110 West 4th Ave.
Summary#
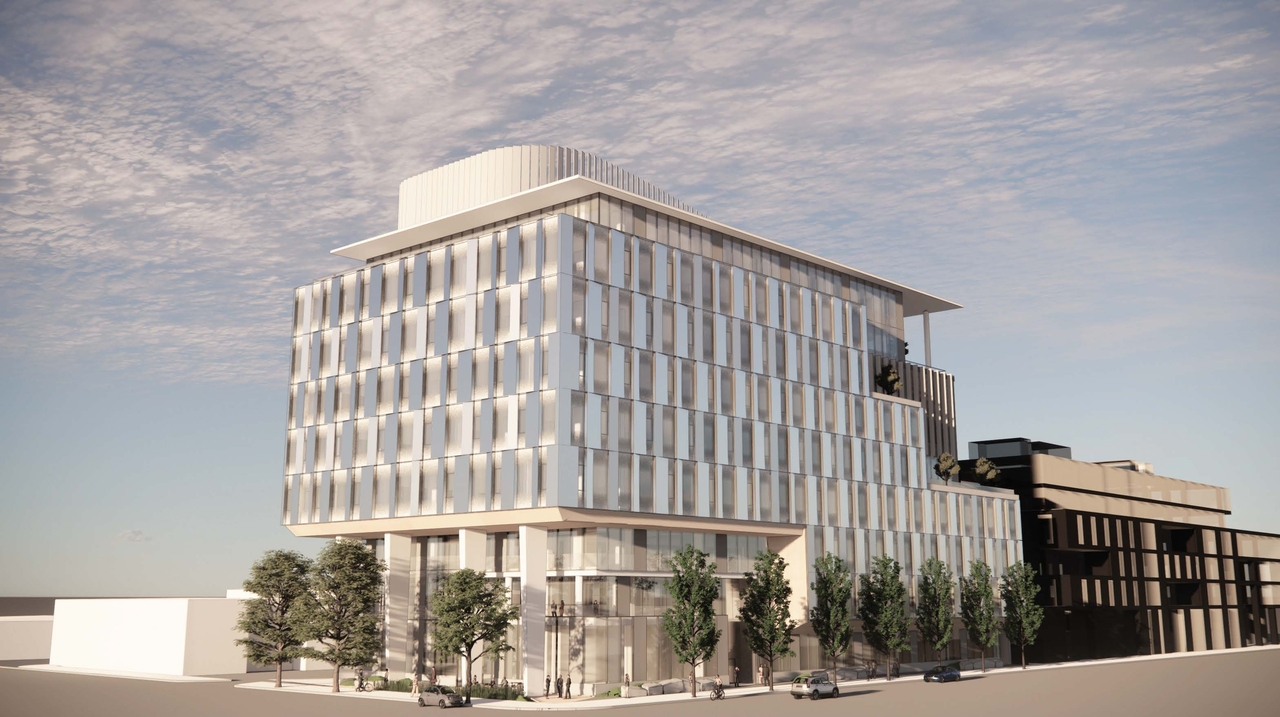
The proposal includes a nine-storey office and laboratory building, which will be situated at 110 W 4th Ave. This development is subject to a concurrent rezoning from I-1 to CD-1 and features a Floor Space Ratio of 7.0, totaling 20,563 sq. m, and includes 268 underground parking spaces and 88 bicycle spaces. This application is considered under the Metro Core Jobs & Economy Land Use Plan and the Policy on Consideration of Rezoning Applications during the Broadway Planning Process.
Source:
City-provided description
Status
Approved
Approved
Property Type
Commercial
Industrial
Commercial
Industrial
Building Scale (Max.)
Derived from project description and planning application details. Values may be approximate.
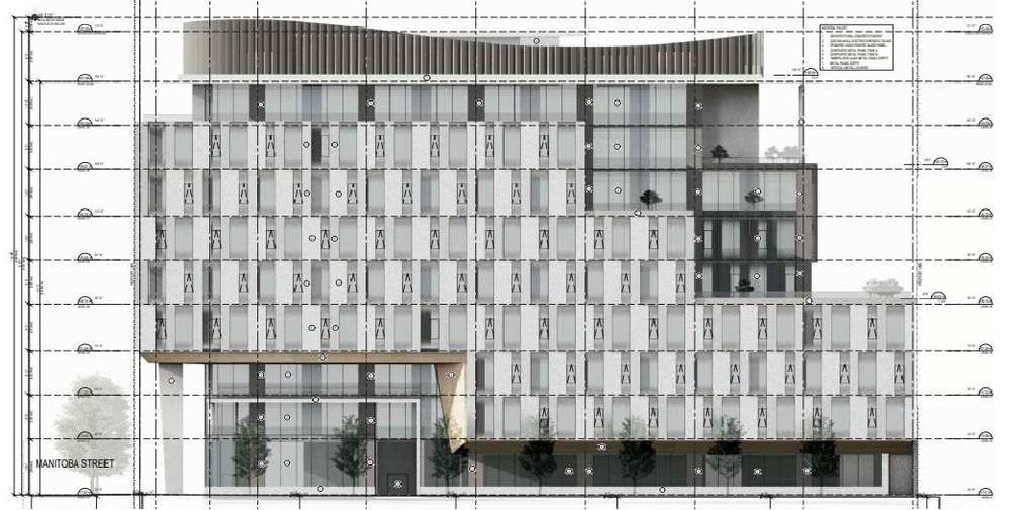
Mid-rise · 9 storeys · 45.97 m
Renders#

Location#
Select a marker to view the address.
Project Updates#
Status Updated
- Status: Public Hearing
Status Updated
- Status: Referral to Public Hearing
Status Updated
- Status: Virtual open house
Added description, height, 9 images and 4 documents
- Status: Approved
- The proposal includes a nine-storey office and laboratory building, which will be situated at 110 W 4th Ave. This development is subject to…
- Height: 9 storeys, 45.97 m
- 2 renders
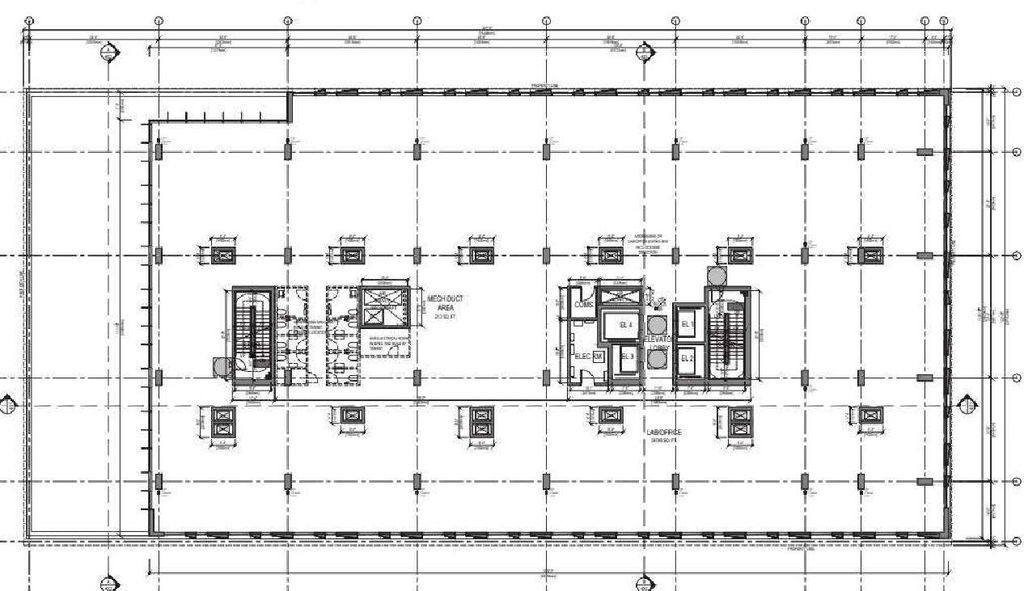
- 2 site plans
- 3 elevations
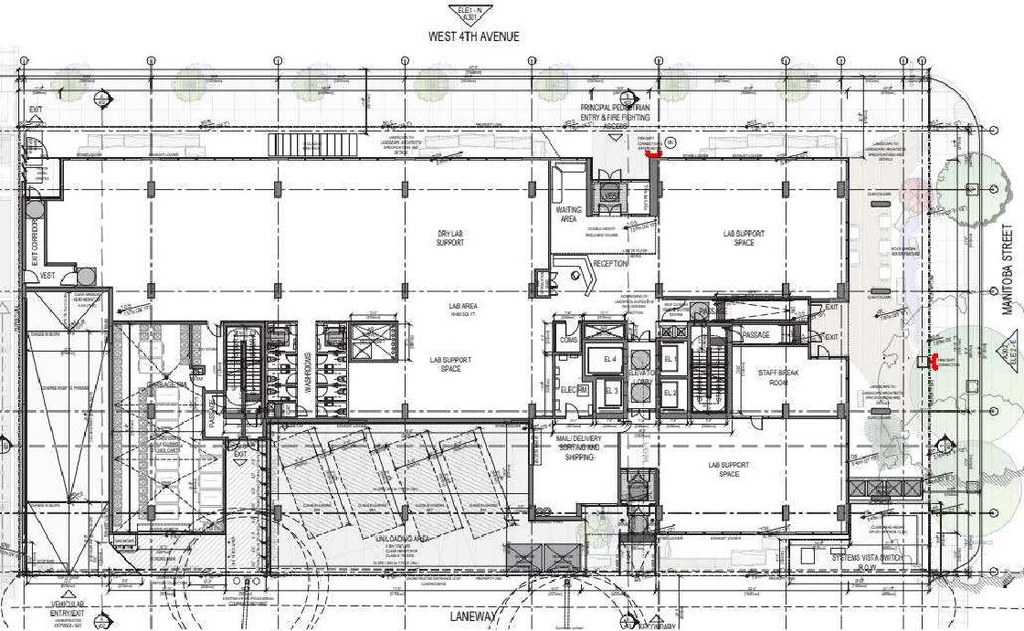
Site Plans, Elevations and Floor Plans#



Additional Information#
| Date Initiated | 2021-04-09 |
| Community | Mount Pleasant |
Documents#
| Type | Document |
|---|---|
| Referral report | |
| Agenda |