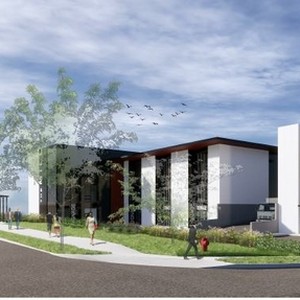
1126 Southeast Marine Dr.
Summary#
The proposal includes a three-storey Wholesale Industrial building with a maximum height of 73.5 ft. and a proposed Floor Space Ratio of 1.43 (134,421 sq.ft.). Parking is planned for one level below grade, on surface, and on the second storey, with vehicular access from Ross Street.
Source:
City-provided description
Status
Approved
Approved
Property Type
Industrial
Industrial
Building Scale (Max.)
Derived from project description and planning application details. Values may be approximate.
Low-rise · 3 storeys
Renders#

Location#
Select a marker to view the address.
Project Updates#
Status Updated
- Status: Development permit issued
Status Updated
- Status: Accepting public comments
Added description, height and 1 image
- Status: Approved
- The proposal includes a three-storey Wholesale Industrial building with a maximum height of 73.5 ft. and a proposed Floor Space Ratio of 1.…
- Height: 3 storeys
Additional Information#
| Date Initiated | 2020-12-21 |
| Community | Sunset |