728-796 Main St.
Summary#
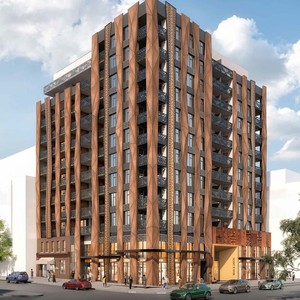
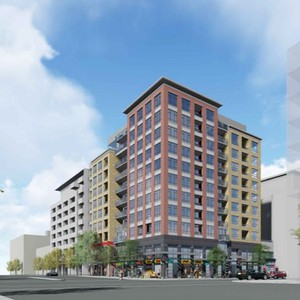
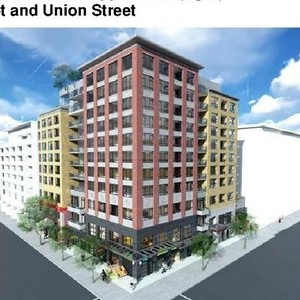
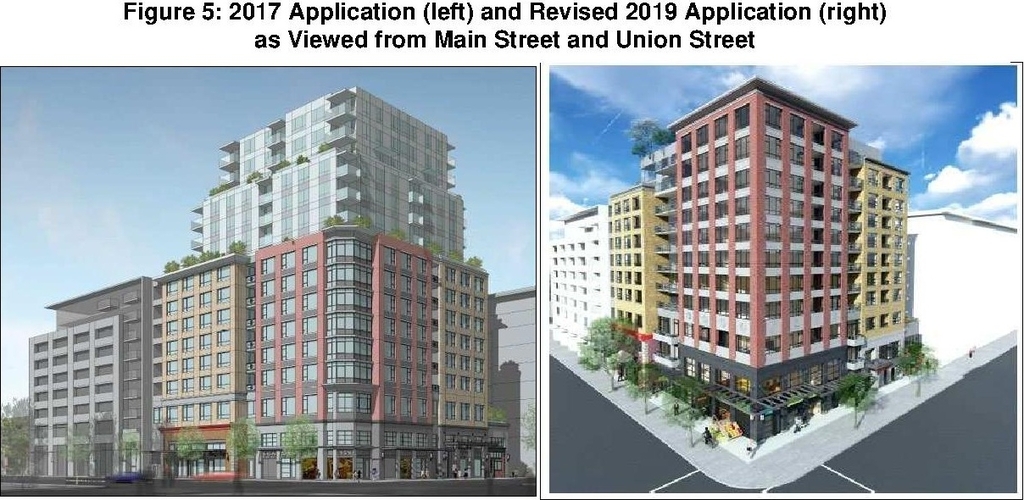
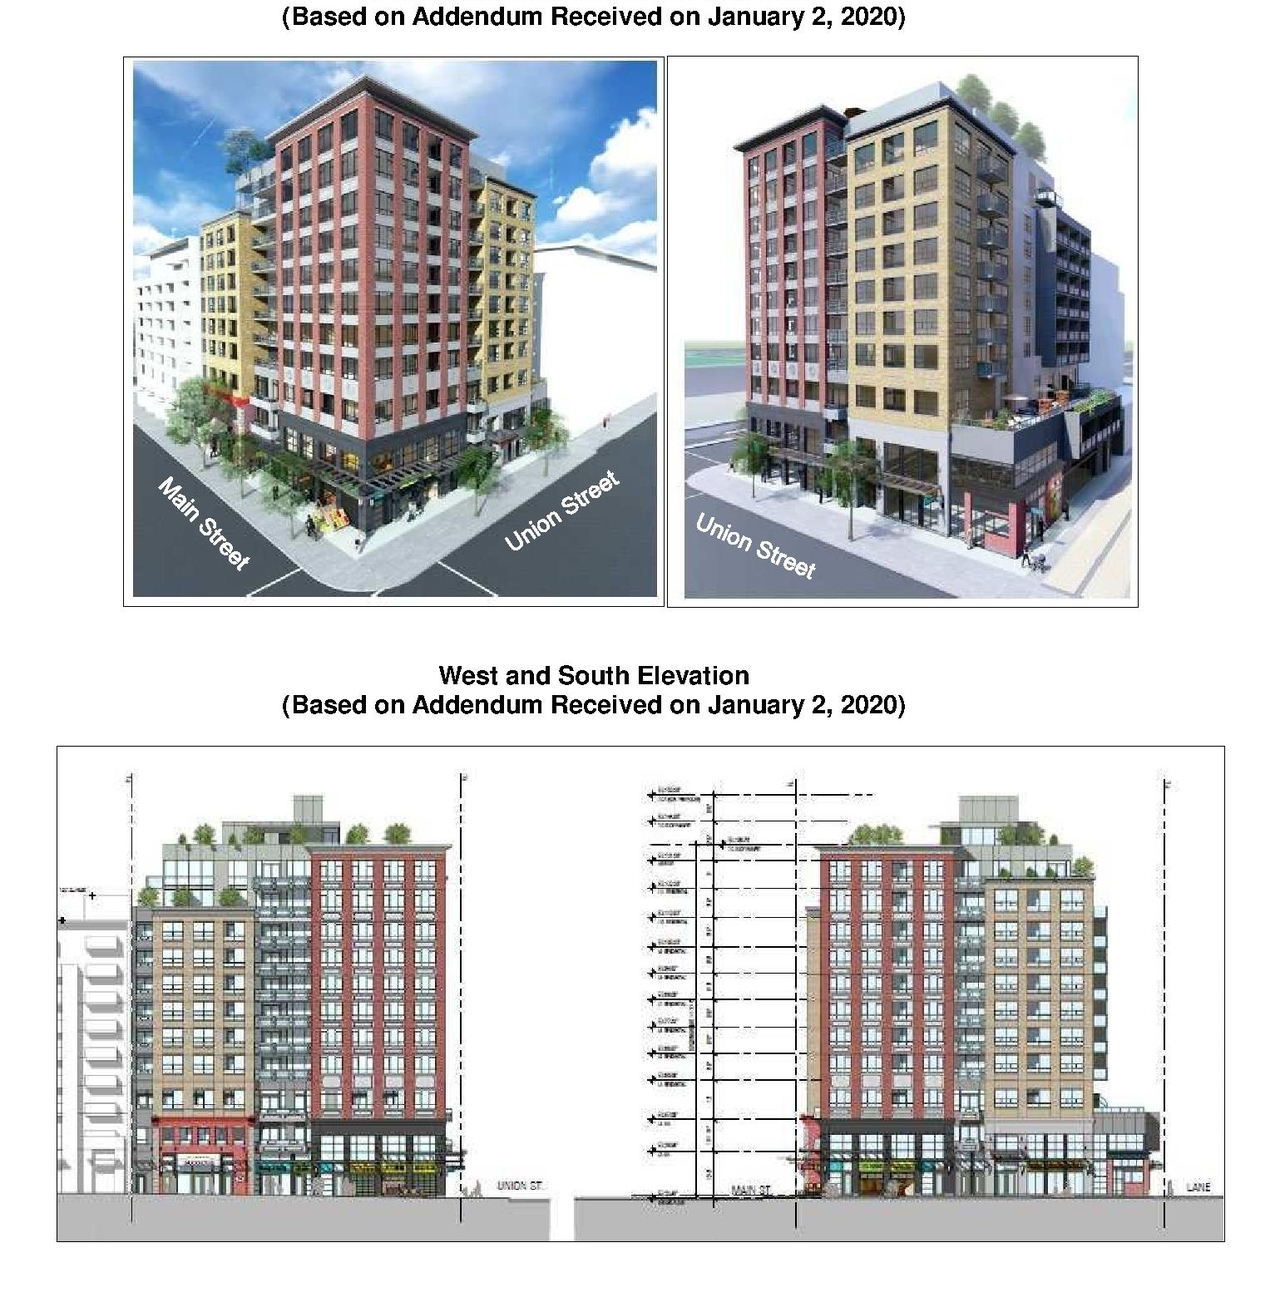
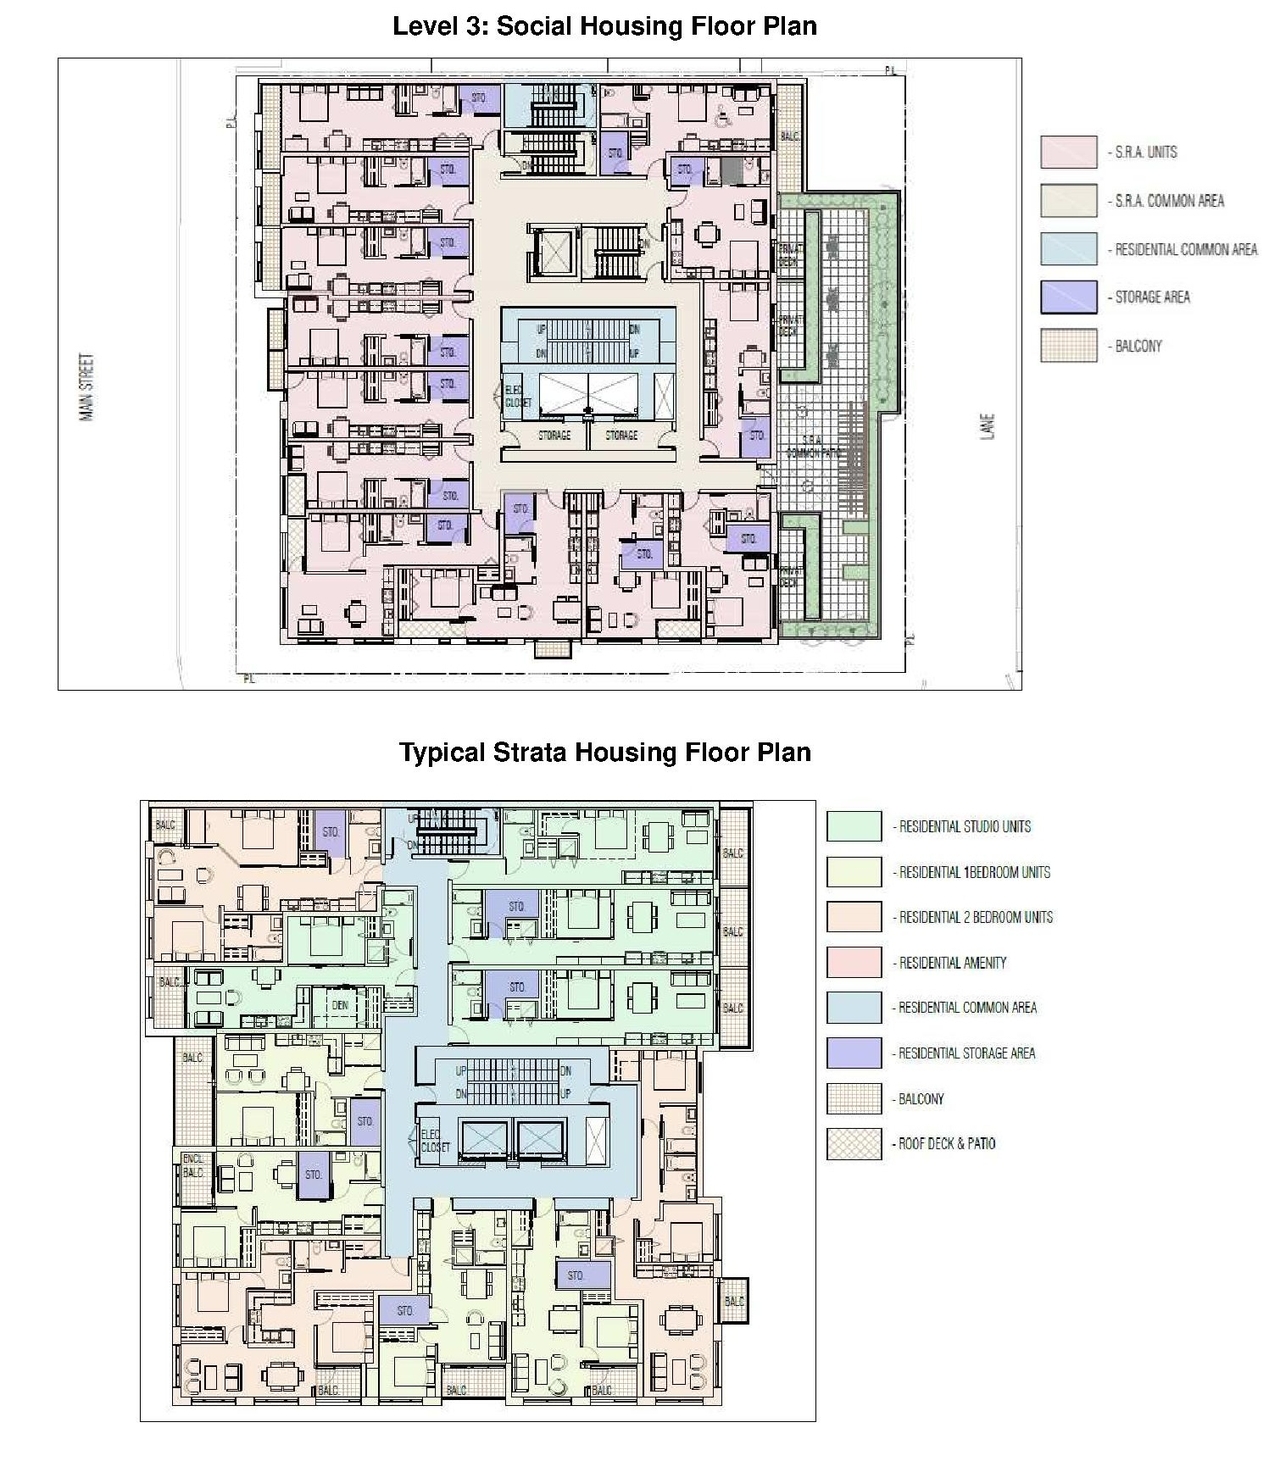
The proposal seeks rezoning to permit the development of one 11-storey mixed-use building, which will contain 19 social housing units and 75 strata housing units. This development includes four levels of underground parking providing 64 vehicle parking spaces and 195 bicycle parking spaces. The project is subject to an FSR of 6.68 and a total floor area of 1,121 sq. m.
Source:
City-provided description
Status
Approved
Approved
Property Type
Residential
Residential
Building Scale (Max.)
Derived from project description and planning application details. Values may be approximate.
High-rise · 11 storeys · 34.8 m
Renders#
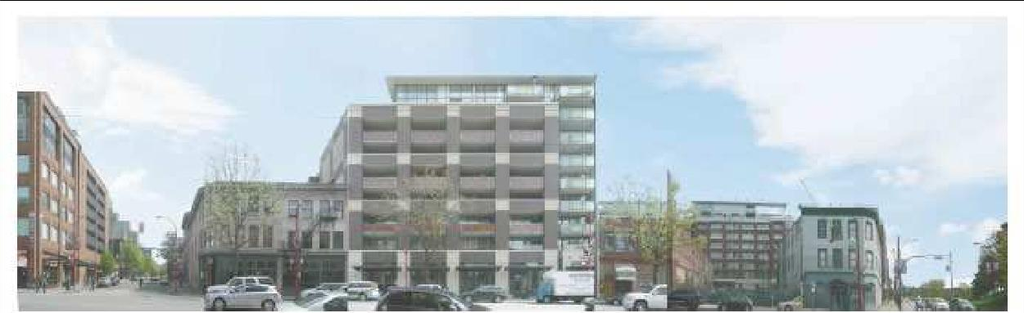
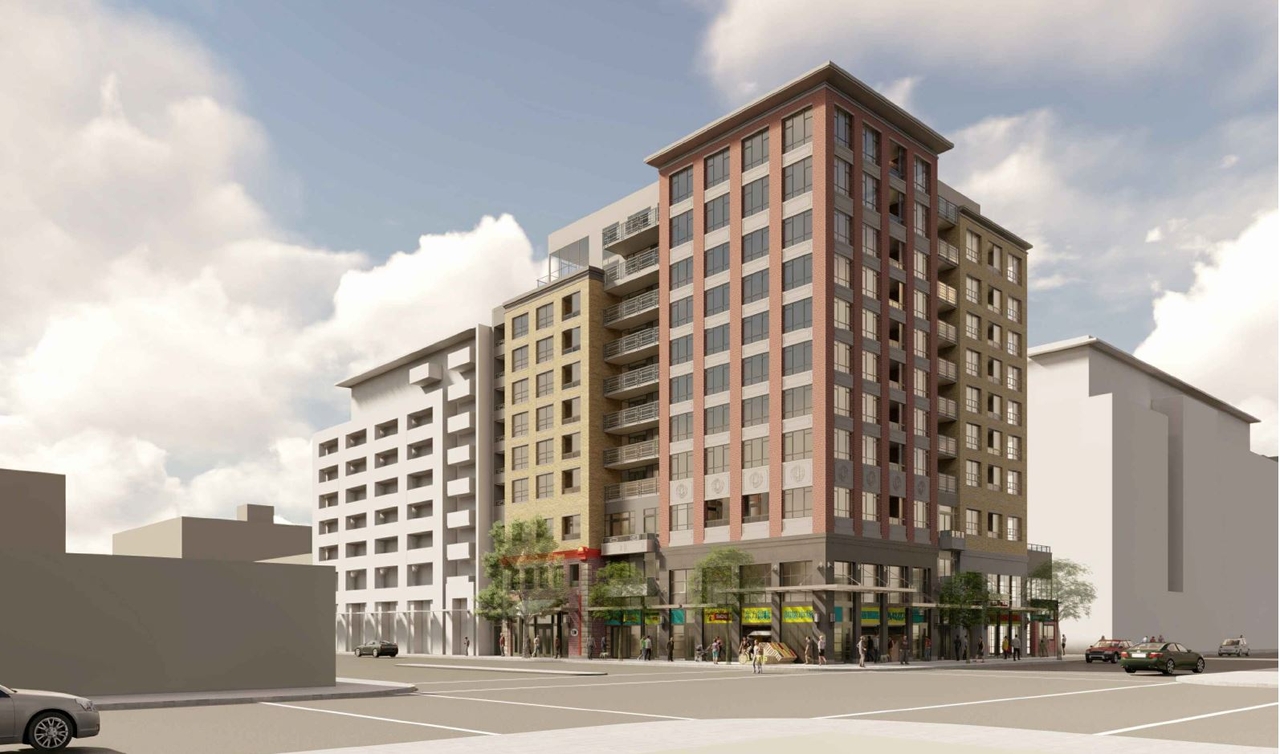
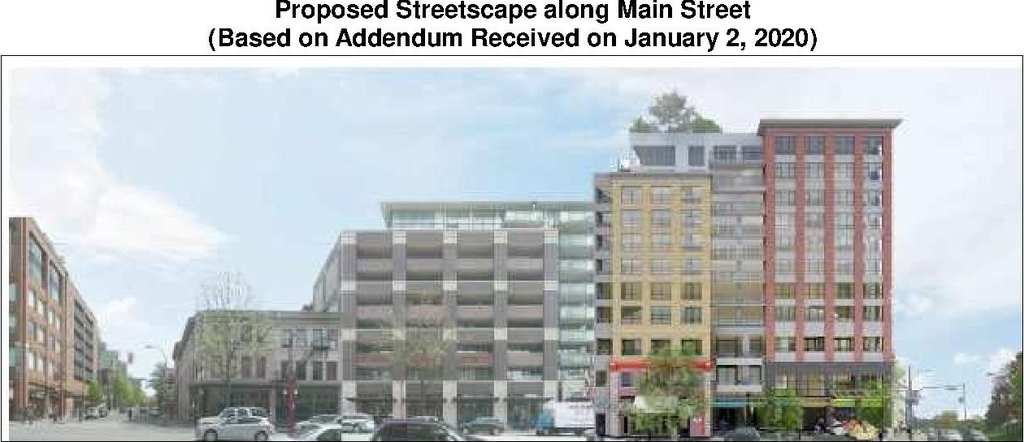
Location#
Select a marker to view the address.
Project Updates#
Status Updated
- Status: Public Hearing
Status Updated
- Status: Referred to Public Hearing
Status Updated
- Status: Urban Design Panel
Status Updated
- Status: Open house
Status Updated
- Status: Chinatown Historic Area Planning Committee
Status Updated
- Status: Revised application recieved
Status Updated
- Status: Urban Design Panel
Status Updated
- Status: Open house
Status Updated
- Status: Application received
Added description, height, 9 images and 2 documents
- Status: Approved
- The proposal seeks rezoning to permit the development of one 11-storey mixed-use building, which will contain 19 social housing units and 7…
- Height: 11 storeys, 34.8 m
- 4 renders
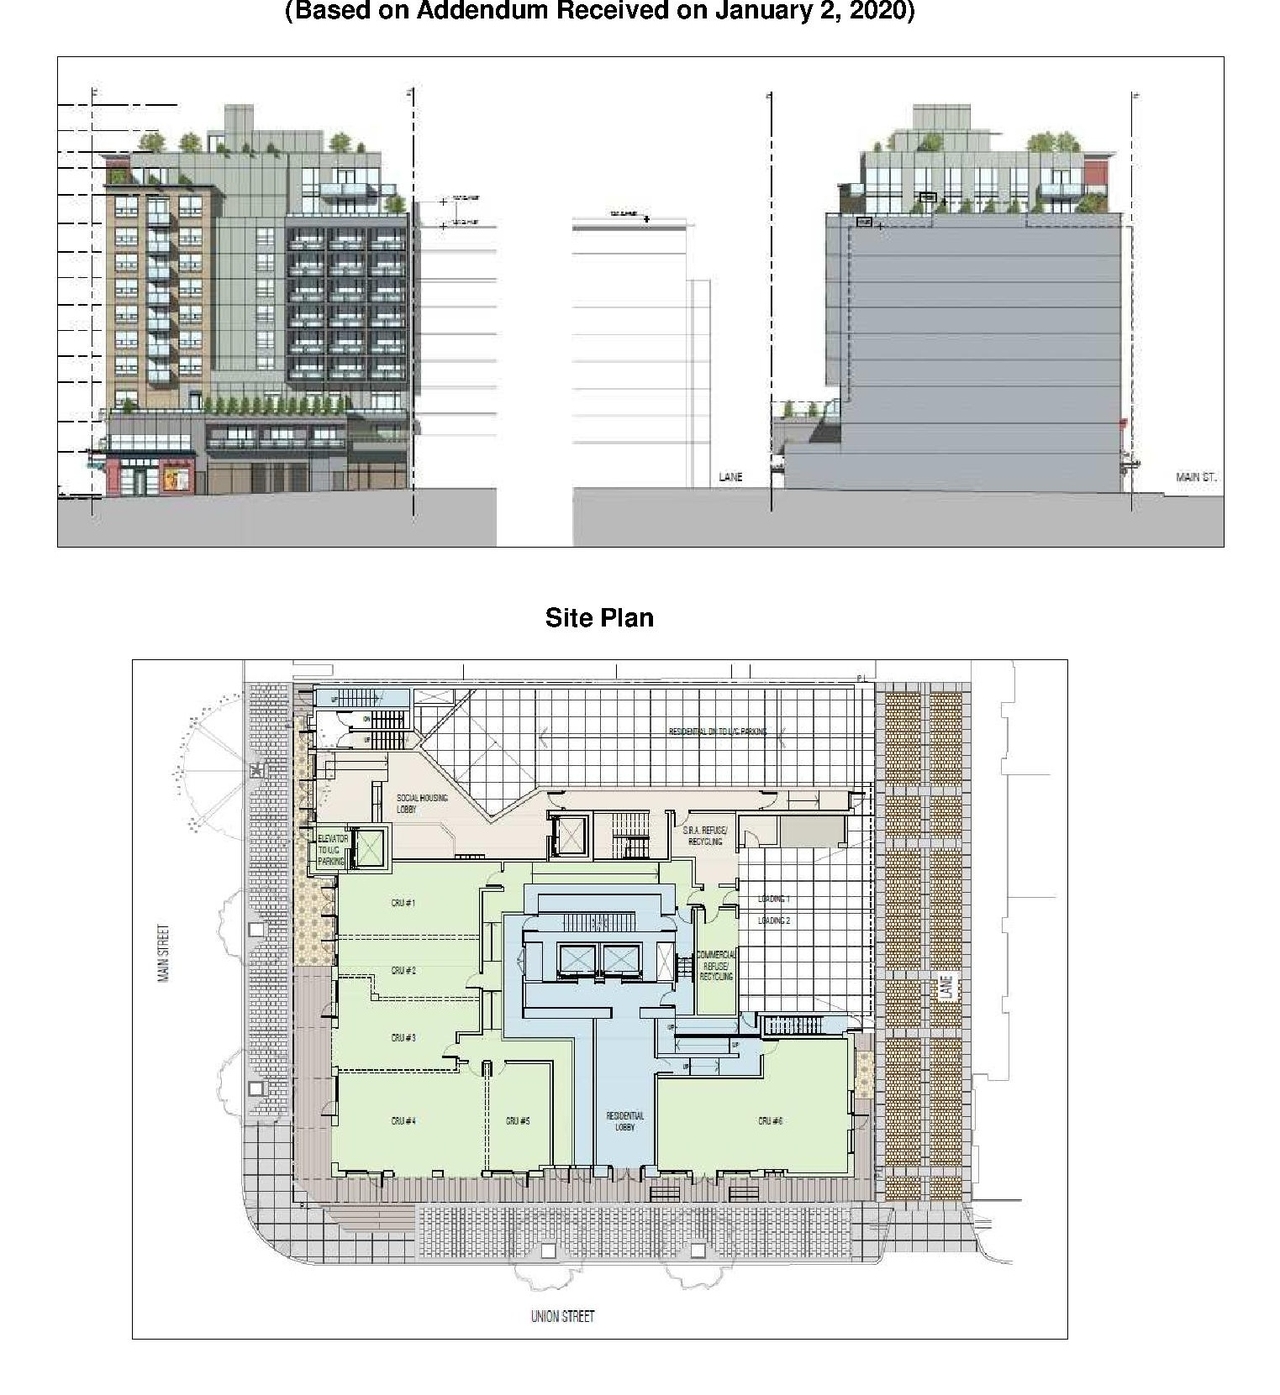
- 2 site plans
- 2 elevations
Site Plans, Elevations and Floor Plans#
Additional Information#
| Date Initiated | 2017-02-09 |
| Community | Strathcona |
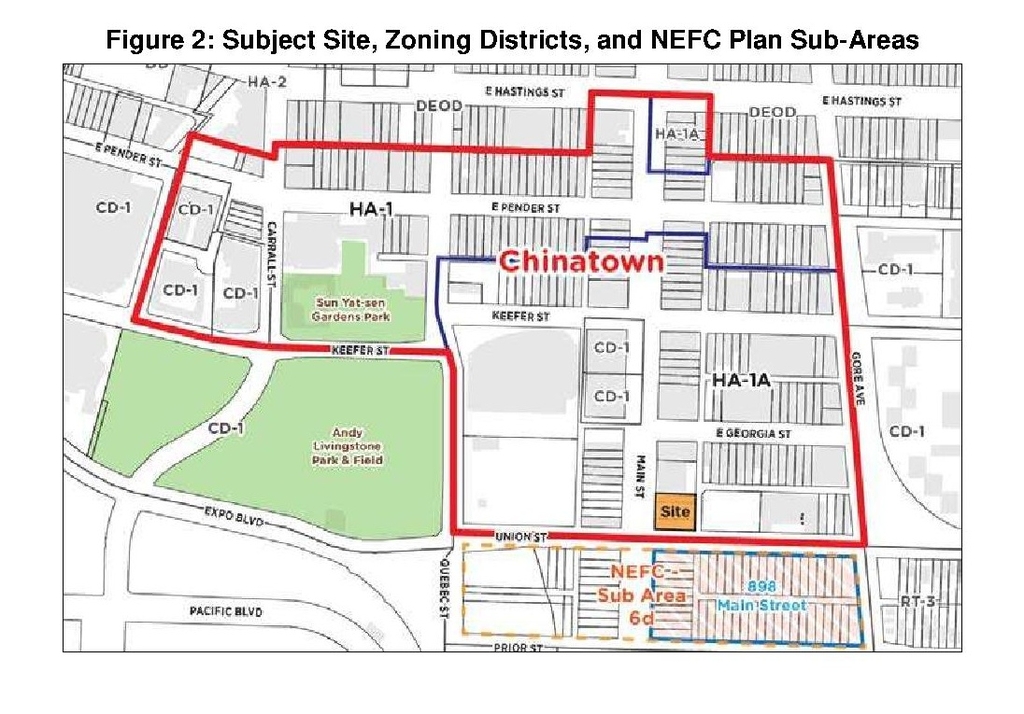
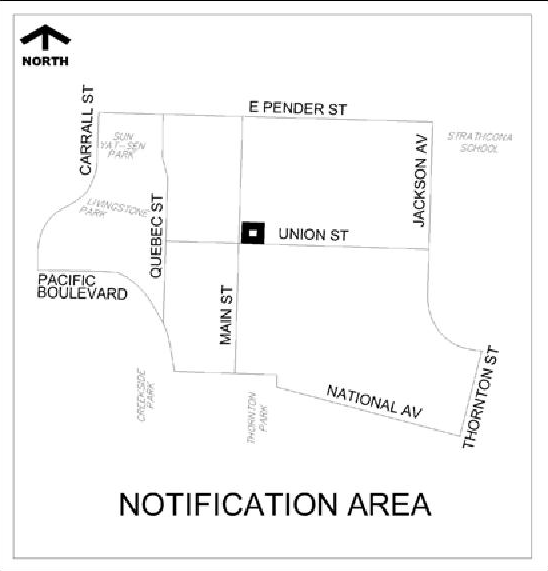
| All Addresses | 728 Main St. 796 Main St. |
Documents#
| Type | Document |
|---|---|
| Referral Report |