185-193 Southwest Marine Dr.
Summary#
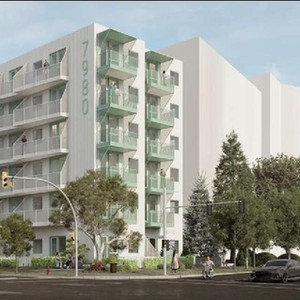
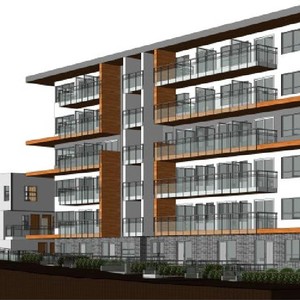
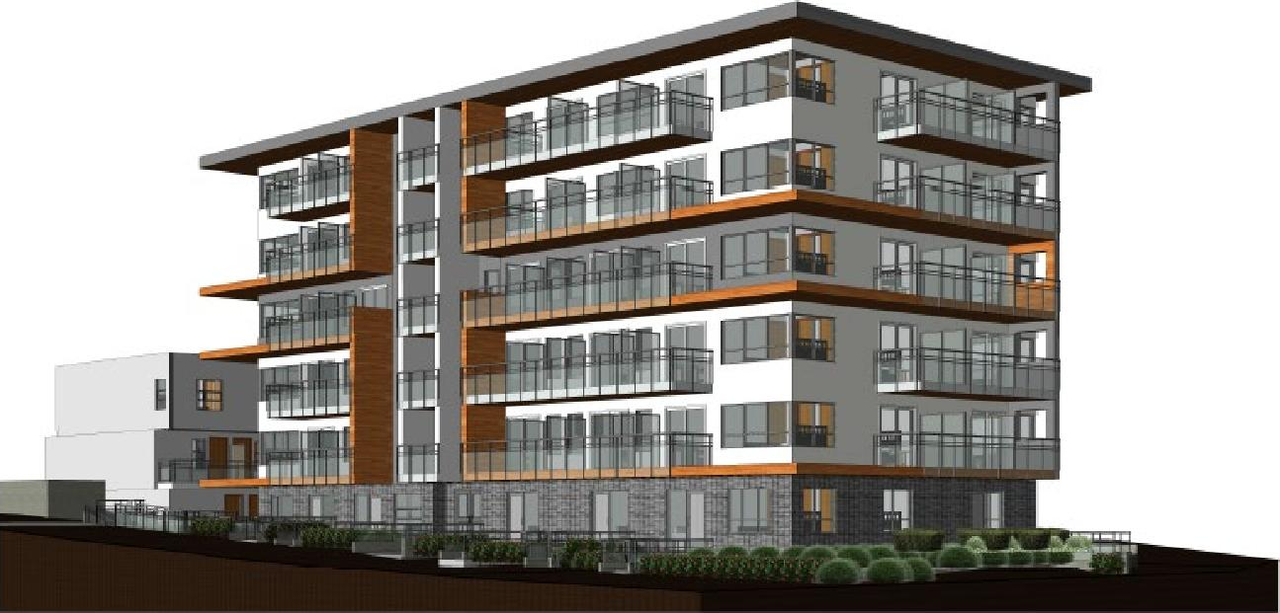
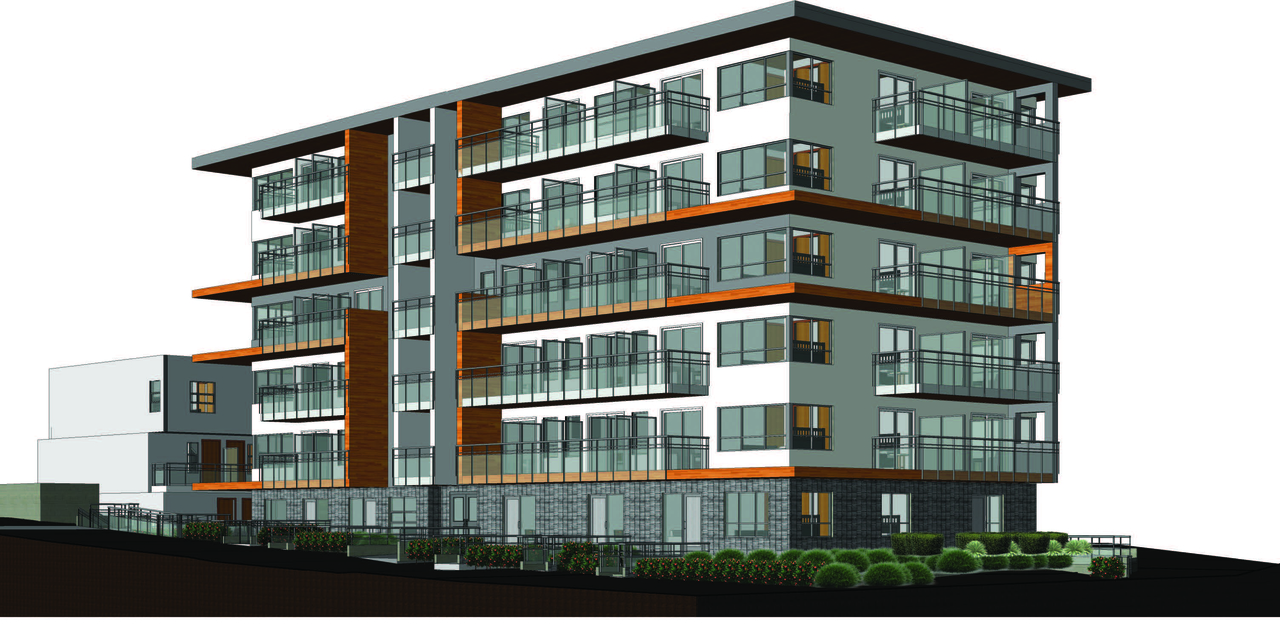
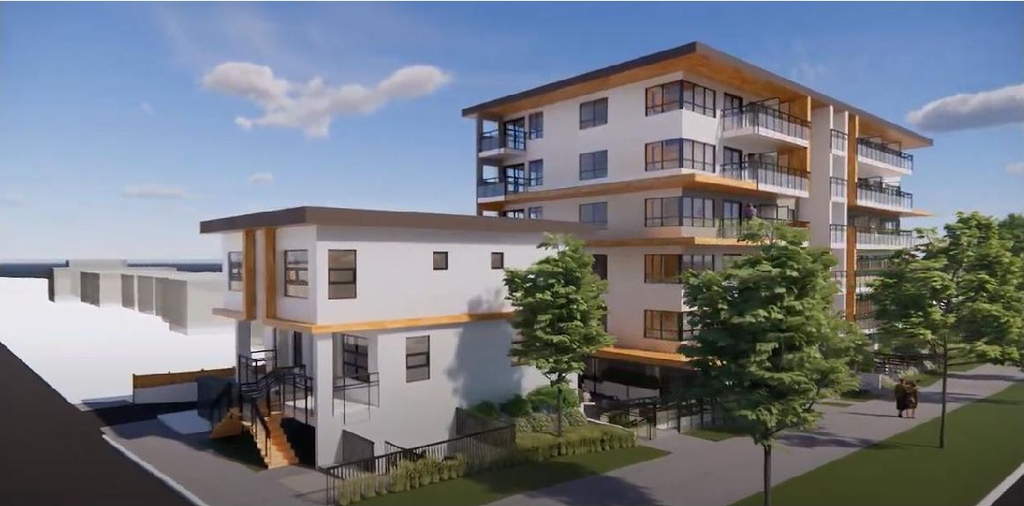
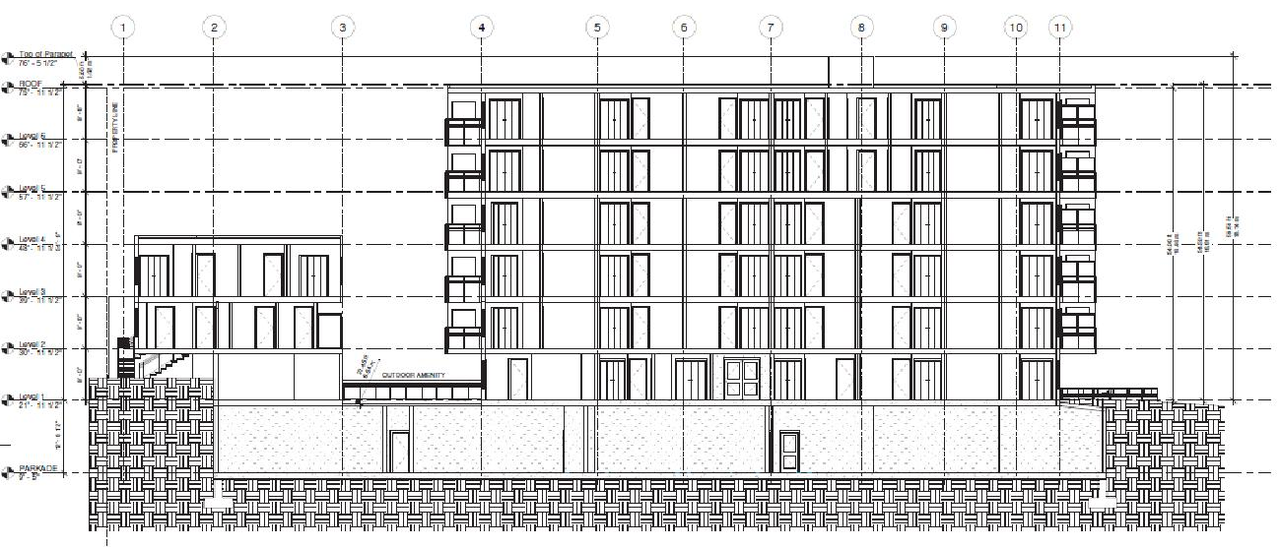
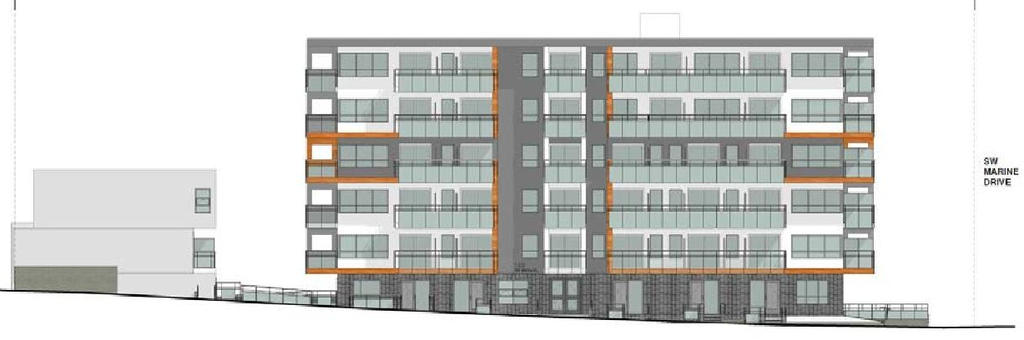
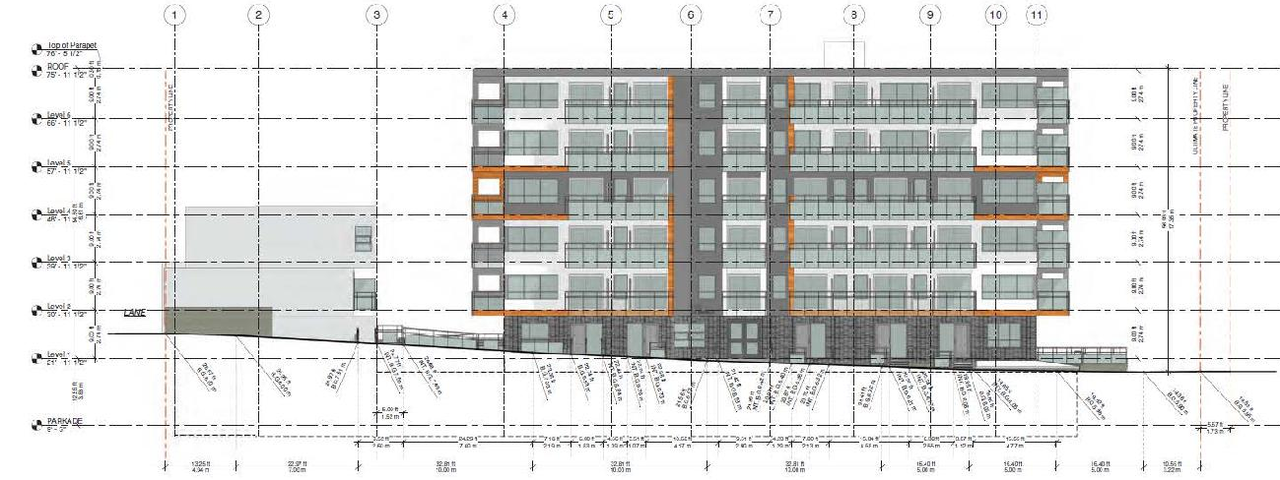
The proposal includes a six-storey residential building and a three-storey townhouse building, totaling 46 secured market rental units. This development has a total floor area of 2,699 sq. m, a building height of 17.3 m, and provides 10 vehicle and 104 bicycle parking spaces.
Source:
City-provided description
Status
Approved
Approved
Property Type
Residential
Residential
Building Scale (Max.)
Derived from project description and planning application details. Values may be approximate.
Mid-rise · 6 storeys · 17.3 m
Renders#
Location#
Select a marker to view the address.
Project Updates#
Status Updated
- Status: Public hearing
Status Updated
- Status: Referral to Public Hearing
Status Updated
- Status: Virtual open house
Added description, height, 10 images and 2 documents
- Status: Approved
- The proposal includes a six-storey residential building and a three-storey townhouse building, totaling 46 secured market rental units. Thi…
- Height: 6 storeys, 17.3 m
- 3 renders
- 3 site plans
- 4 elevations
Site Plans, Elevations and Floor Plans#



Additional Information#
| Date Initiated | 2021-01-08 |
| Community | Marpole |
| All Addresses | 185 Southwest Marine Dr. 193 Southwest Marine Dr. |
Documents#
| Type | Document |
|---|---|
| Referral report |