625-777 Pacific St.
Summary#
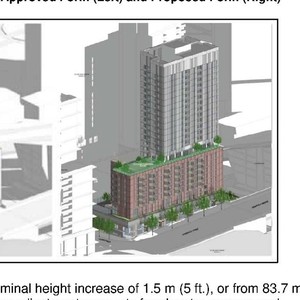
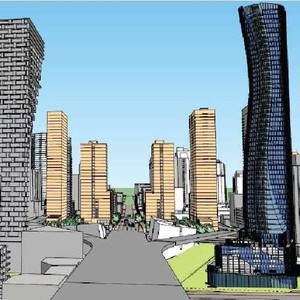
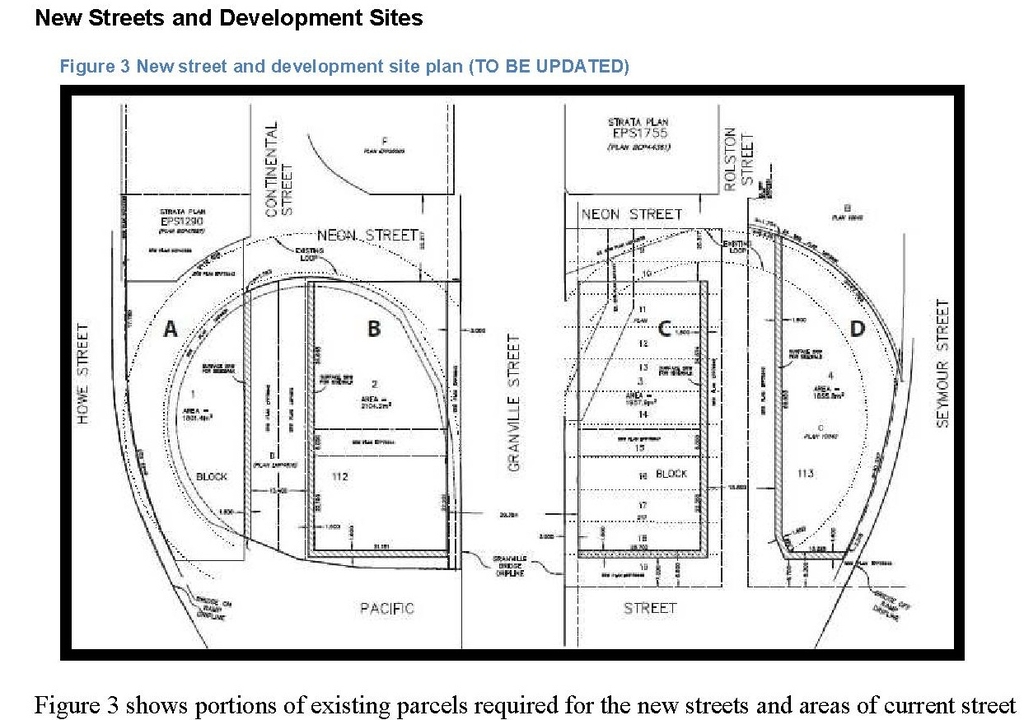
The proposal includes four development parcels featuring two 40-storey strata residential towers (Sub-areas A and D) and two residential buildings (Sub-areas B and C) with 70-foot podiums, featuring 27 storeys adjacent to Pacific St and 12 storeys adjacent to Neon St. Sub-area C incorporates a 5,000 sq. ft. City childcare facility and includes 161,649 sq. ft. of social housing, with 50,000 sq. ft. designated as replacement SRO housing. The development increases height limits from the 2010 Granville Loops Policy Plan to accommodate expanded engineering works and provide approximately 243,000 sq. ft. of additional social housing, rental housing, and childcare.
Approved
Residential
Commercial
Education
Building Scale (Max.)
Derived from project description and planning application details. Values may be approximate.
High-rise · 40 storeys · 120.4 m
Renders#

Location#
Project Updates#
- Status: Public Hearing
- Status: Referral to Public Hearing
- Status: Urban Design Panel
- Status: Virtual open house
- Status: Approved
- The proposal includes four development parcels featuring two 40-storey strata residential towers (Sub-areas A and D) and two residential bu…
- Height: 40 storeys, 120.4 m
- 1 render
- 3 site plans
Site Plans, Elevations and Floor Plans#


Additional Information#
| Date Initiated | 2021-01-04 |
| Community | Downtown |
| All Addresses | 625 Pacific St. 777 Pacific St. |
Documents#
| Type | Document |
|---|---|
| Referral report |