750-750 Pacific Blvd.
Summary#
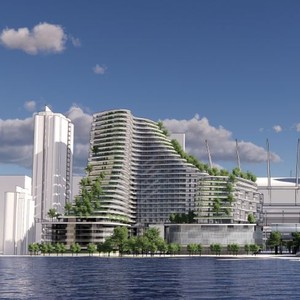
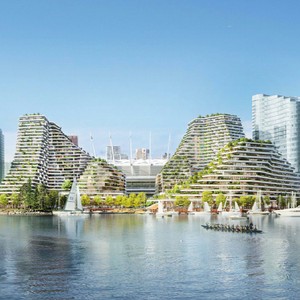
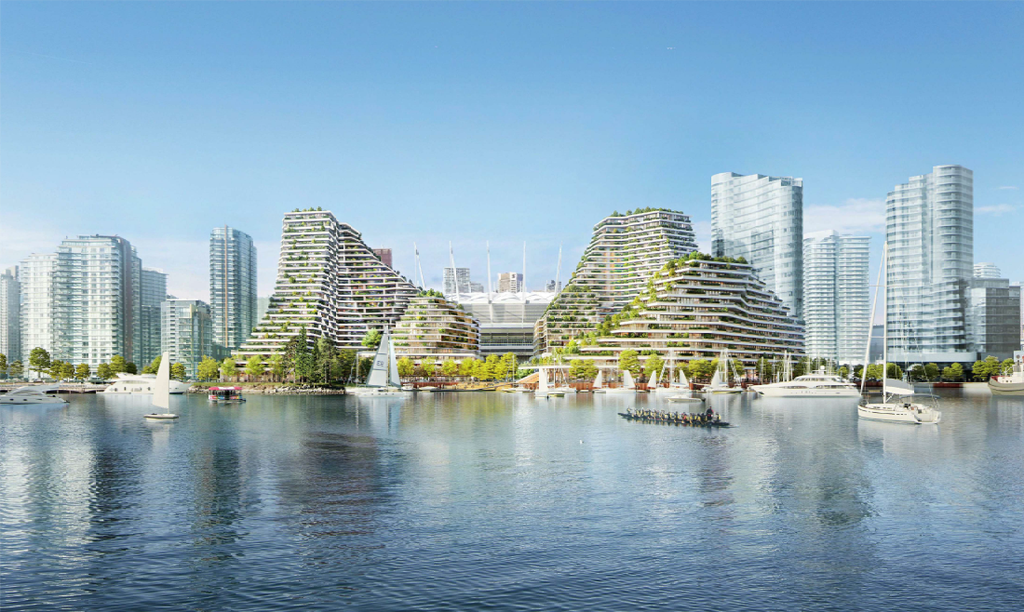
The proposal features terraced buildings up to 30 storeys, incorporating commercial uses on the lower floors and market and non-market residential uses on the upper floors. The development also includes a Civic Centre, which encompasses a Community Centre, ice rink, music presentation centre, and a 69-space childcare facility, alongside a new community plaza and seawall.
Source:
City-provided description
Status
Withdrawn
Withdrawn
Property Type
Residential
Commercial
Institutional
Education
Parkland
Daycare
Residential
Commercial
Institutional
Education
Parkland
Daycare
Building Scale (Max.)
Derived from project description and planning application details. Values may be approximate.
High-rise · 30 storeys
Renders#
Location#
Select a marker to view the address.
Project Updates#
Status Updated
- Status: Development application withdrawn
Status Updated
- Status: Development Permit Board decision
Status Updated
- Status: Community open house
Added description, height and 1 image
- Status: Withdrawn
- The proposal features terraced buildings up to 30 storeys, incorporating commercial uses on the lower floors and market and non-market resi…
- Height: 30 storeys
Additional Information#
| Date Initiated | 2019-07-15 |
| Community | Downtown |
| All Addresses | 750 Pacific Blvd. 750 Pacific Blvd. |