619-675 West Hastings St.
Summary#
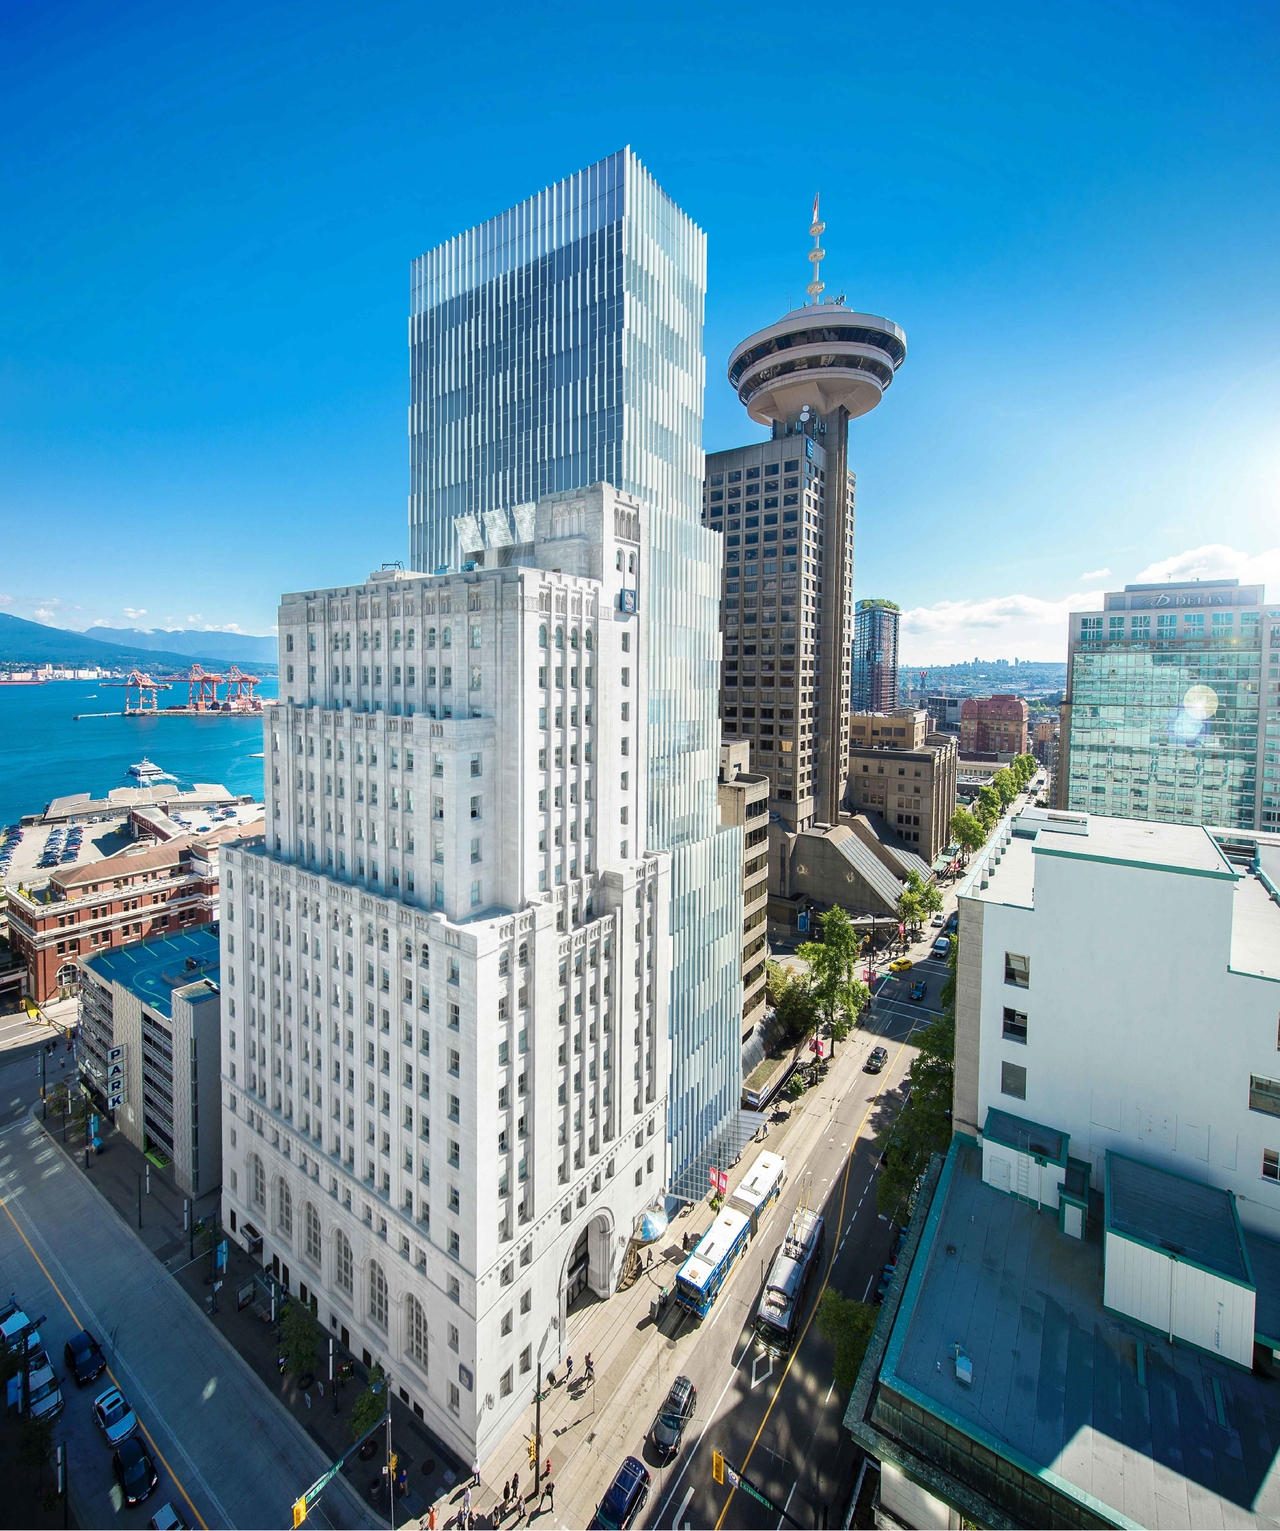
The proposal by Musson Cattell Mackey Partnership is for a new 28-storey office building, reaching a height of 110.46 m, which will include five levels of underground parking for 49 stalls and 115 bicycle spaces. This tower will connect to the two-storey ‘1929’ Royal Bank Tower at 675 W Hastings St to provide a seismic upgrade, which includes the restoration of character-defining exterior elements. The application is conditional under the site’s proposed CD-1 zoning and requires the decision of the Director of Planning.
Source:
City-provided description
Status
Approved
Approved
Property Type
Commercial
Heritage
Addition / Renovation
Commercial
Heritage
Addition / Renovation
Building Scale (Max.)
Derived from project description and planning application details. Values may be approximate.
High-rise · 28 storeys · 110.46 m
Renders#
Location#
Select a marker to view the address.
Project Updates#
Status Updated
- Status: Development permit issued
Status Updated
- Status: Accepting public comments
Added description, height and 1 image
- Status: Approved
- The proposal by Musson Cattell Mackey Partnership is for a new 28-storey office building, reaching a height of 110.46 m, which will include…
- Height: 28 storeys, 110.46 m
Additional Information#
| Date Initiated | 2020-10-19 |
| Community | Downtown |
| All Addresses | 619 West Hastings St. 675 West Hastings St. |