57 Lakewood Dr.
Summary#
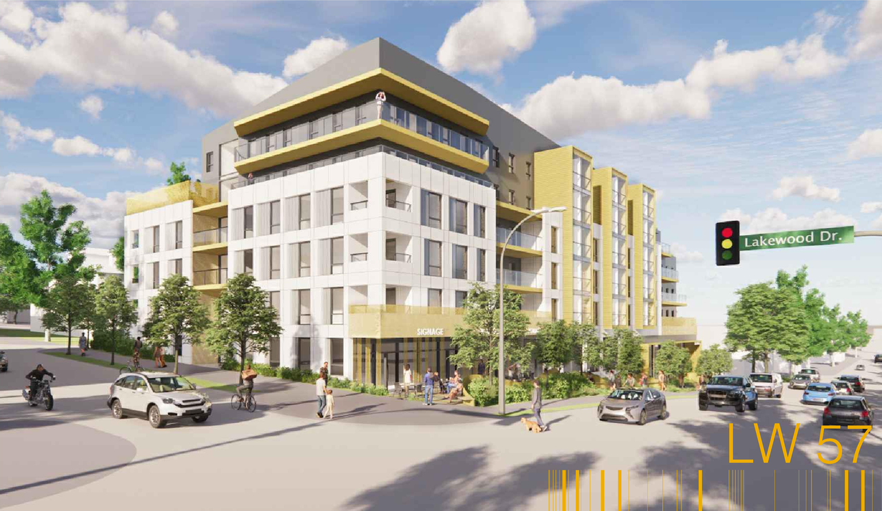
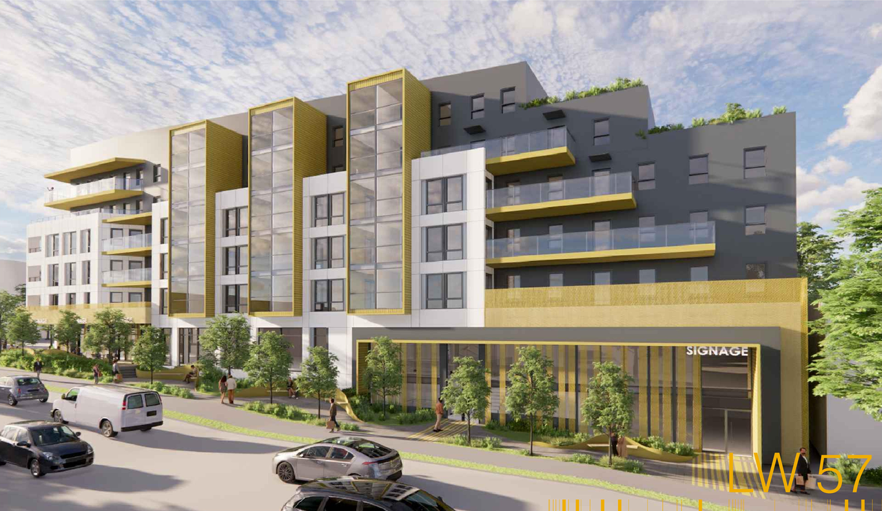
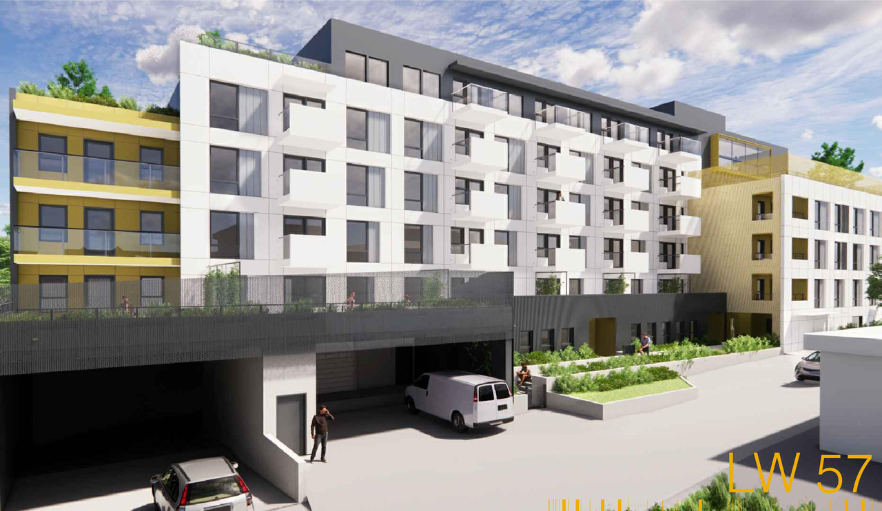
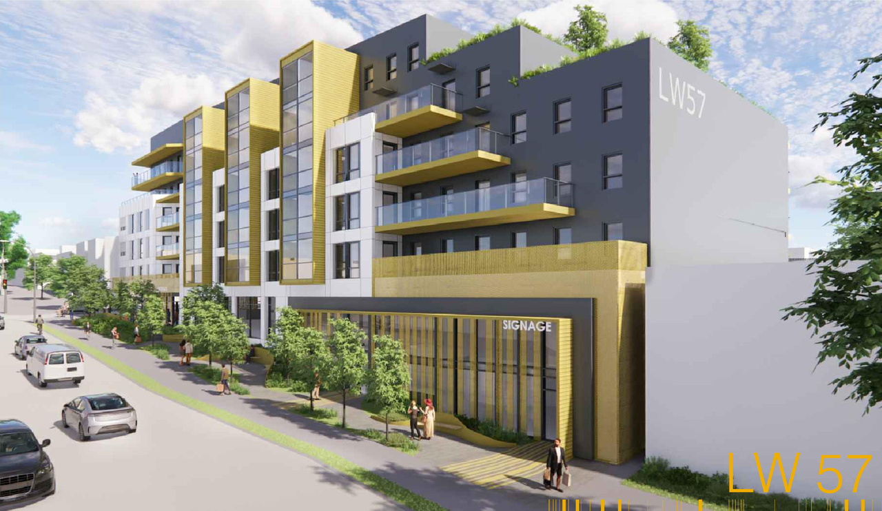
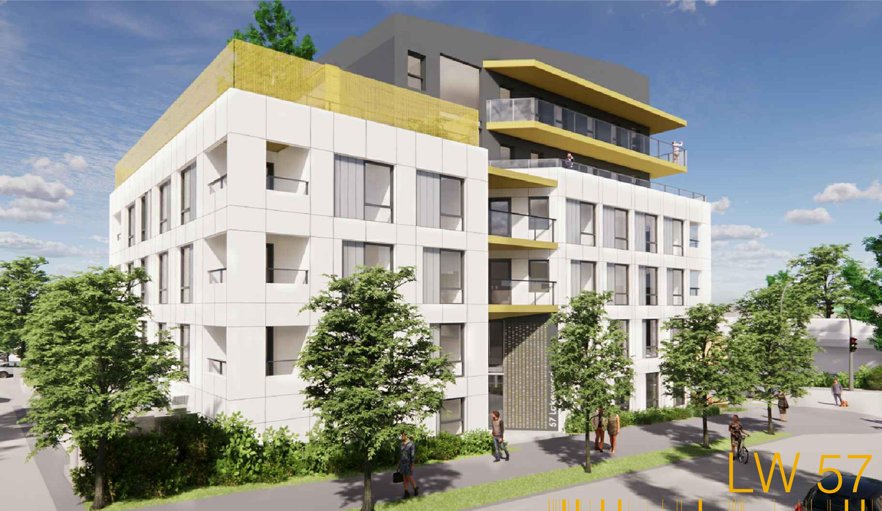
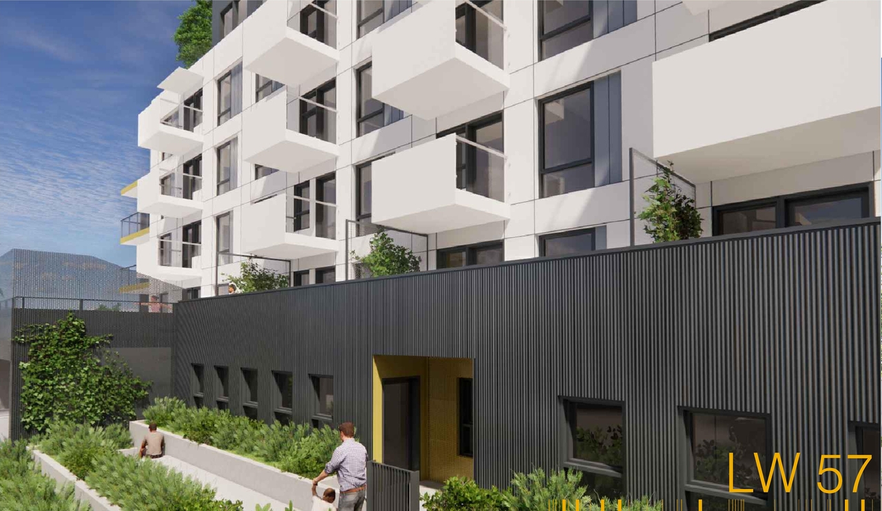
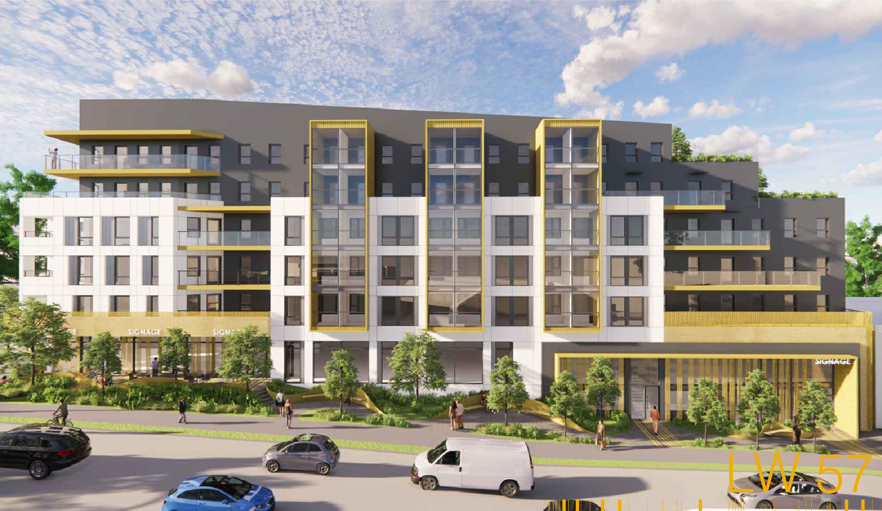
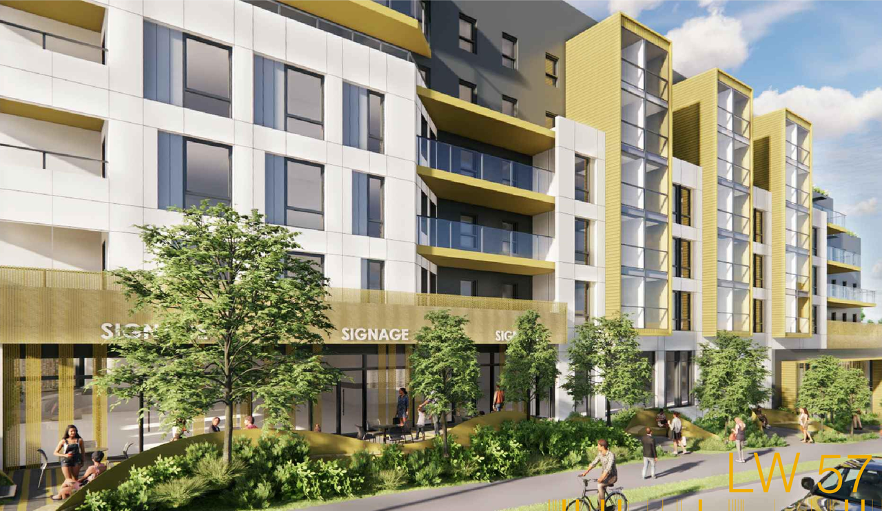
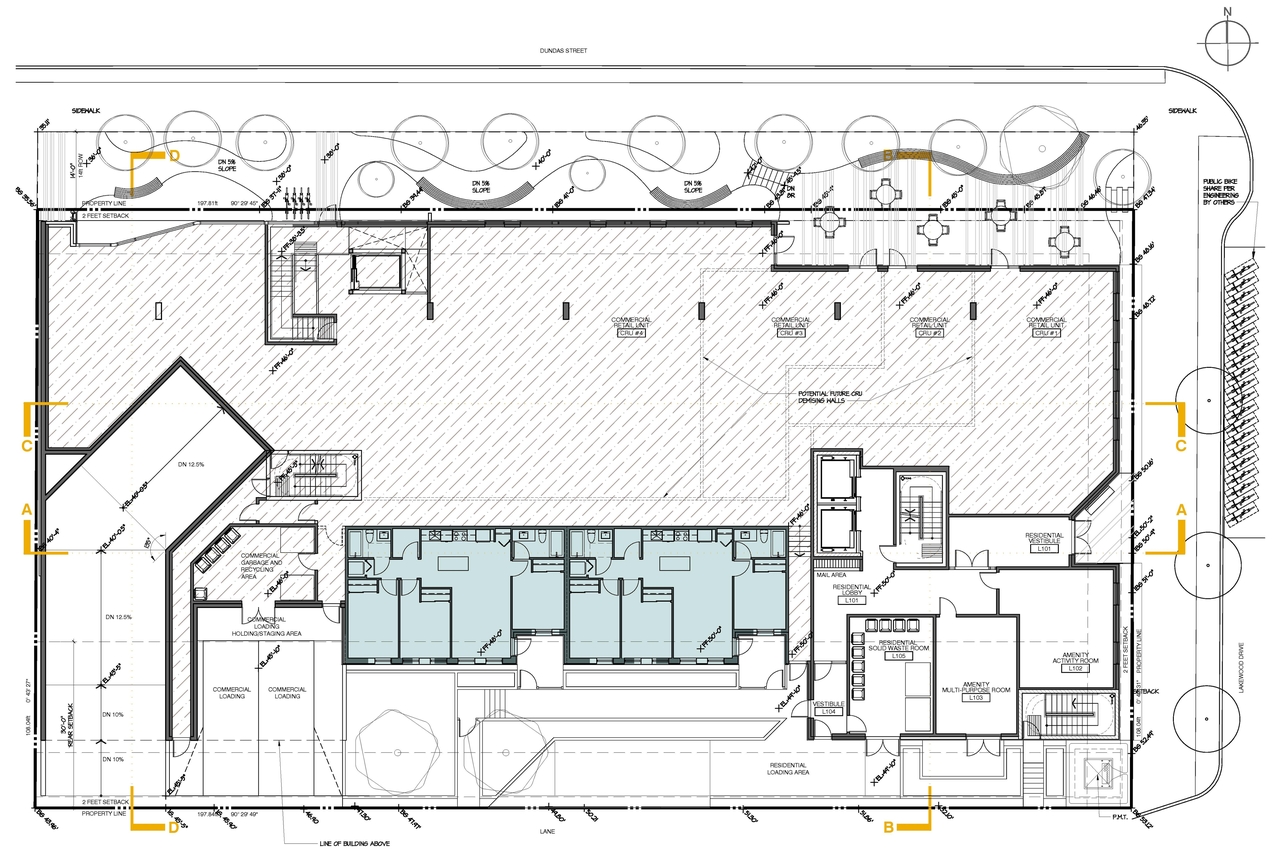
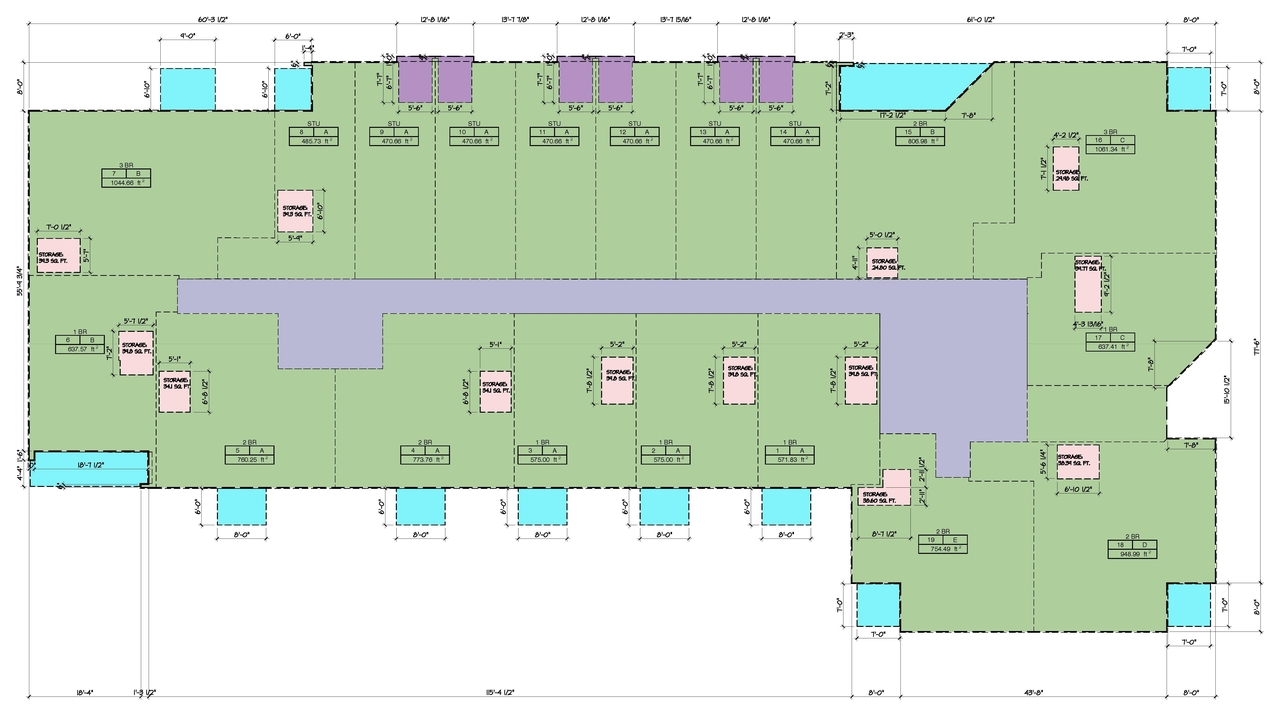
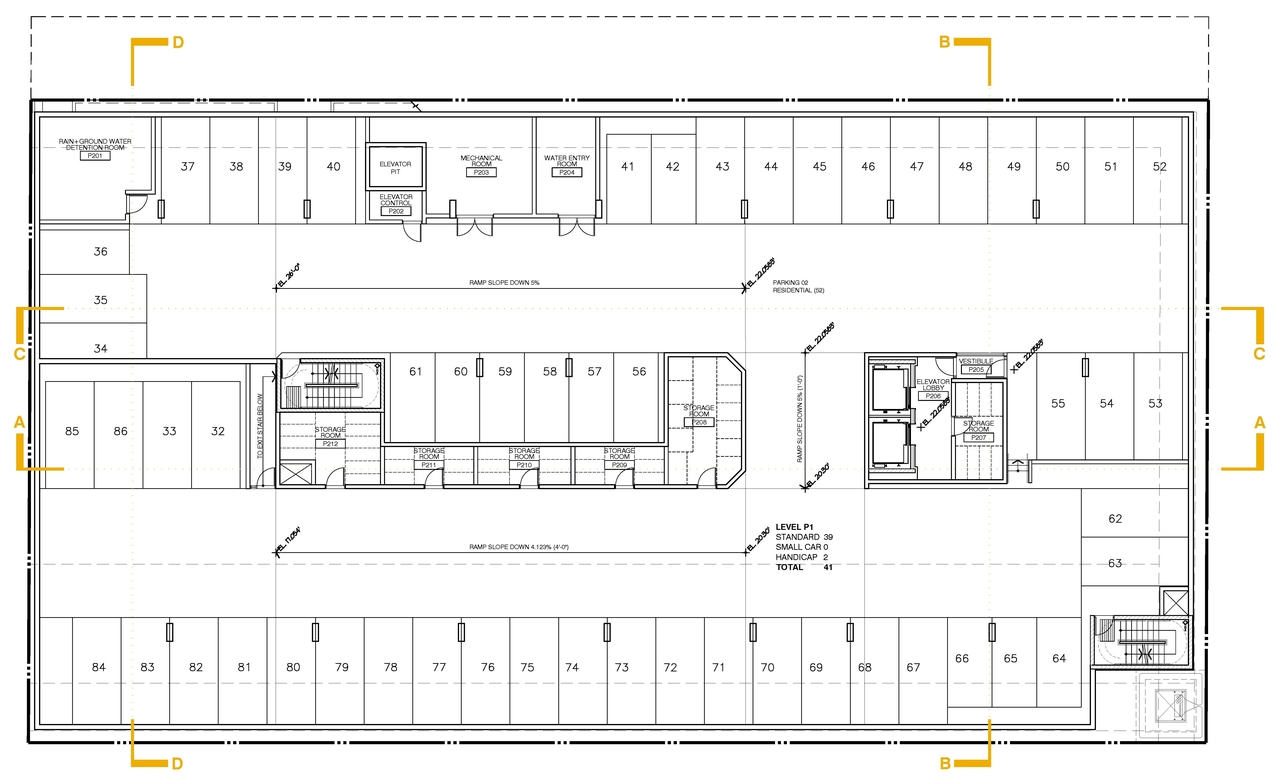
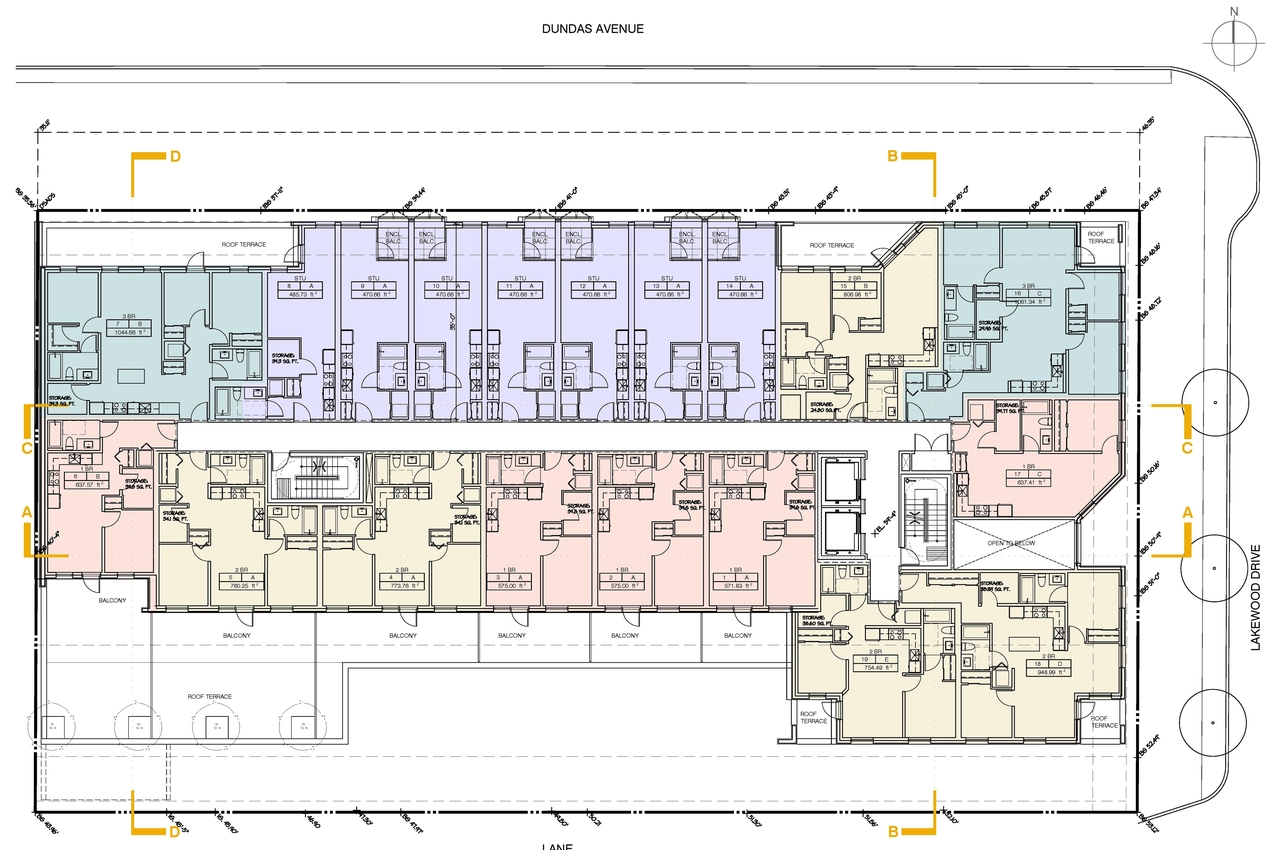
The proposal seeks rezoning of 57 Lakewood Dr. to the CD-1 District to permit a 6-storey mixed-use building featuring 89 secured rental residential units and ground-floor commercial-retail space. This development has a total floor area of 6,728 sq. m, a building height of 23.5 m, and includes 88 vehicle parking spaces and 192 bicycle parking spaces.
Source:
City-provided description
Status
Under Review
Under Review
Property Type
Residential
Residential
Building Scale (Max.)
Derived from project description and planning application details. Values may be approximate.
Mid-rise · 6 storeys · 23.5 m
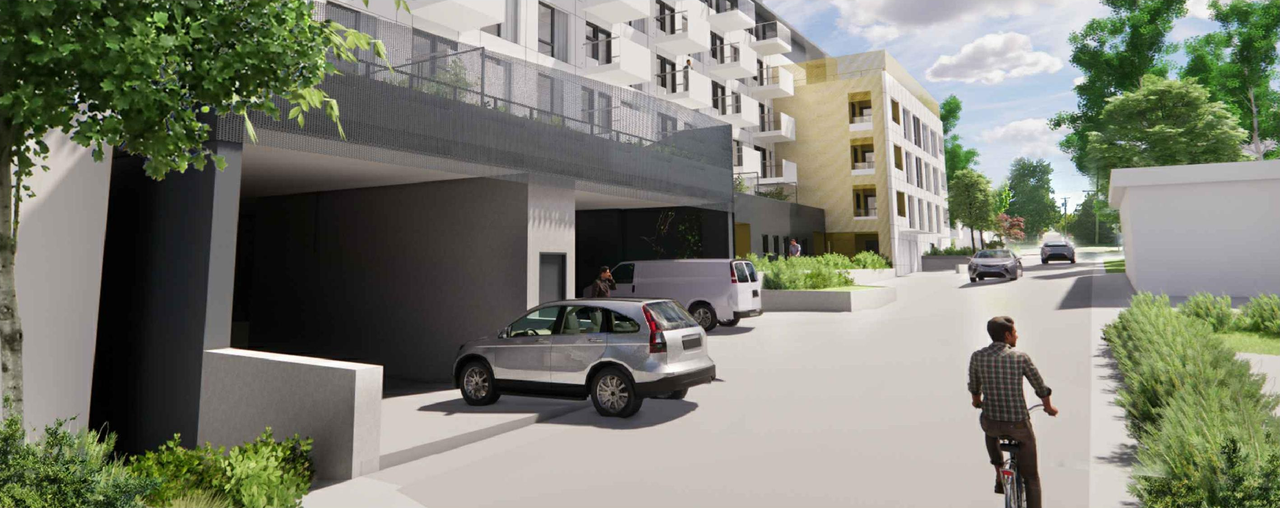
Renders#
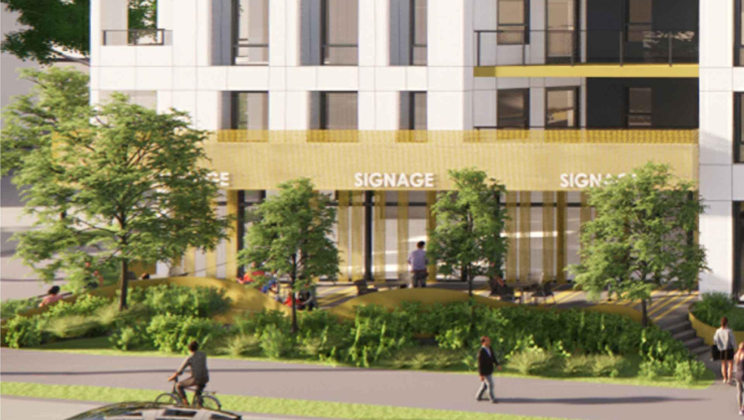
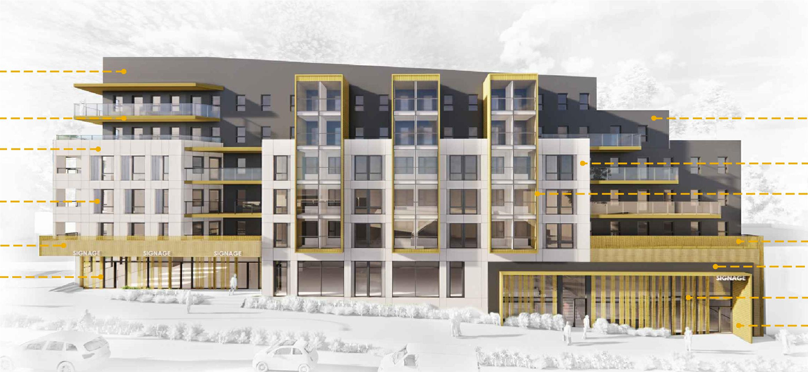
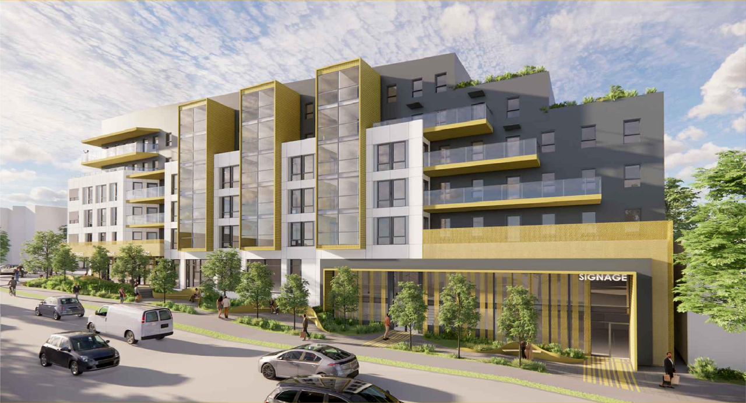
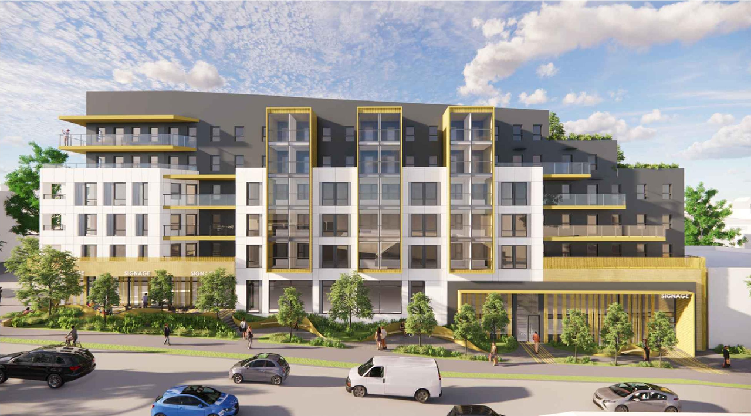
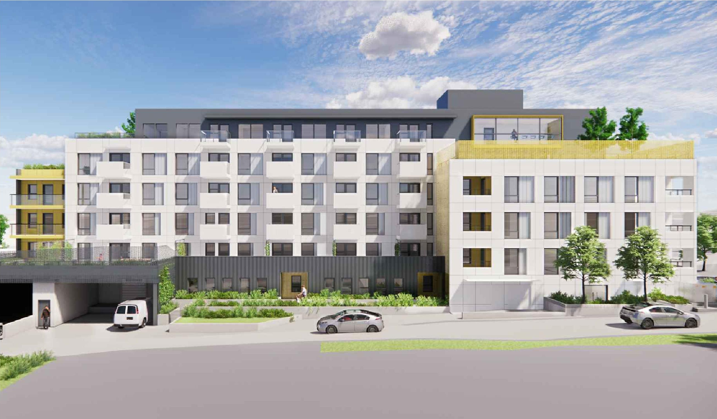
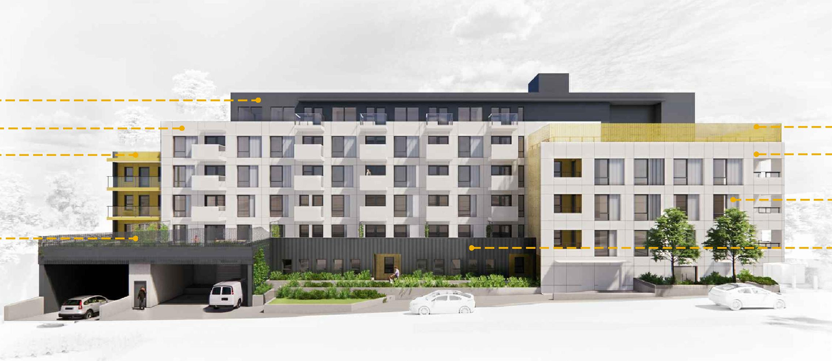
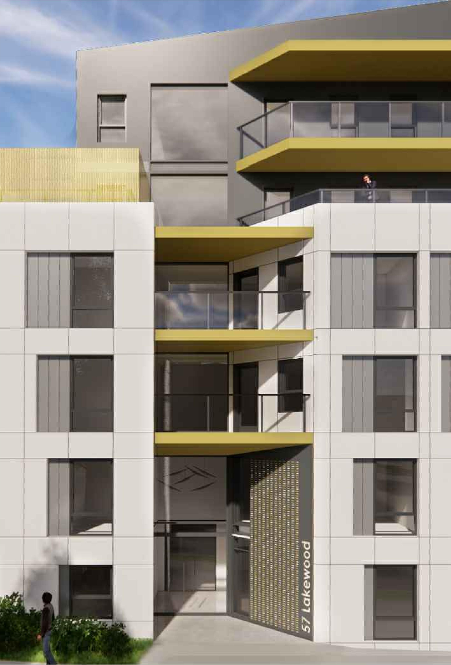
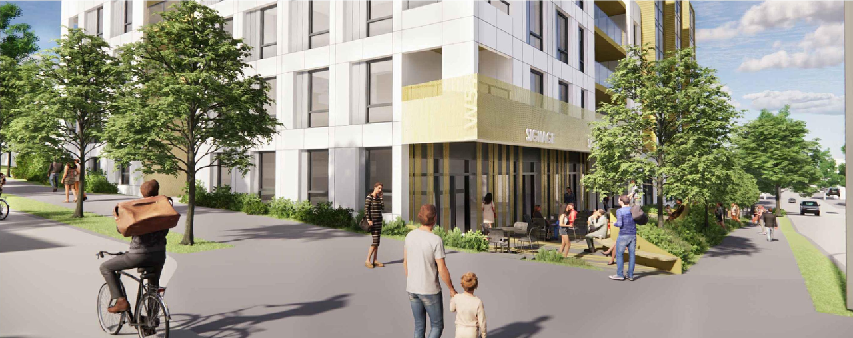
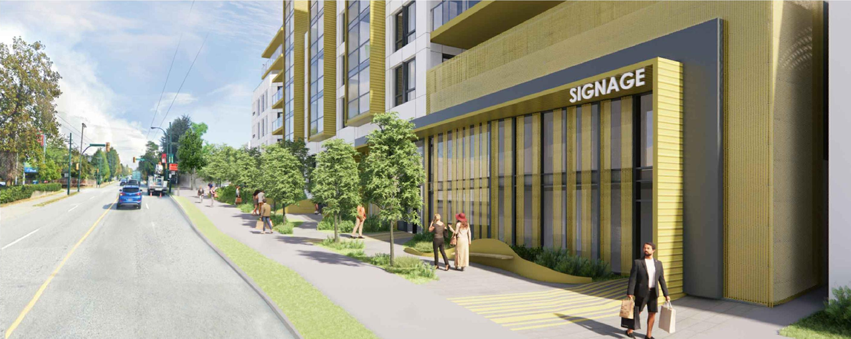
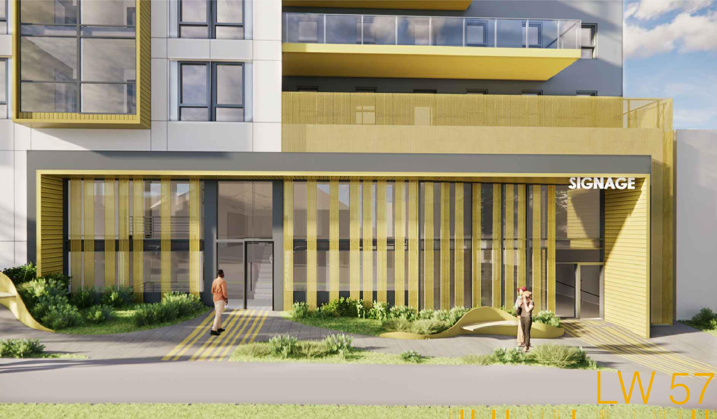
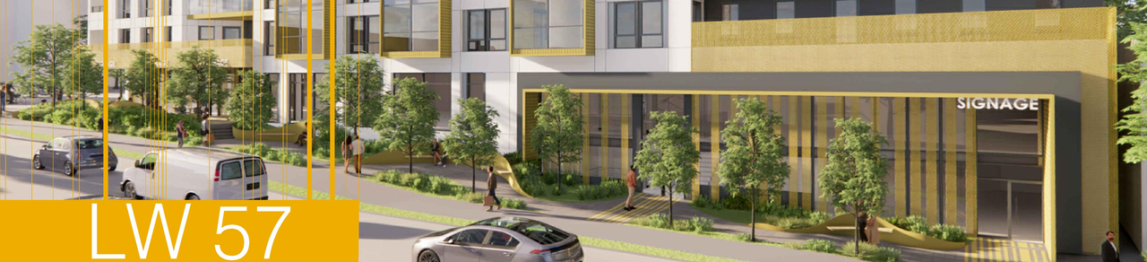
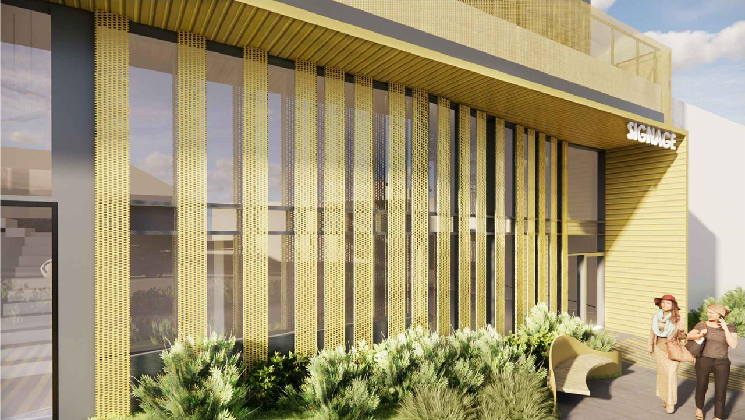
Location#
Select a marker to view the address.
Project Updates#
Added description, height, 41 images and 18 documents
- Status: Under Review
- The proposal seeks rezoning of 57 Lakewood Dr. to the CD-1 District to permit a 6-storey mixed-use building featuring 89 secured rental res…
- Height: 6 storeys, 23.5 m
- 15 renders
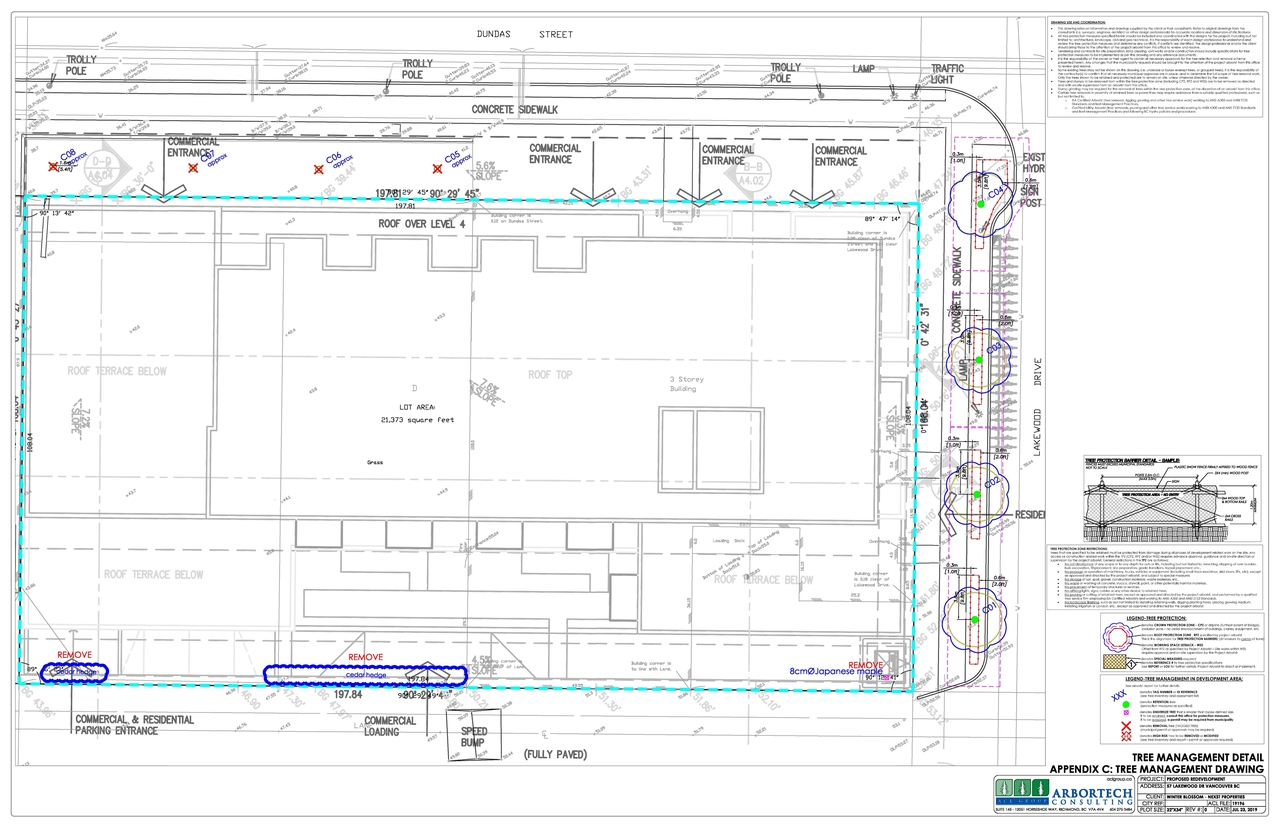
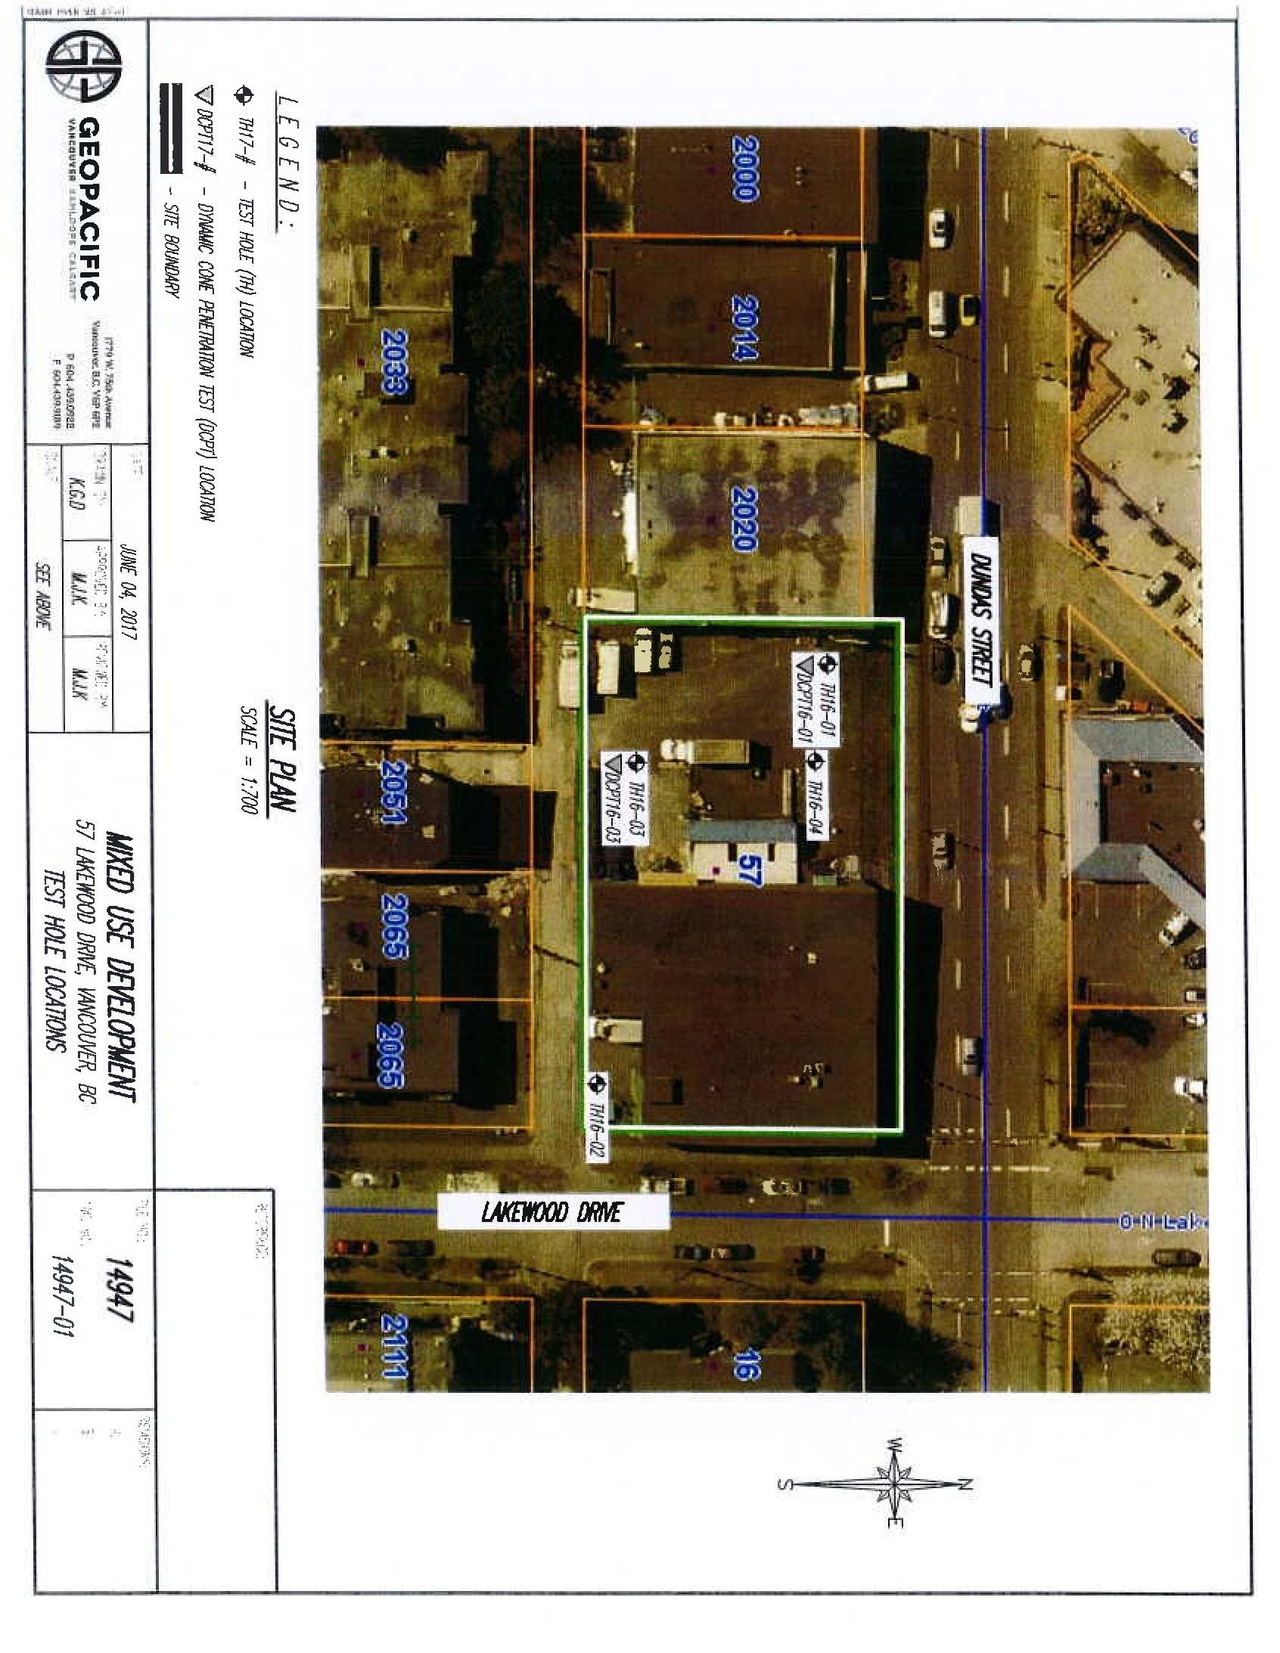
- 11 site plans
- 13 elevations
- Application booklet
- Renderings
- Statistics
- Shadow study
- Arborist report
- Geotechnical report
- Rainwater management plan
- Sustainable design strategy
- Traffic demand management
- Application booklet
- Renderings
- Statistics
- Shadow study
- Arborist report
- Geotechnical report
- Rainwater management plan
- Sustainable design strategy
- Traffic demand management
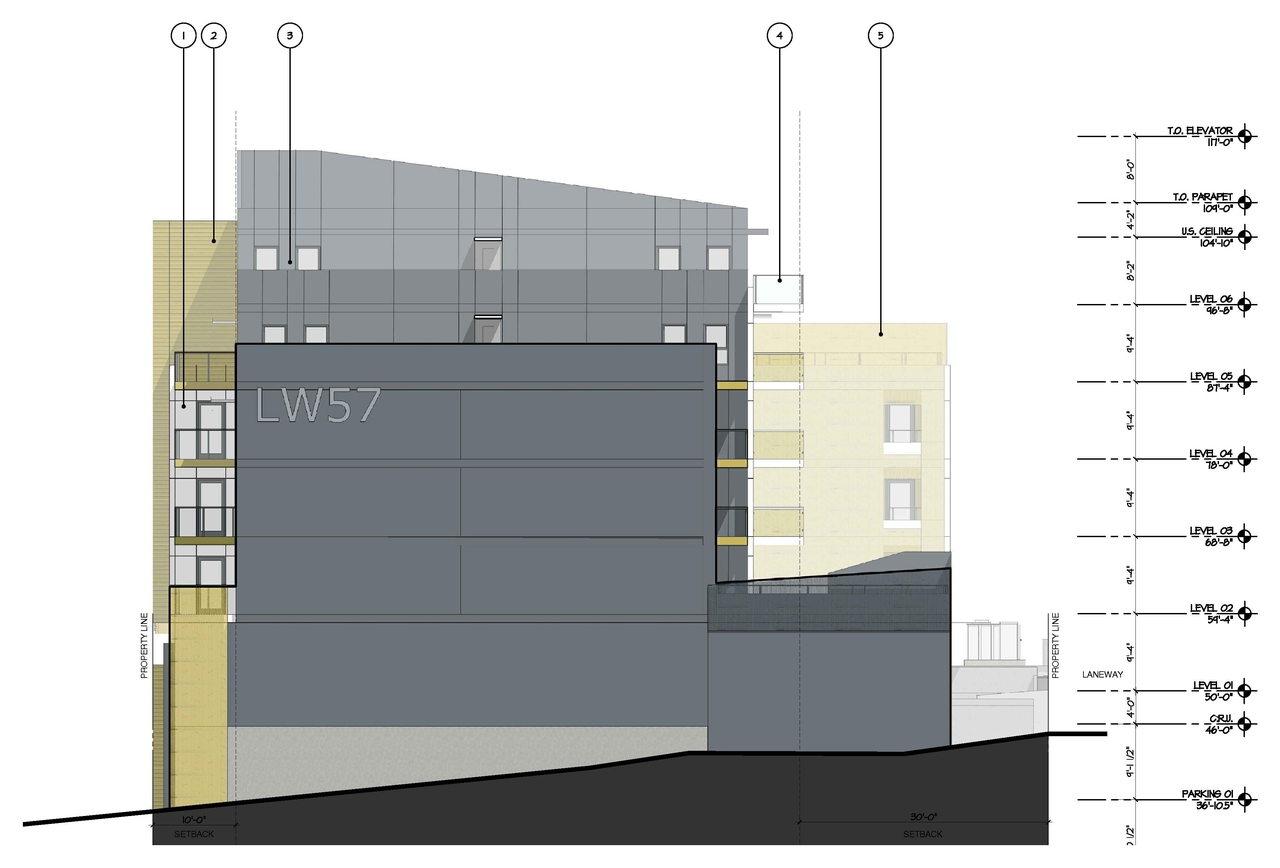
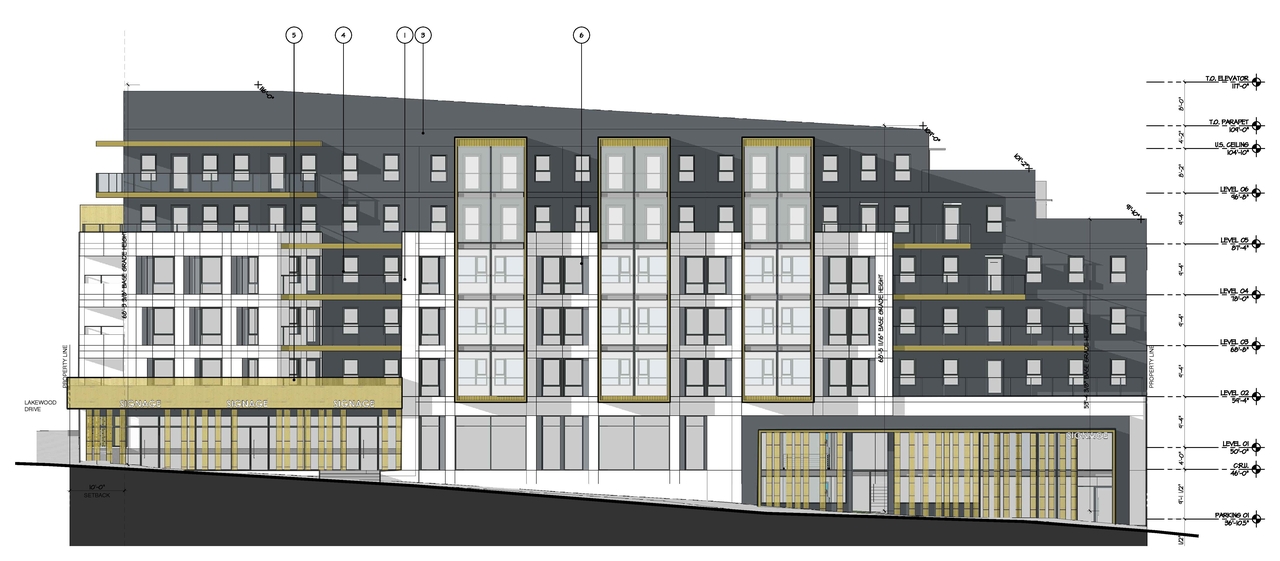
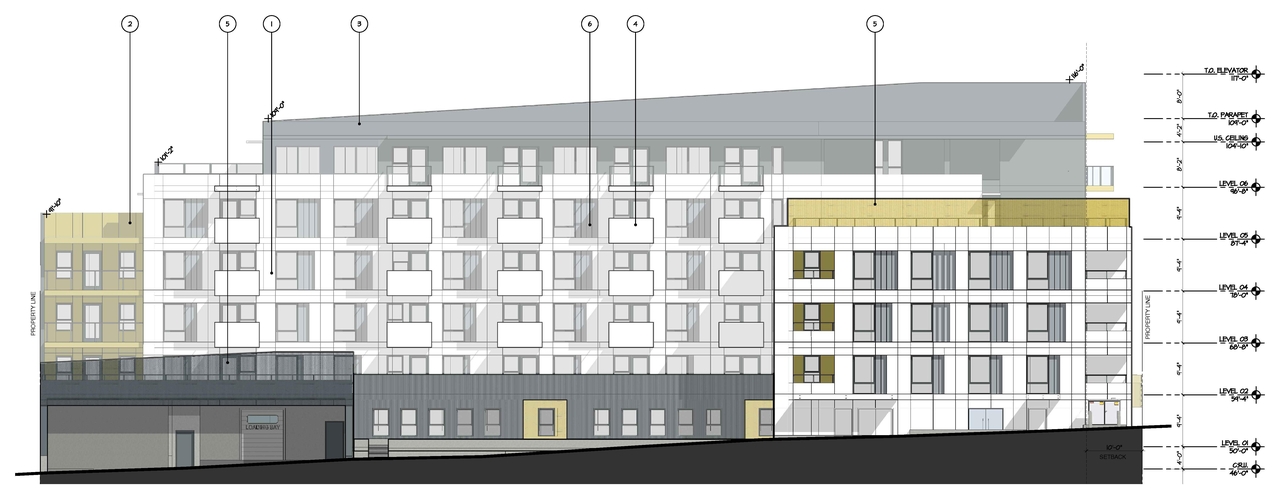
Site Plans, Elevations and Floor Plans#
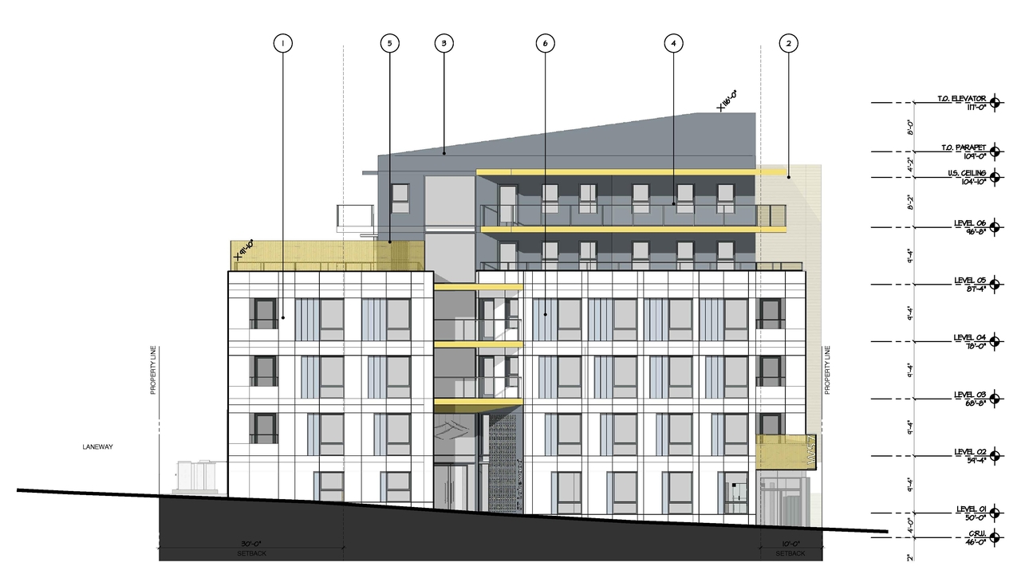
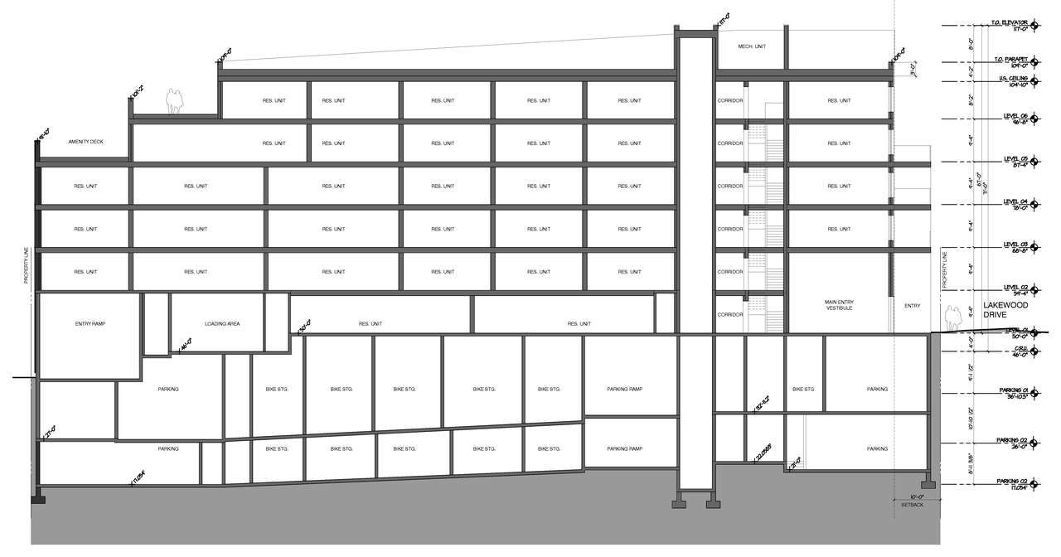
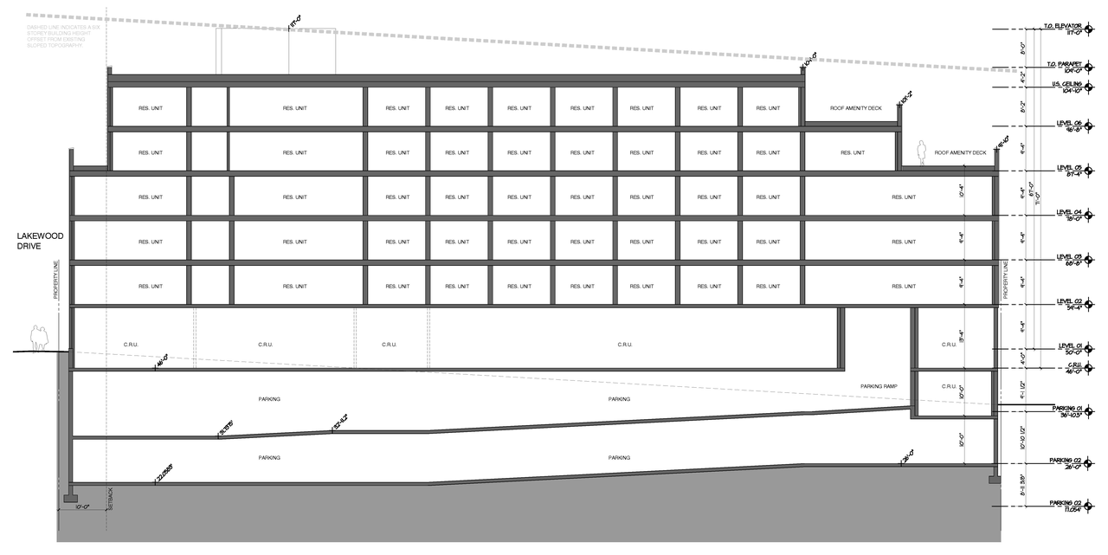
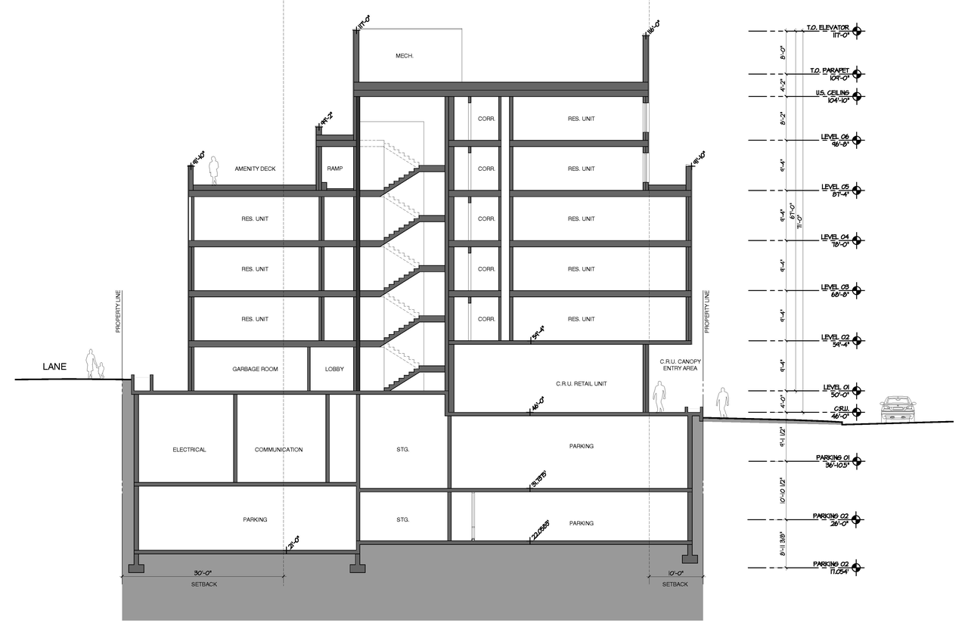
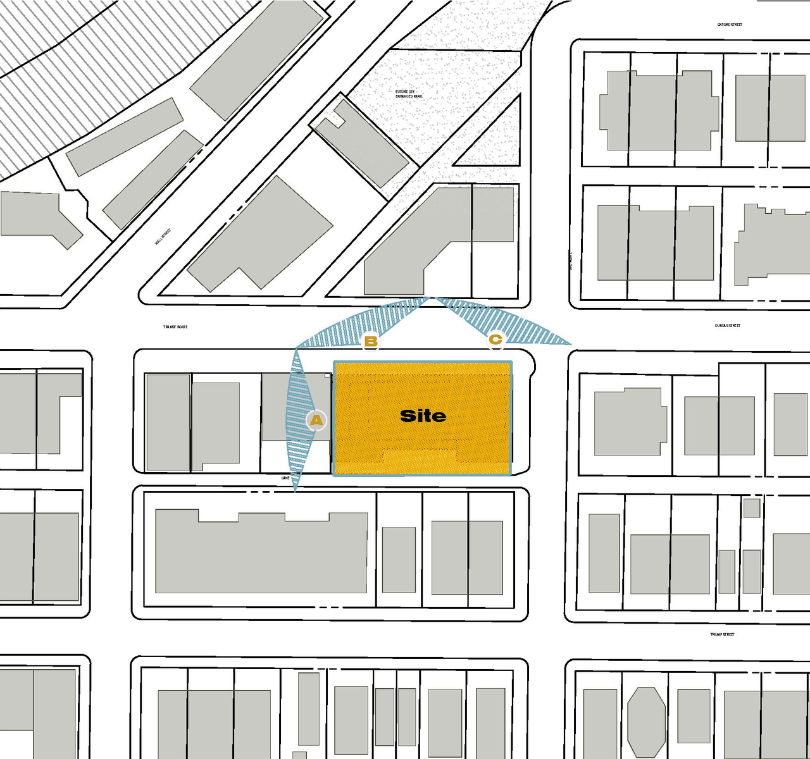
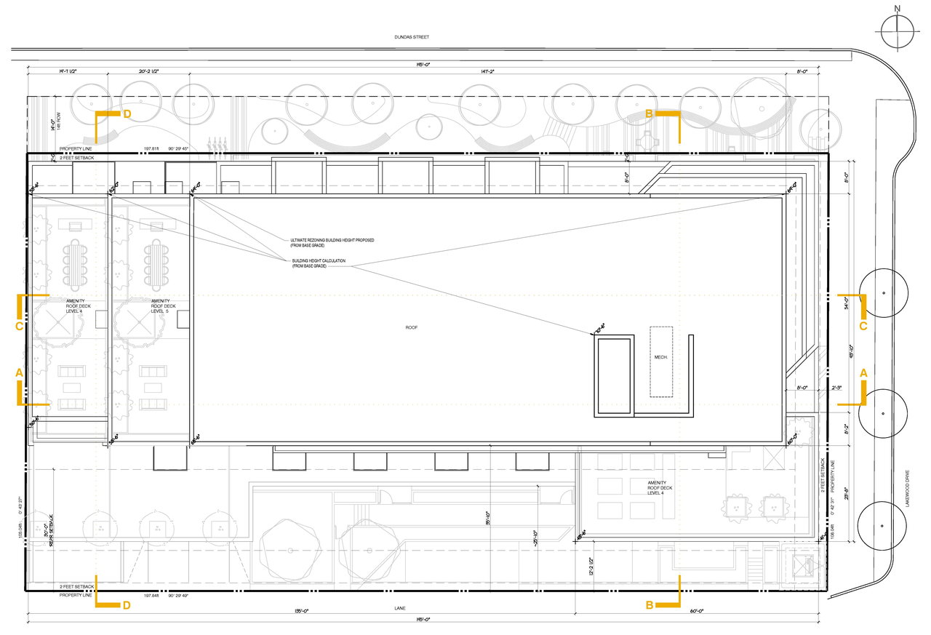
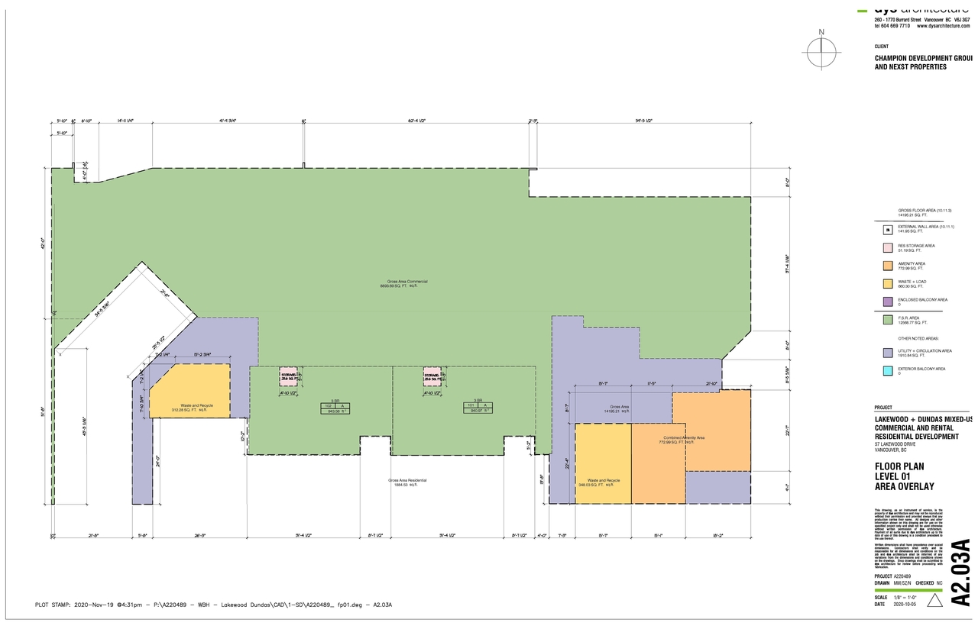
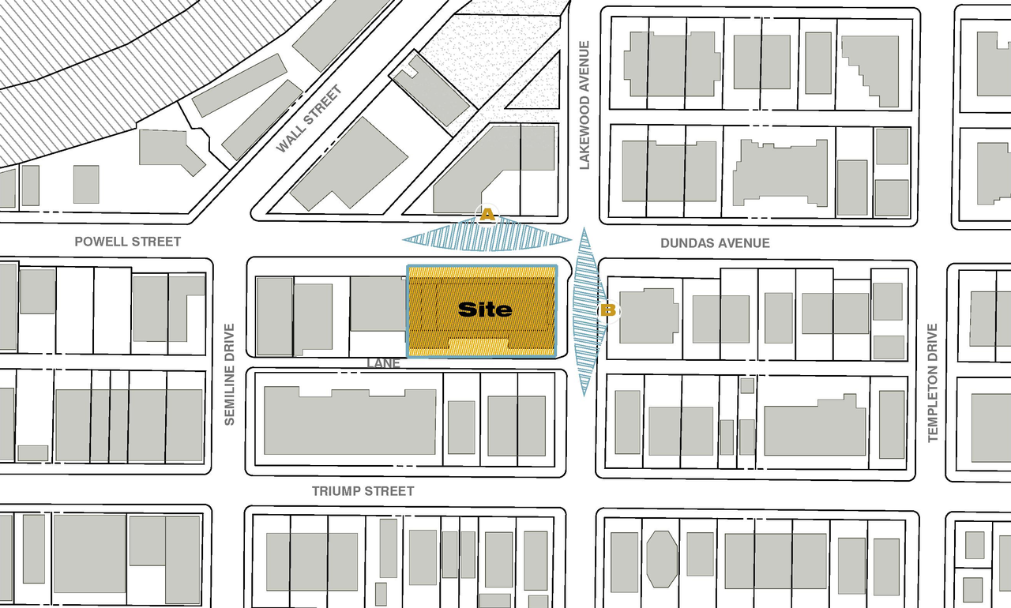
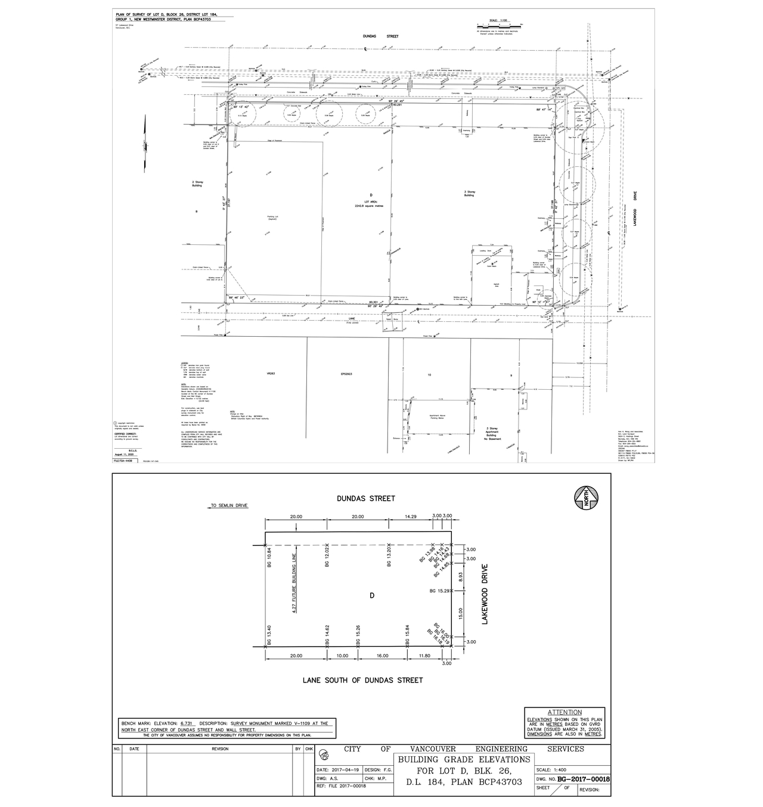
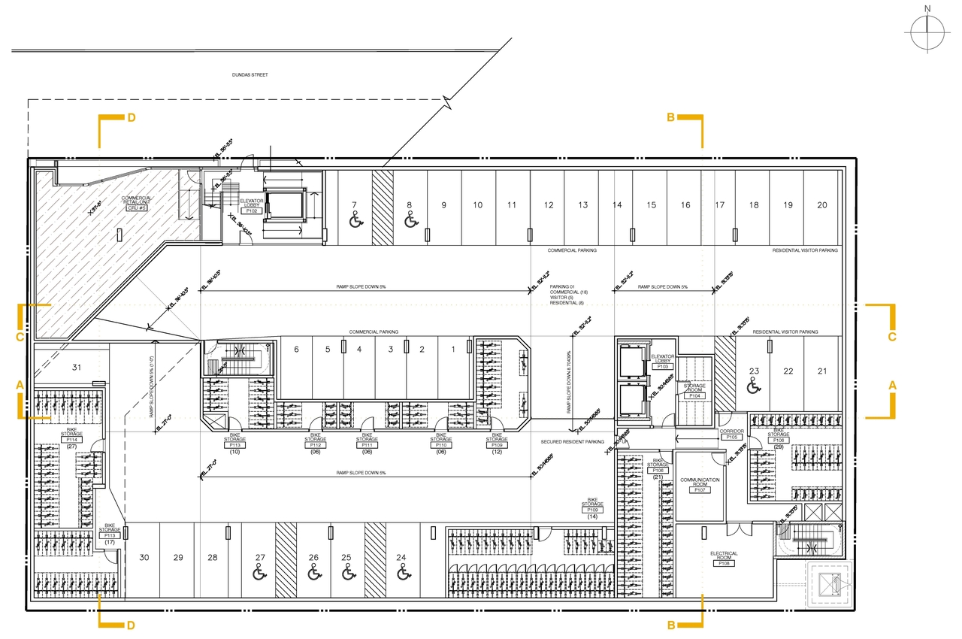
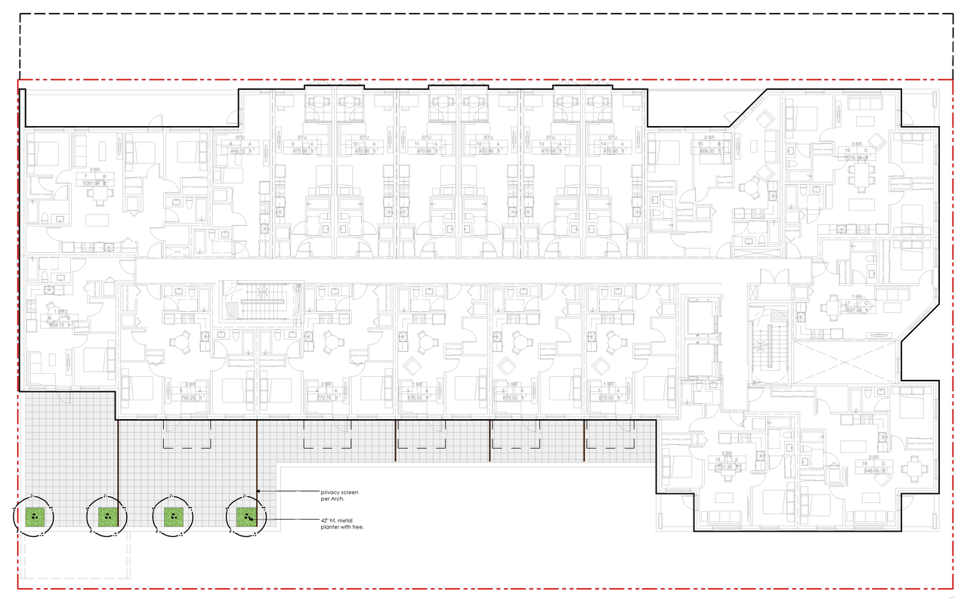
Additional Information#
| Date Initiated | 2020-11-20 |
| Community | Grandview-Woodland |
Documents#
| Type | Document |
|---|---|
| Architectural Plans | Rainwater management plan |
| Geotechnical Report | Geotechnical report |
| Rendering | Renderings |
| Shadow Study | Shadow study |
| Transportation Analysis | Traffic demand management |
| Tree Information and Conservation | Arborist report |
| Application booklet | |
| Statistics | |
| Sustainable design strategy |