2010 Harrison Dr.
Summary#
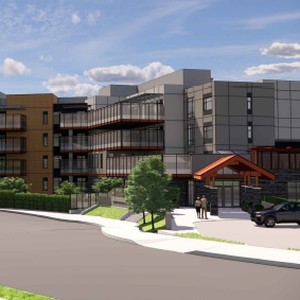
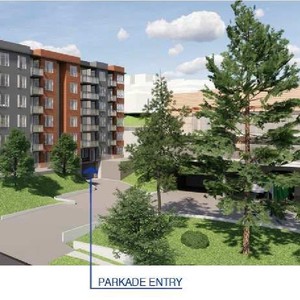
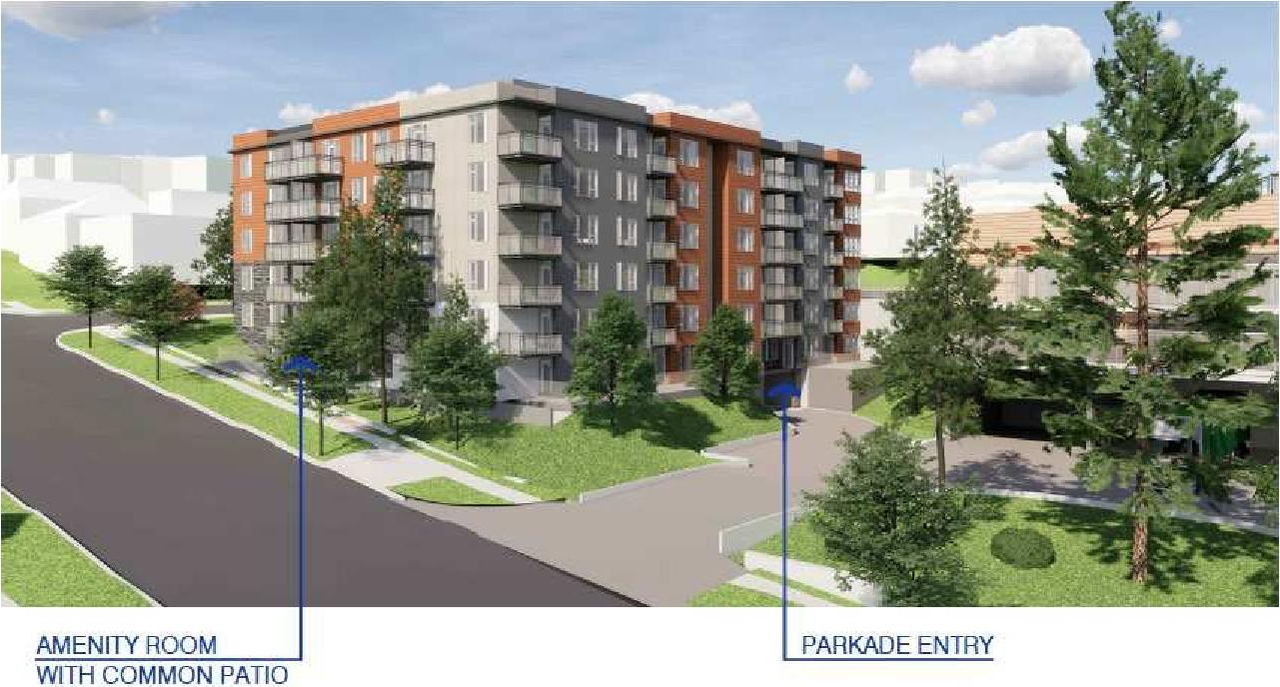
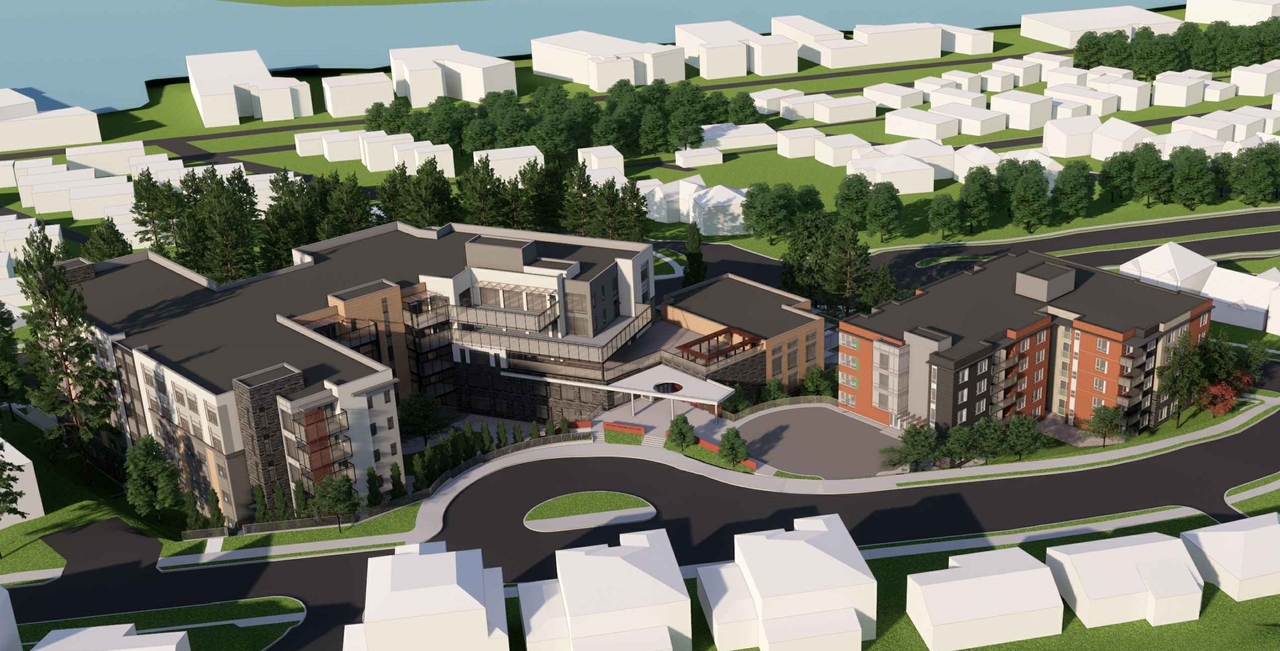
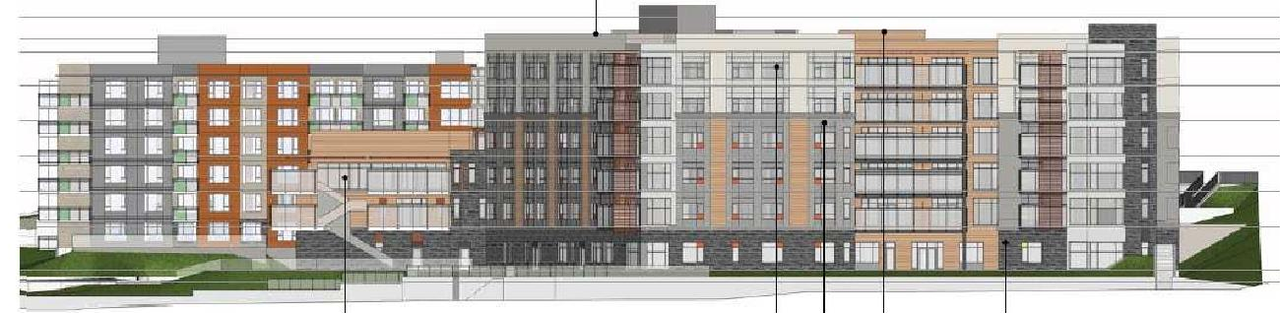
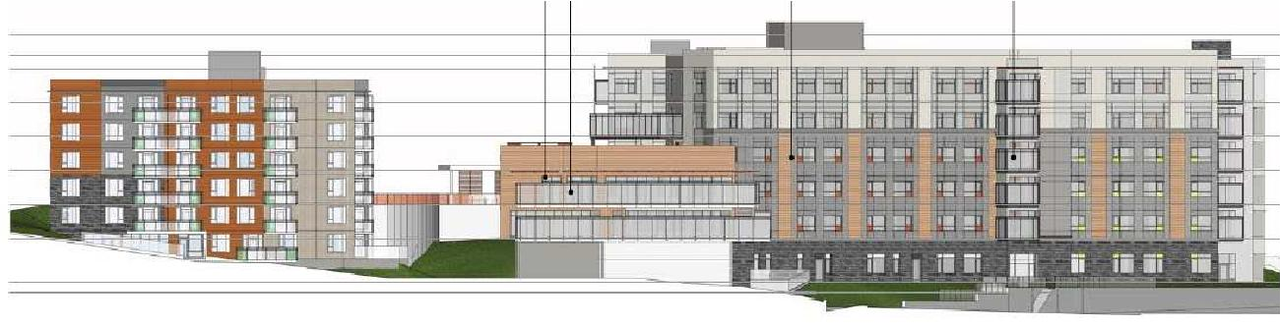
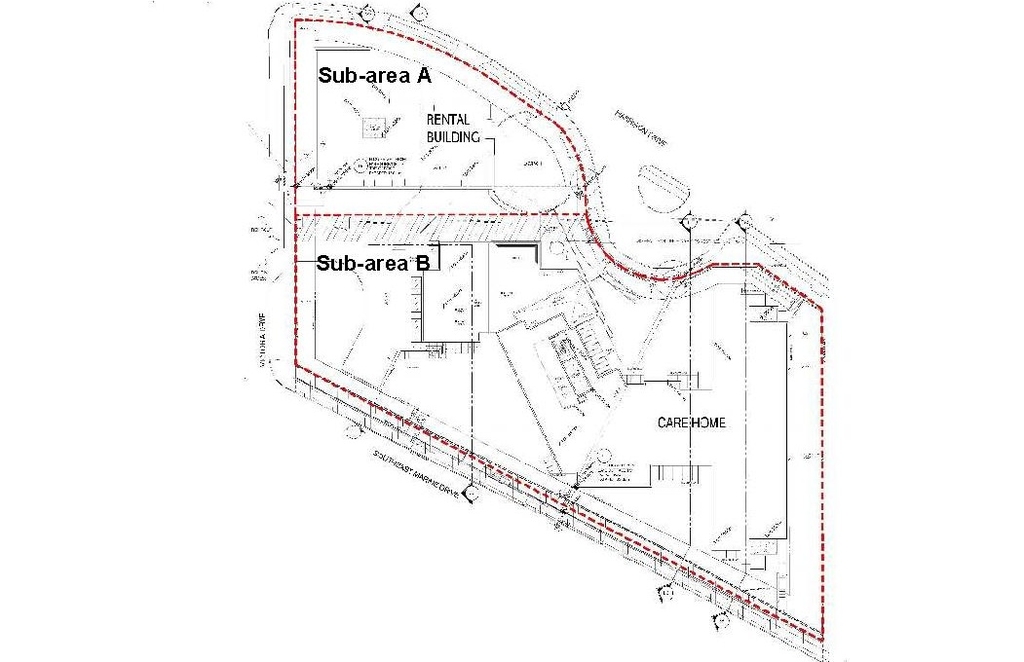
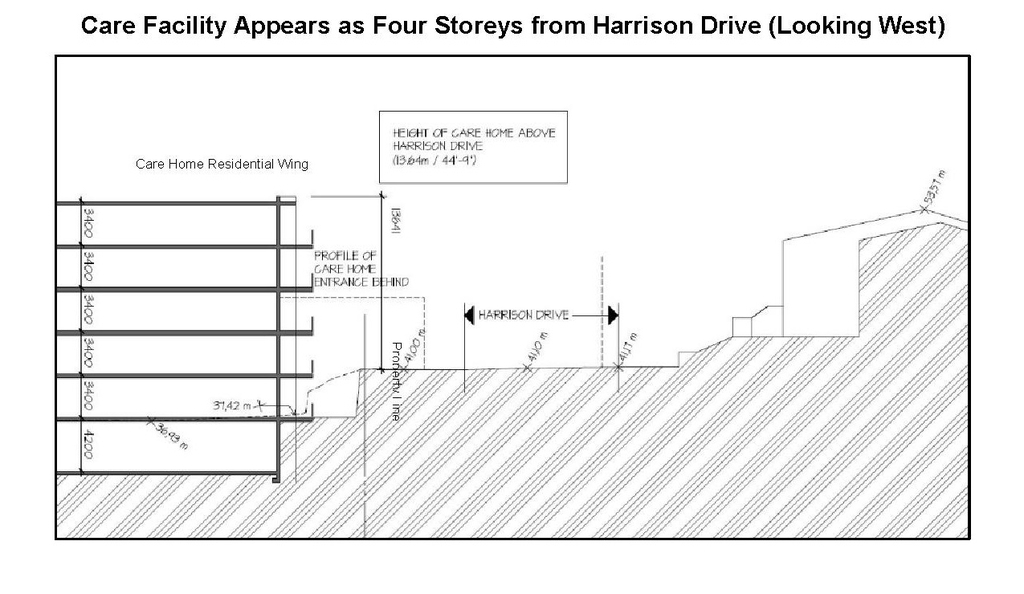
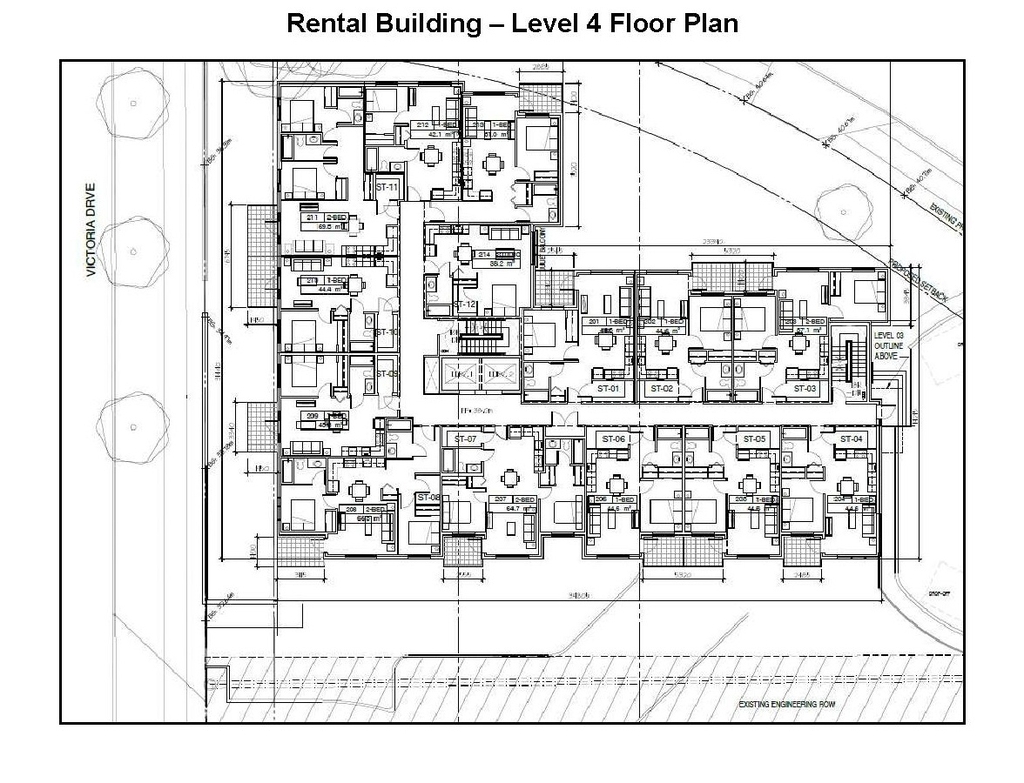
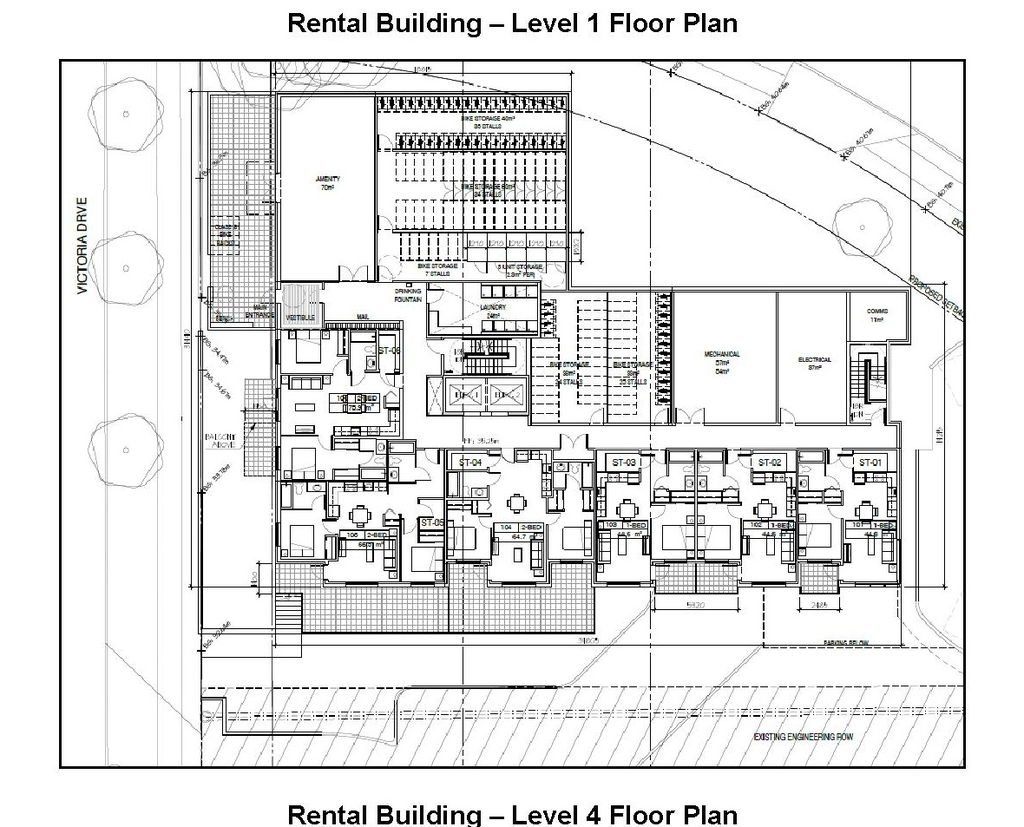
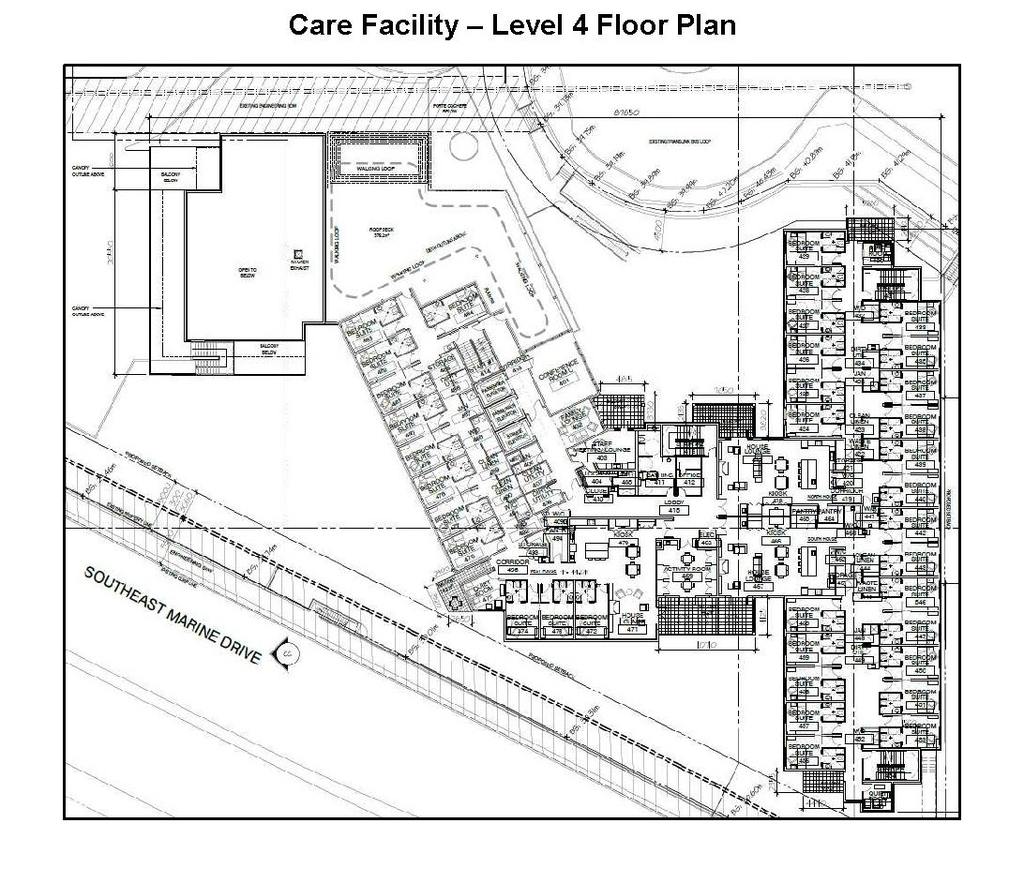
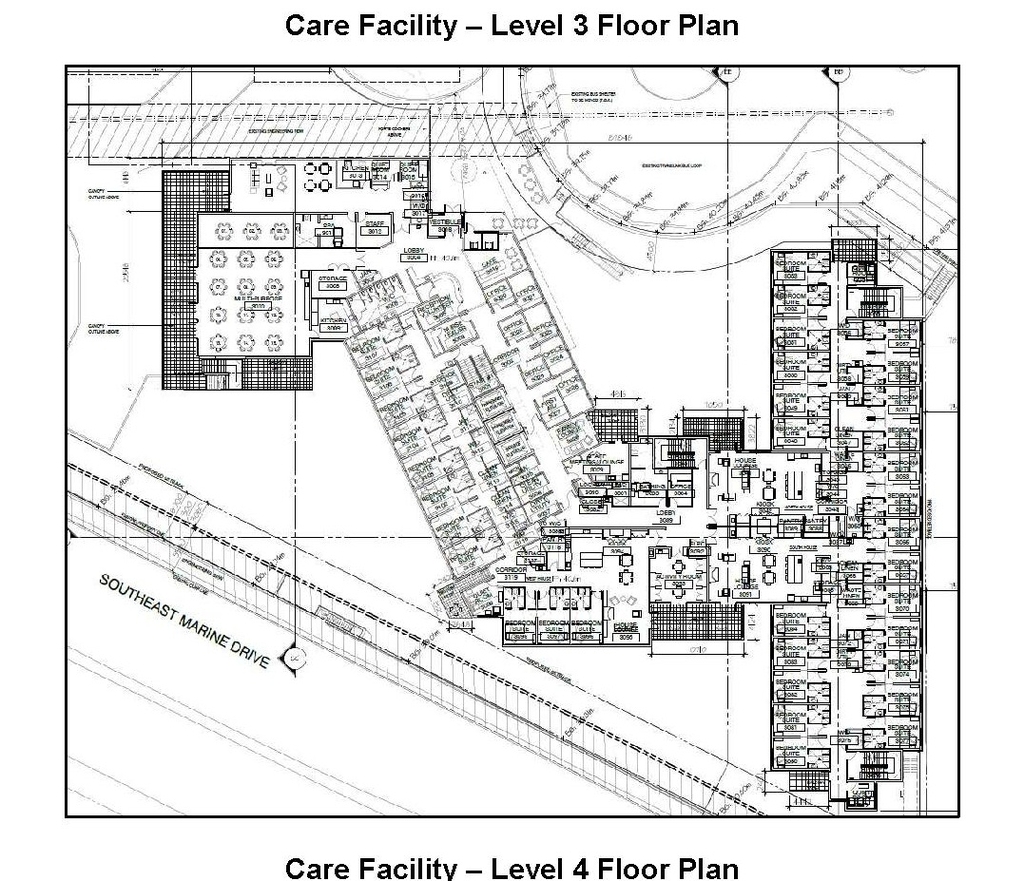
The proposal involves replacing the existing seniors complex care facility with two new structures: a 6-storey seniors care facility featuring 187 beds, and a 6-storey secured rental residential building containing 61 market rental units and 15 moderate income rental units. The seniors care facility has a height of 22.9 m and includes 54 parking spaces, while the rental building has a height of 17.9 m and provides 50 underground parking spaces.
Source:
City-provided description
Status
Approved
Approved
Property Type
Residential
Medical
Residential
Medical
Building Scale (Max.)
Derived from project description and planning application details. Values may be approximate.
Mid-rise · 6 storeys
Renders#
Location#
Select a marker to view the address.
Project Updates#
Status Updated
- Status: Public Hearing
Status Updated
- Status: Referral to Public Hearing
Status Updated
- Status: Virtual open house
Status Updated
- Status: Revised application received
Status Updated
- Status: Urban Design Panel
Status Updated
- Status: Open house
Added description, height, 11 images and 2 documents
- Status: Approved
- The proposal involves replacing the existing seniors complex care facility with two new structures: a 6-storey seniors care facility featur…
- Height: 6 storeys
- 2 renders
- 2 site plans
- 3 elevations
Site Plans, Elevations and Floor Plans#

Additional Information#
| Date Initiated | 2019-02-04 |
Documents#
| Type | Document |
|---|---|
| Referral report |