801-898 Main St./800 Quebec St.
Summary#
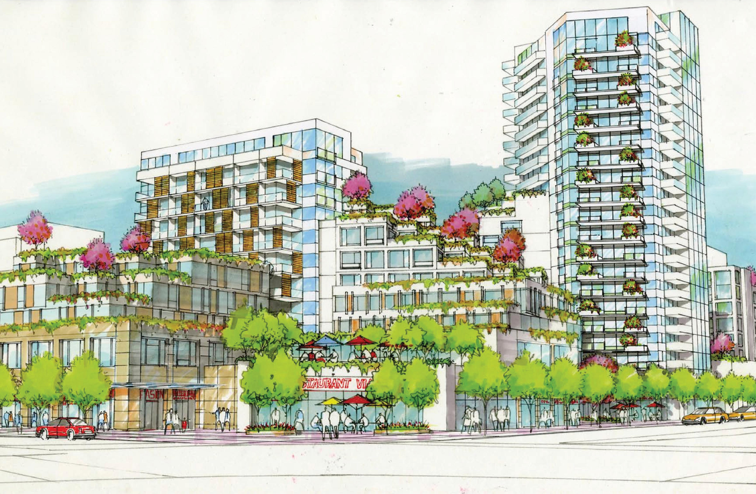
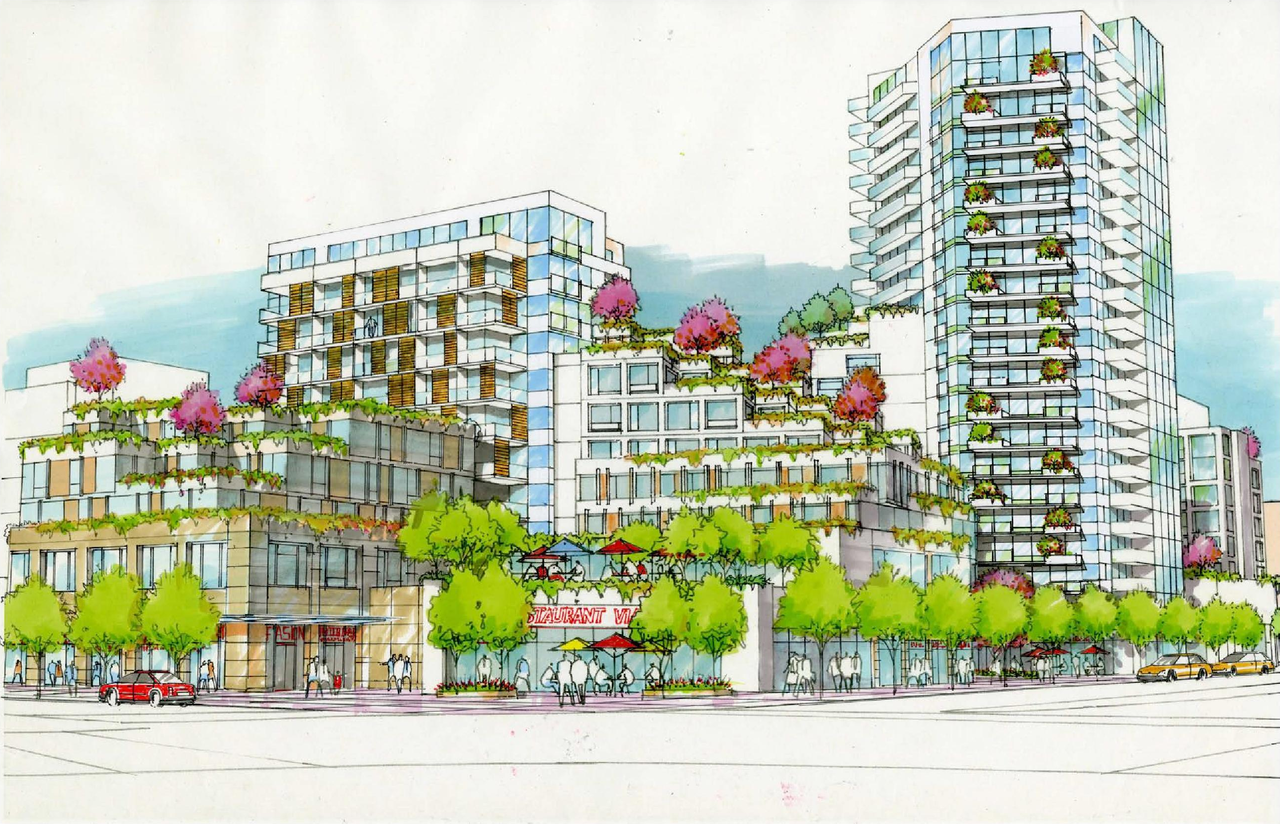
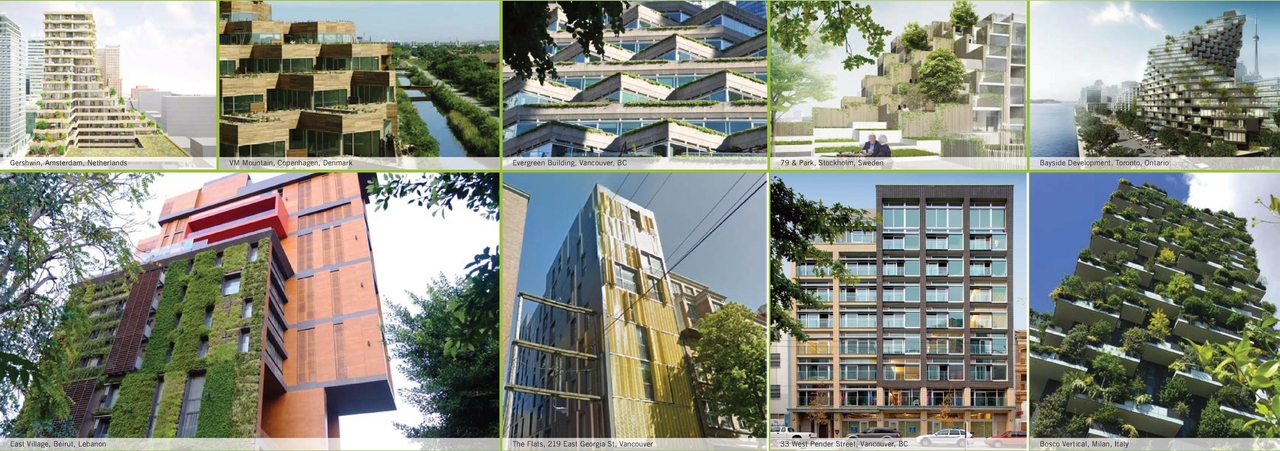
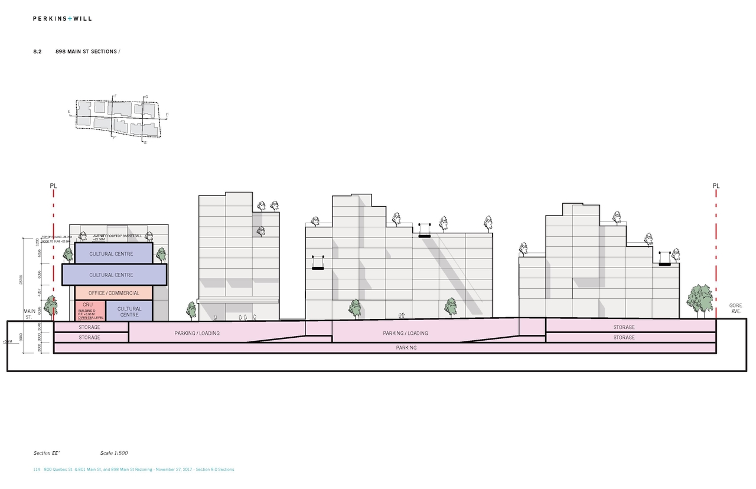
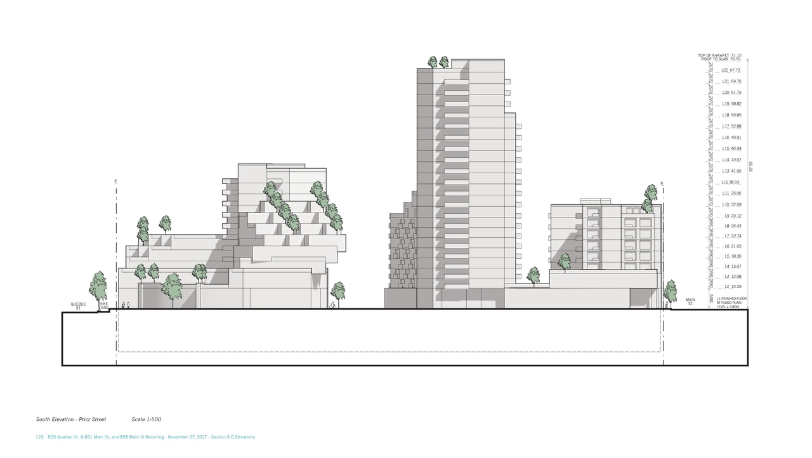
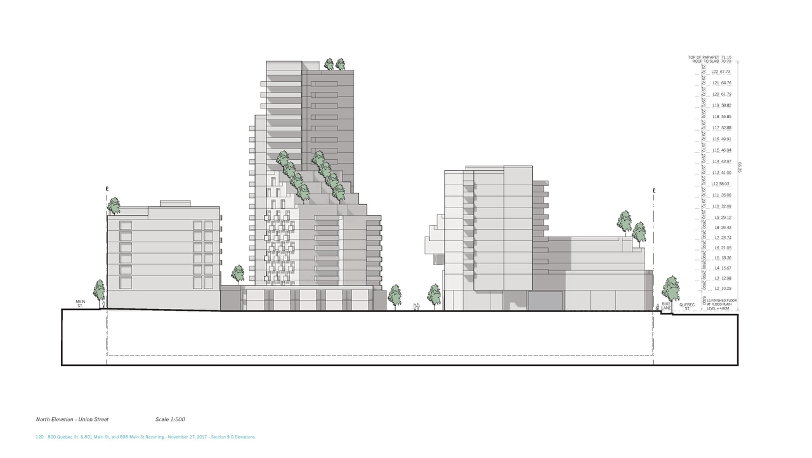
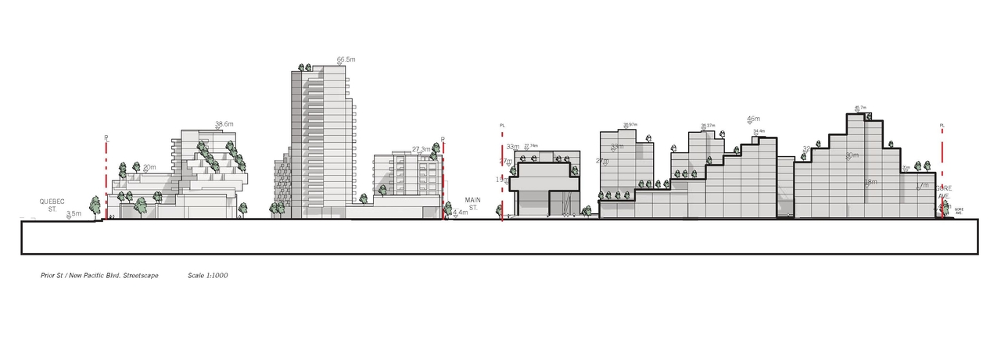
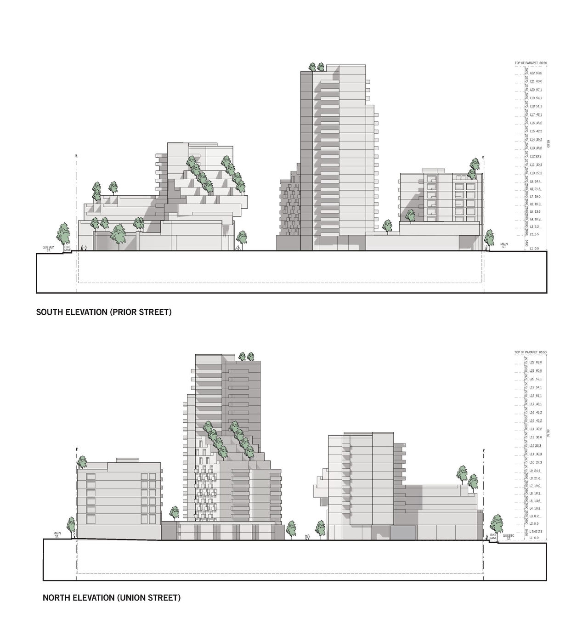
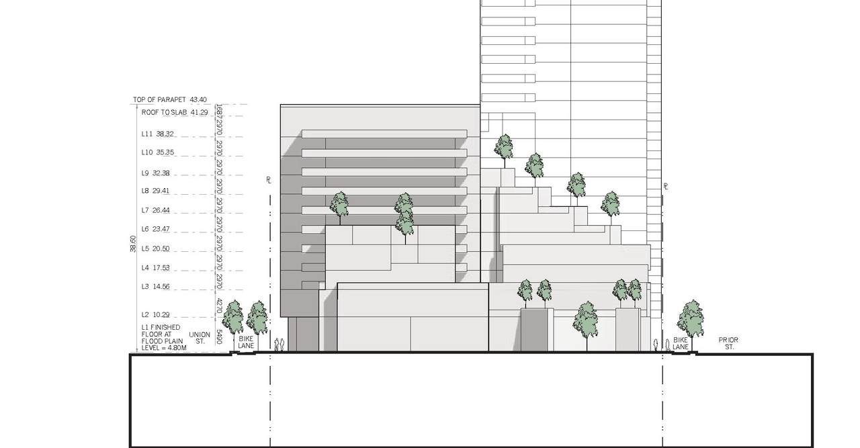
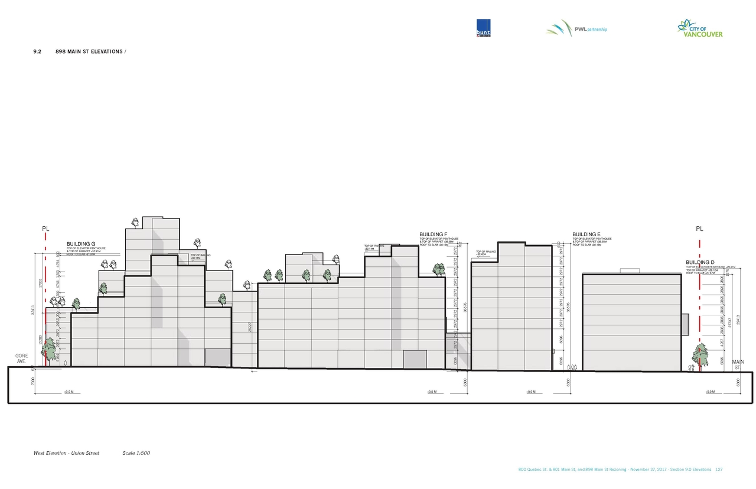
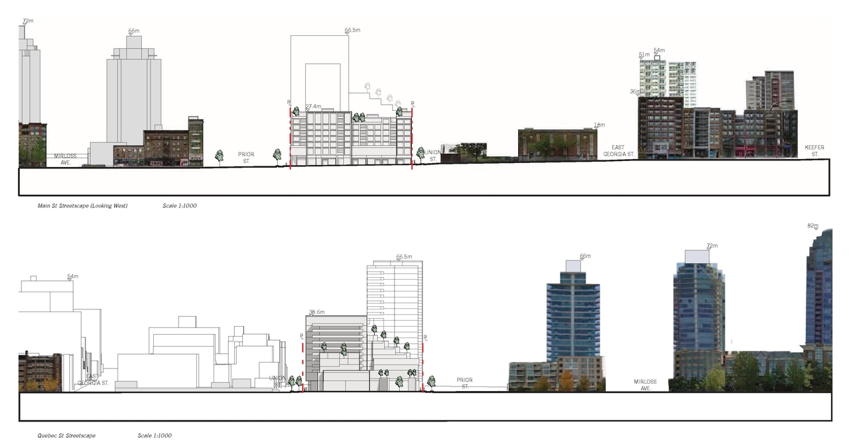
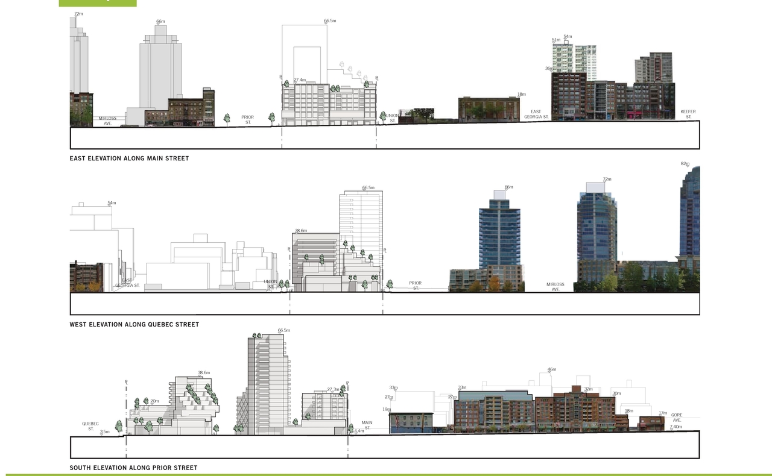
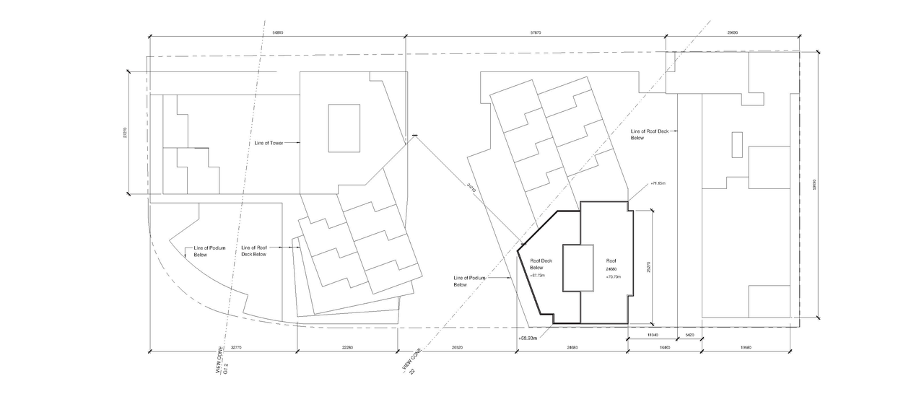
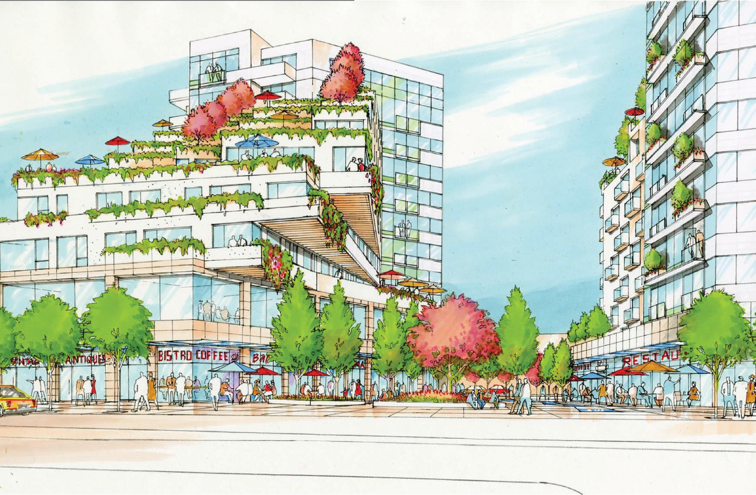
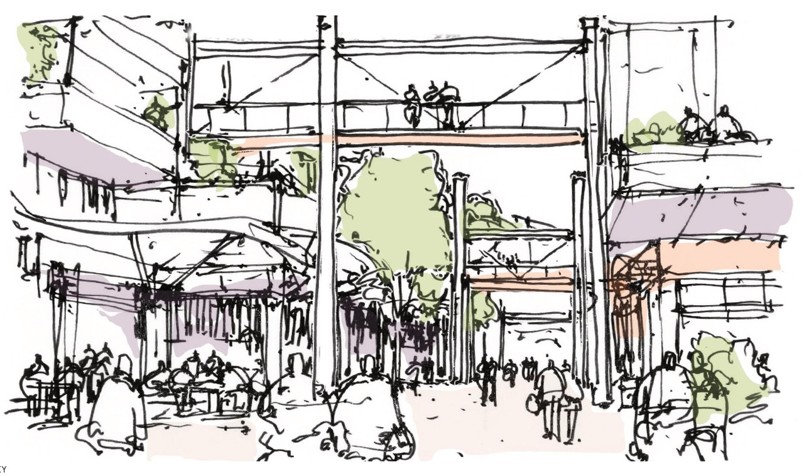
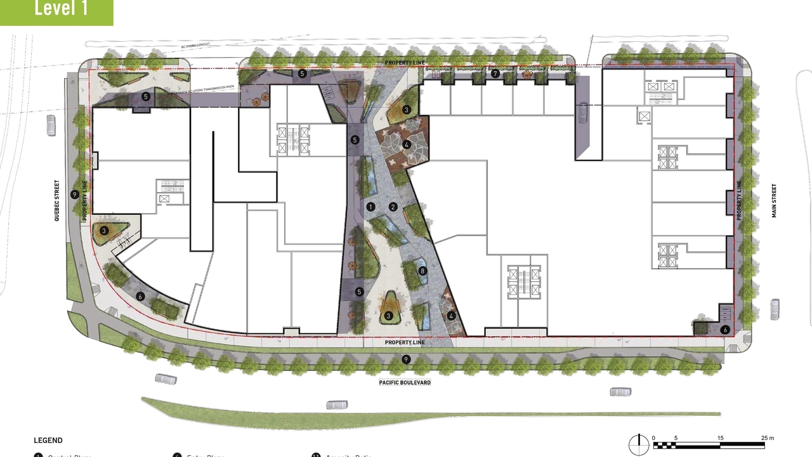
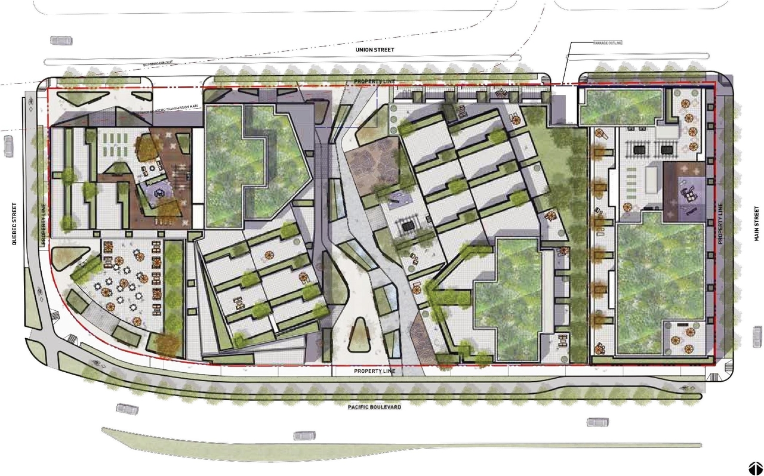
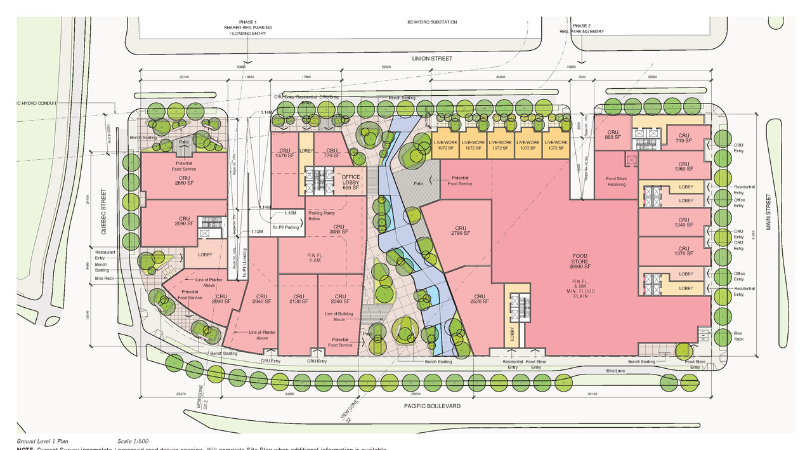
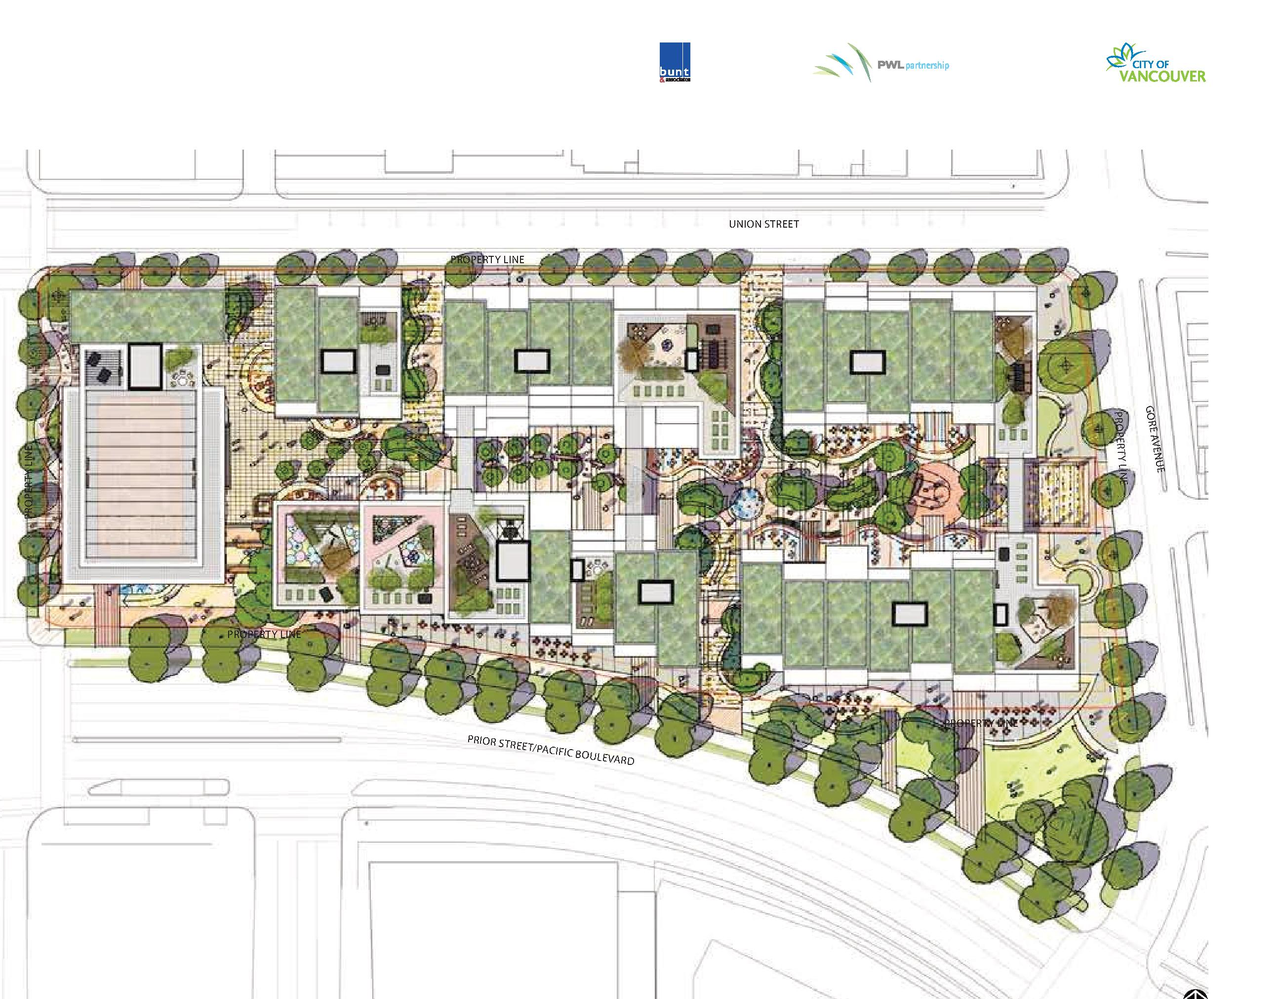
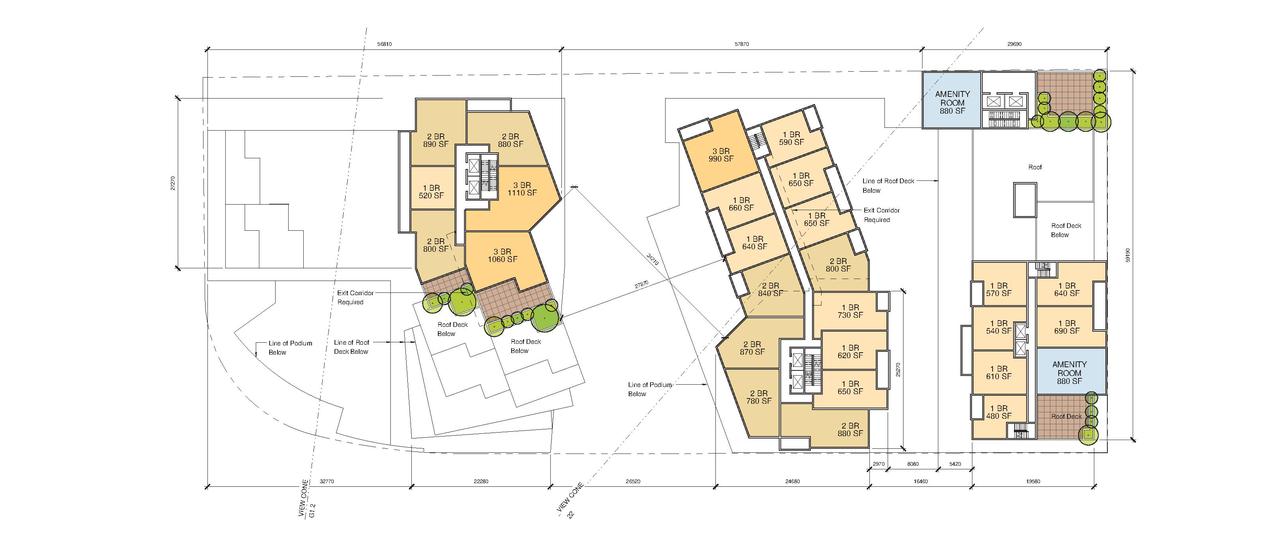
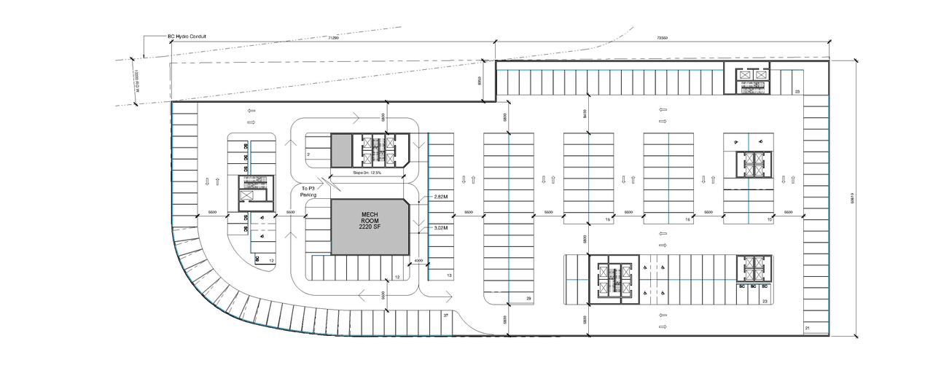
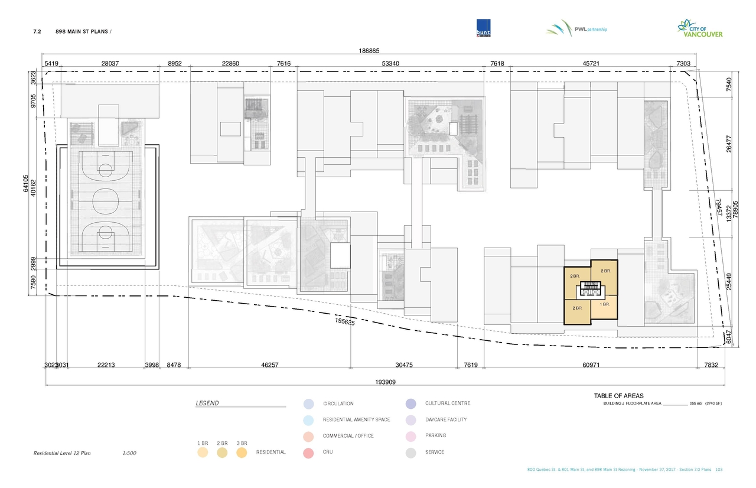
The proposal seeks rezoning to permit mixed-use development, including a target of 300 social housing units. At 800 Quebec St and 801 Main St, the development includes buildings up to 22 storeys incorporating commercial and residential uses, while 898 Main St proposes buildings up to 14 storeys that will include a childcare facility, cultural centre, non-profit office space, commercial uses, and residential uses.
Source:
City-provided description
Status
On Hold
On Hold
Property Type
Residential
Commercial
Institutional
Education
Residential
Commercial
Institutional
Education
Building Scale (Max.)
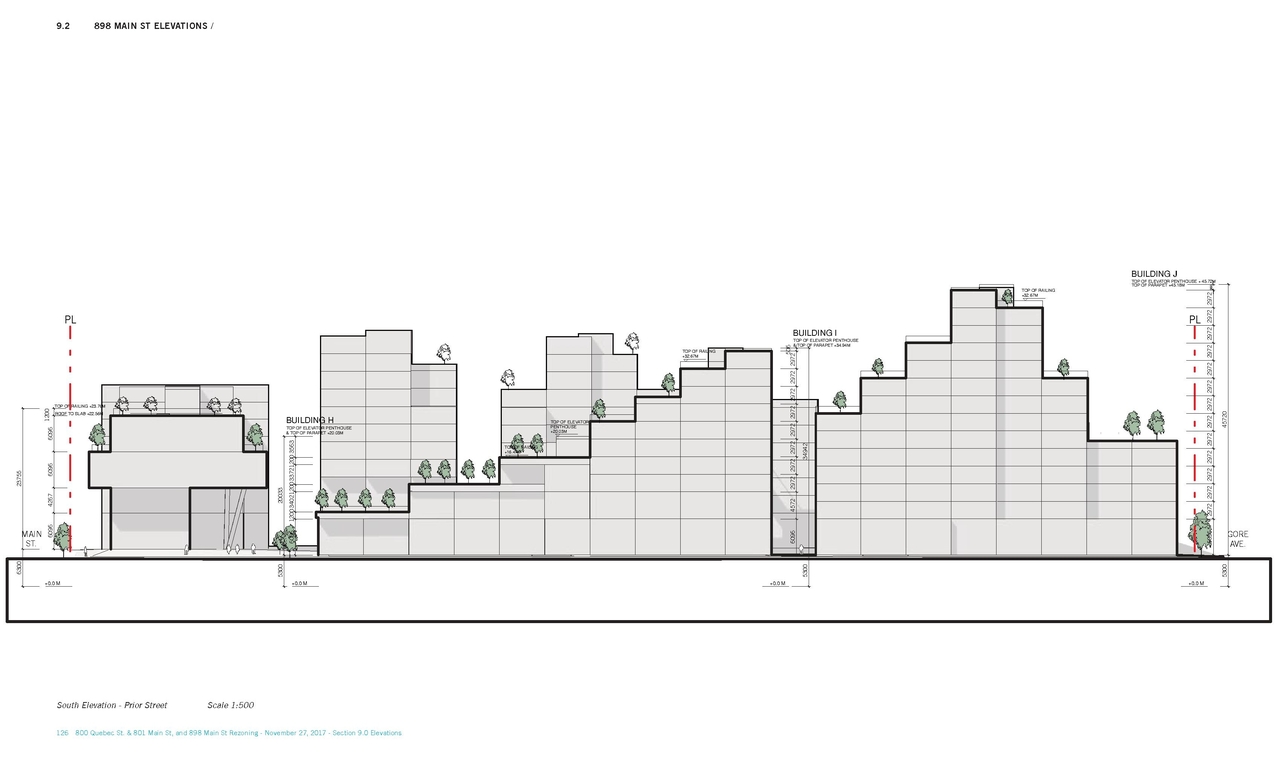
Based on elevation drawings. Values may be approximate. See sources for exact figures.
High-rise · 22 storeys
Renders#
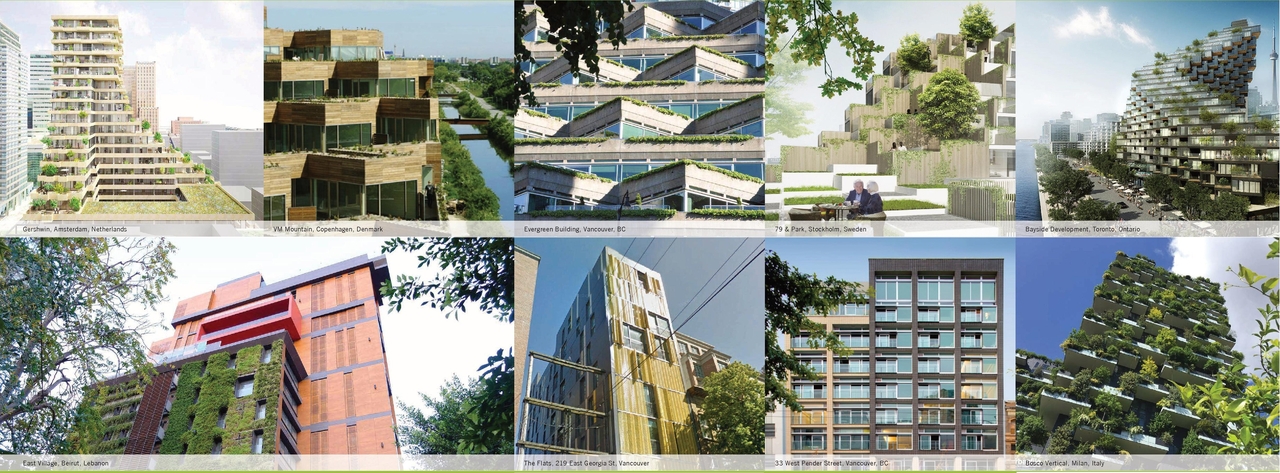
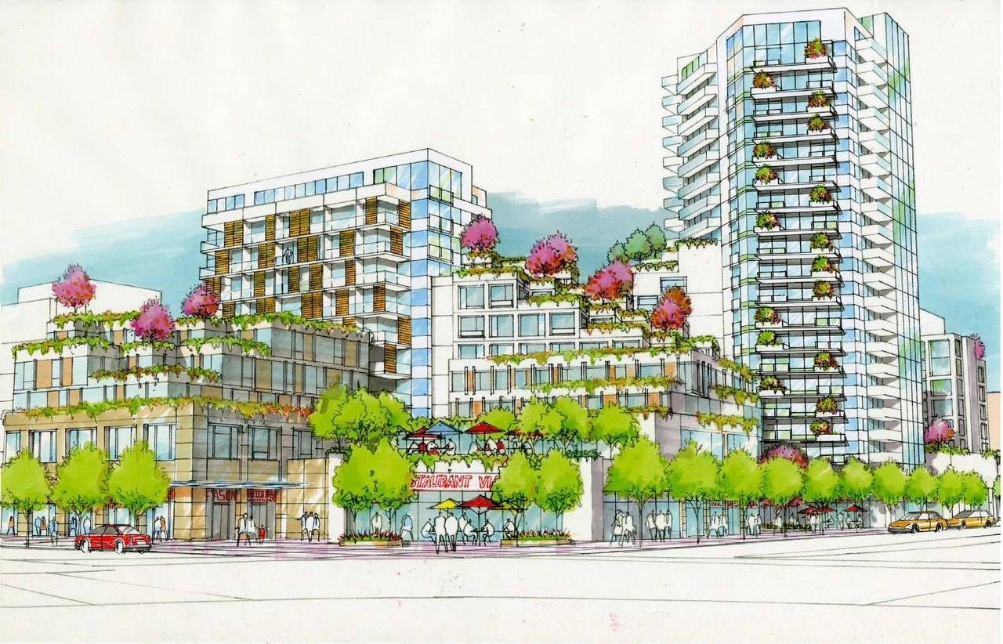
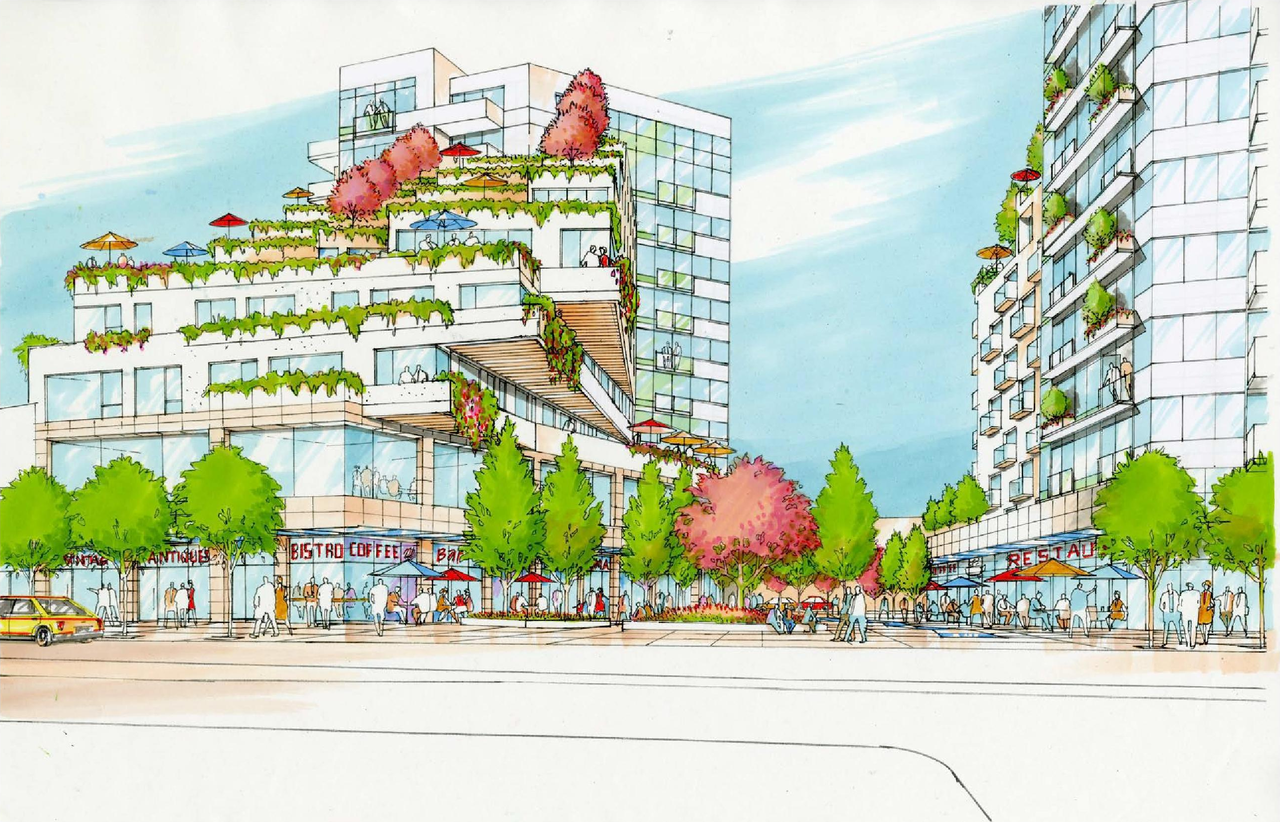
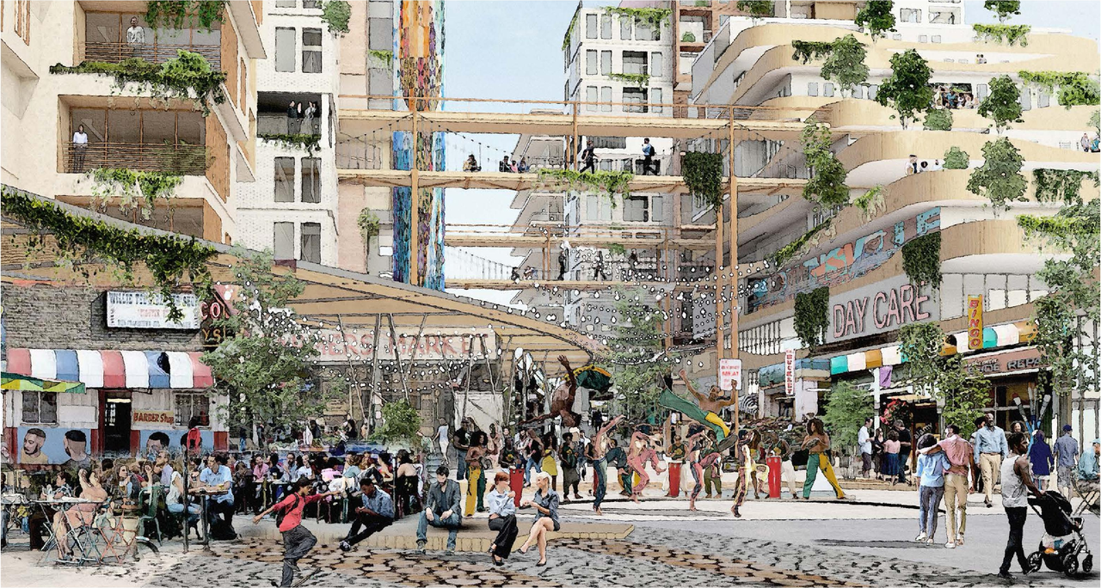
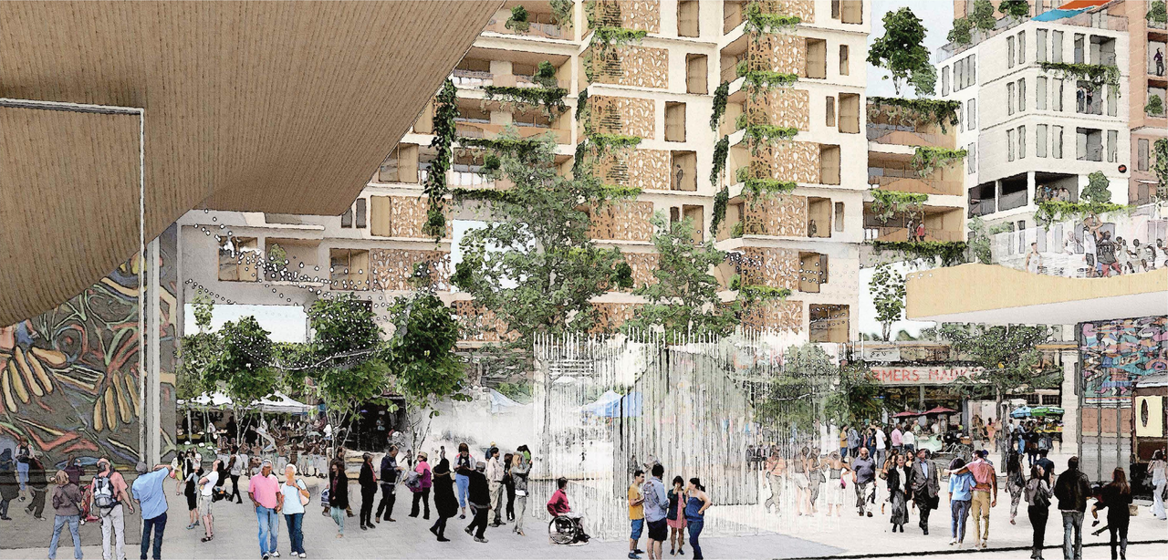
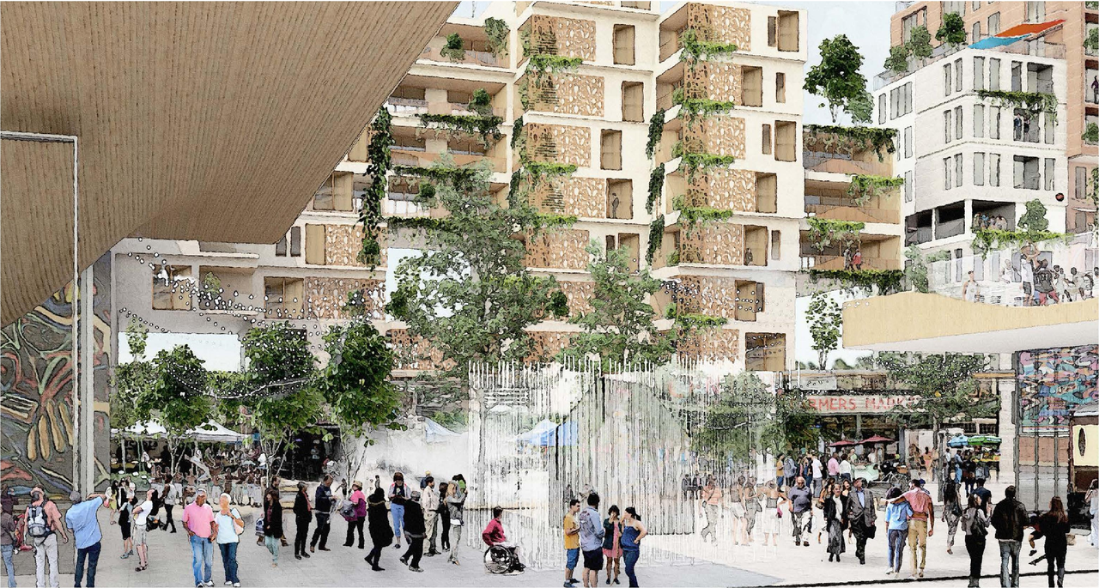
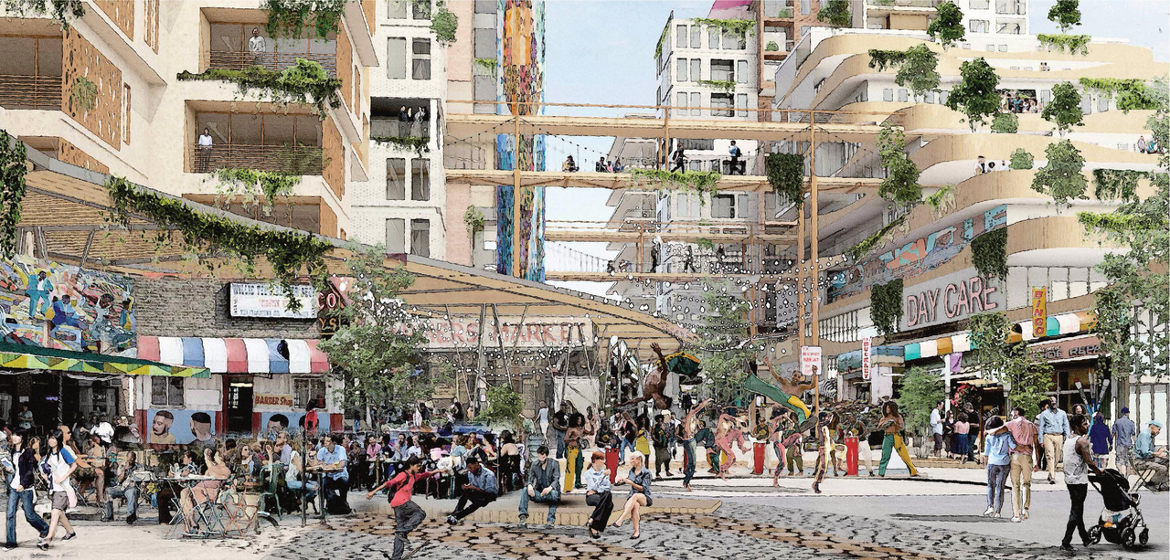
Location#
Select a marker to view the address.
Project Updates#
Status Updated
- Status: On Hold
Status Updated
- Status: Urban Design Panel
Status Updated
- Status: Application received
Status Updated
- Status: Open houses
Status Updated
- Status: Urban Design Panel
Added description, height, 48 images and 21 documents
- Status: Under Review
- The proposal seeks rezoning to permit mixed-use development, including a target of 300 social housing units. At 800 Quebec St and 801 Main …
- Height: 22 storeys
- 10 renders
- 13 site plans
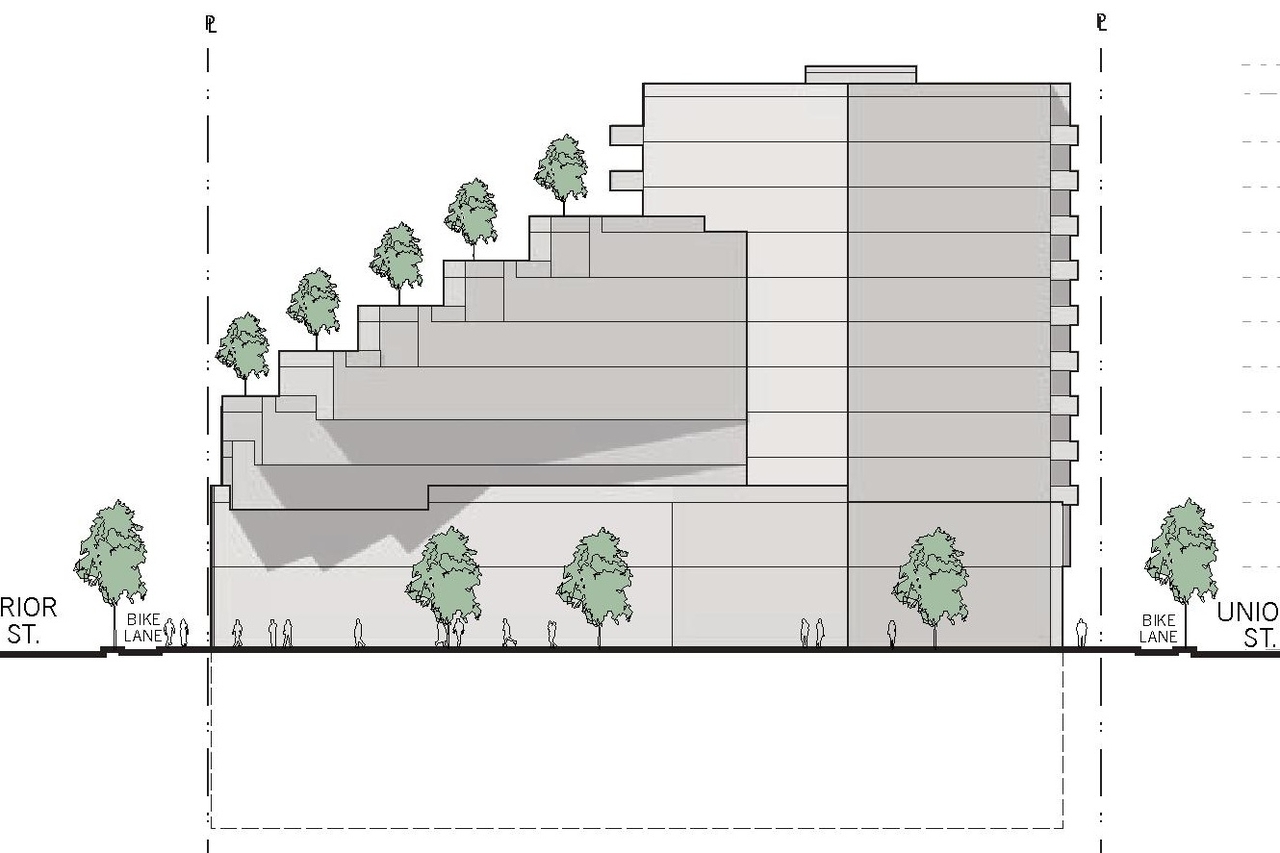
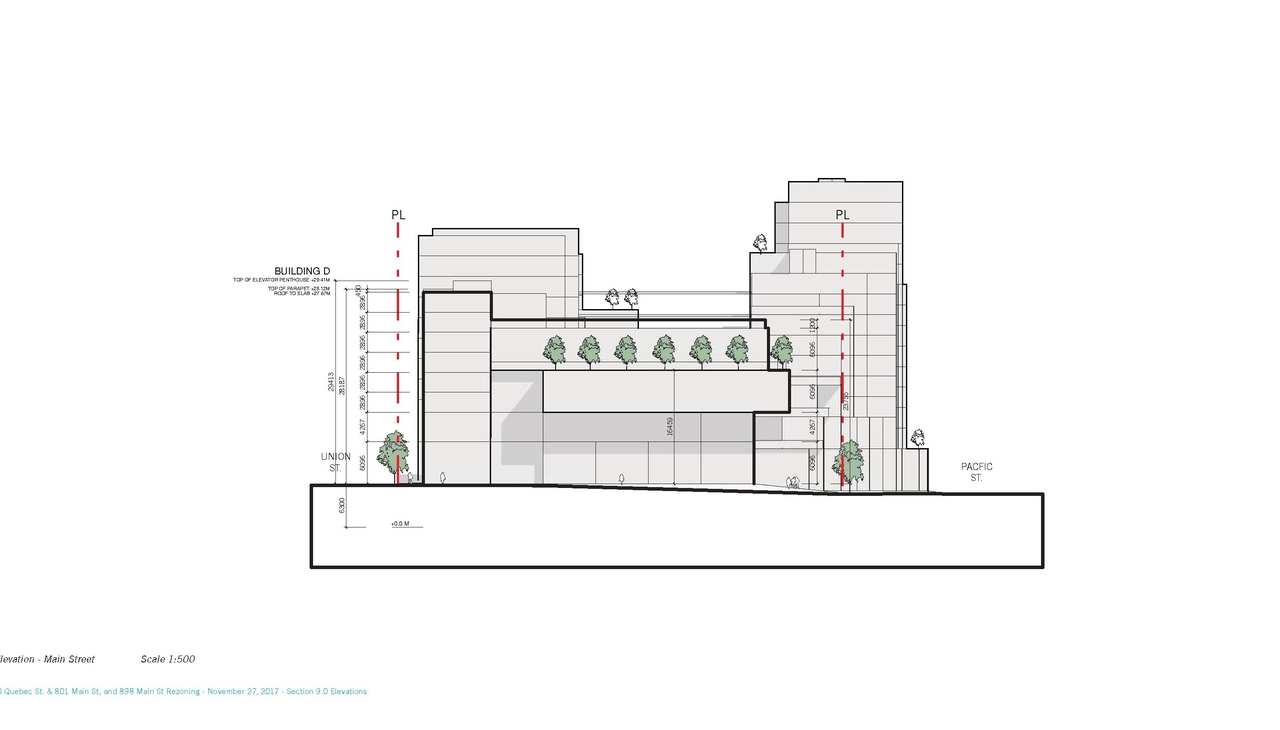
- 18 elevations
- Statistics
- Context plan
- Shadow Studies
- View analysis
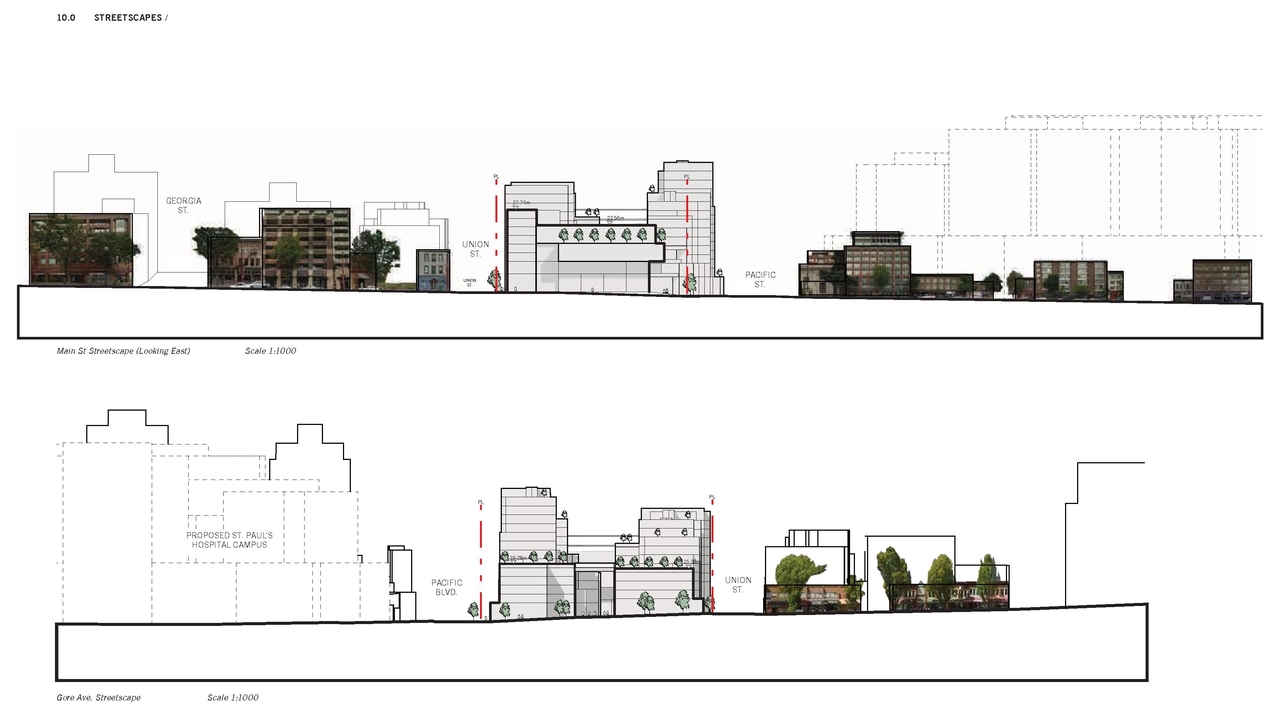
- Streetscape elevations
- Elevations
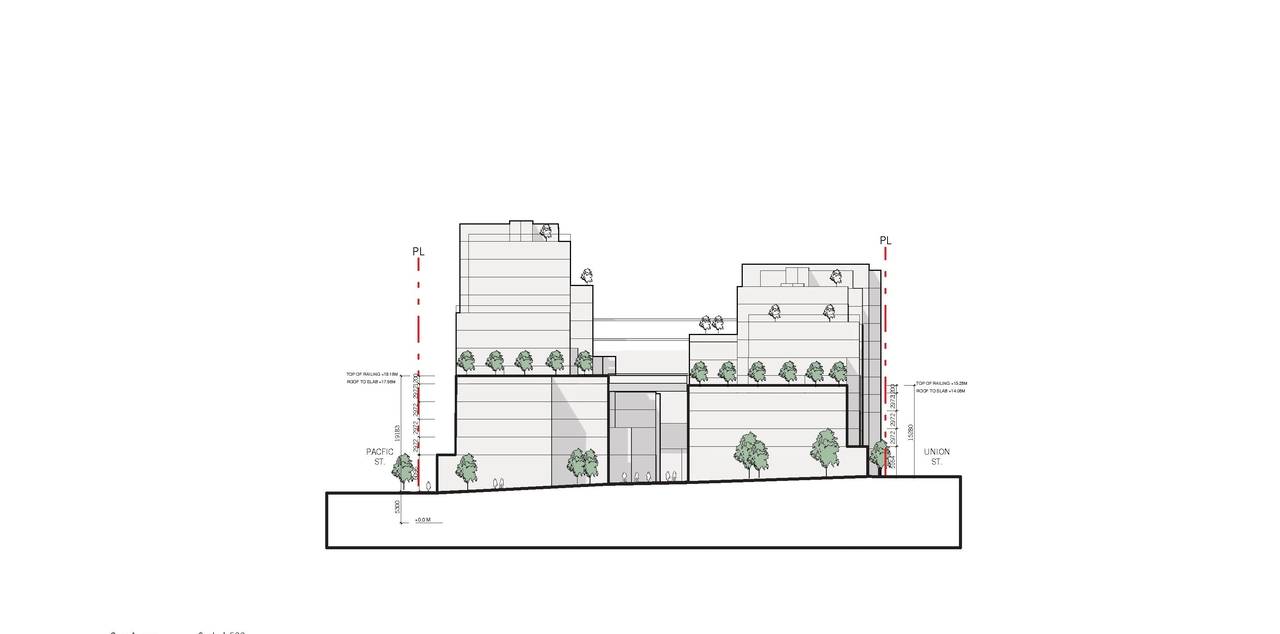
- Sections
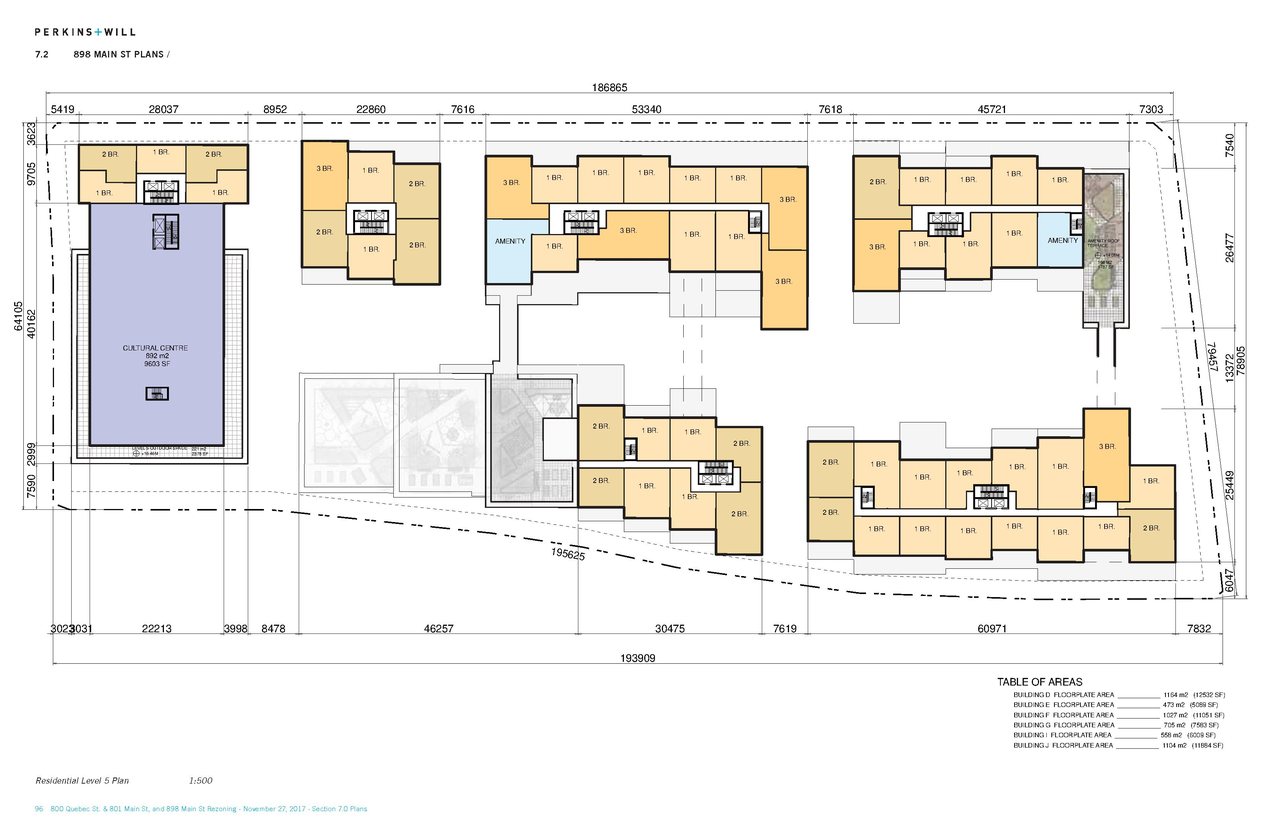
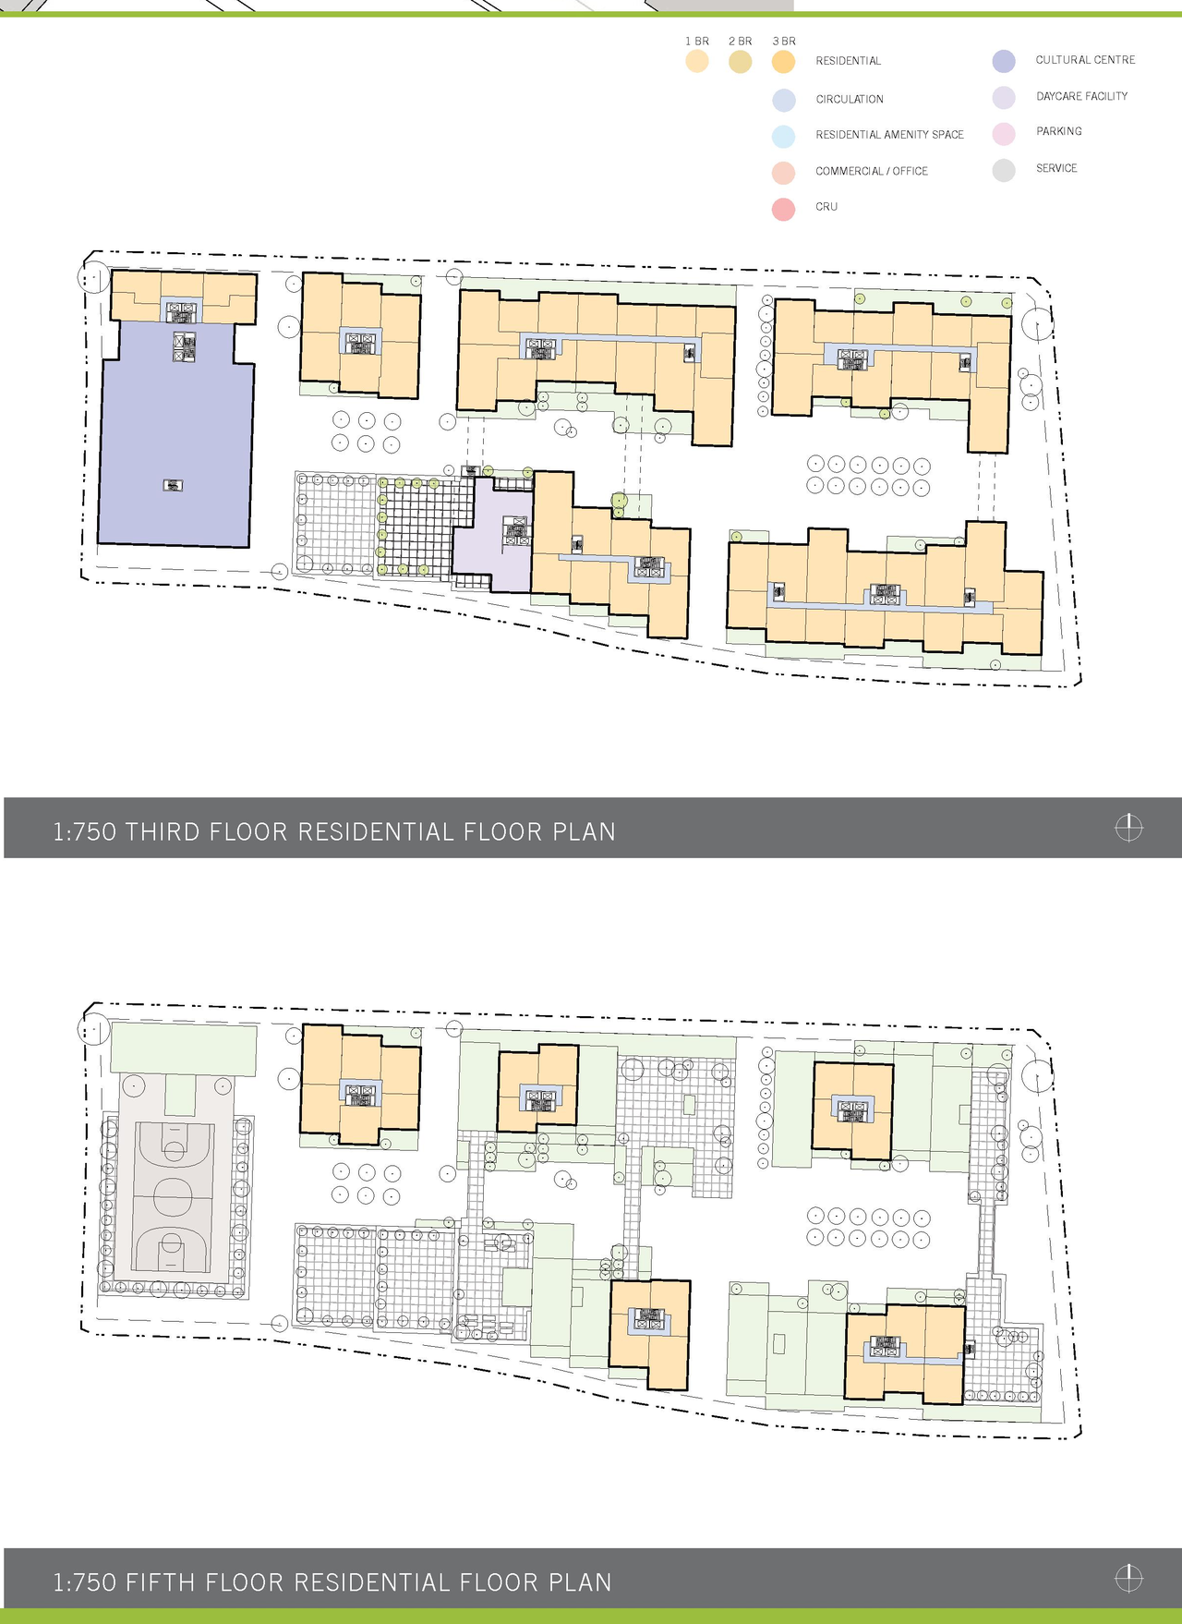
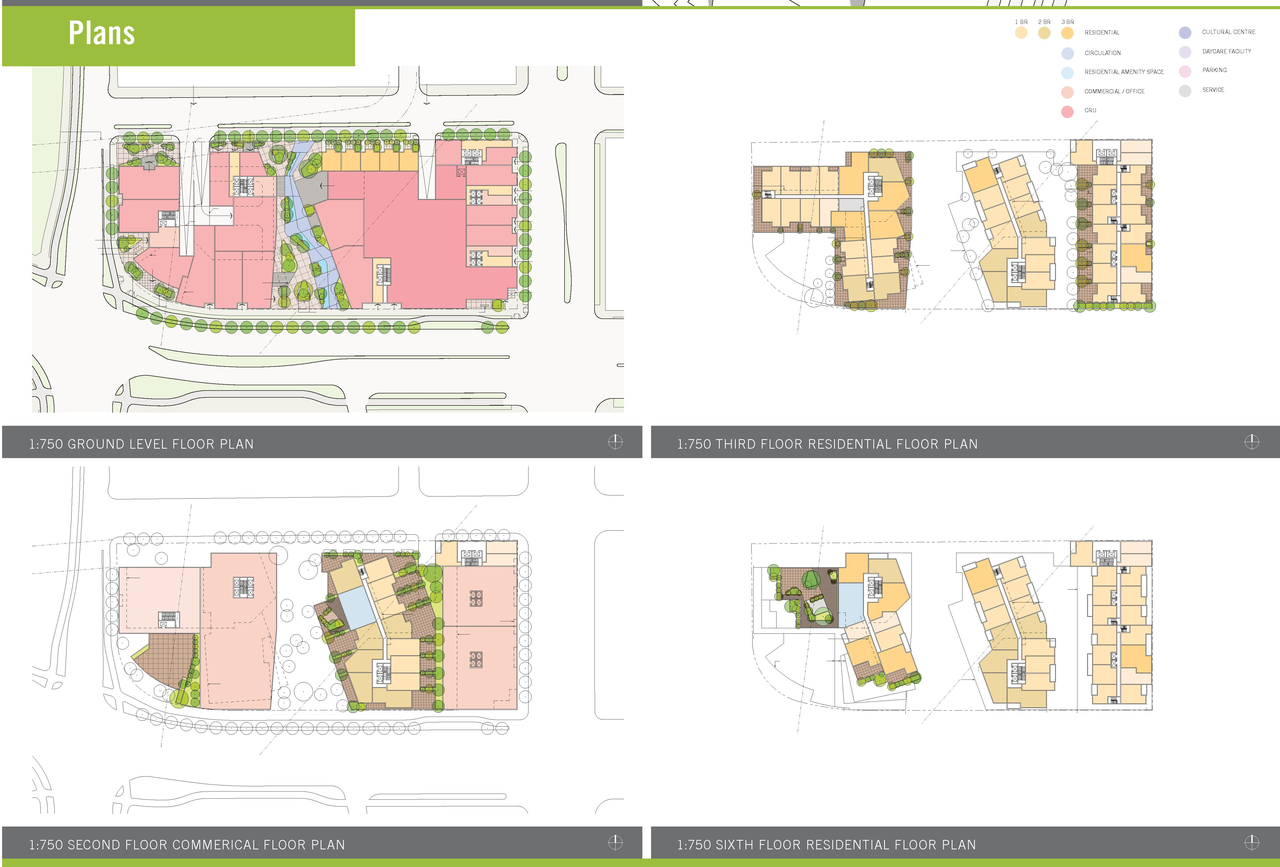
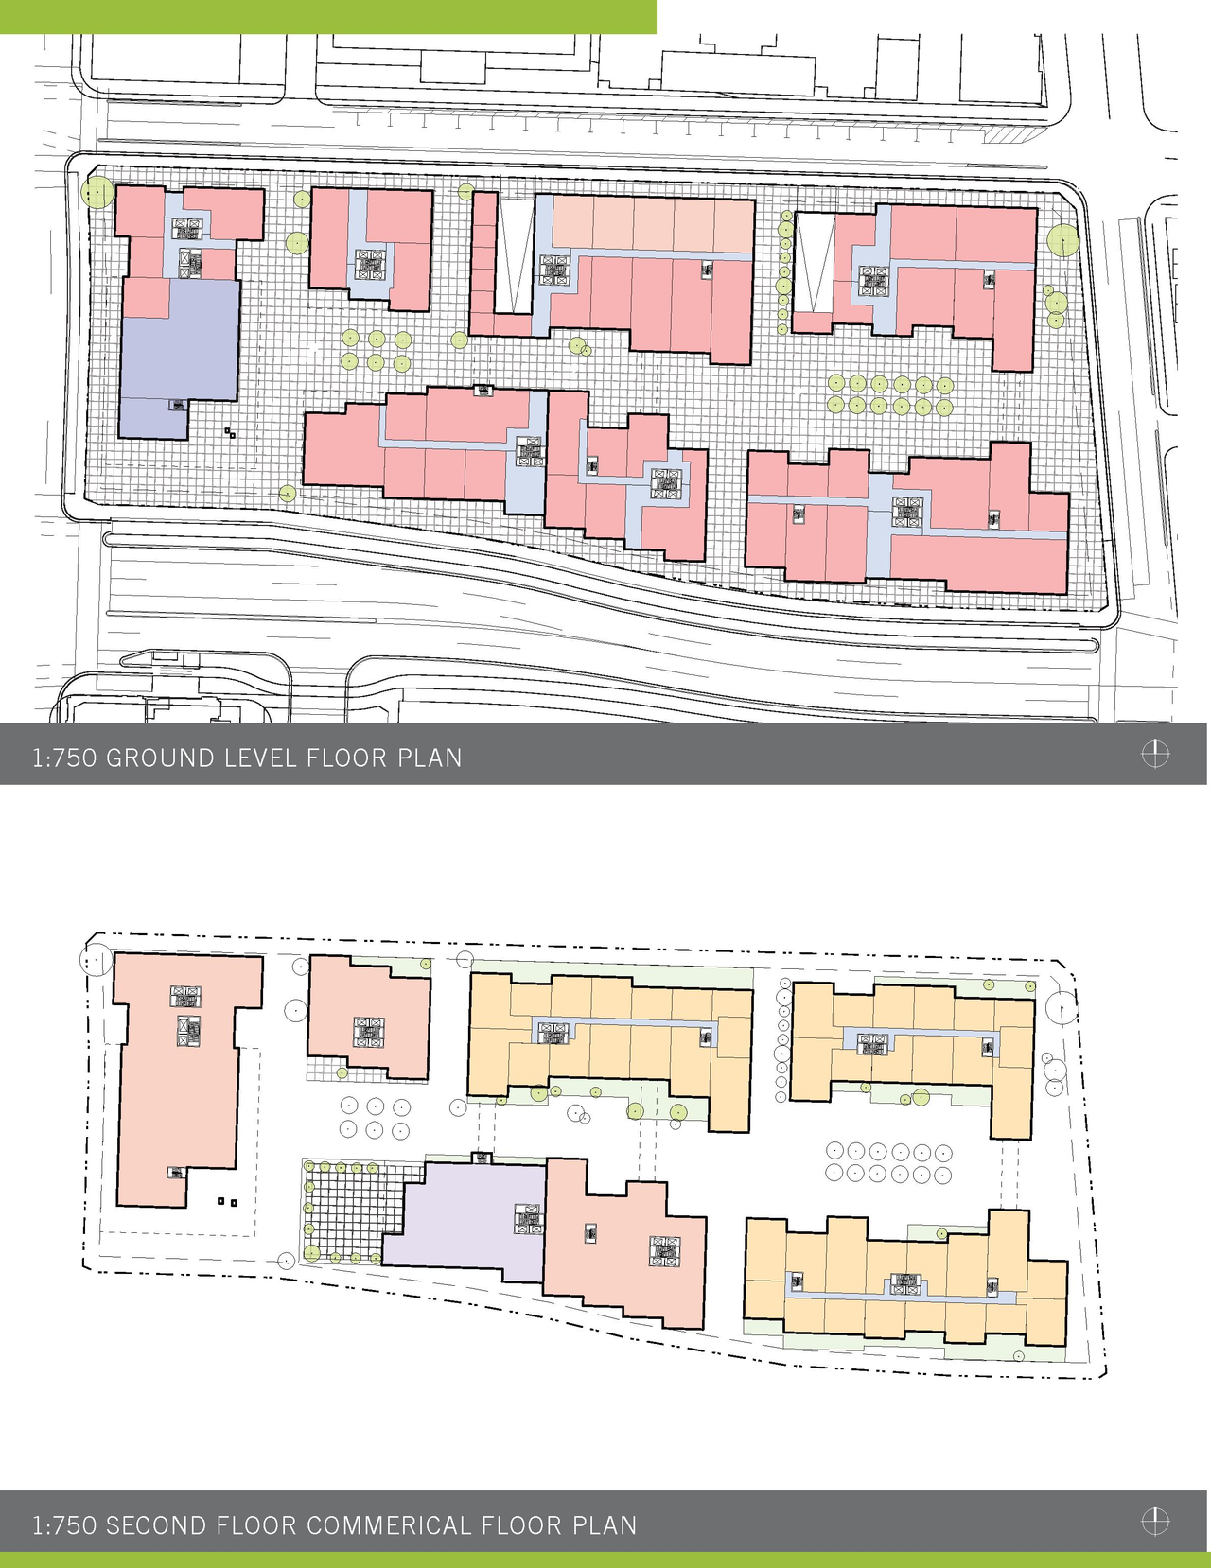
- Floor plans
- Renderings
- Landscape plans
- Elevations
- Sections
- Floor plans
- Renderings
- Landscape plans
- Presentation boards
- Presentation boards: Sub-area 6C (English)
- Presentation boards: Sub-area 6C (Traditional Chinese)
- City open house boards
- Presentation boards: Sub-area 6C (English)
- Presentation boards: Sub-area 6C (Traditional Chinese)
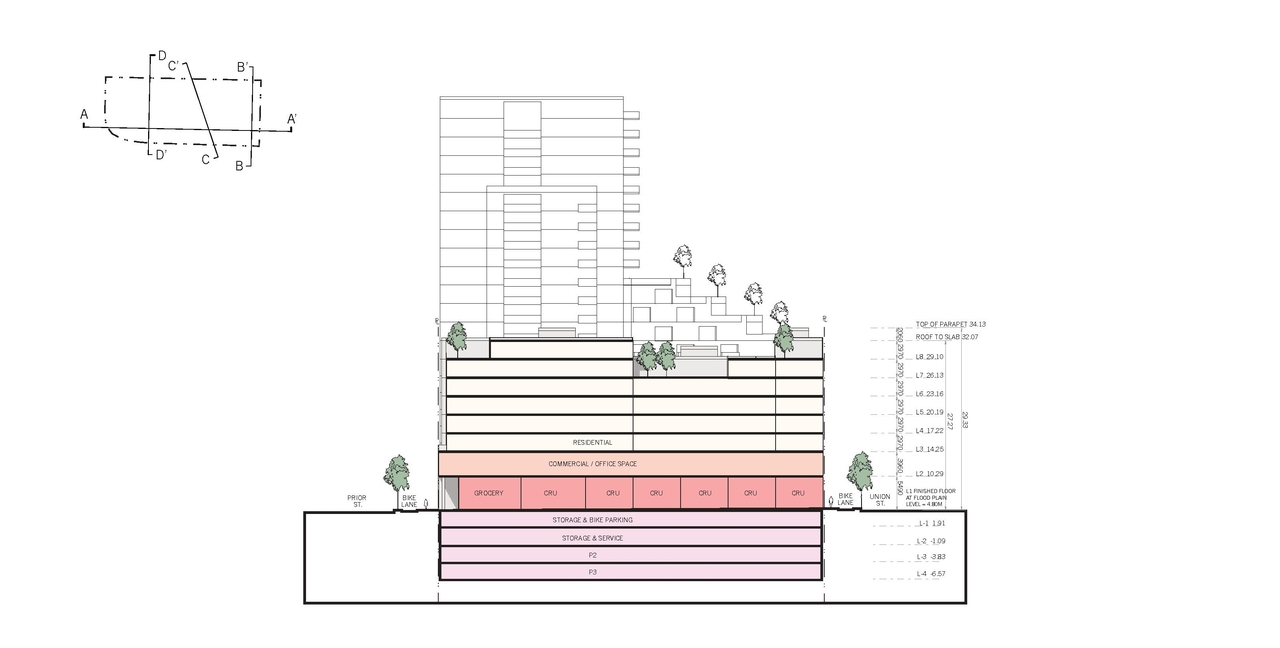
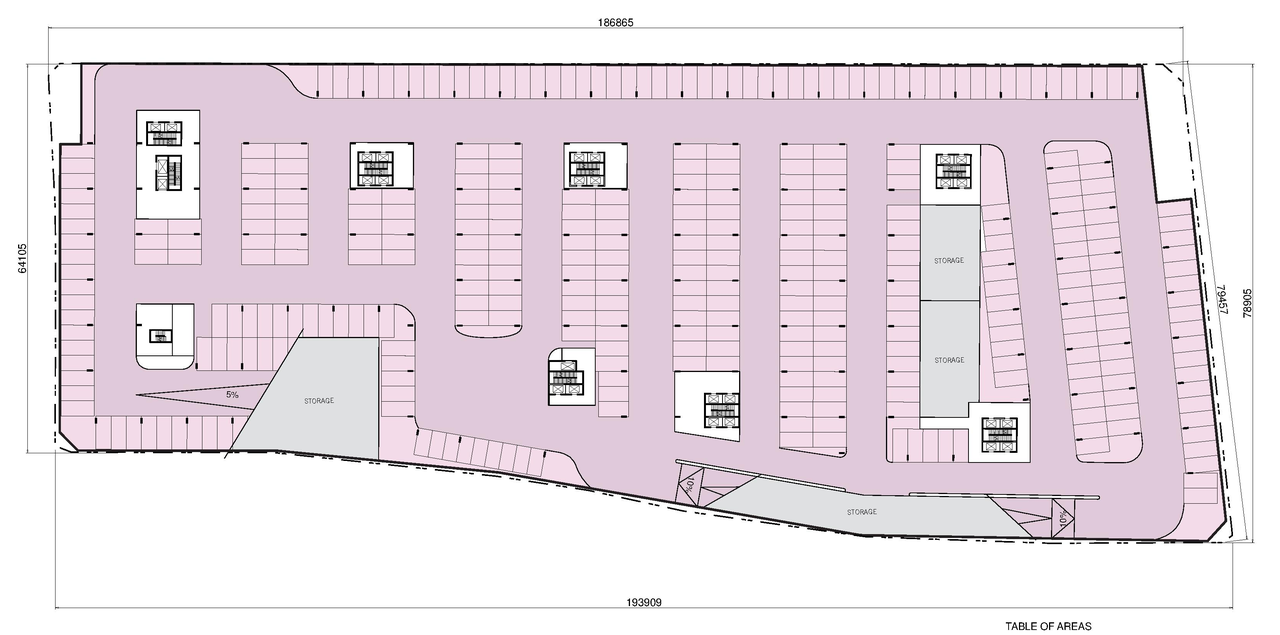
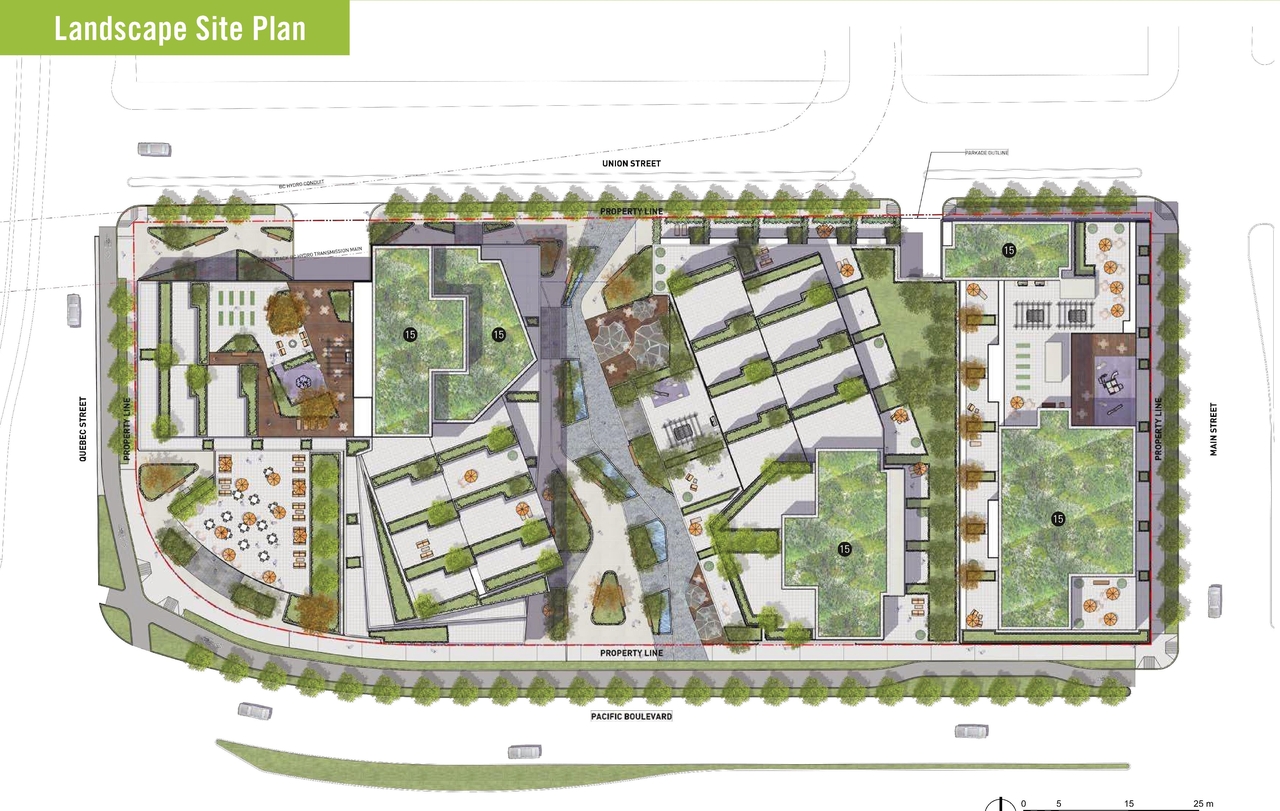
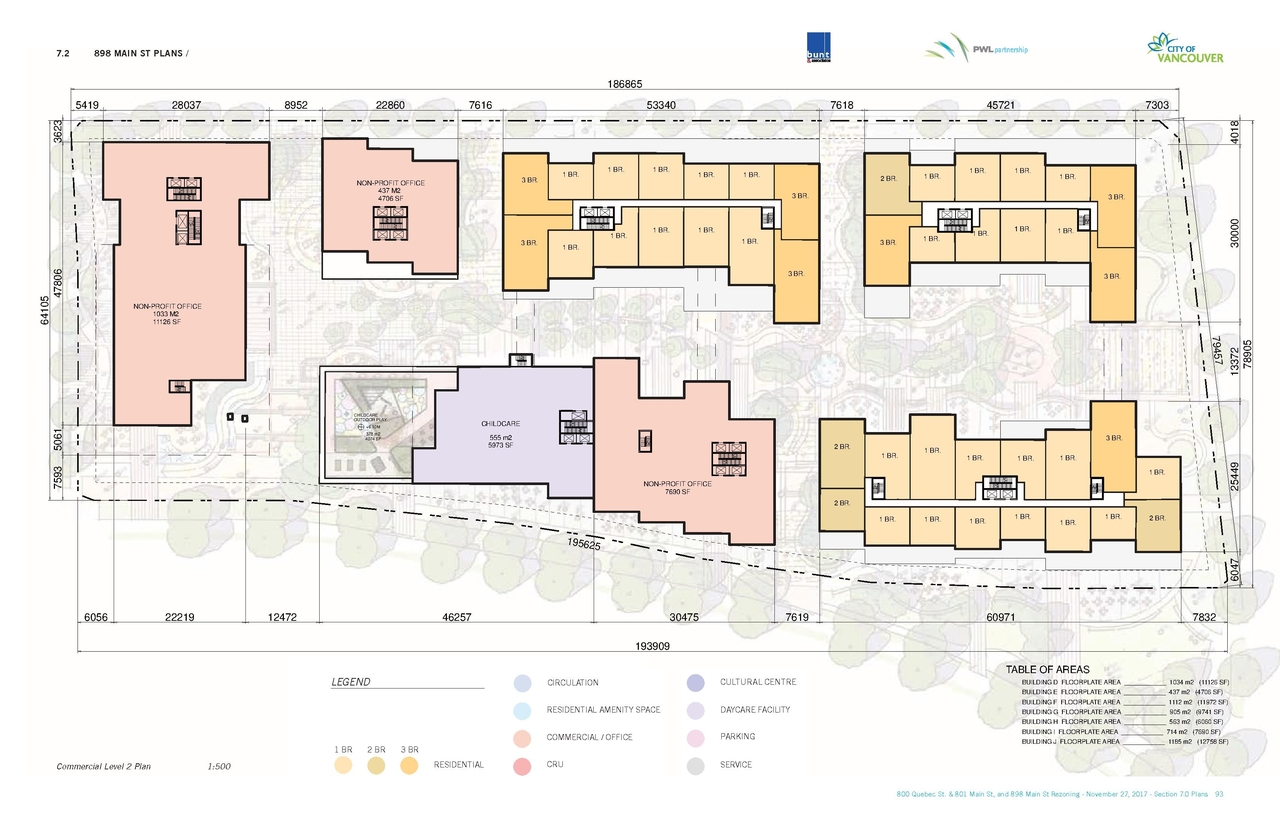
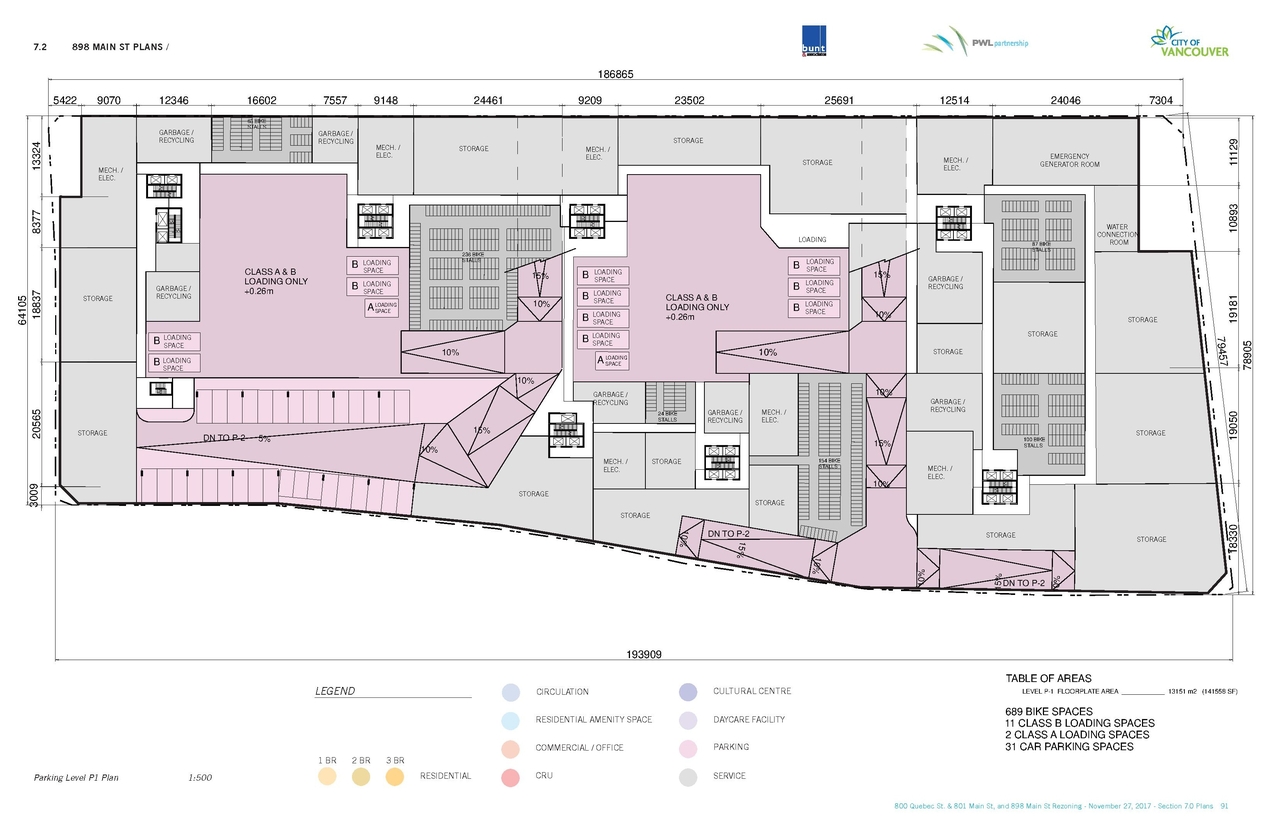
Site Plans, Elevations and Floor Plans#
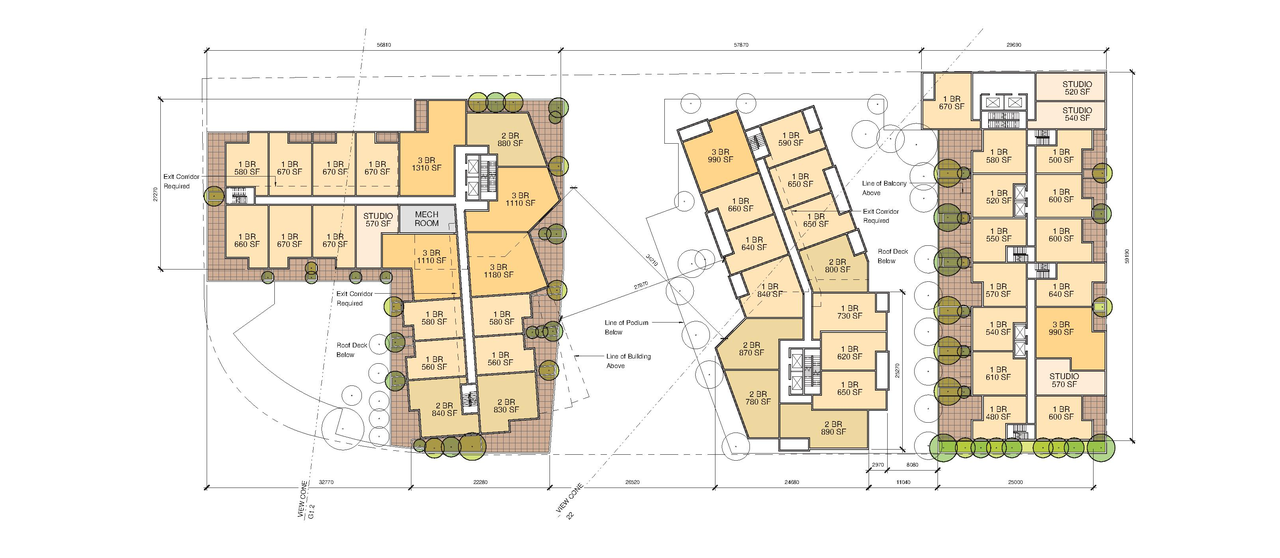
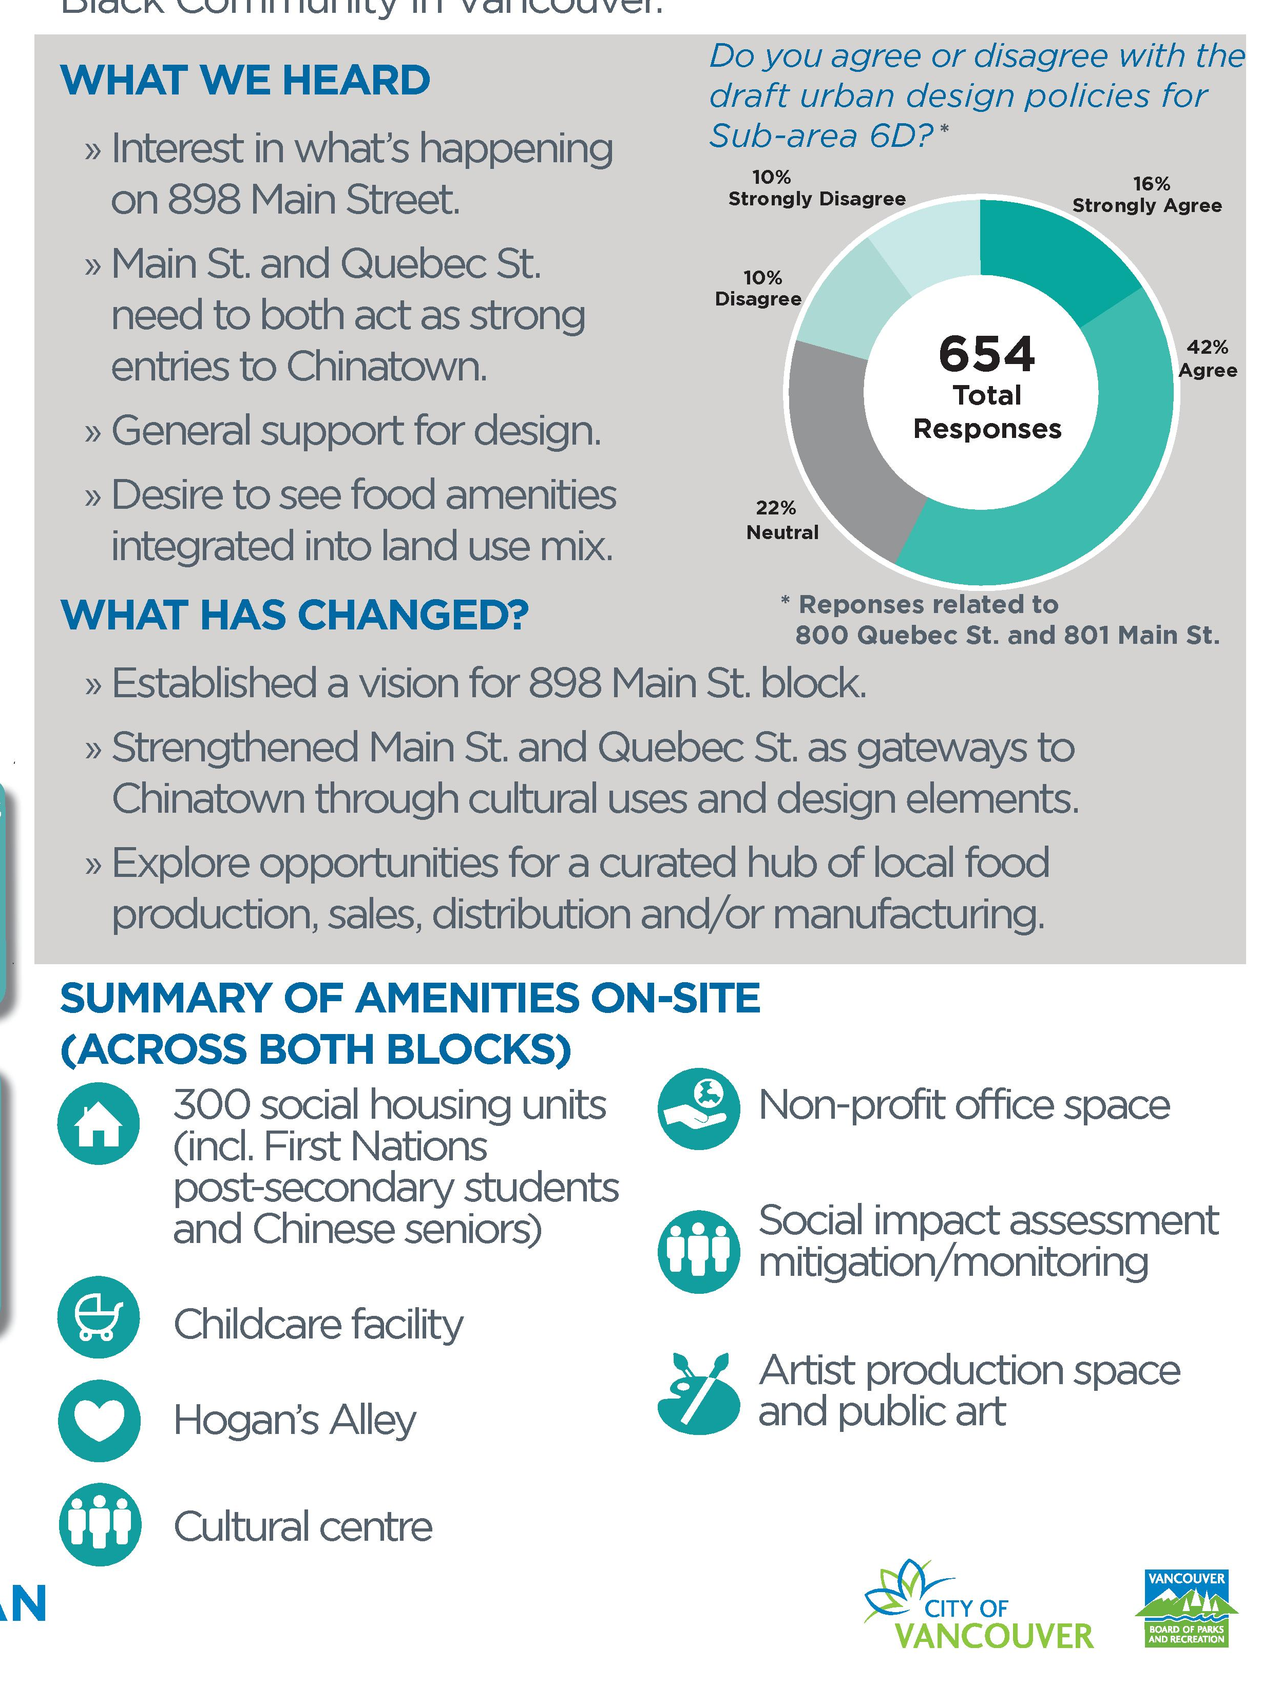
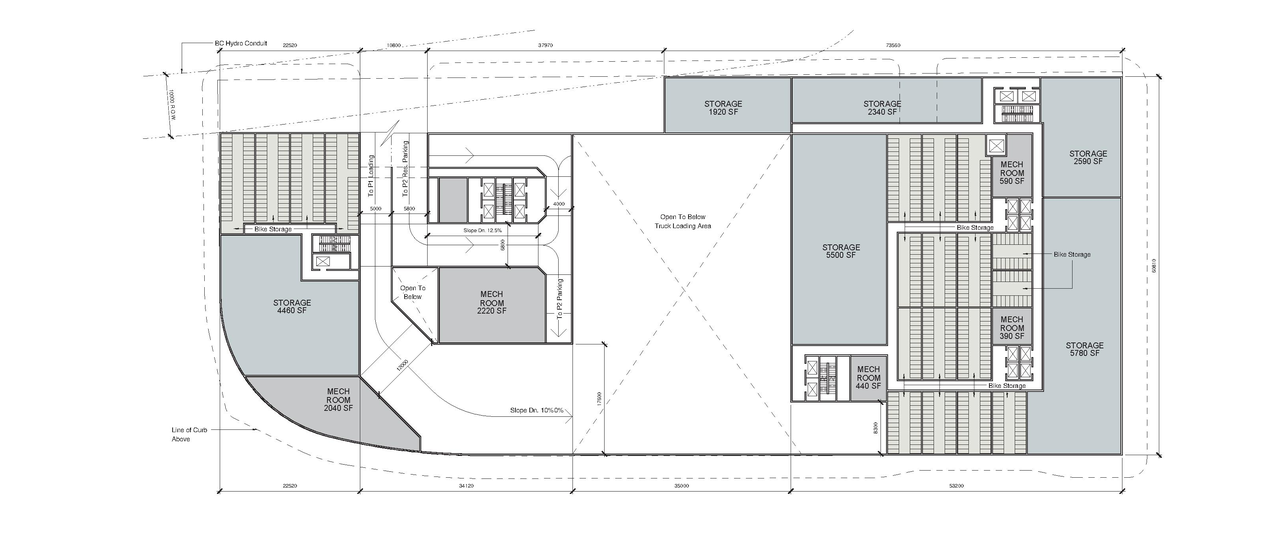
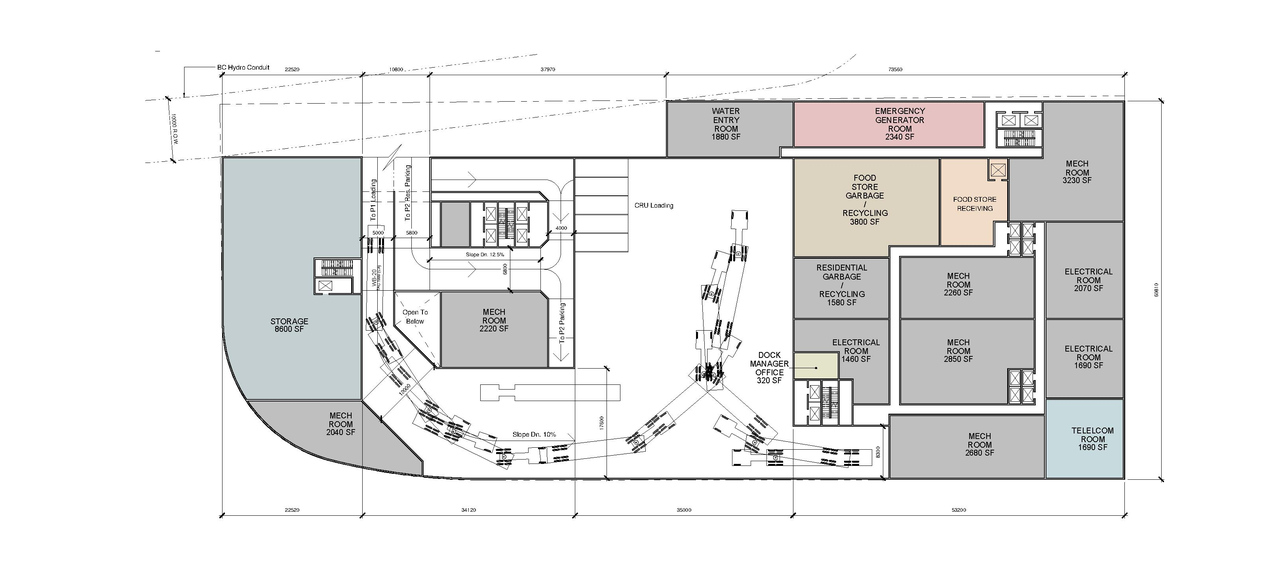

Additional Information#
| Date Initiated | 2017-06-10 |
| Community | Strathcona |
| All Addresses | 801 Main St. 898 Main St. 800 Quebec St. |
Documents#
| Type | Document |
|---|---|
| Architectural Plans | Context plan |
| Architectural Plans | Elevations |
| Architectural Plans | Elevations |
| Architectural Plans | Streetscape elevations |
| Floor Plan | Floor plans |
| Floor Plan | Floor plans |
| Landscape Plan | Landscape plans |
| Landscape Plan | Landscape plans |
| Rendering | Renderings |
| Rendering | Renderings |
| Rendering | View analysis |
| Shadow Study | Shadow Studies |
| City open house boards | |
| Presentation boards | |
| Presentation boards: Sub-area 6C (English) | |
| Presentation boards: Sub-area 6C (English) | |
| Presentation boards: Sub-area 6C (Traditional Chinese) | |
| Presentation boards: Sub-area 6C (Traditional Chinese) | |
| Sections | |
| Sections | |
| Statistics |