555 West Cordova St.
Summary#
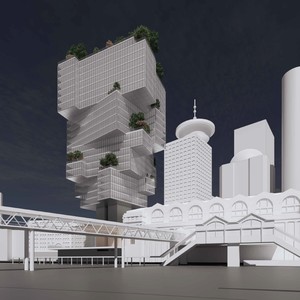
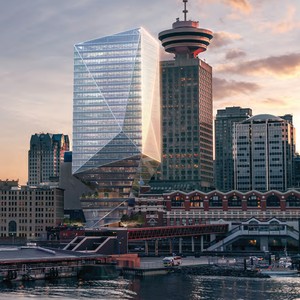
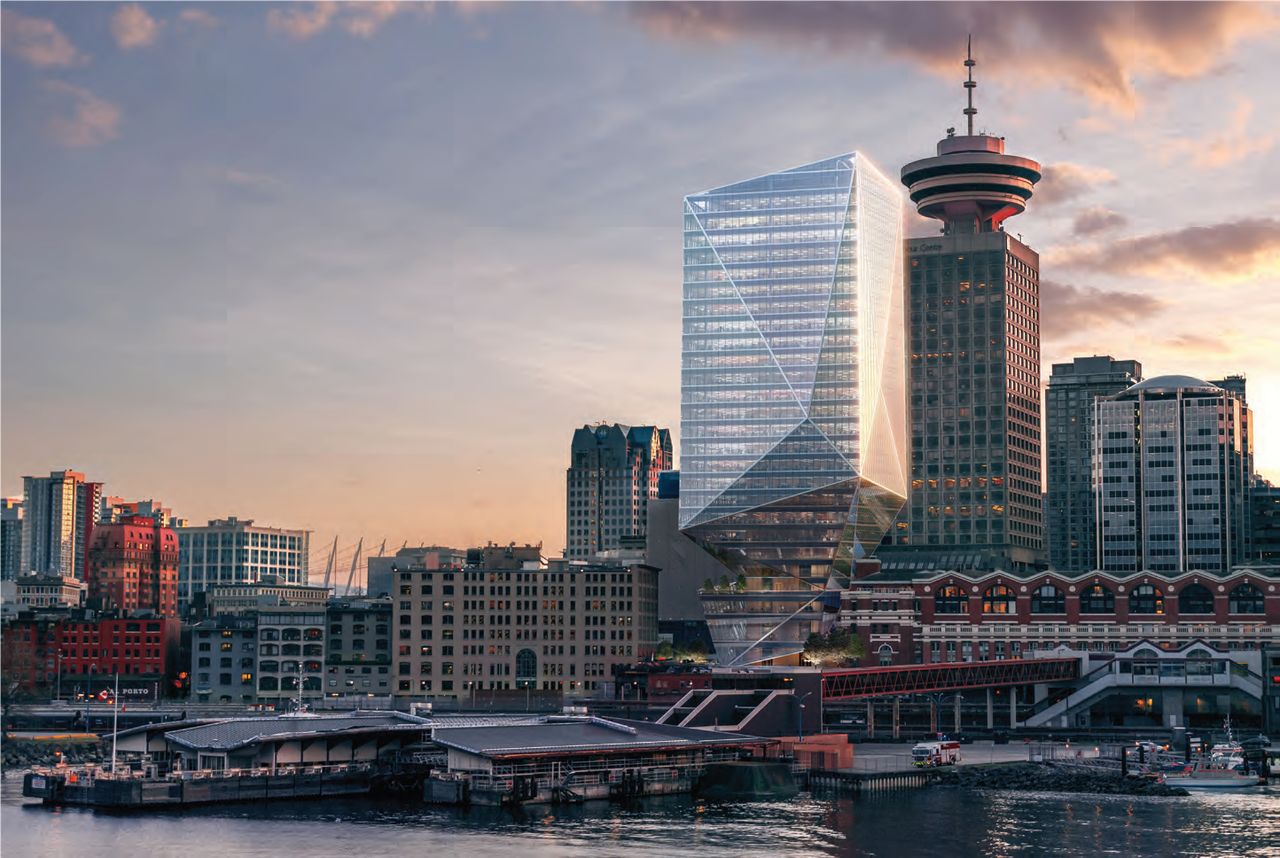
Cadillac Fairview Corp. Ltd. proposes to redevelop the surface parking area east of the Waterfront Station Building with a 26-storey office building, reaching a maximum height of approximately 376 ft (114.7 m). The development will incorporate a public plaza at grade, a public viewing terrace on Level 4, bicycle storage, end-of-trip facilities, service rooms, and below-grade loading space. This application is conditional under the existing DD zoning and requires a decision from the Development Permit Board.
Source:
City-provided description
Status
Cancelled
Cancelled
Property Type
Commercial
Commercial
Building Scale (Max.)
Derived from project description and planning application details. Values may be approximate.
High-rise · 26 storeys · 114.6 m
Renders#
Location#
Select a marker to view the address.
Project Updates#
Status Updated
- Status: Development application cancelled
Status Updated
- Status: Cancelled Development Permit Board
Status Updated
- Status: Virtual open house
Status Updated
- Status: Accepting public comments
Added description, height and 1 image
- Status: Cancelled
- Cadillac Fairview Corp. Ltd. proposes to redevelop the surface parking area east of the Waterfront Station Building with a 26-storey office…
- Height: 26 storeys, 114.6 m
Additional Information#
| Date Initiated | 2019-12-20 |
| Community | Downtown |