650 West 41st Ave.
Summary#
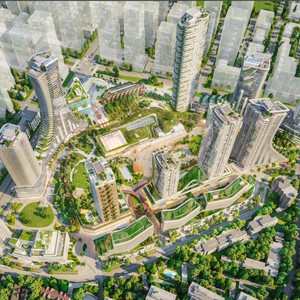
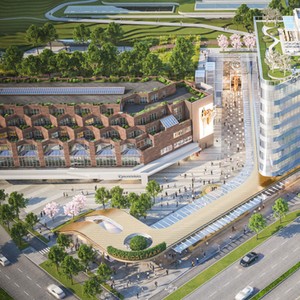
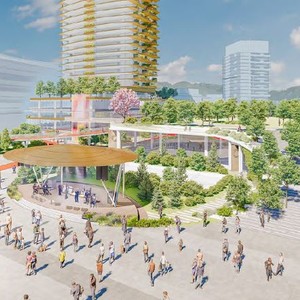
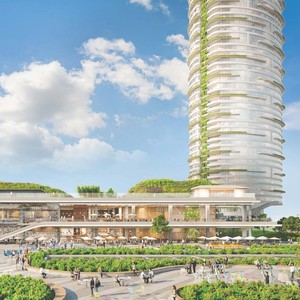
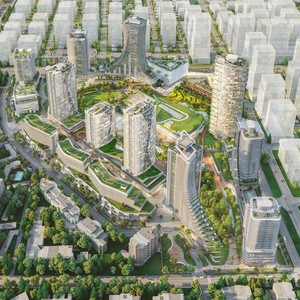
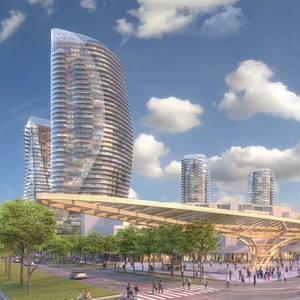
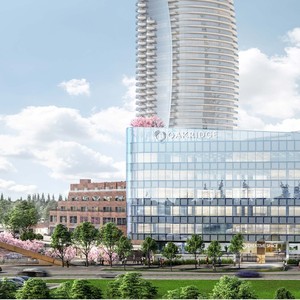
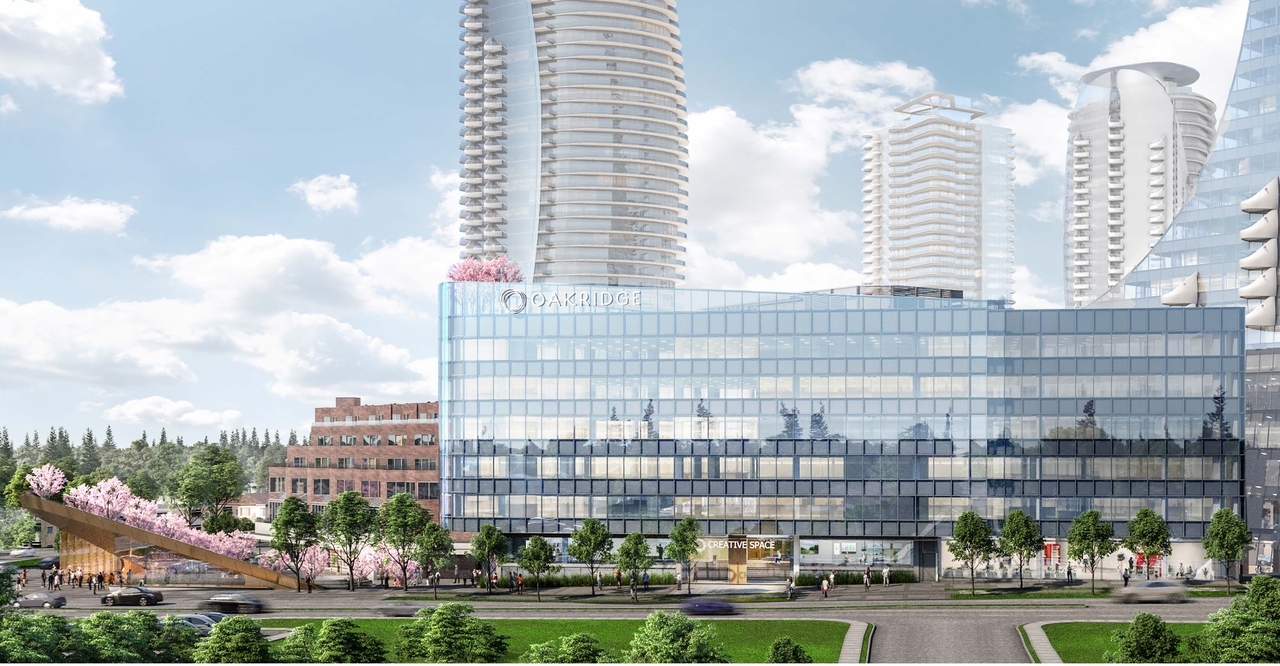
The proposal involves interior and exterior alterations to the existing office tower and residential building, alongside the development of a new future Mall Entry Corridor with Retail Uses on the site. This development includes a portion of the future 9-acre Park and has a total Floor Space Ratio of 0.20, with a maximum building height of 118.2 m. Under the existing CD-1 zoning, the application is conditional and requires a decision from the Development Permit Board.
Source:
City-provided description
Status
Cancelled
Cancelled
Property Type
Commercial
Parkland
Addition / Renovation
Commercial
Parkland
Addition / Renovation
Building Scale (Max.)
Derived from project description and planning application details. Values may be approximate.
High-rise · 36 storeys (approx.) · 118.2 m
Renders#
Location#
Select a marker to view the address.
Project Updates#
Added description, height and 1 image
- Status: Cancelled
- The proposal involves interior and exterior alterations to the existing office tower and residential building, alongside the development of…
- Height: 36 storeys (approx.), 118.2 m
Additional Information#
| Date Initiated | 2019-12-09 |
| Community | Oakridge |