650 West 41st Ave.
Summary#
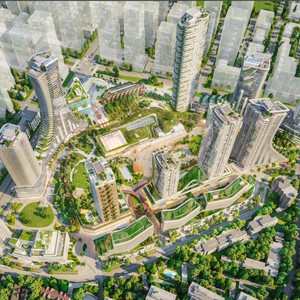
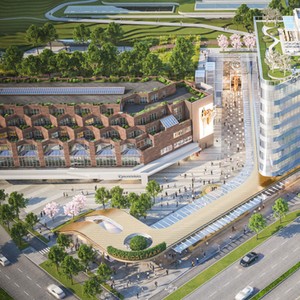
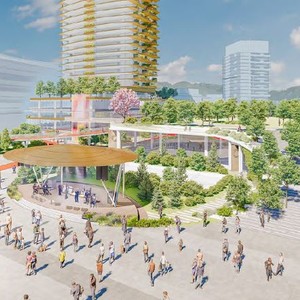
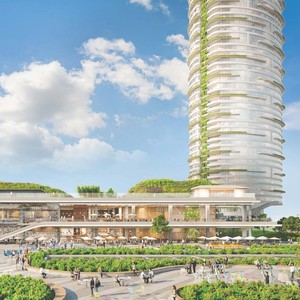
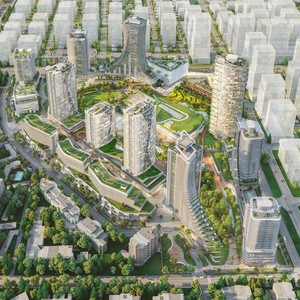
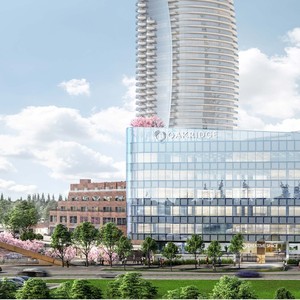
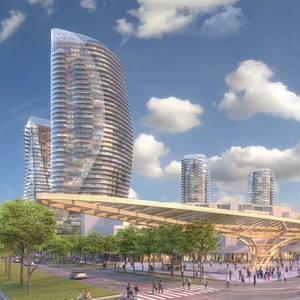
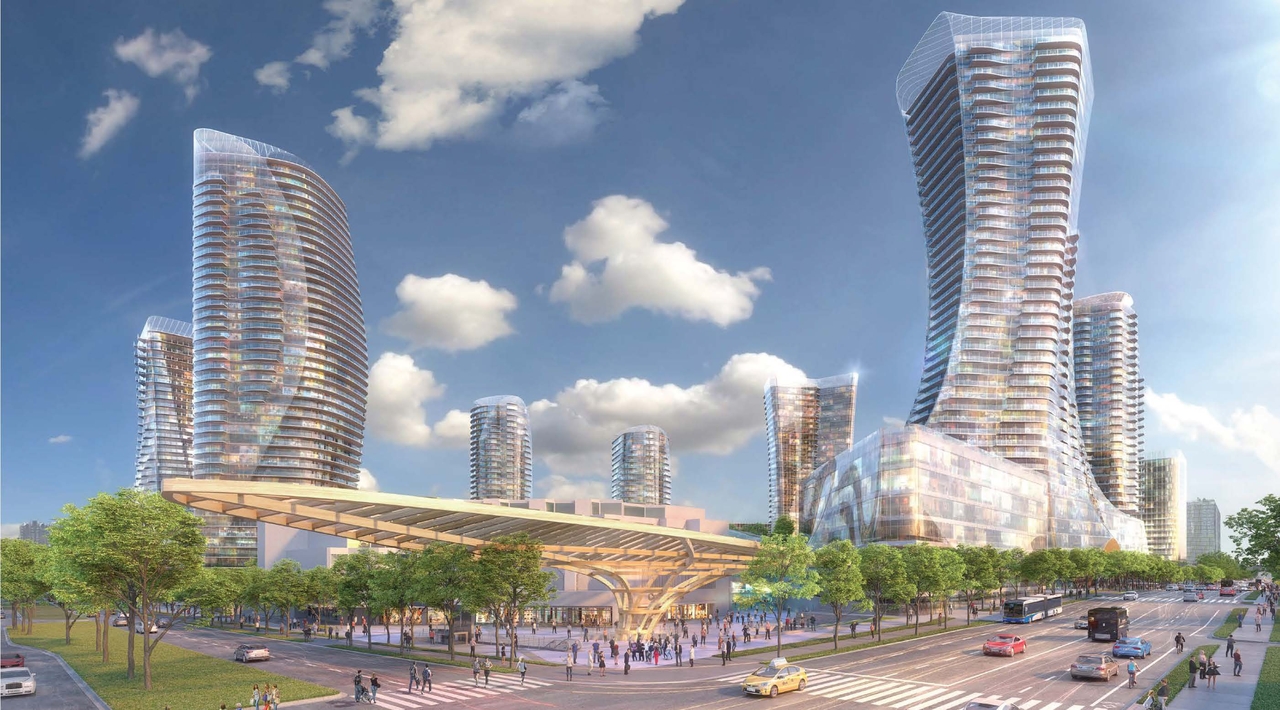
The proposal encompasses one low-rise Retail and Office Ten tower reaching 44 storeys, three mid-rise buildings incorporating Commercial, Office, and Residential Uses, and a Civic Centre featuring a Community Centre, Library, Senior’s Centre, Performance Spaces, and a Child Daycare Facility. This development also includes a nine-acre Park and over three levels of underground parking, all under the existing CD-1 zoning.
Source:
City-provided description
Status
Approved
Approved
Property Type
Residential
Commercial
Institutional
Education
Parkland
Daycare
Residential
Commercial
Institutional
Education
Parkland
Daycare
Building Scale (Max.)
Derived from project description and planning application details. Values may be approximate.
High-rise · 44 storeys
Renders#
Location#
Select a marker to view the address.
Project Updates#
Added description, height and 1 image
- Status: Approved
- The proposal encompasses one low-rise Retail and Office Ten tower reaching 44 storeys, three mid-rise buildings incorporating Commercial, O…
- Height: 44 storeys
Additional Information#
| Date Initiated | 2020-07-23 |
| Community | Oakridge |