1608-1616 West Georgia St./1667 Alberni St.
Summary#
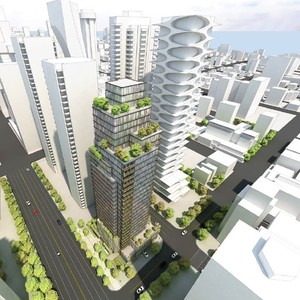
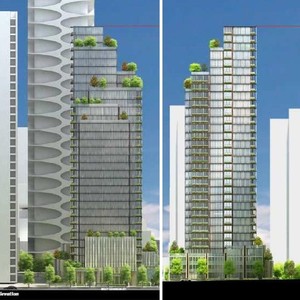
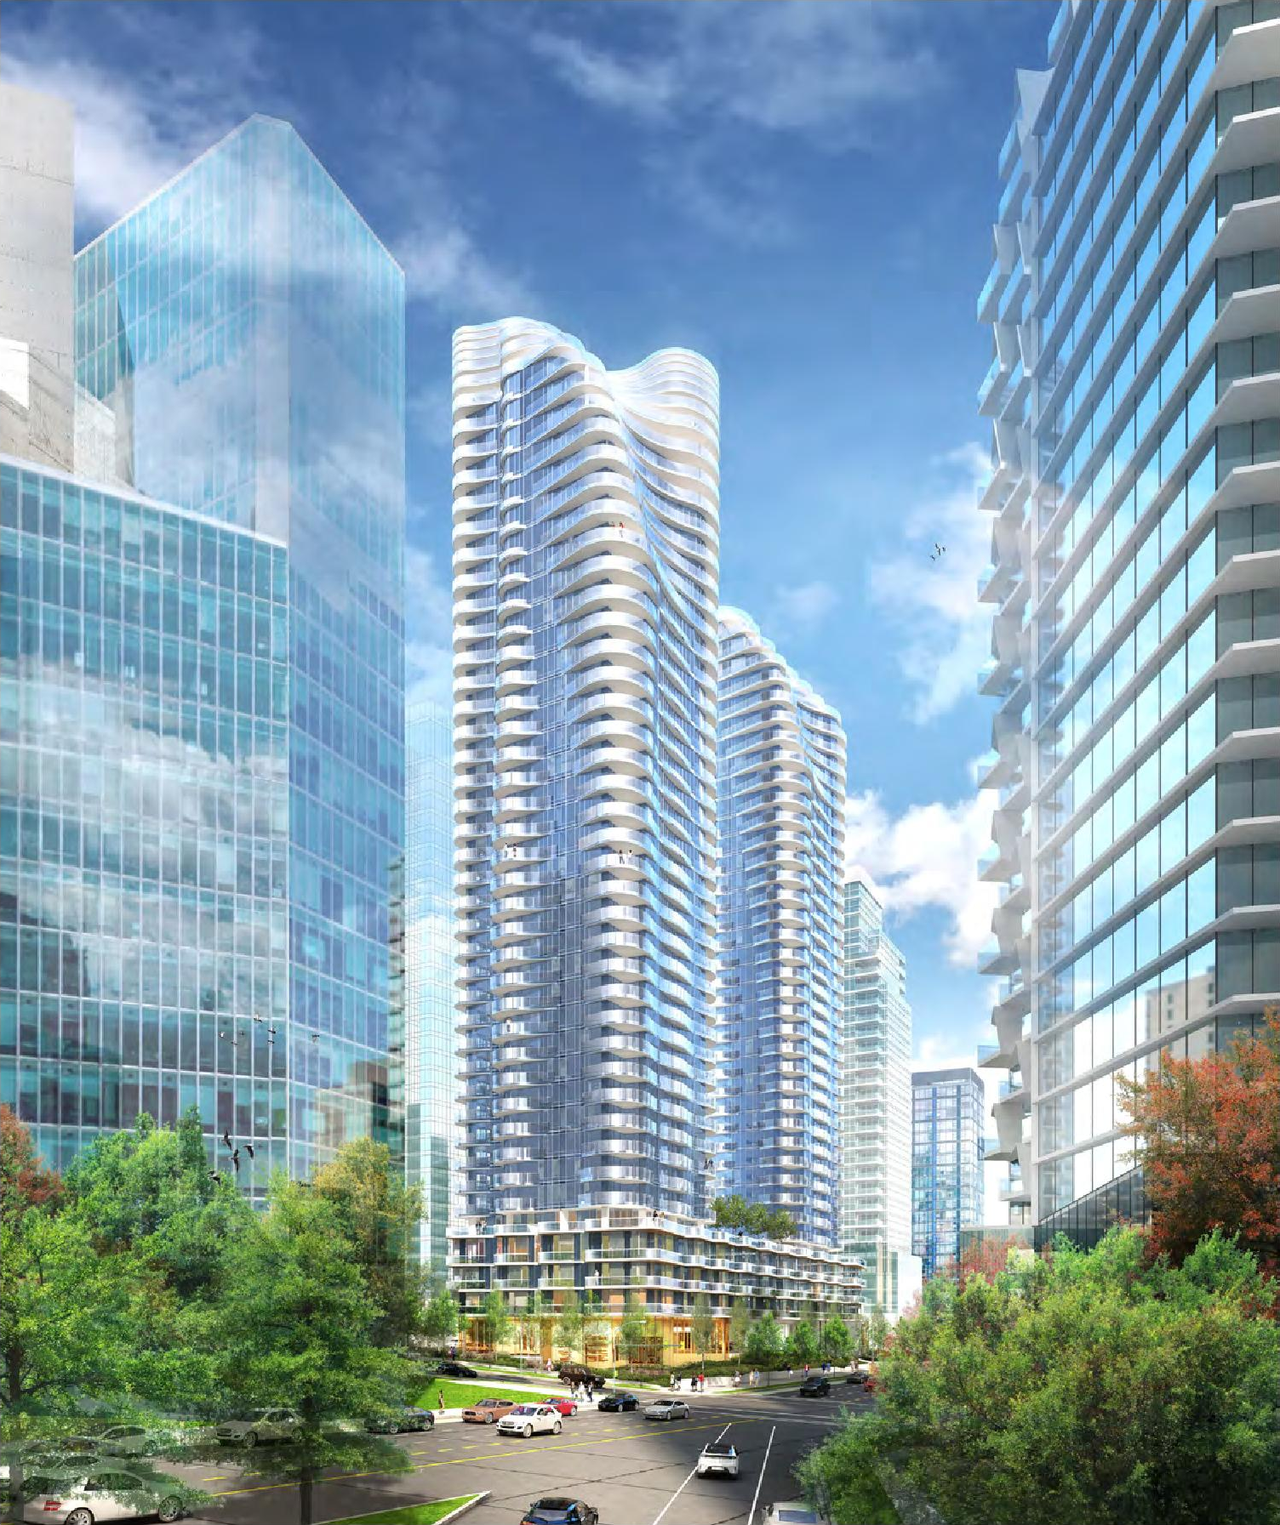
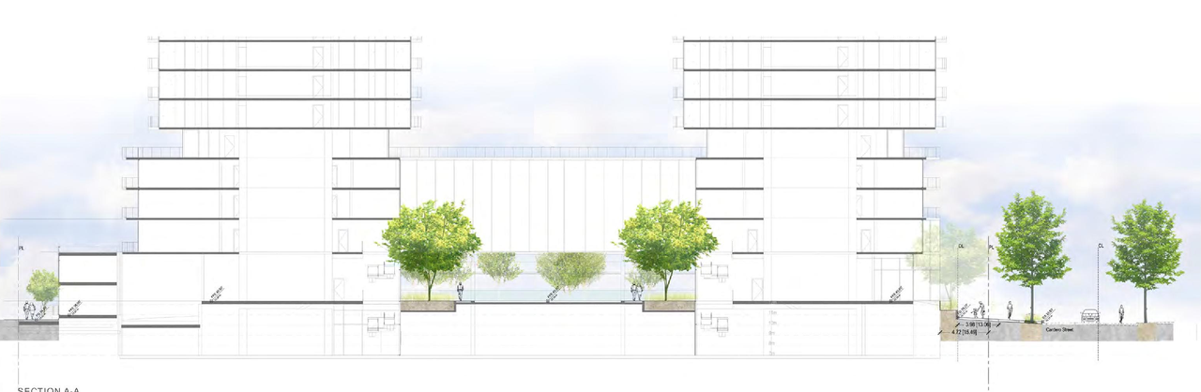
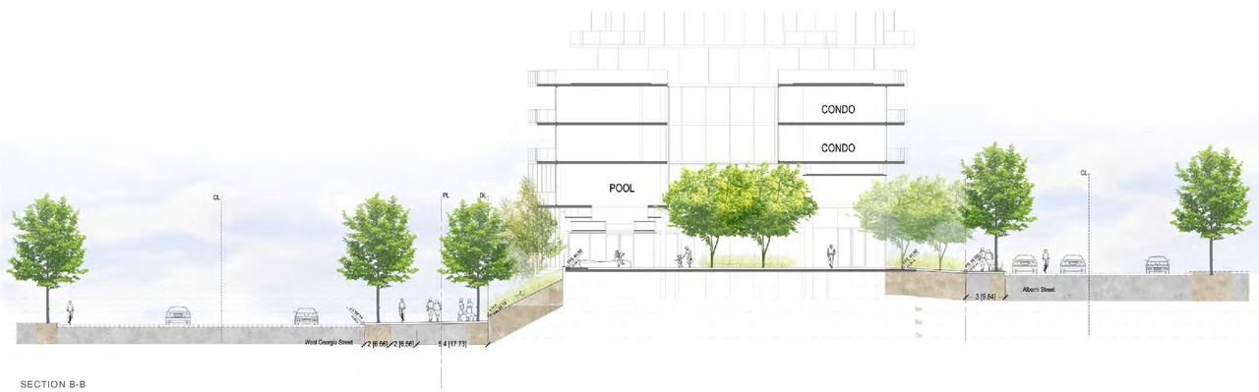
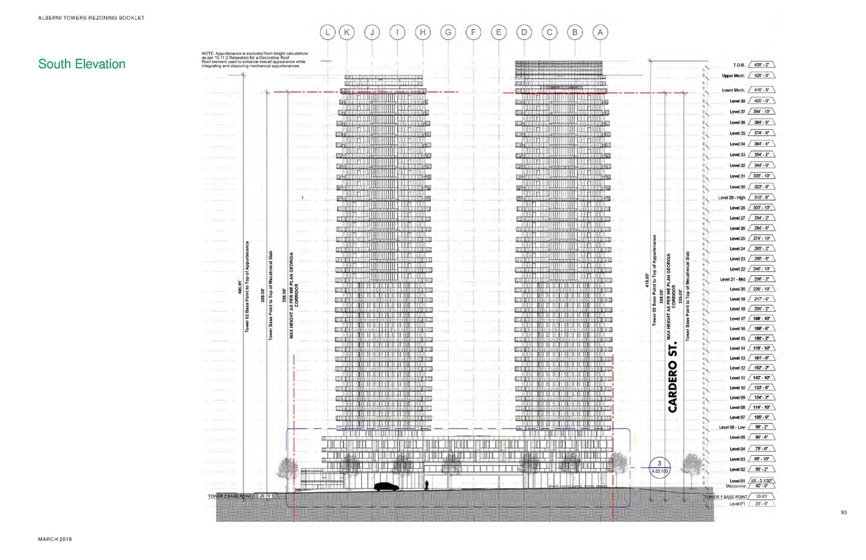
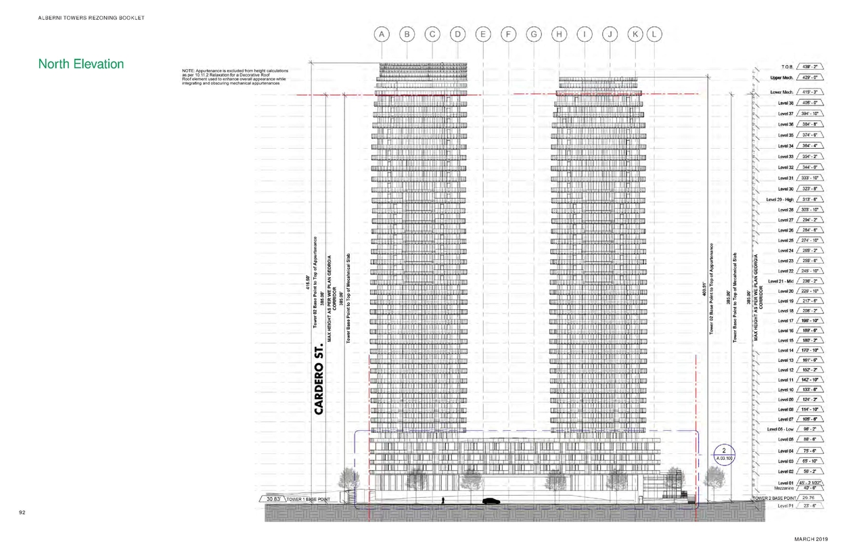
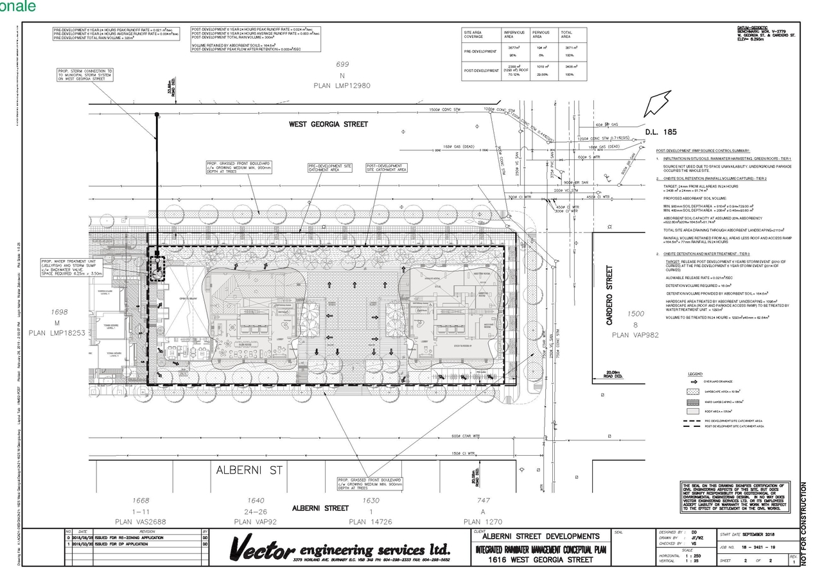
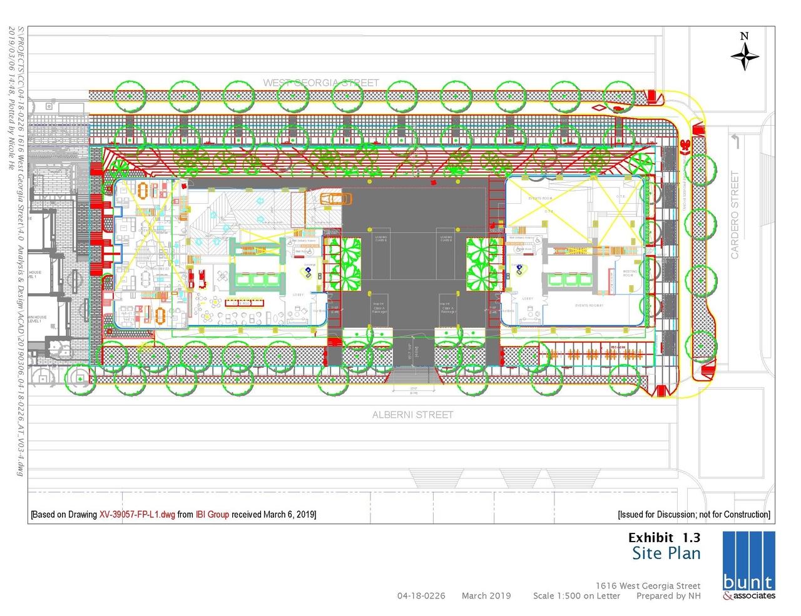
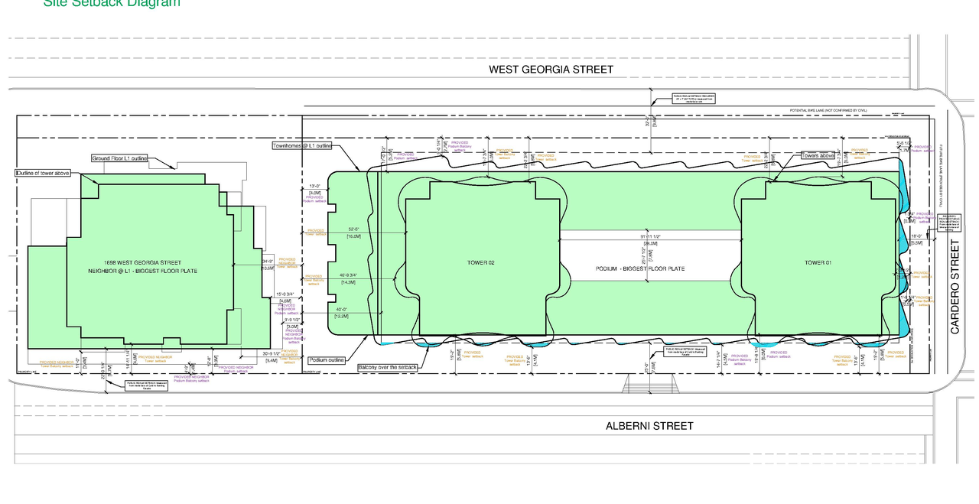
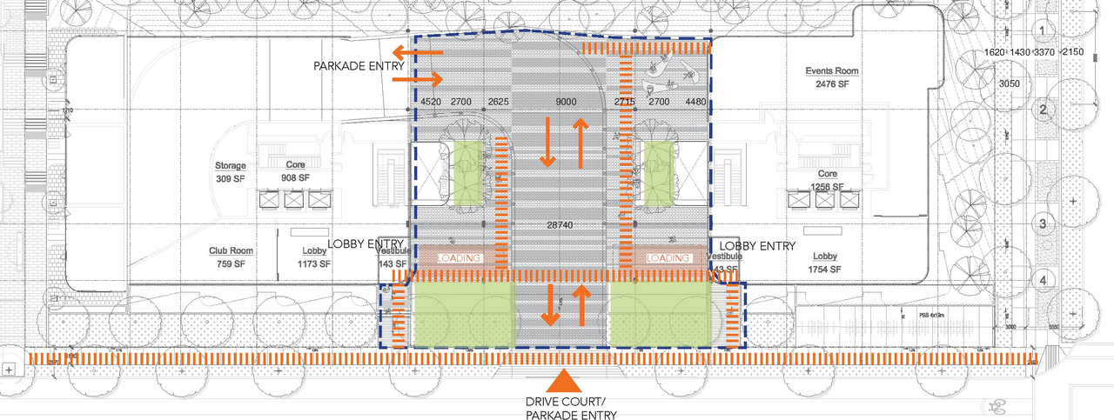
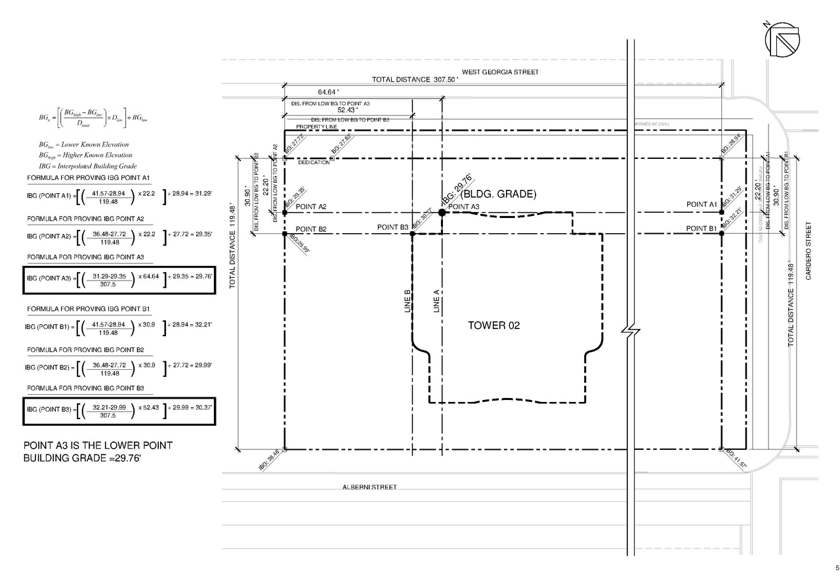
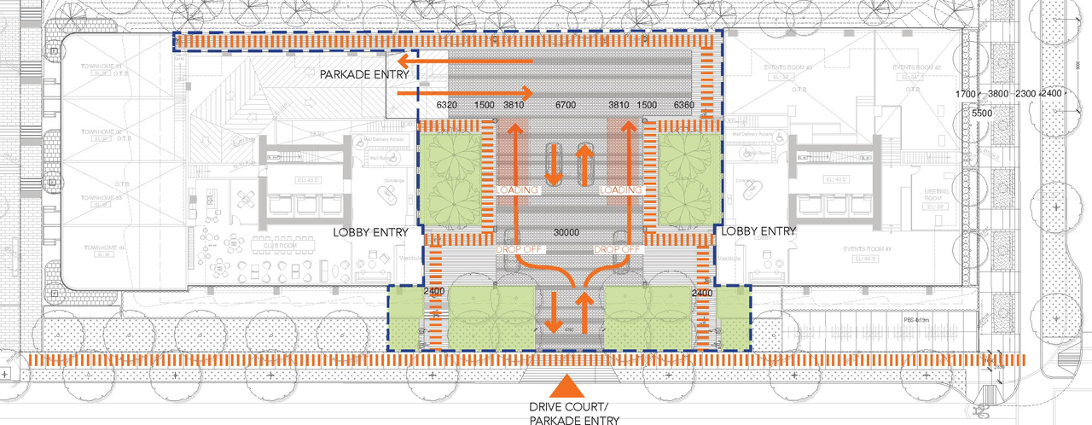
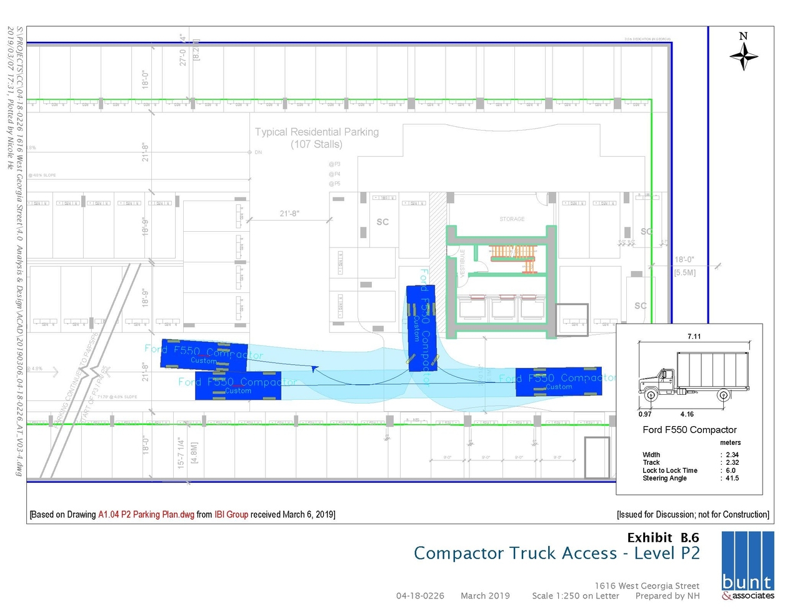
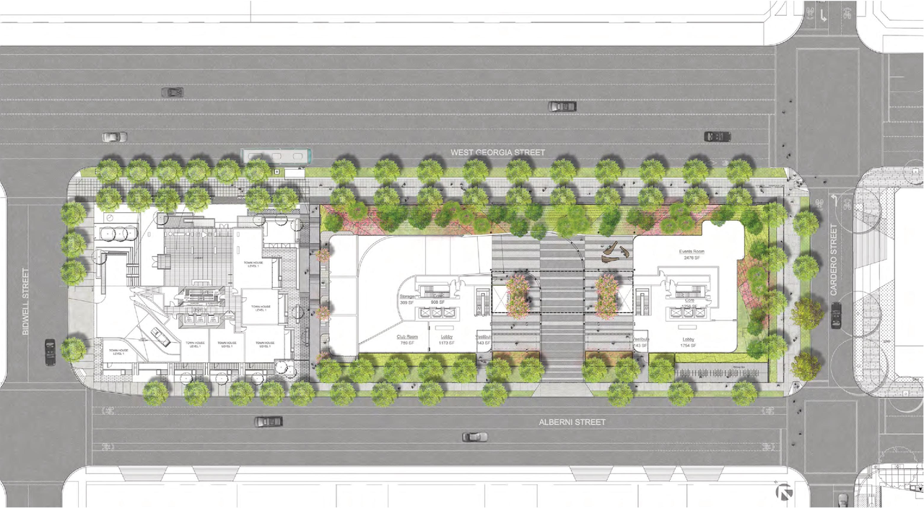
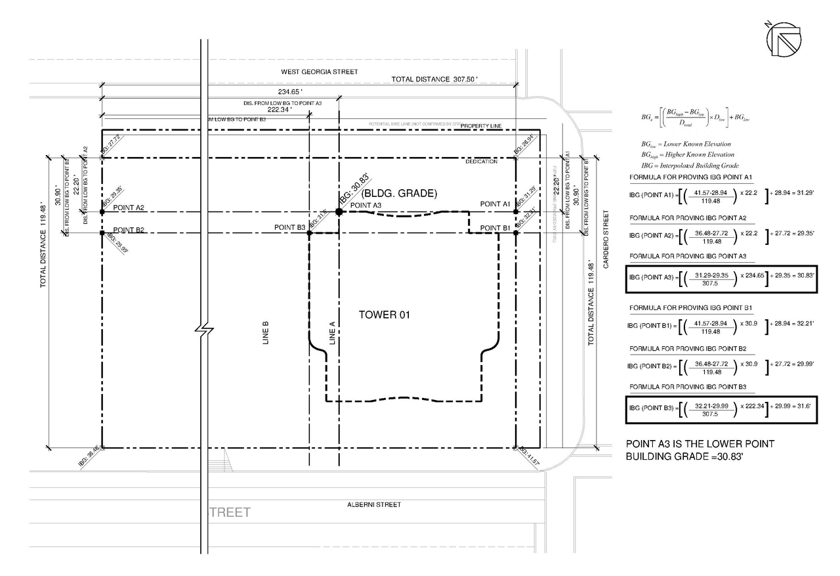
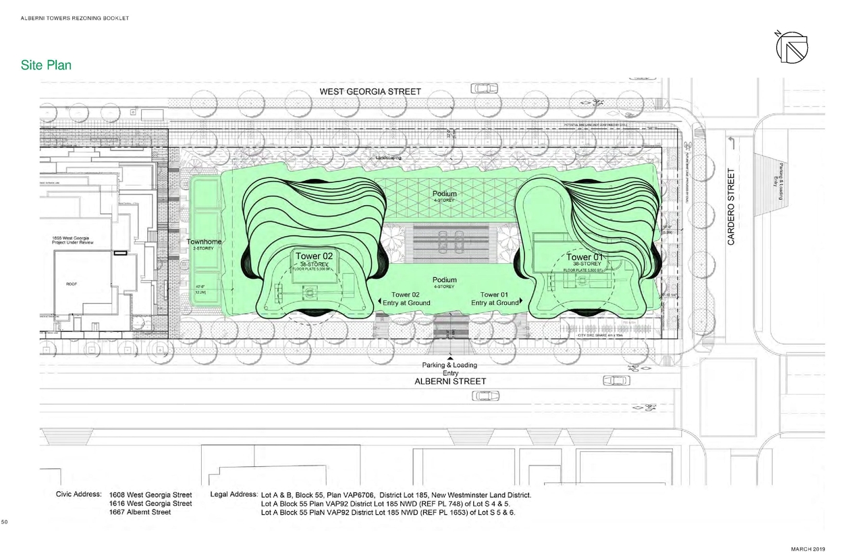
The proposal seeks rezoning to permit two 38-storey strata residential towers situated over a four-storey podium, totaling 455 strata residential units. The development includes six levels of underground parking providing 503 vehicle and 911 bicycle parking spaces.
Source:
City-provided description
Status
Under Review
Under Review
Property Type
Residential
Residential
Building Scale (Max.)
Based on elevation drawings. Values may be approximate. See sources for exact figures.
High-rise · 38 storeys
Data Quality Note
Text was extracted using optical character recognition. This may introduce artifacts or misreads.
· 117.3 m
Data Quality Note
Text was extracted using optical character recognition. This may introduce artifacts or misreads.
Renders#

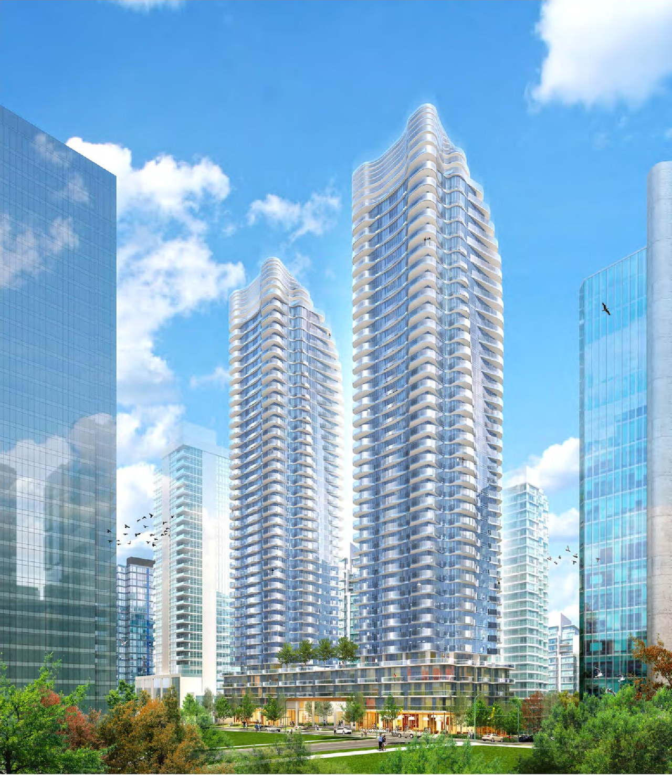

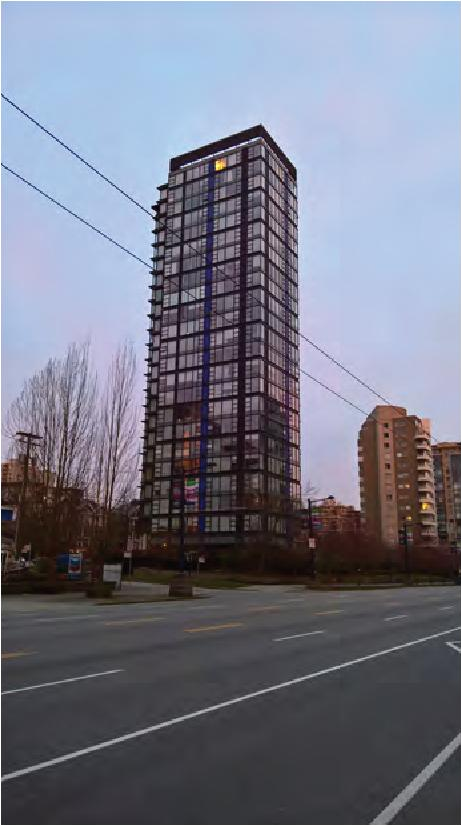
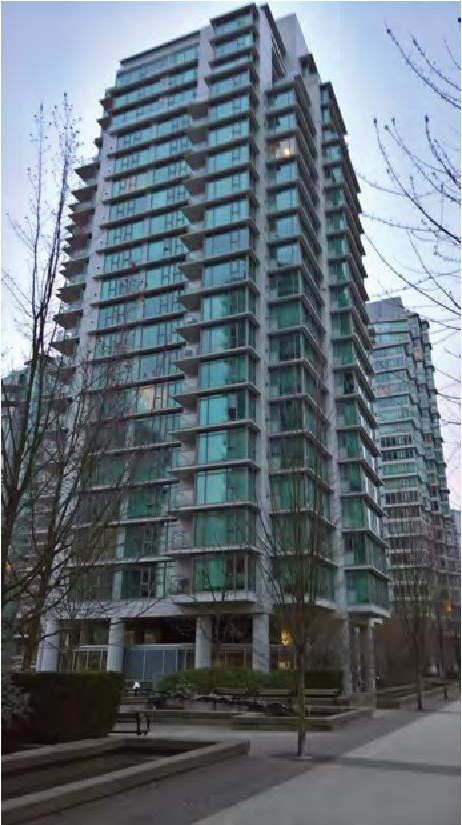
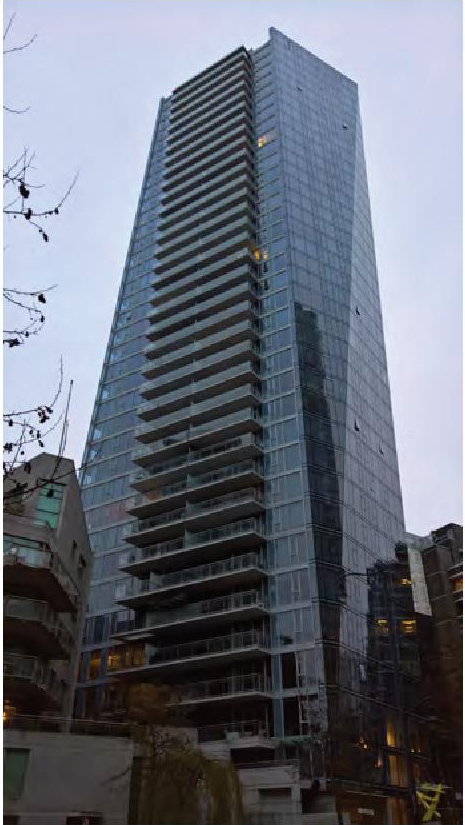
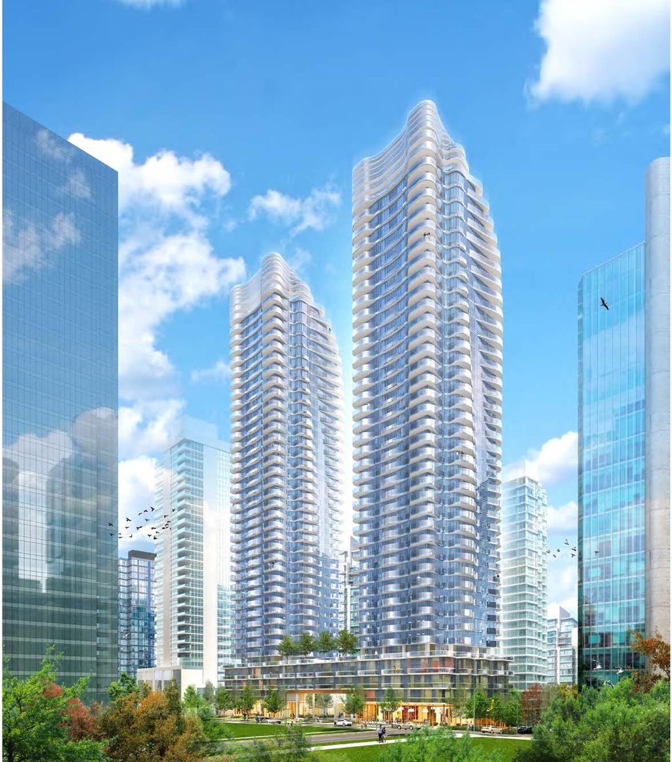
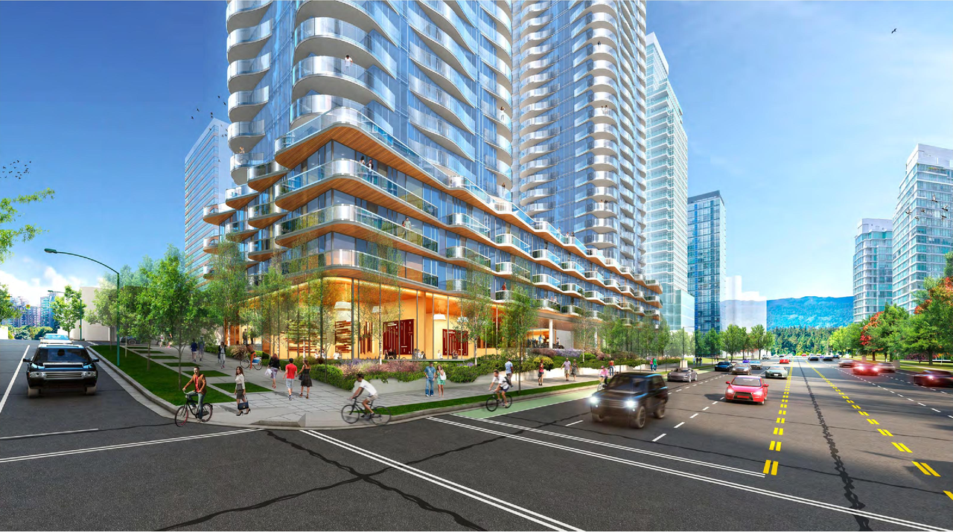
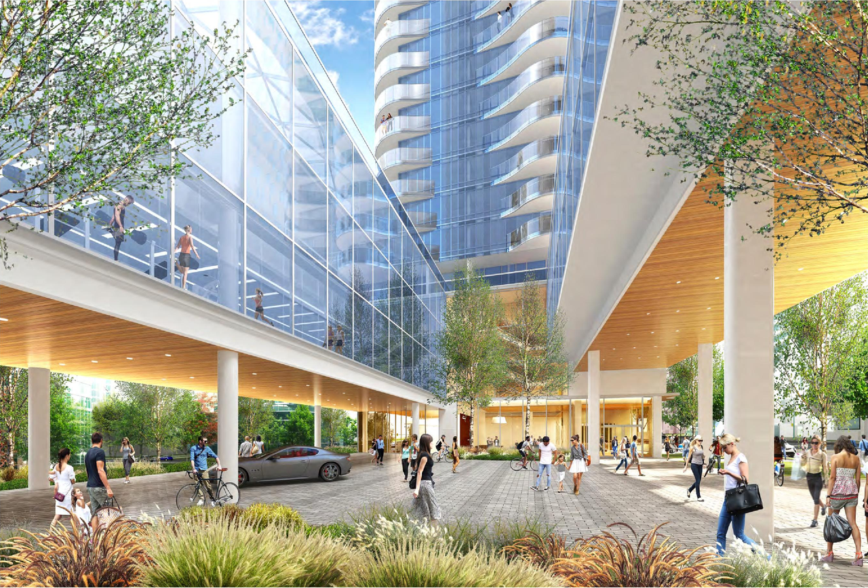
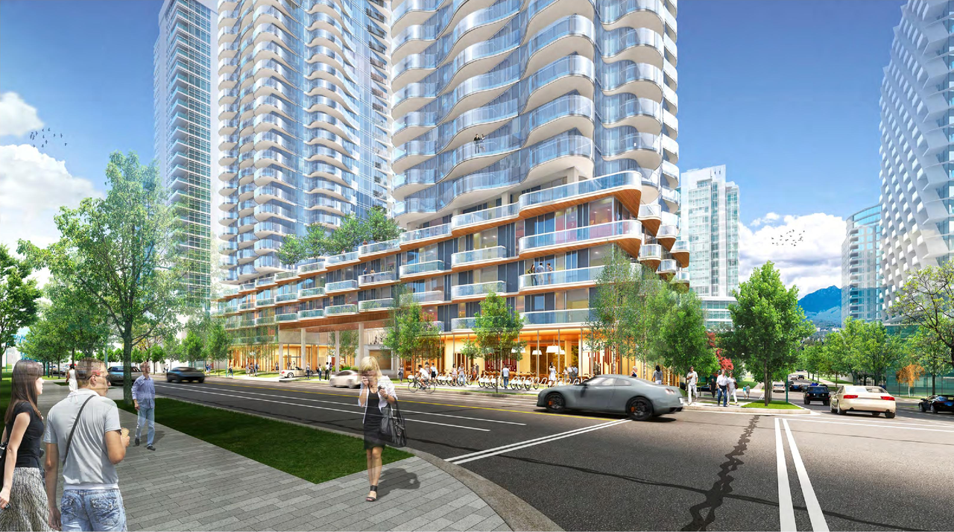
Location#
Select a marker to view the address.
Project Updates#
Status Updated
- Status: Urban Design Panel
Status Updated
- Status: Open house
Added description, height, 33 images and 13 documents
- Status: Under Review
- The proposal seeks rezoning to permit two 38-storey strata residential towers situated over a four-storey podium, totaling 455 strata resid…
- Height: 38 storeys, 117.3 m
- 11 renders
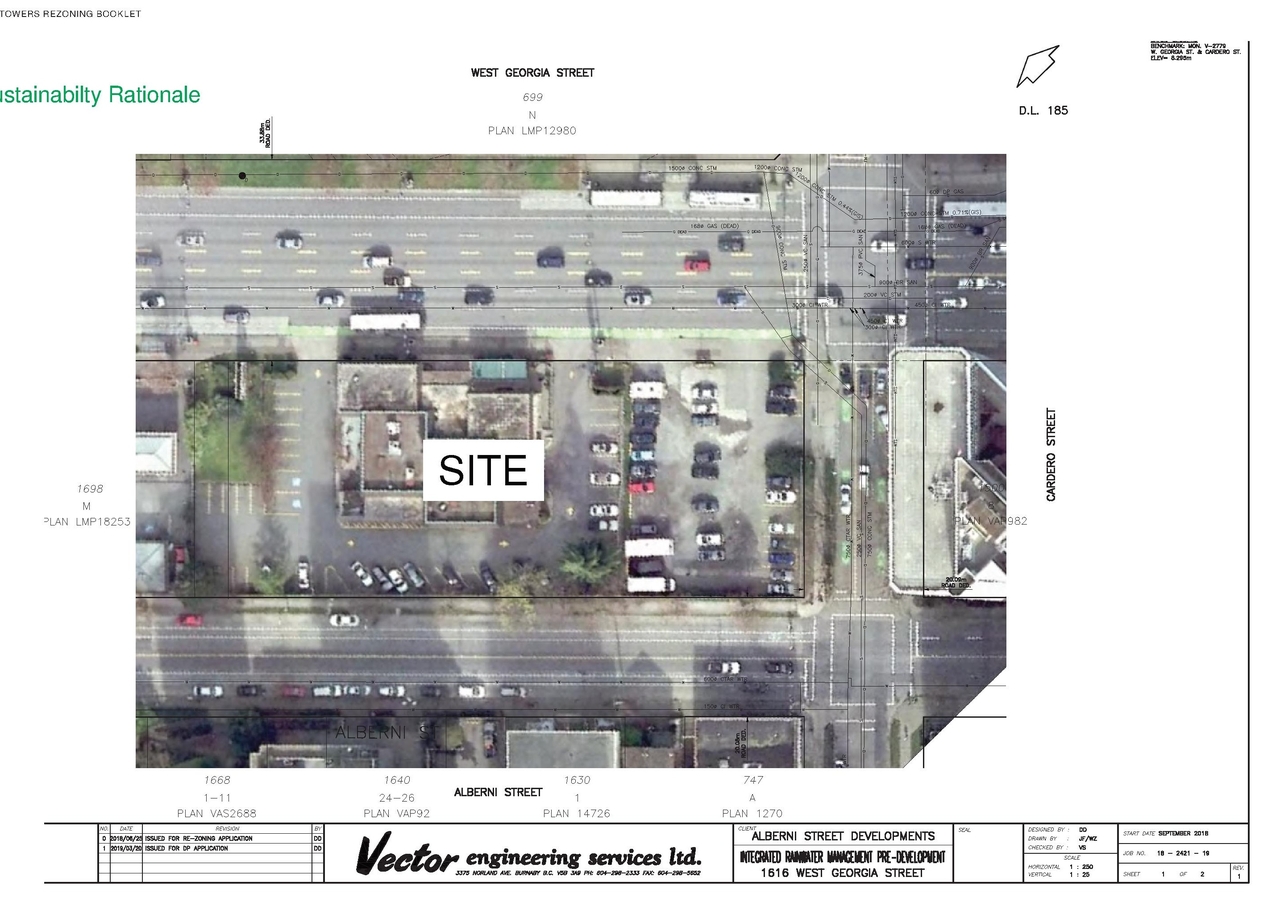
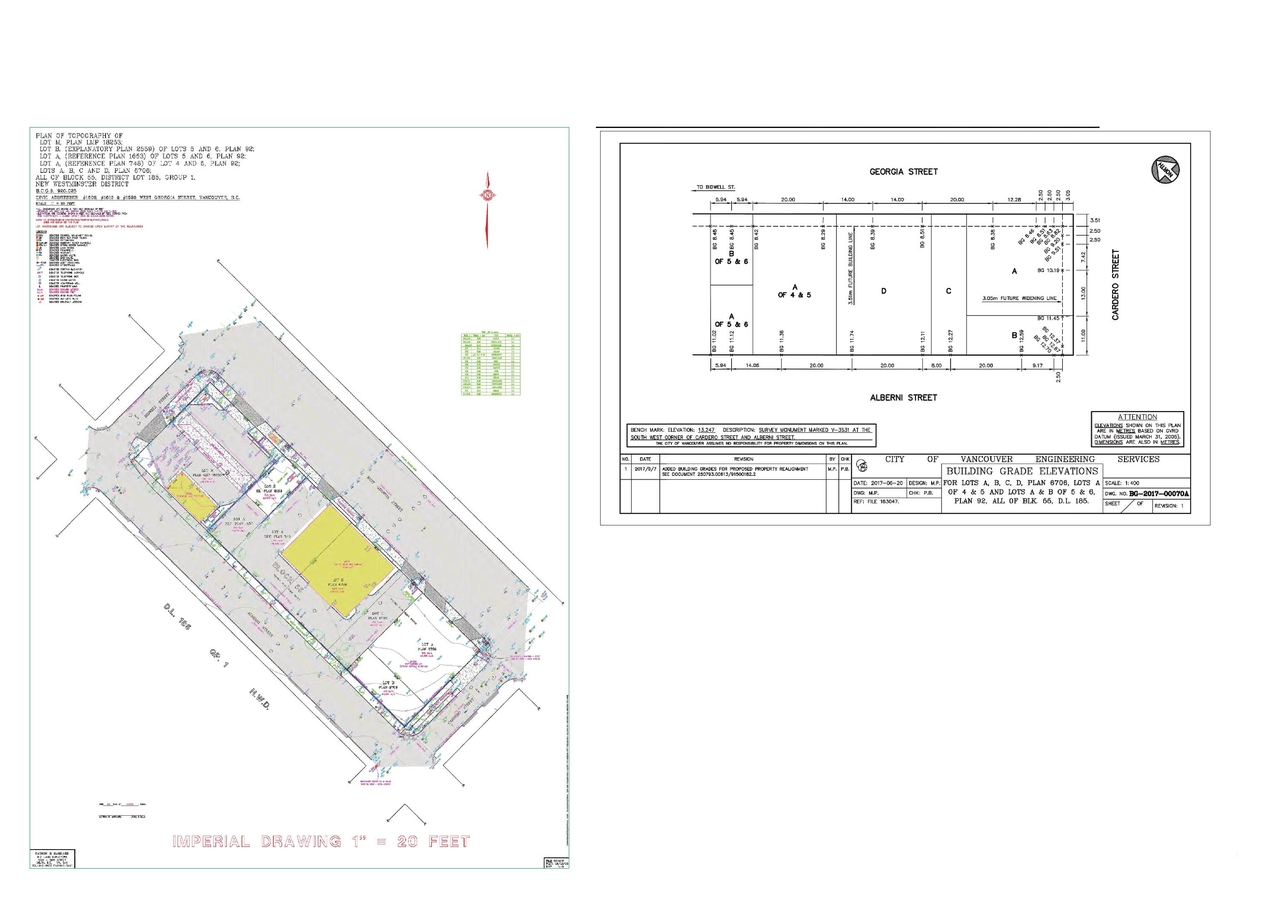
- 16 site plans
- 4 elevations
- Overview
- Statistics
- Renderings
- Policy context
- Site context
- Site plan
- Survey plan
- Shadow analysis
- Sustainability rationale
- Sections and elevations
- Floor plan
- Landscape plan
- Transportation study
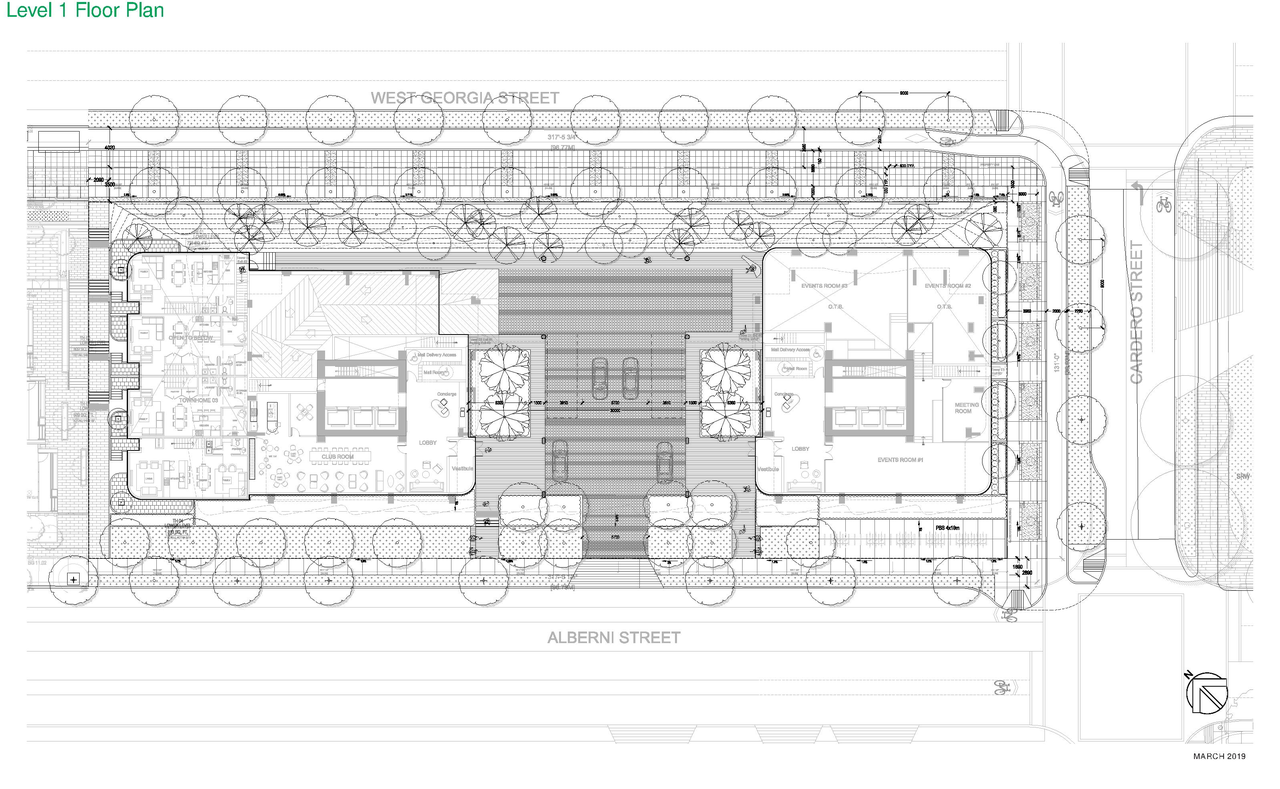
Site Plans, Elevations and Floor Plans#

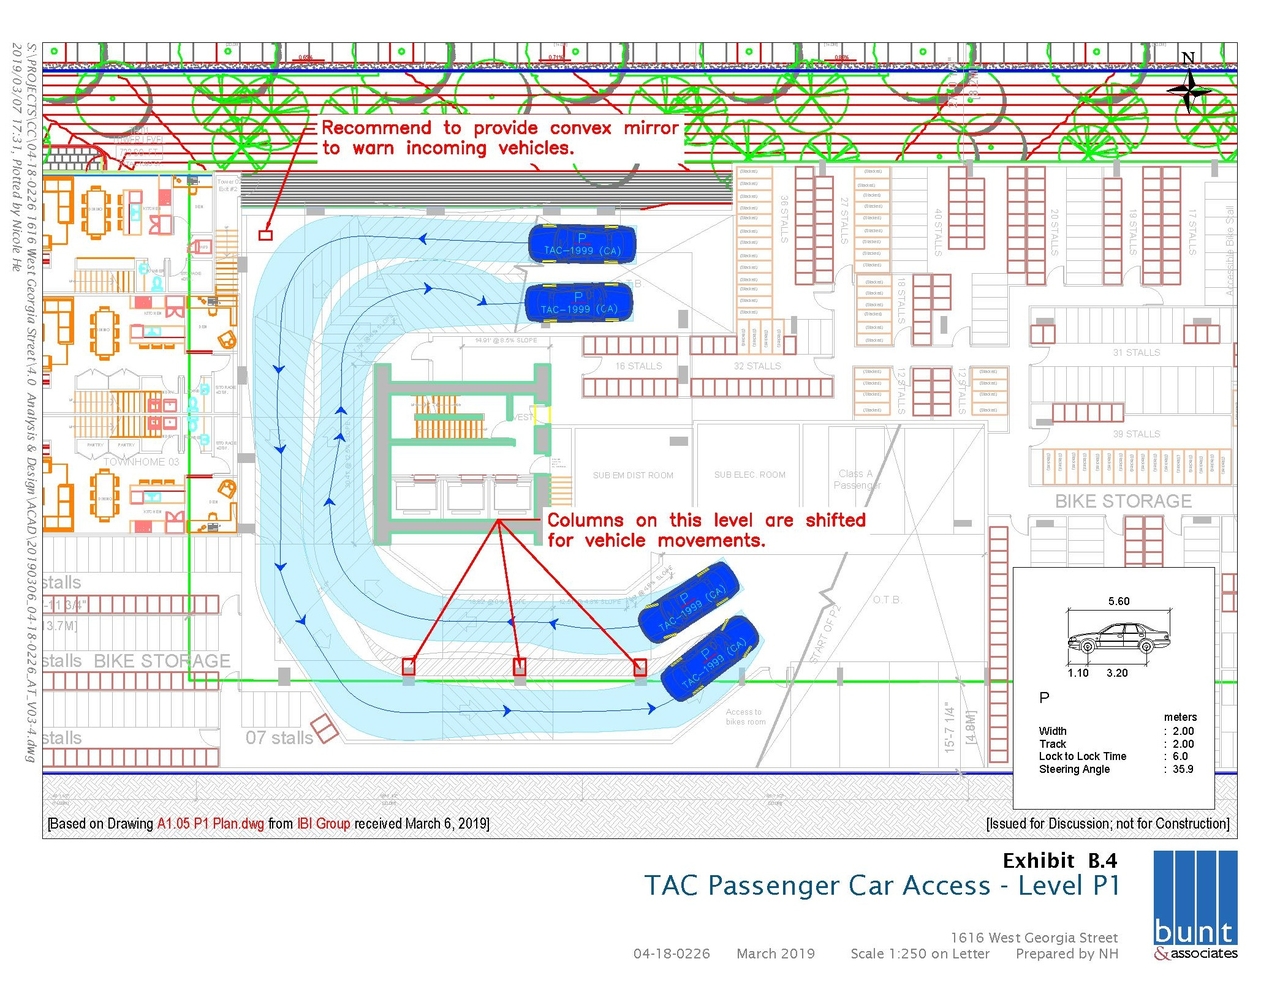
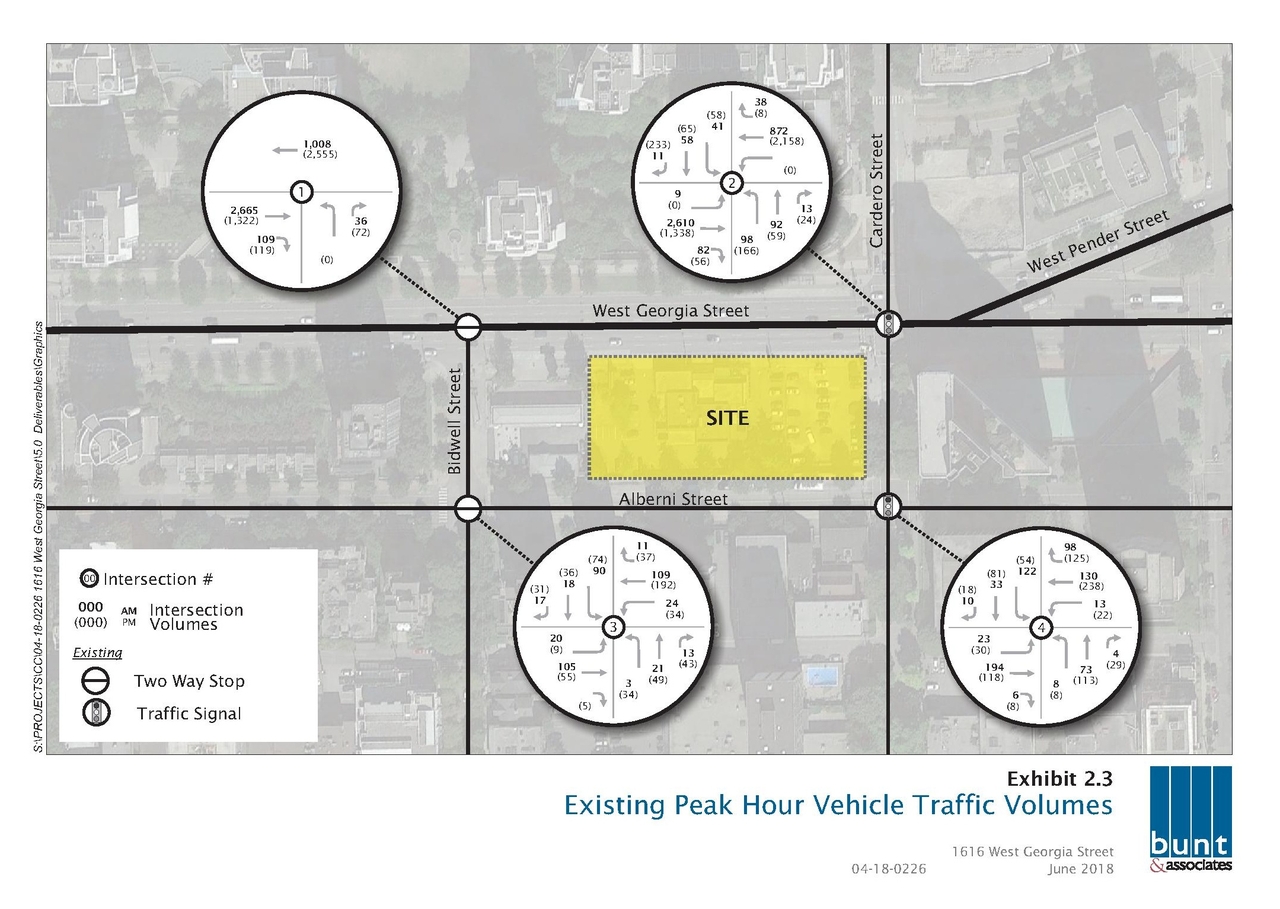
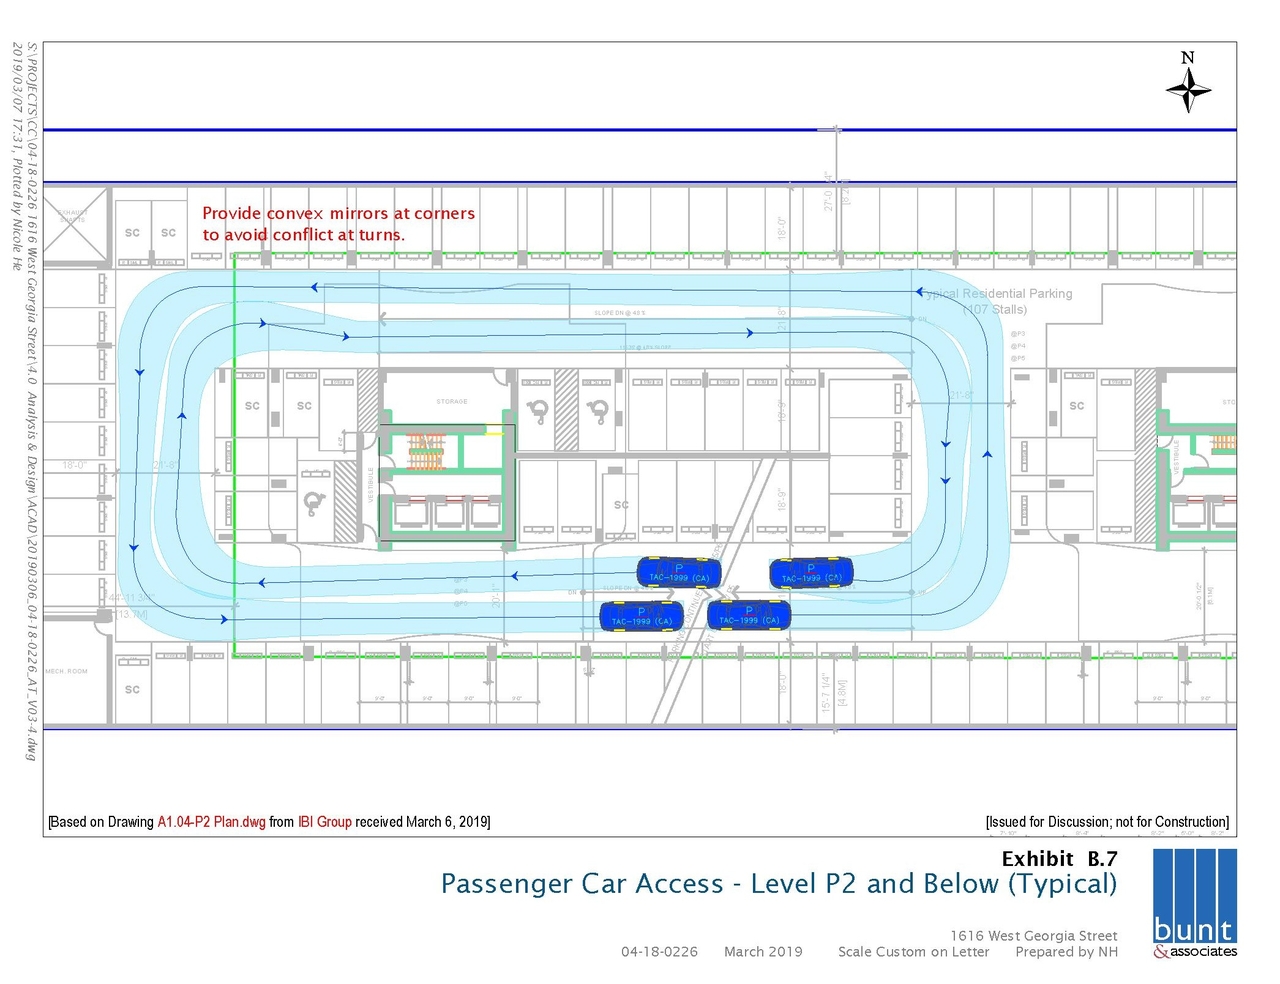
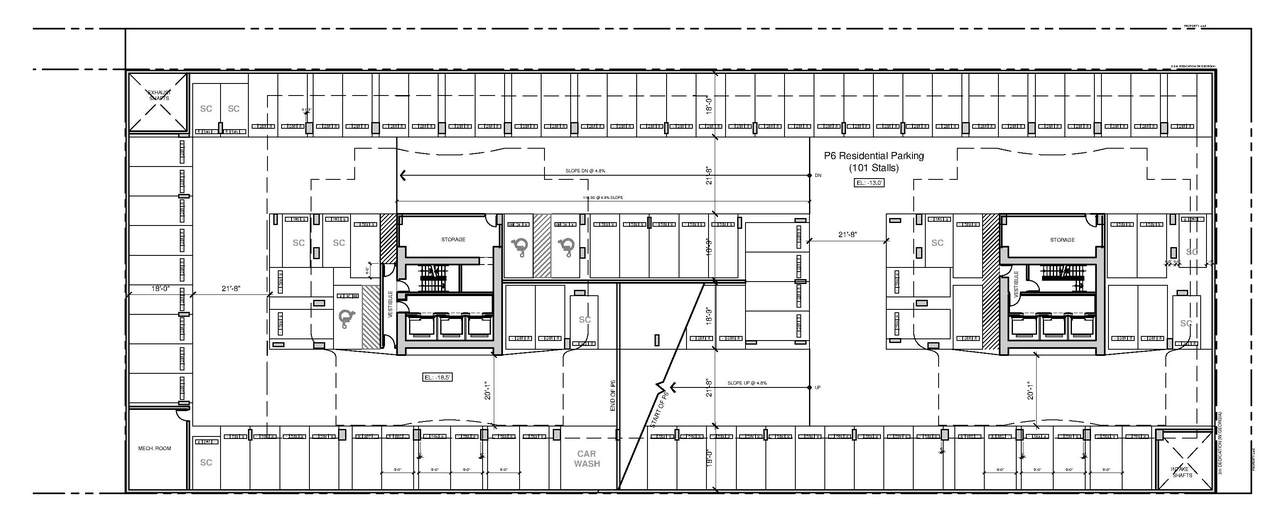
Additional Information#
| Date Initiated | 2019-03-19 |
| Community | West End |
| All Addresses | 1608 West Georgia St. 1616 West Georgia St. 1667 Alberni St. |
Documents#
| Type | Document |
|---|---|
| Architectural Plans | Sections and elevations |
| Architectural Plans | Site plan |
| Floor Plan | Floor plan |
| Landscape Plan | Landscape plan |
| Rendering | Renderings |
| Shadow Study | Shadow analysis |
| Surveying | Survey plan |
| Transportation Analysis | Transportation study |
| Overview | |
| Policy context | |
| Site context | |
| Statistics | |
| Sustainability rationale |