4949-5255 Heather St./657 West 37th Ave.
Summary#
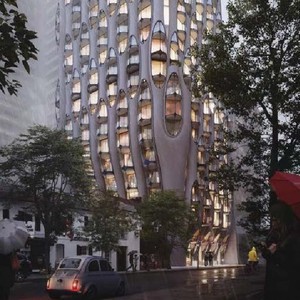
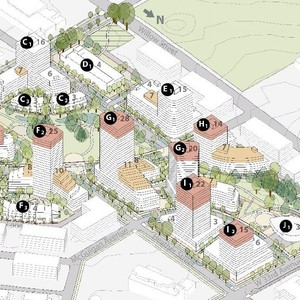
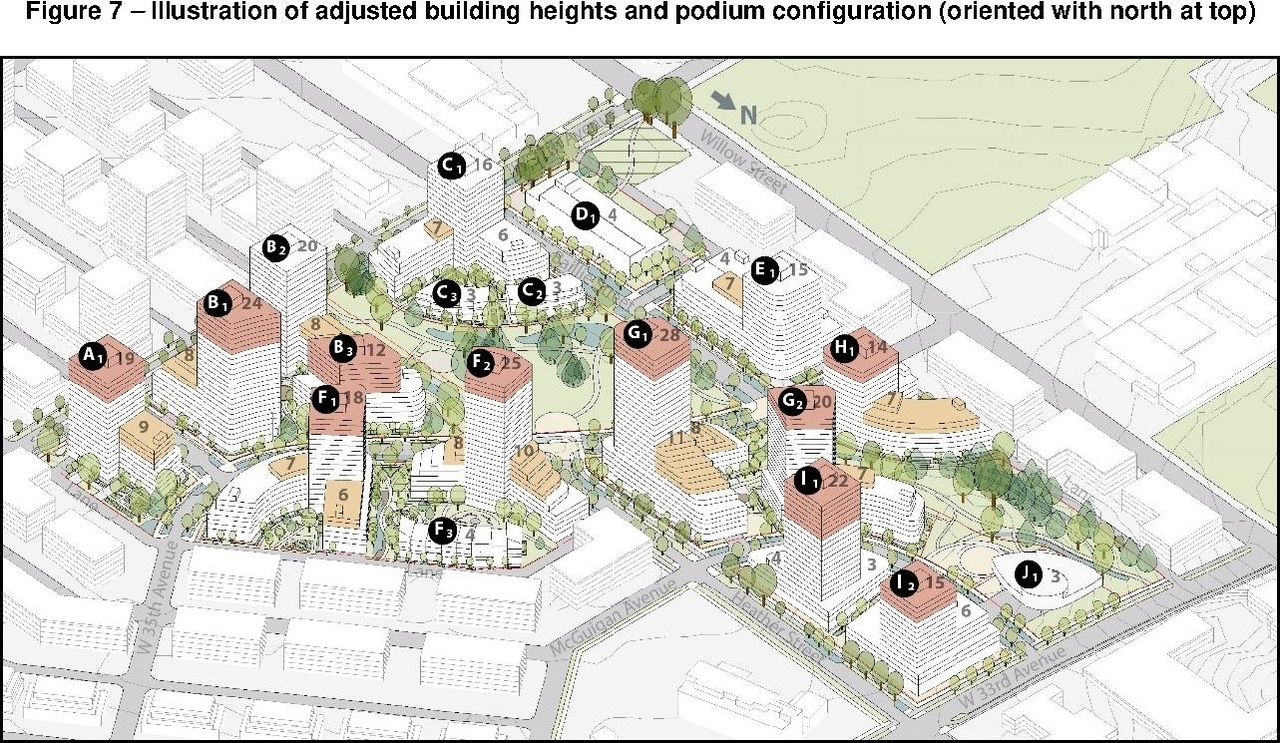
This master-planned redevelopment proposes buildings ranging from low-rise to mid-rise, including a childcare facility, a school, a park, office space, retail space, and a cultural centre. The development includes approximately 1,672 market residential units, 400 secured market rental units (with at least 25% designated as Moderate Income Rental), and 540 social housing units. The site will feature 5,787 sq. m of retail space, 5,851 sq. m of office space, and a 2,095 sq. m Musqueam, Squamish, and Tsleil-Waututh Cultural Centre, with a maximum building height of 92.5 m.
Source:
City-provided description
Status
Approved
Approved
Property Type
Residential
Commercial
Institutional
Education
Parkland
Daycare
Residential
Commercial
Institutional
Education
Parkland
Daycare
Building Scale (Max.)
Derived from project description and planning application details. Values may be approximate.
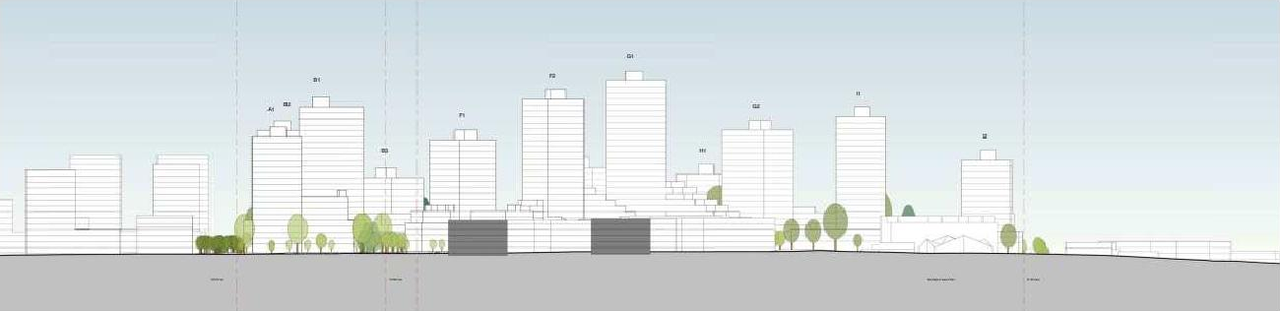
High-rise · 28 storeys · 92.5 m
Massing Diagrams#
Location#
Select a marker to view the address.
Project Updates#
Status Updated
- Status: Public Hearing
Status Updated
- Status: Referral to Public Hearing
Status Updated
- Status: Urban Design Panel
Status Updated
- Status: Virtual open house
Added description, height, 6 images and 4 documents
- Status: Approved
- This master-planned redevelopment proposes buildings ranging from low-rise to mid-rise, including a childcare facility, a school, a park, o…
- Height: 28 storeys, 92.5 m
- 1 massing diagram
- 1 site plan
- 4 elevations
Site Plans, Elevations and Floor Plans#
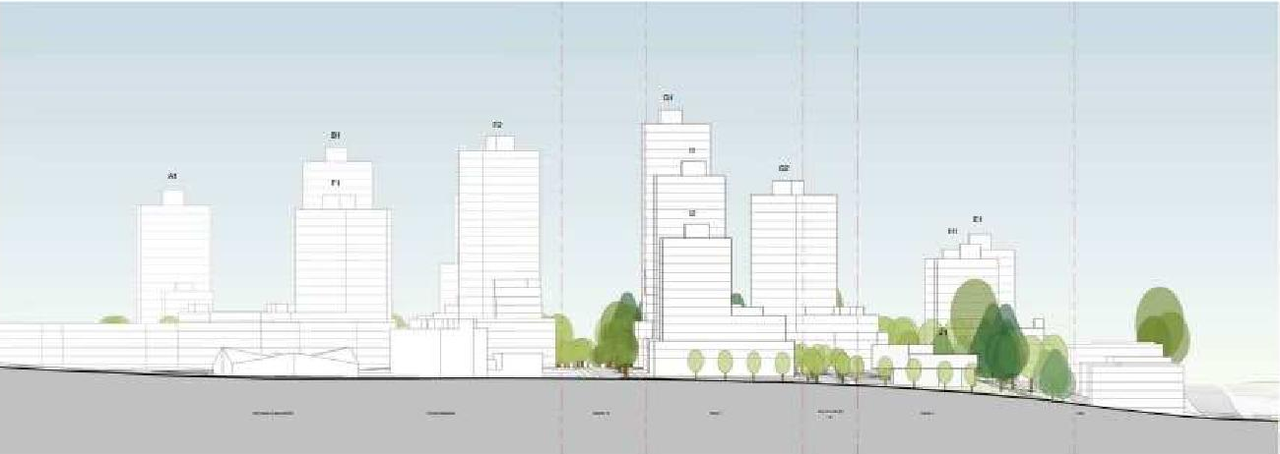
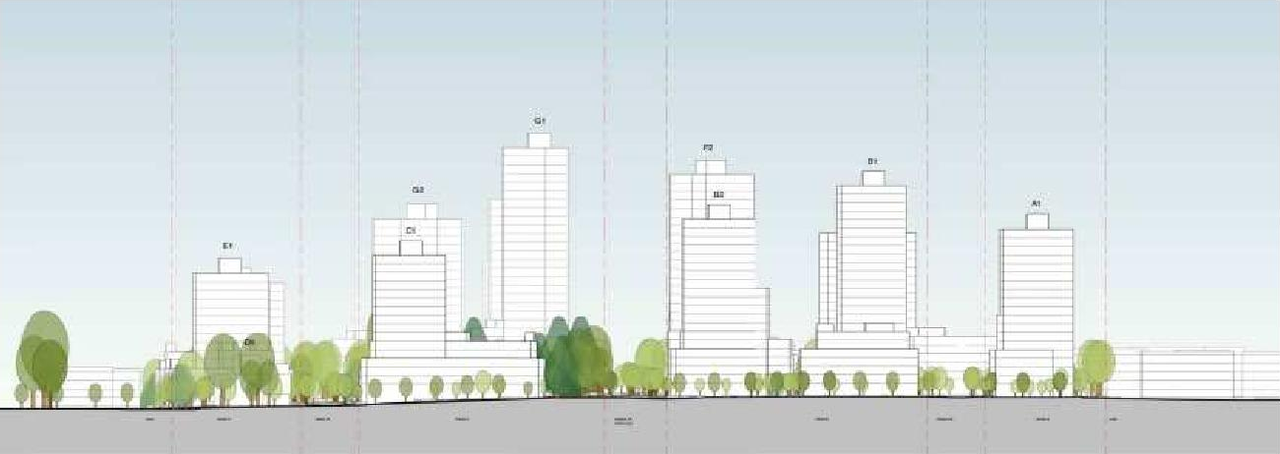
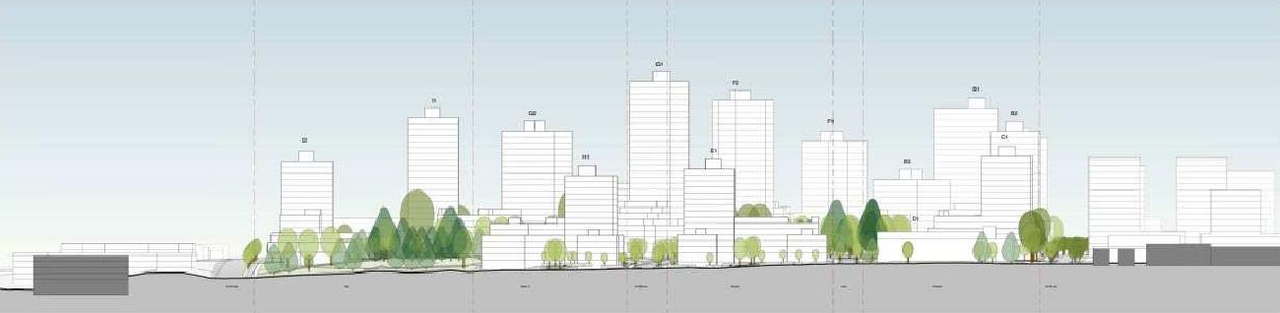
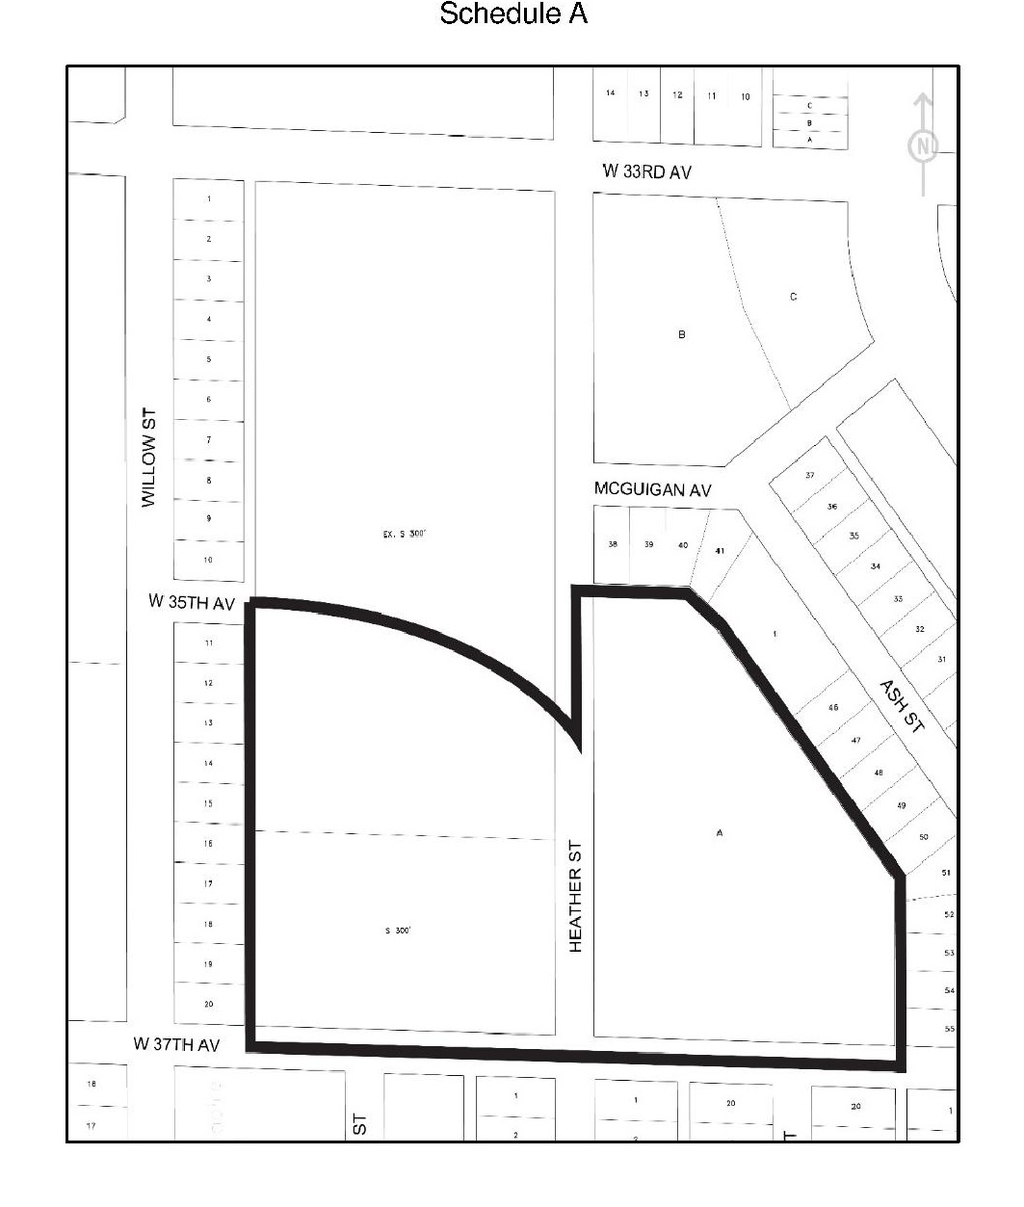
Additional Information#
| Date Initiated | 2020-10-02 |
| Community | South Cambie |
| All Addresses | 4949 Heather St. 5255 Heather St. 657 West 37th Ave. |
Documents#
| Type | Document |
|---|---|
| Meeting minutes | |
| Referral report |