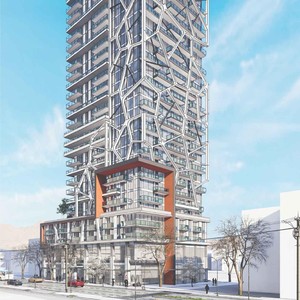
5163-5187 Joyce St.
Summary#
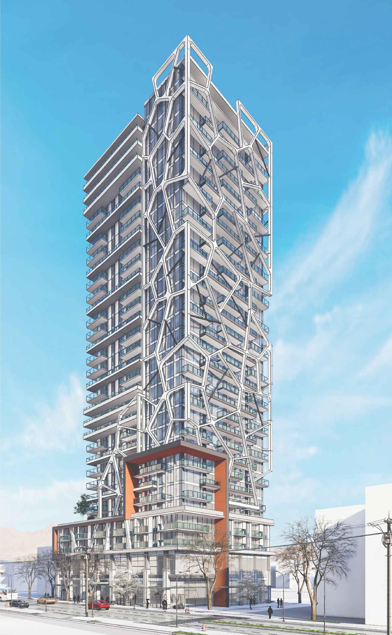
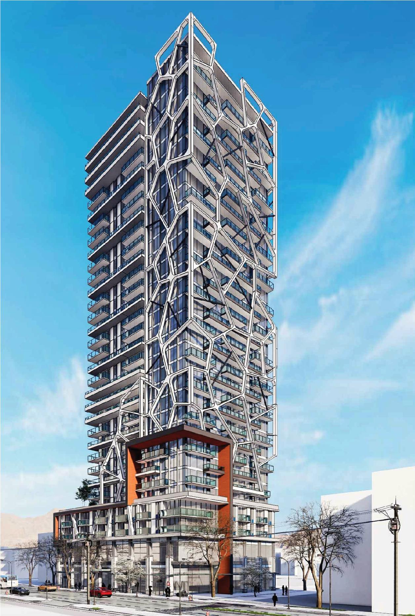
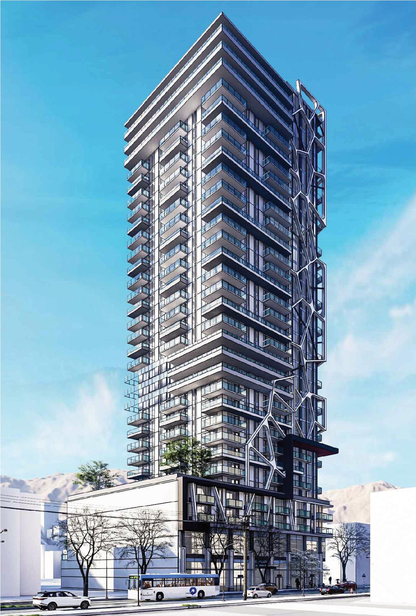
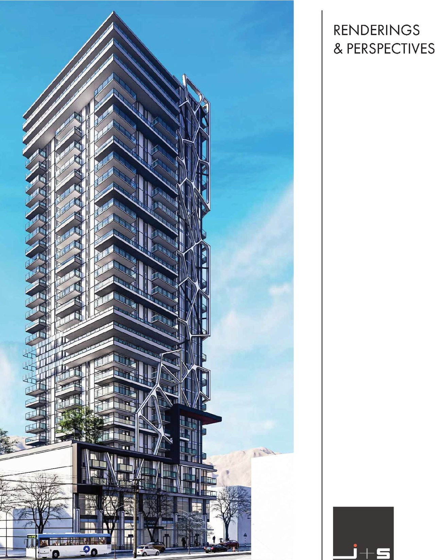
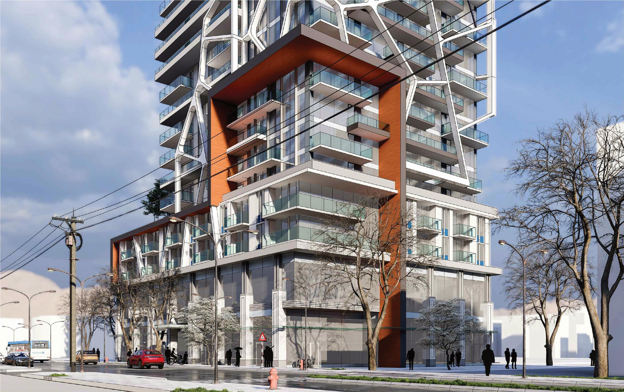
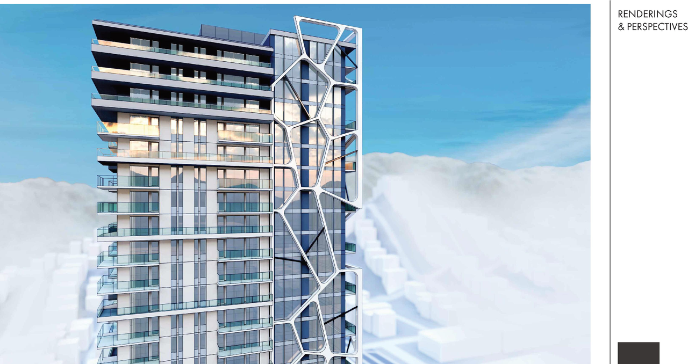
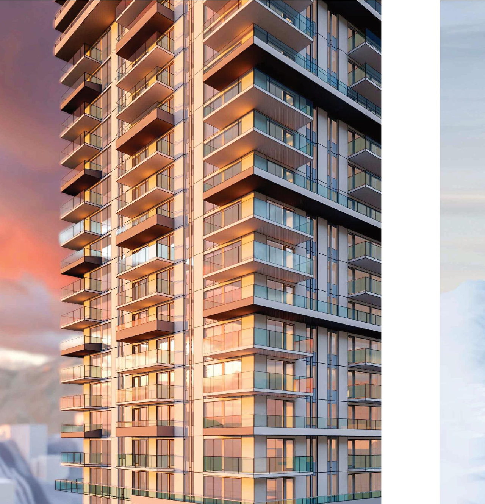
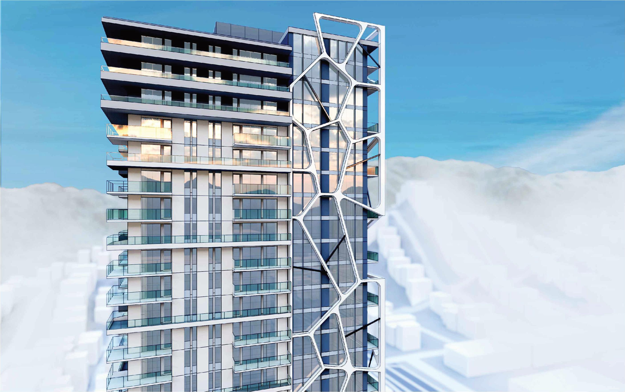
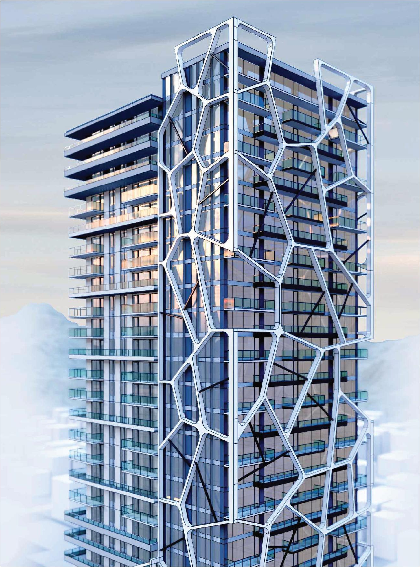
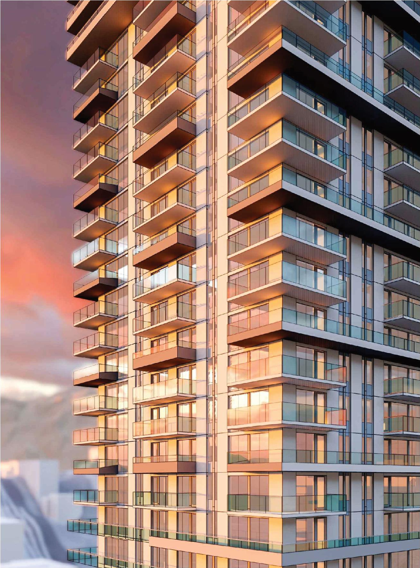
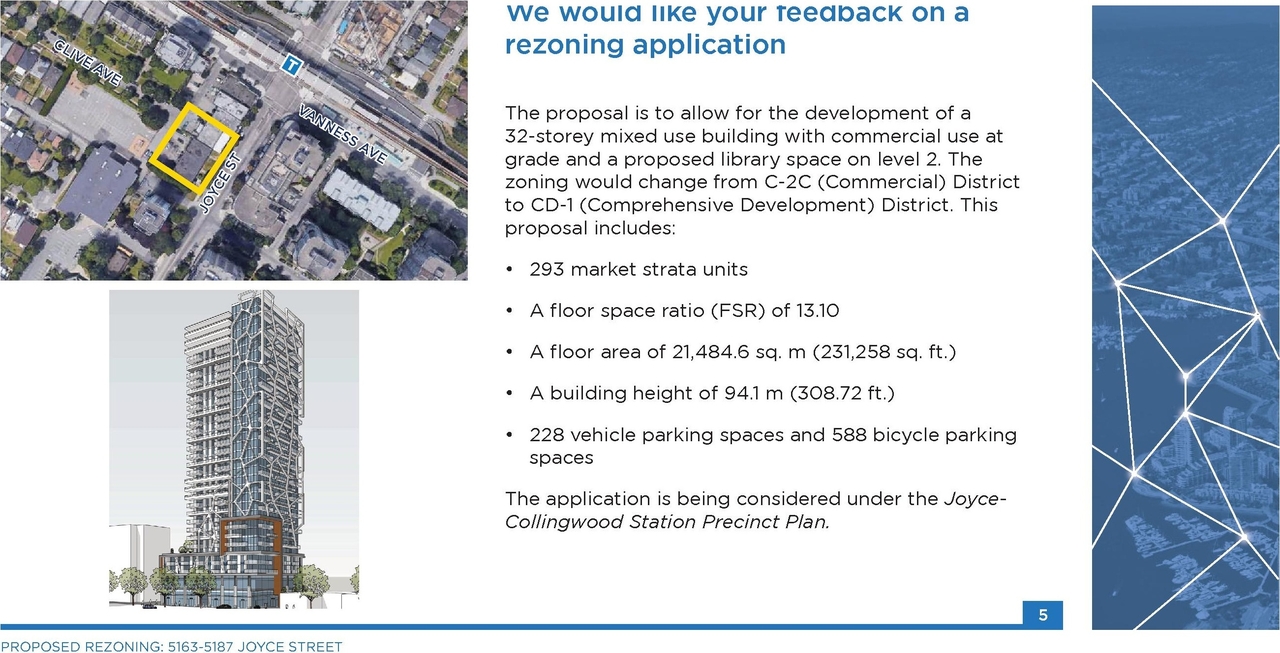
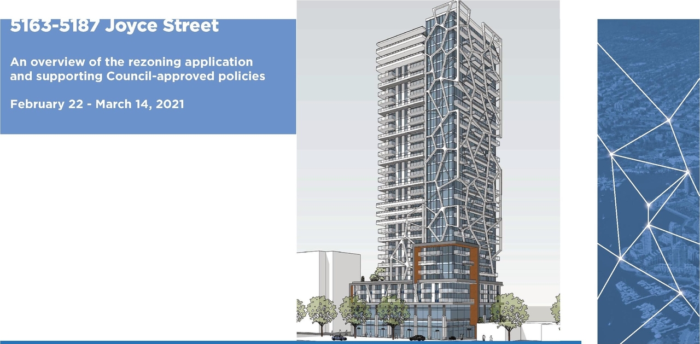
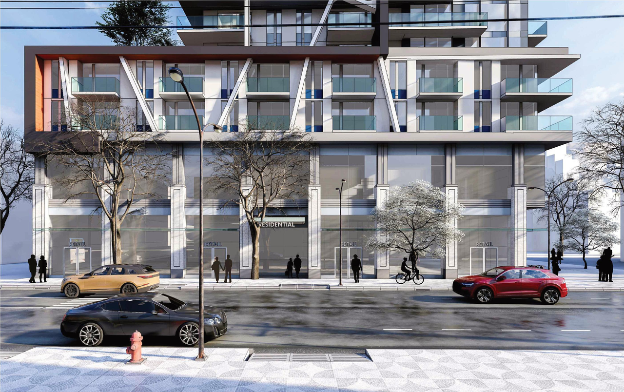
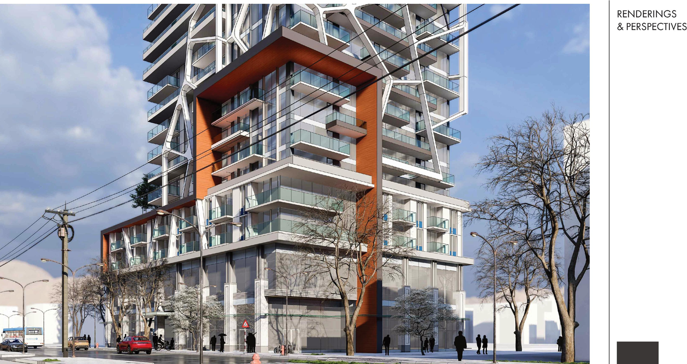
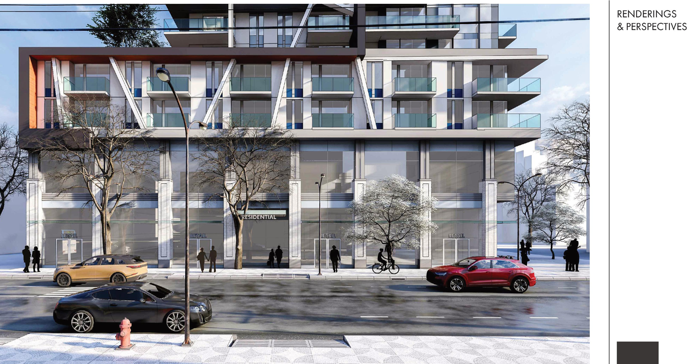
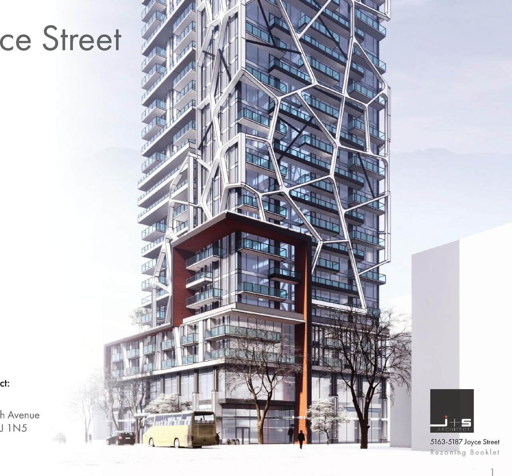
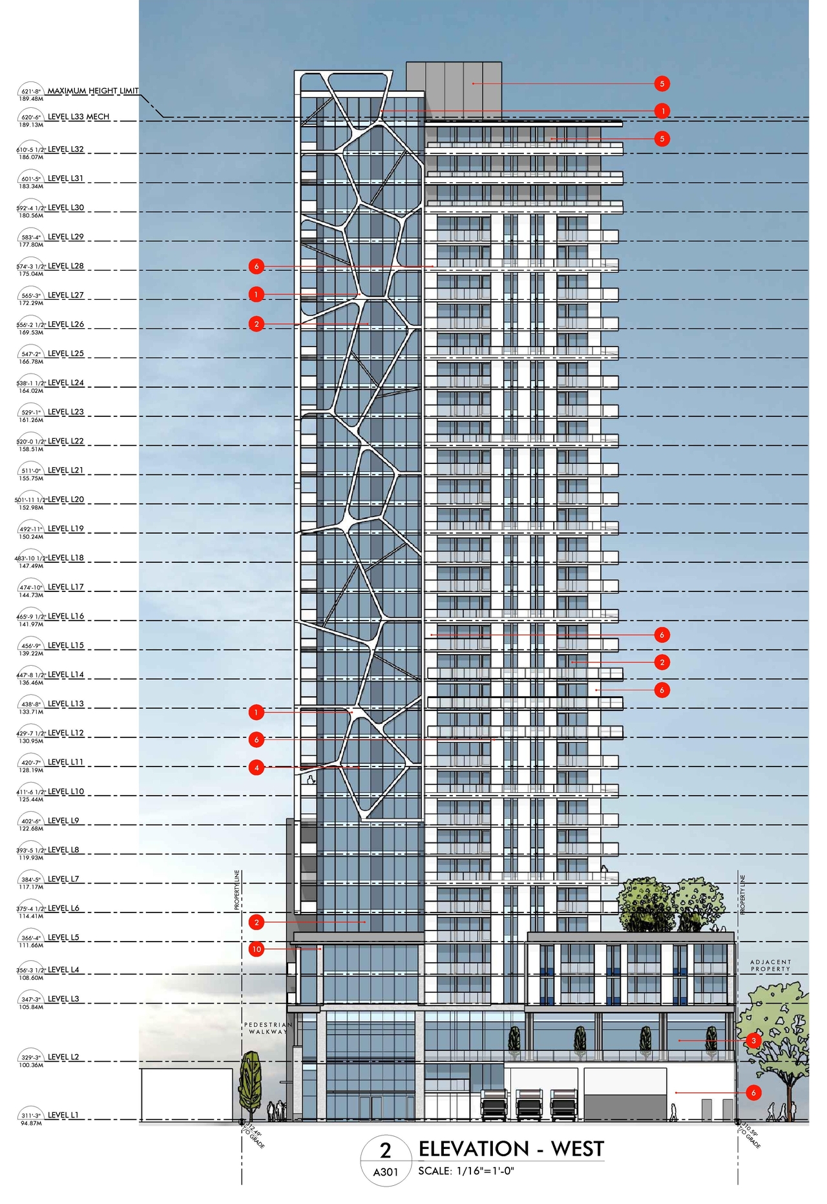
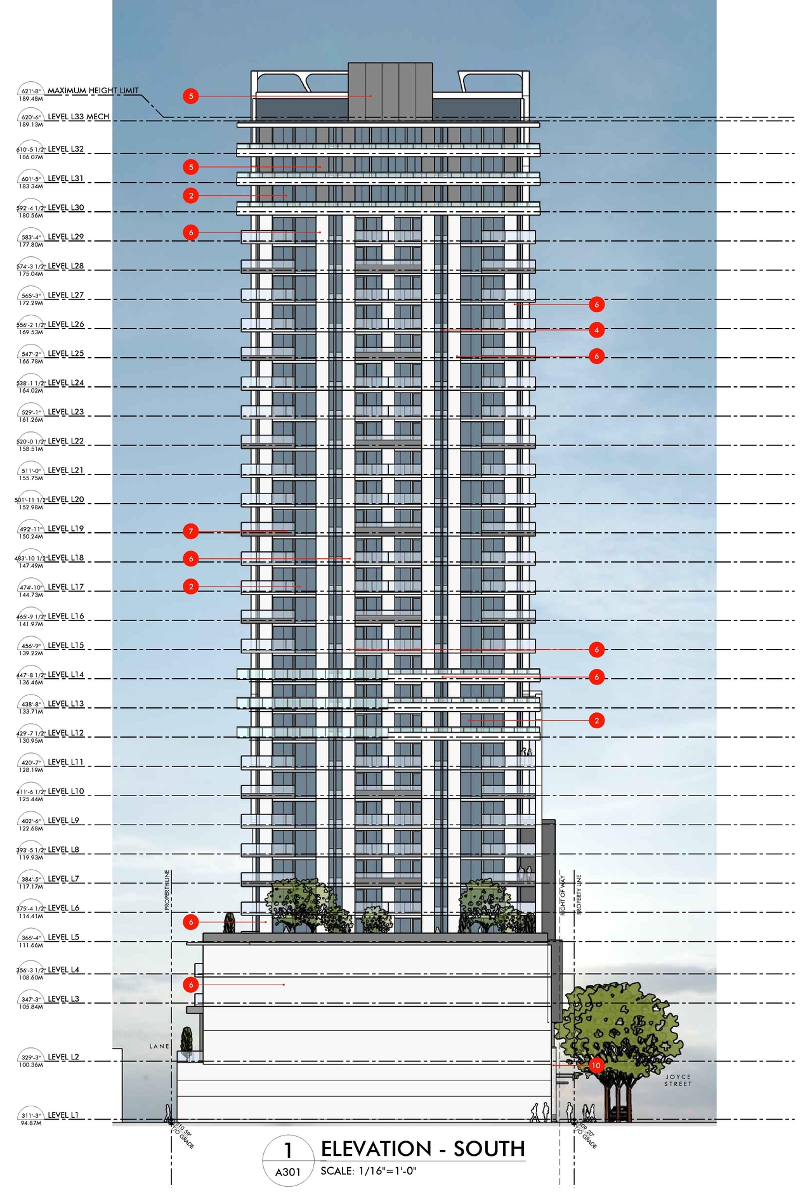
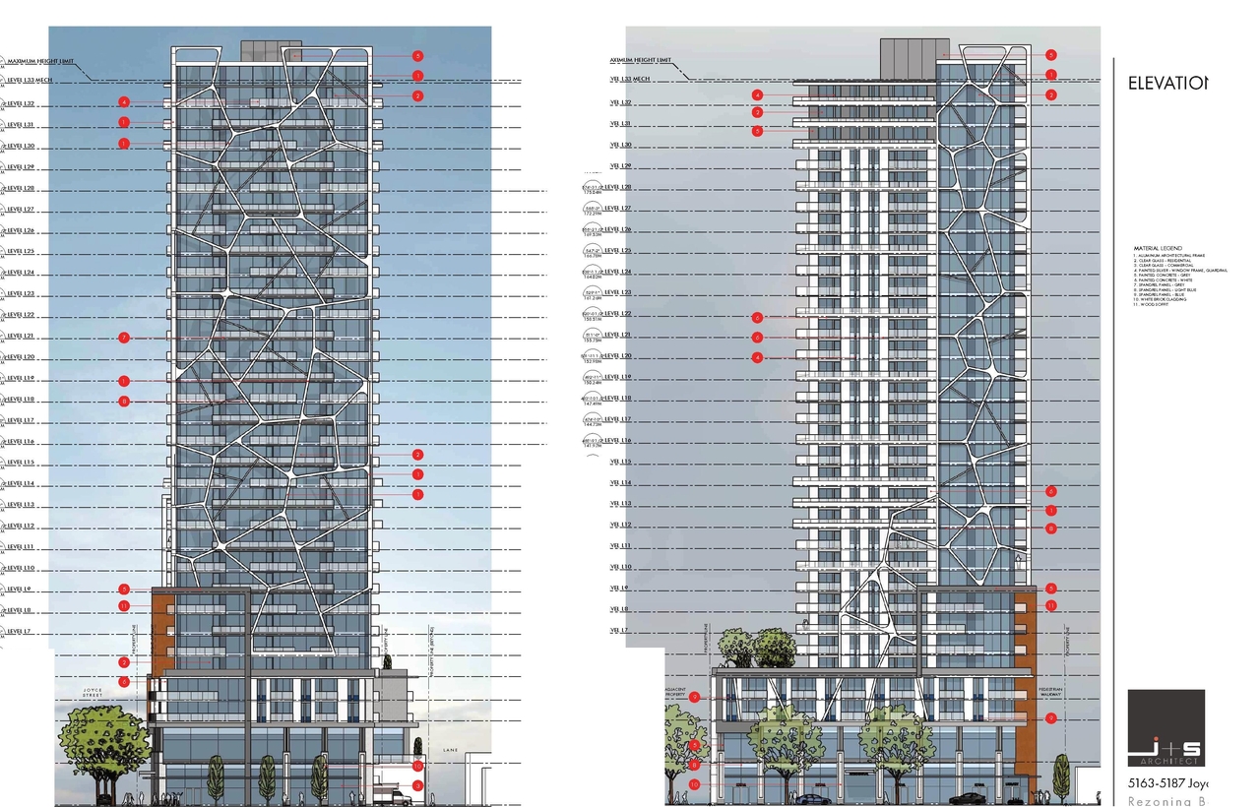
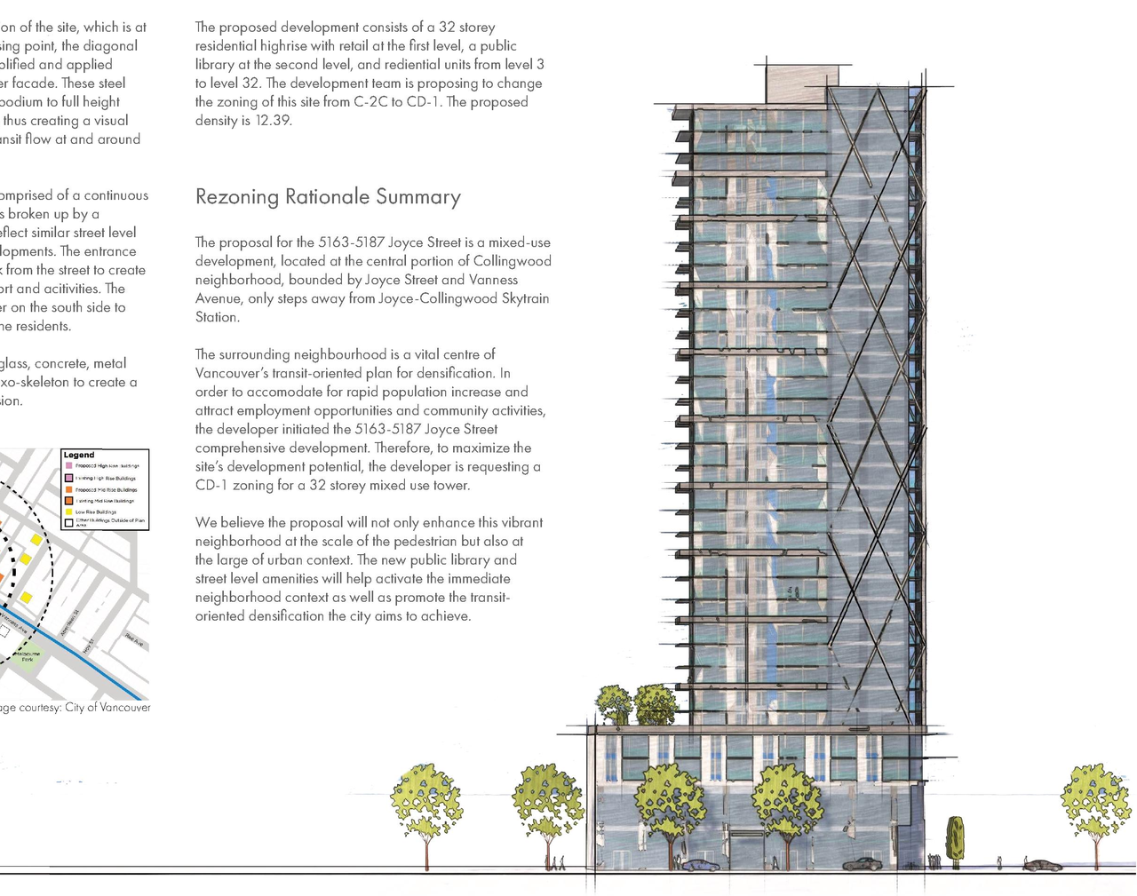
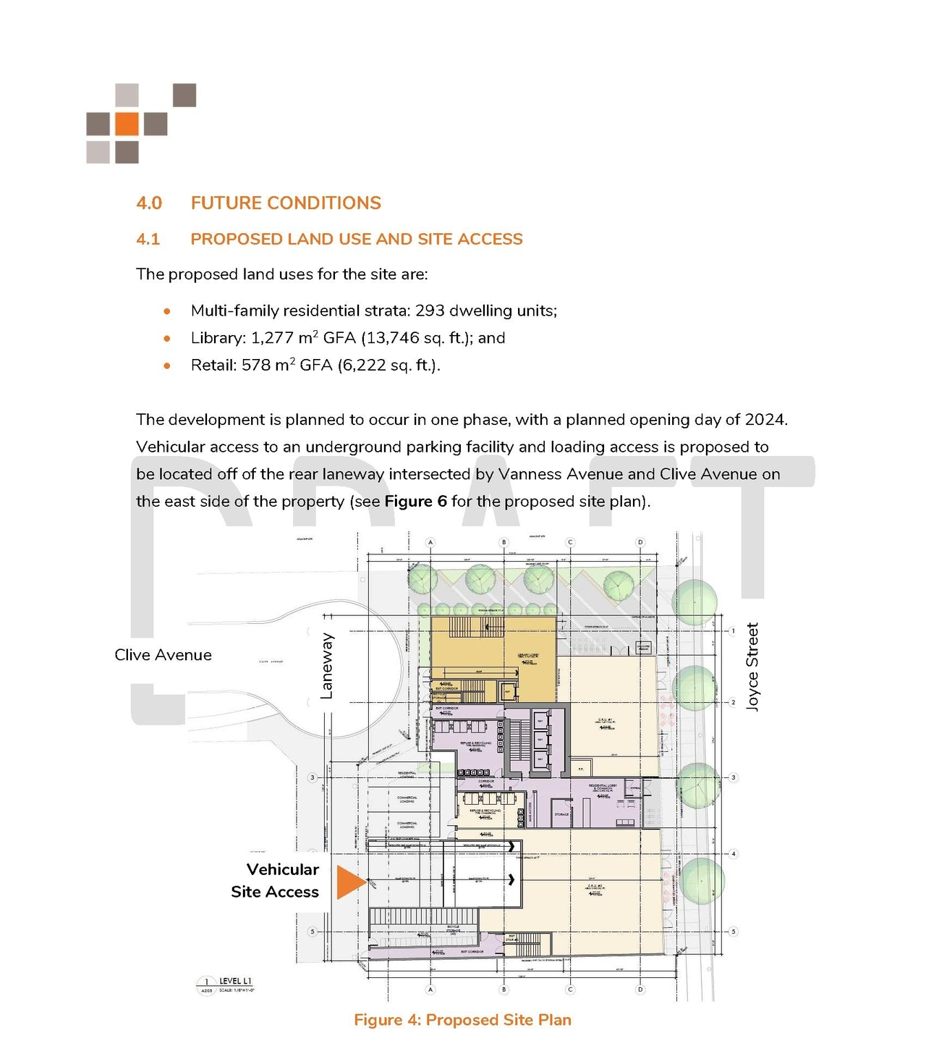
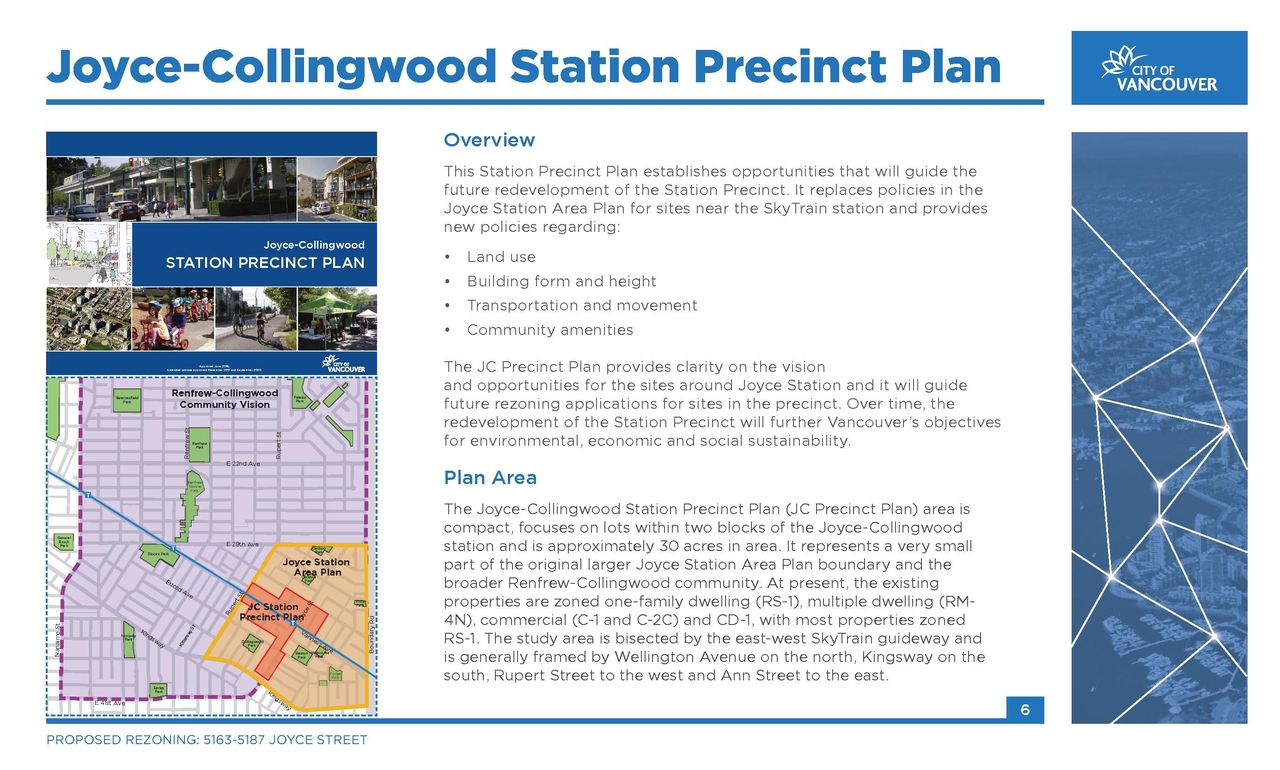
The proposal involves a 32-storey mixed-use building featuring commercial use at grade and a proposed library space on level 2. This development includes 293 market strata units and is situated at 5163-5187 Joyce St. The project is considered under the Joyce-Collingwood Station Precinct Plan and is supported by the City’s Healthy City Strategy, Food Strategy, and Culture Strategy.
Source:
City-provided description
Status
Under Review
Under Review
Property Type
Commercial
Education
Commercial
Education
Building Scale (Max.)
Derived from project description and planning application details. Values may be approximate.
High-rise · 32 storeys · 94.1 m
Renders#

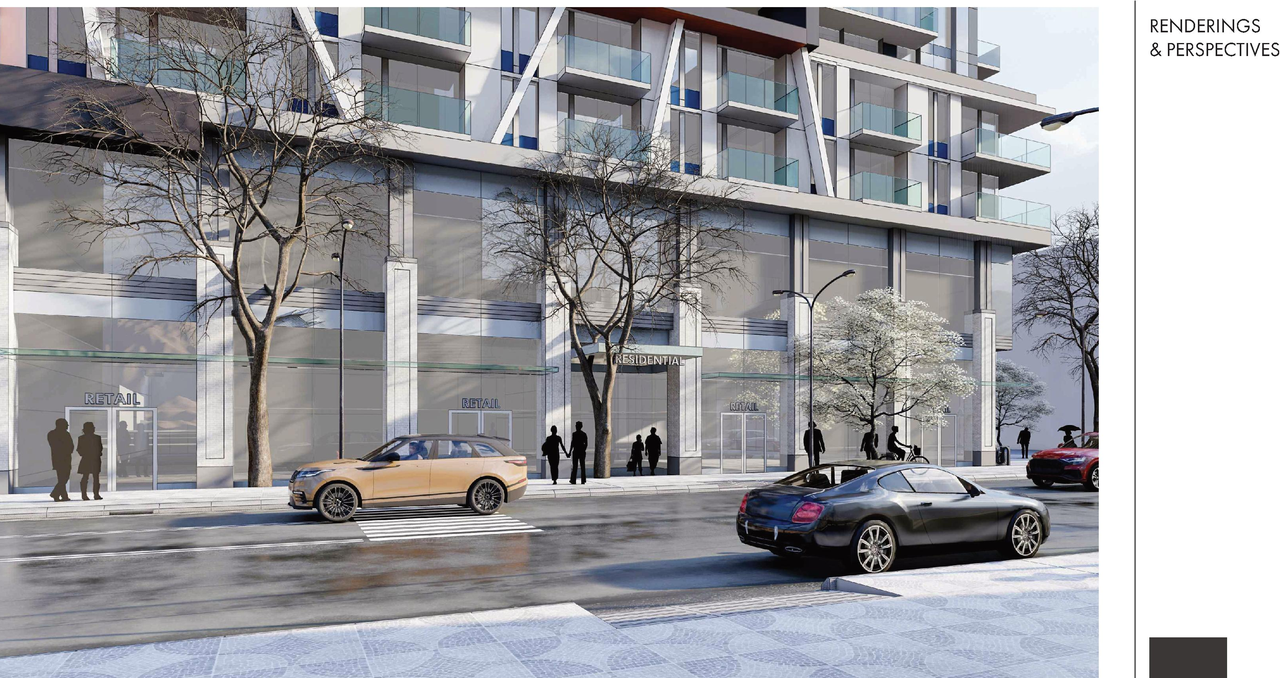
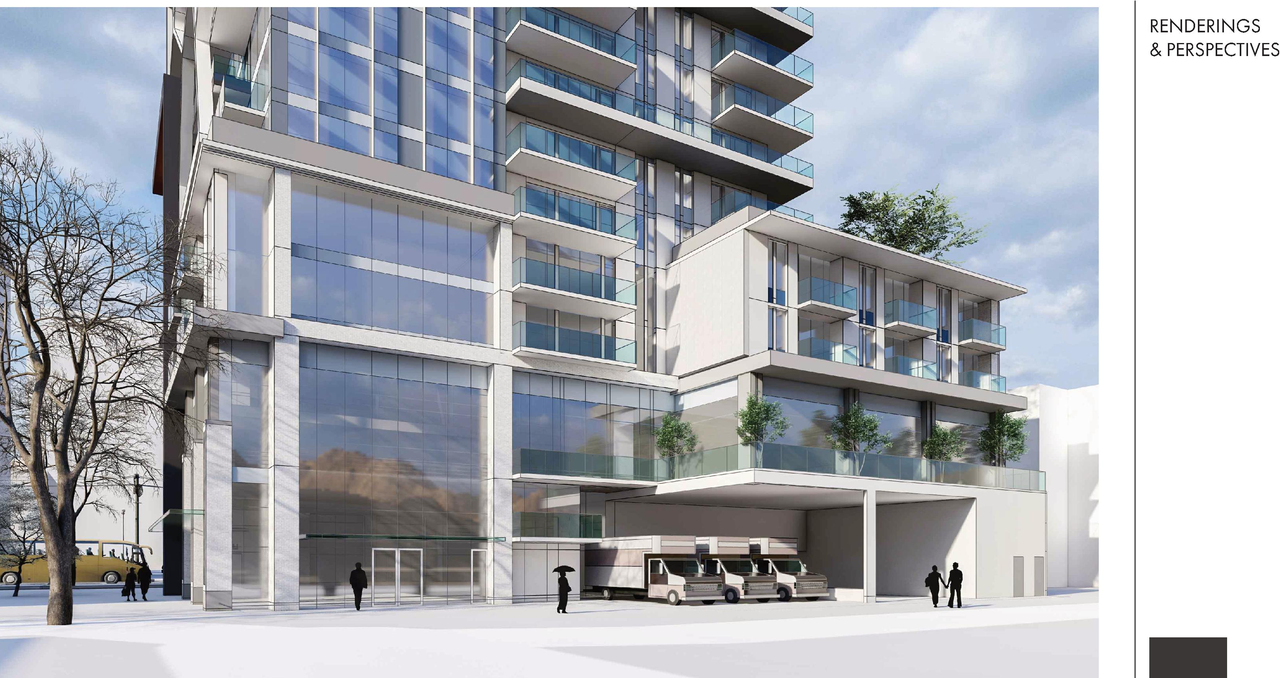
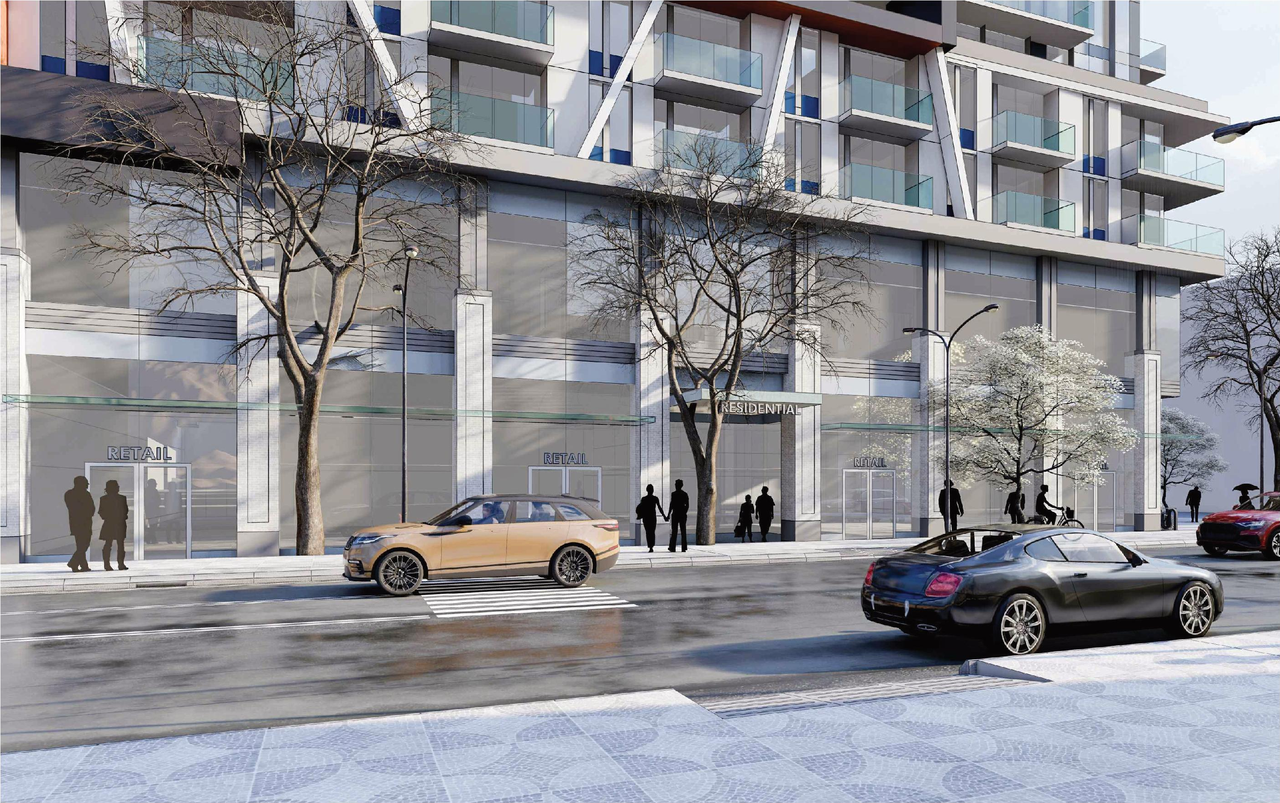
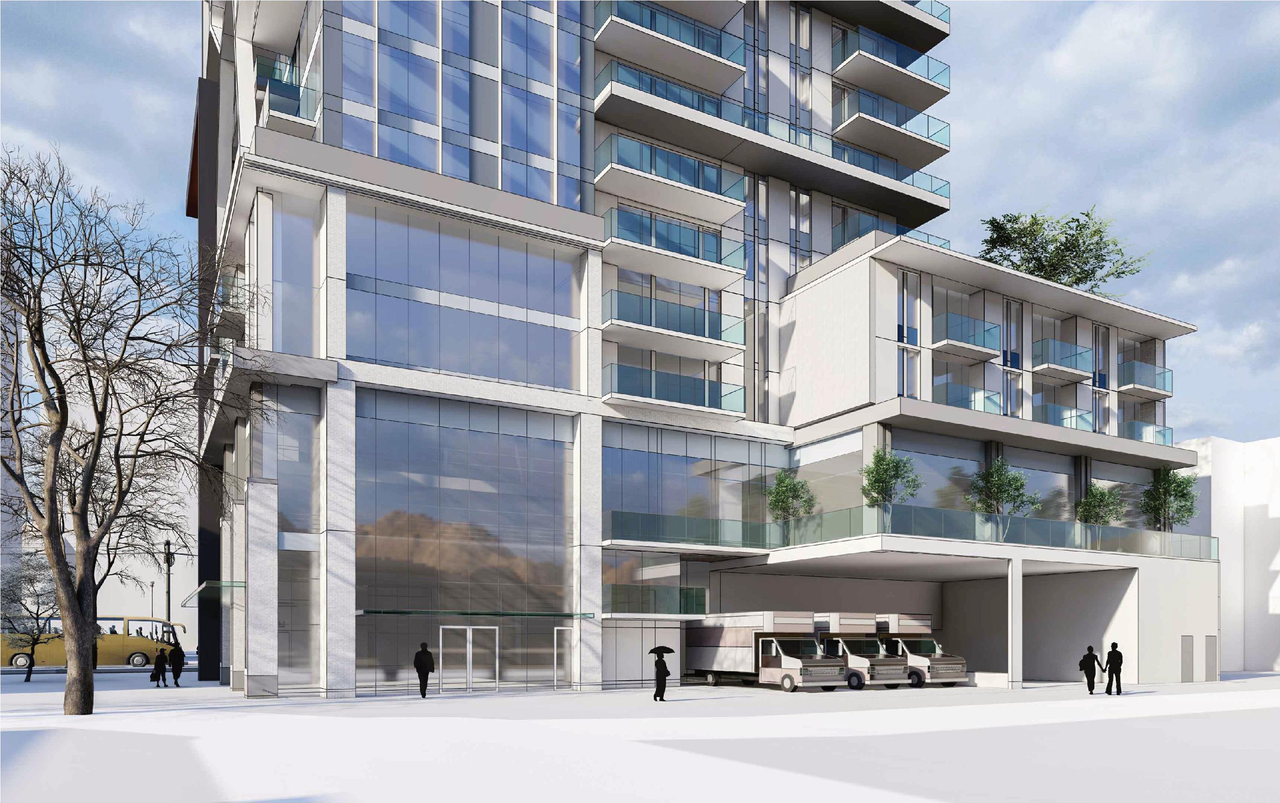
Location#
Select a marker to view the address.
Project Updates#
Status Updated
- Status: Urban Design Panel
Status Updated
- Status: Virtual open house
Added description, height, 55 images and 18 documents
- Status: Under Review
- The proposal involves a 32-storey mixed-use building featuring commercial use at grade and a proposed library space on level 2. This develo…
- Height: 32 storeys, 94.1 m
- 21 renders
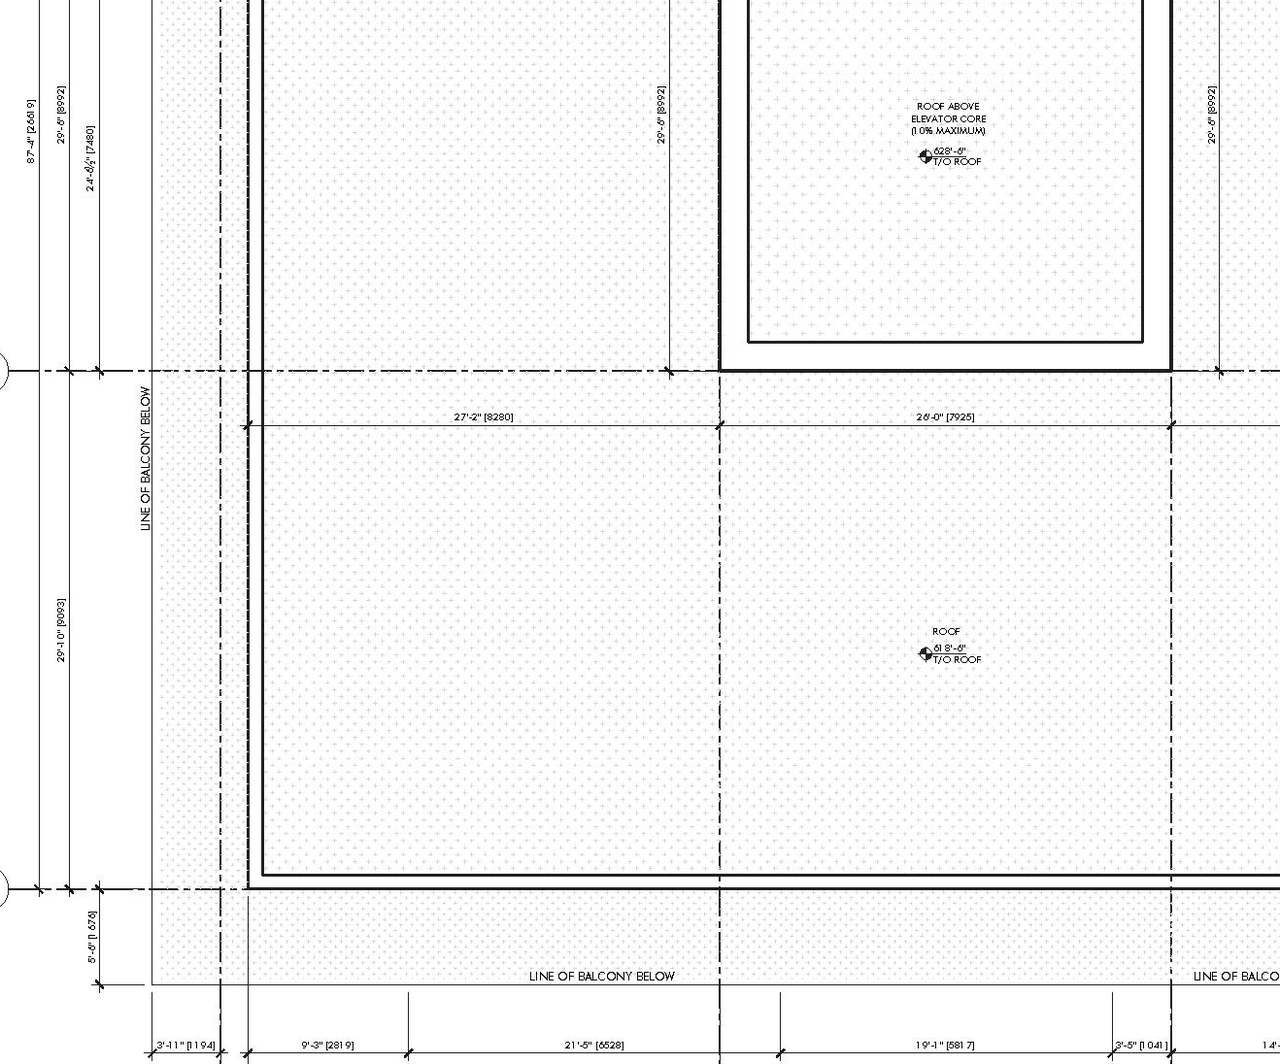
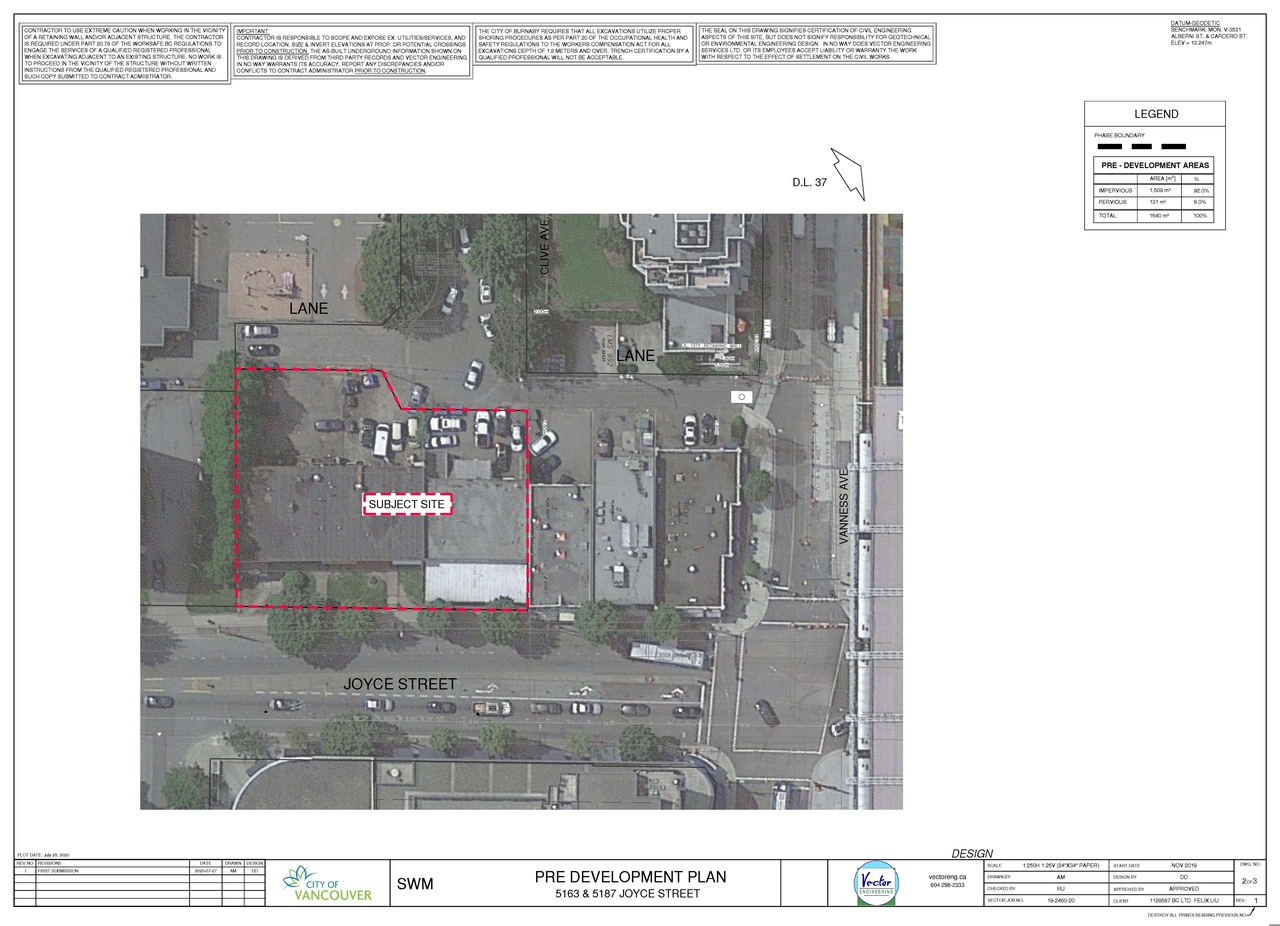
- 14 site plans
- 11 elevations
- Tagalog
- 中文 (繁體字)
- 中文 (简体字)
- ਪੰਜਾਬੀ
- English
- Overview
- Renderings
- Statistics
- Application Booklet
- Arborist report
- Shadow study
- Transportation demand management
- Transportation assessment management study
- Sustainable design strategy
- Geotechnical report
- Preliminary rainwater management
- City boards
- Applicant boards
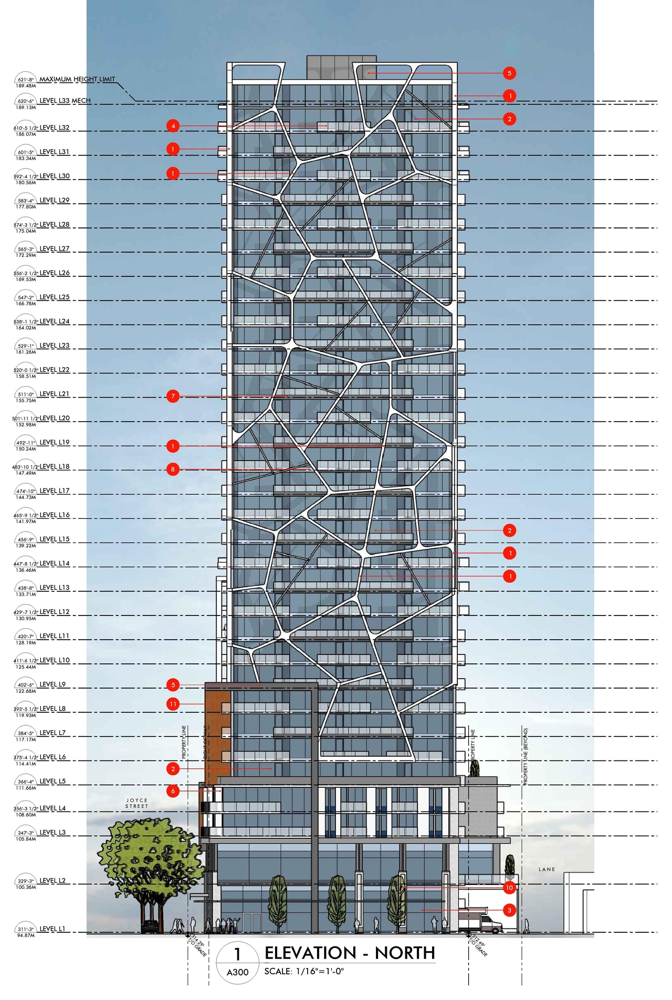
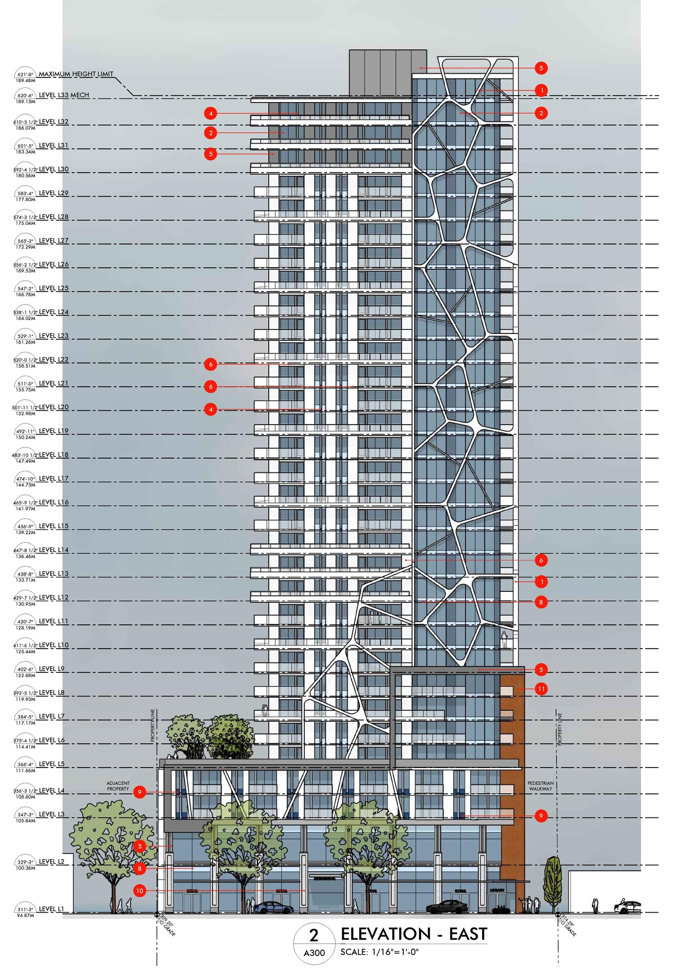
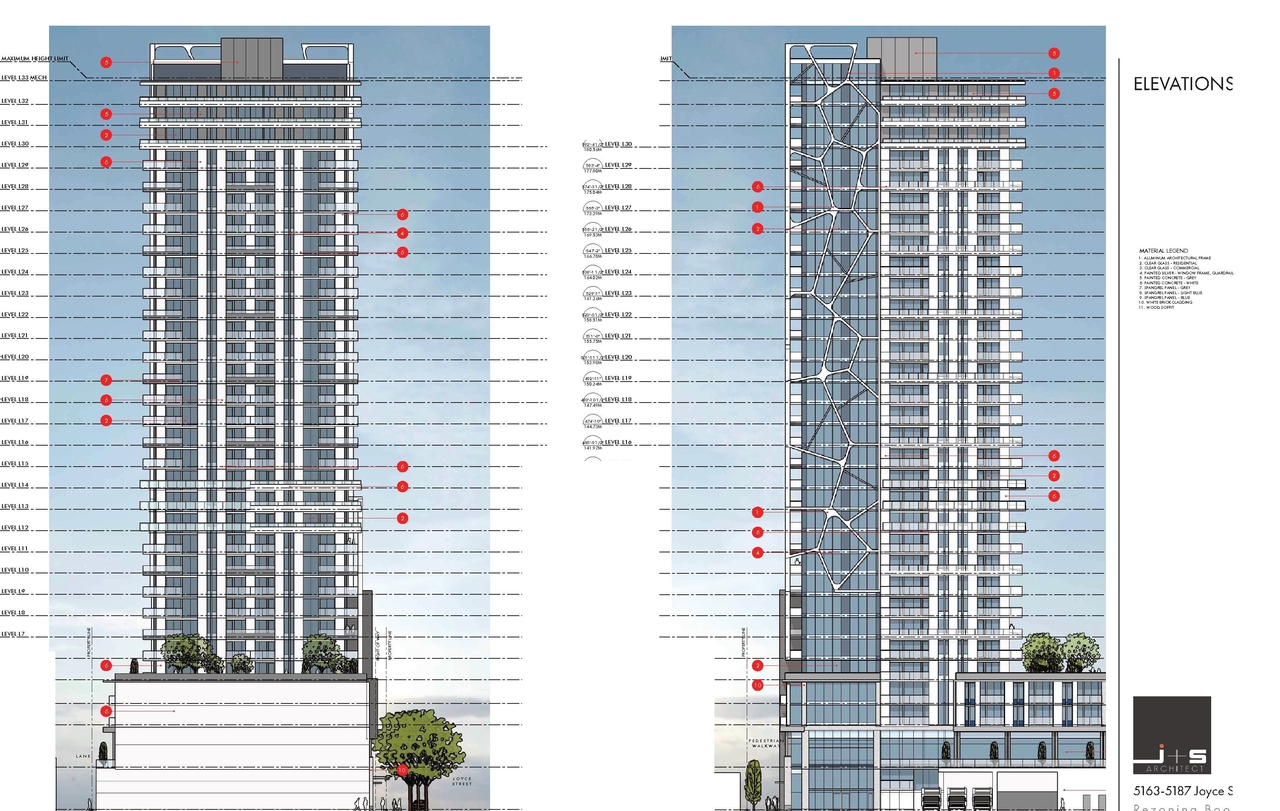
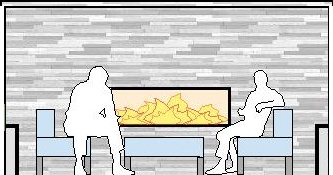
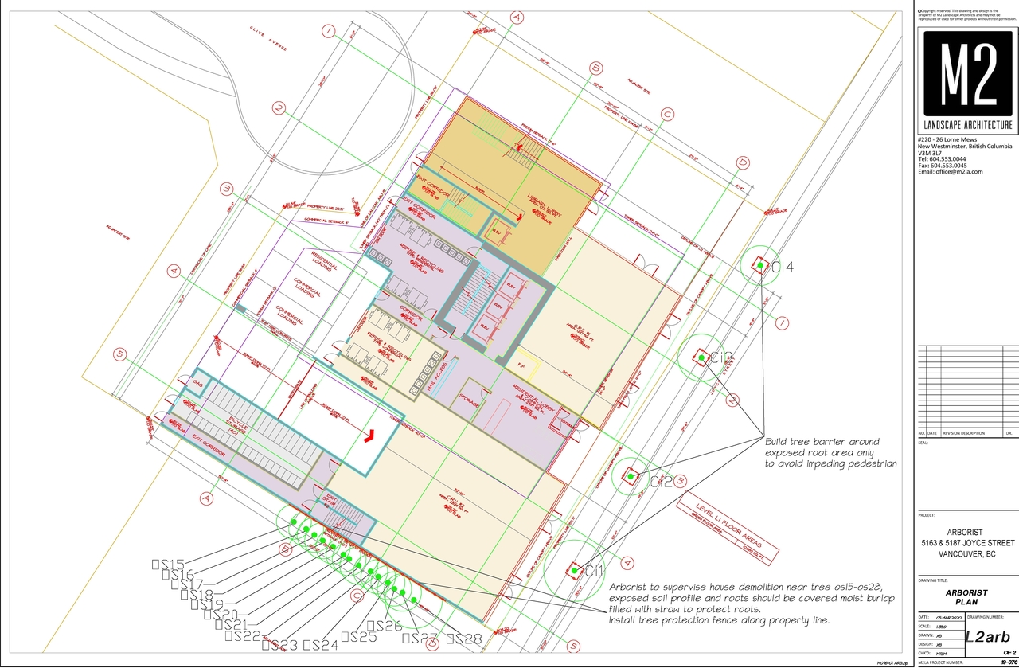
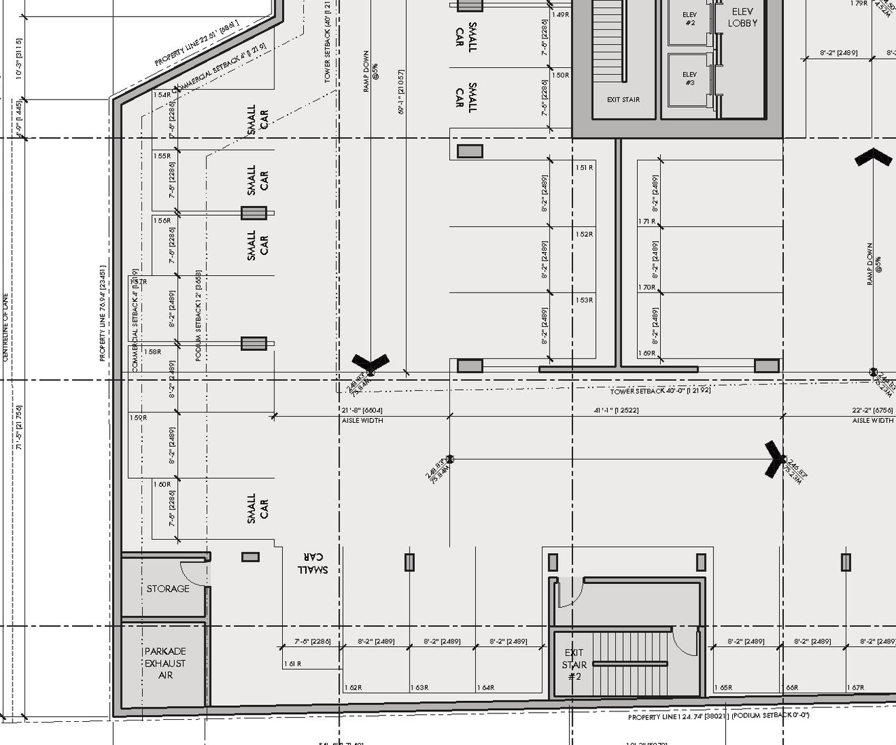
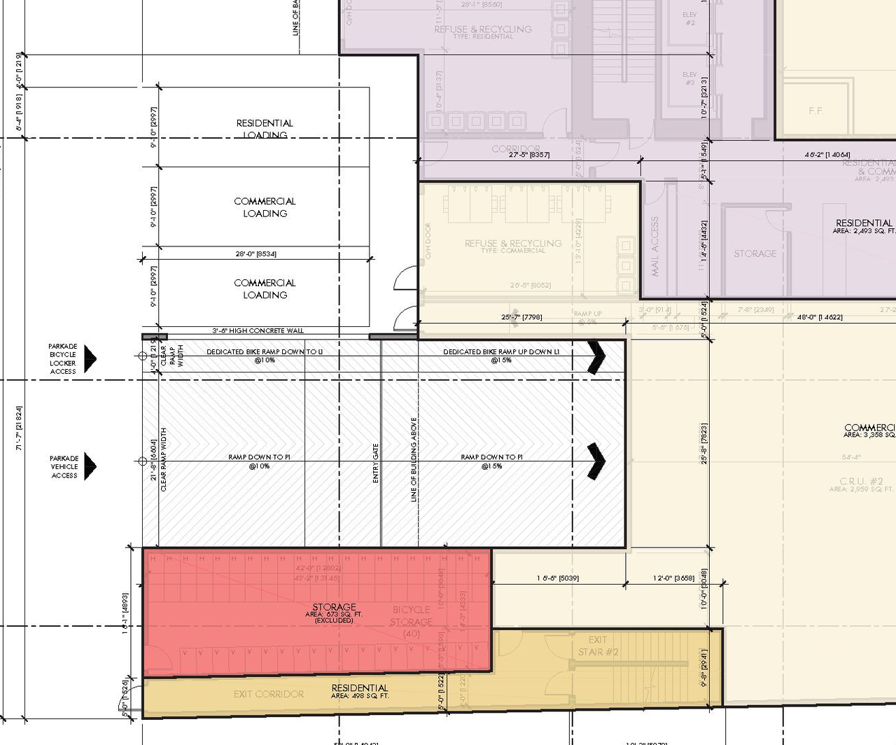
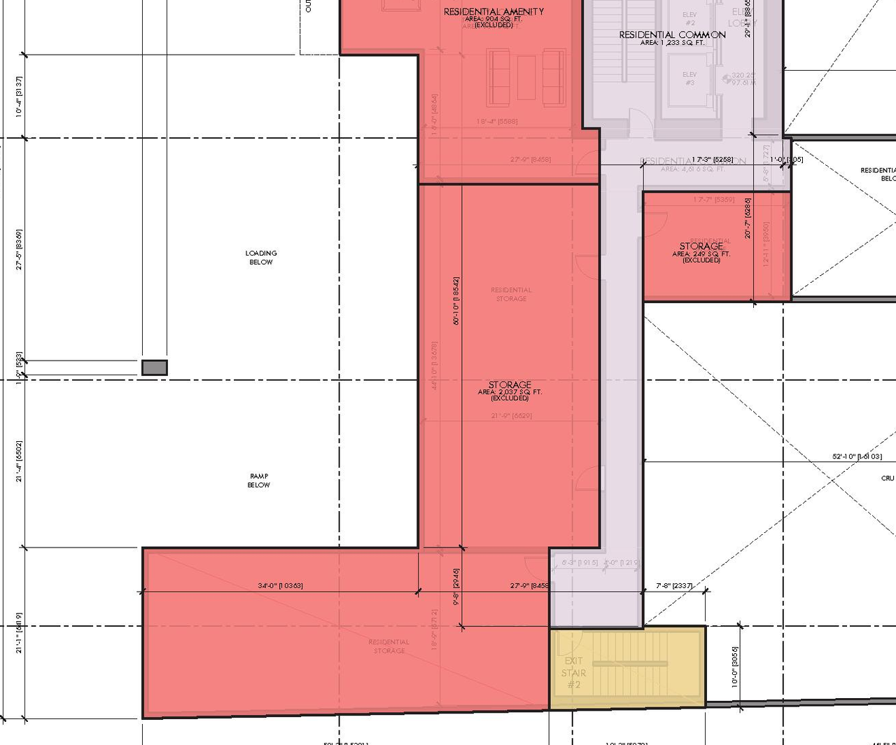
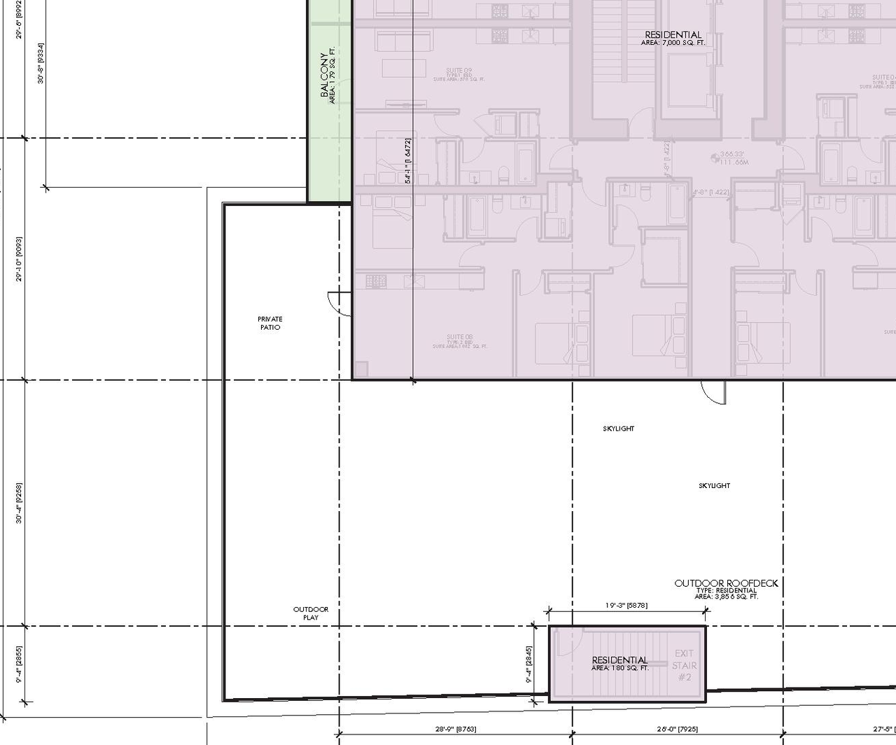
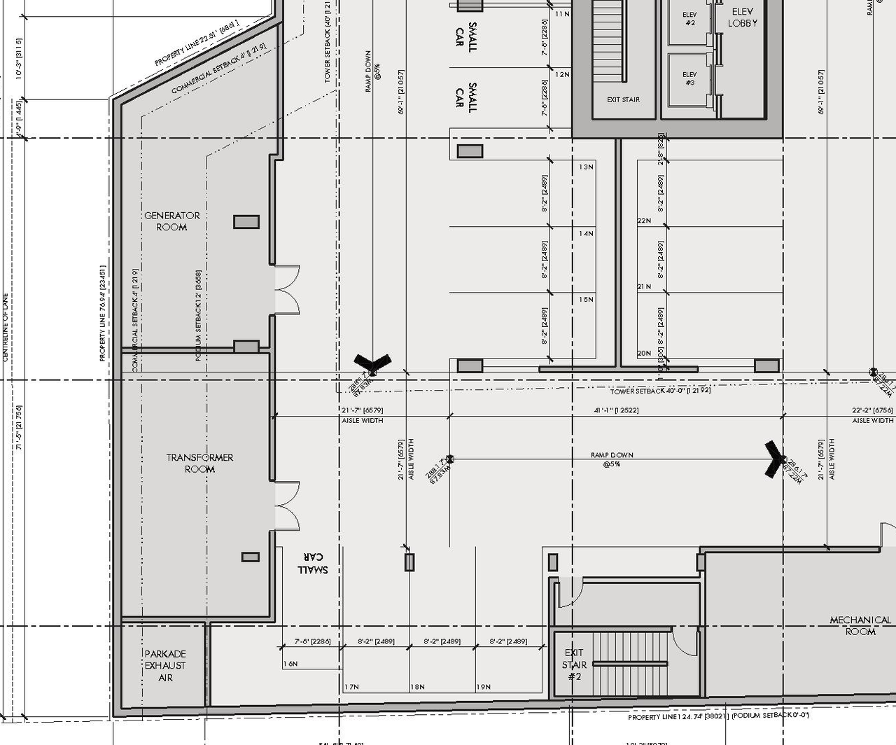
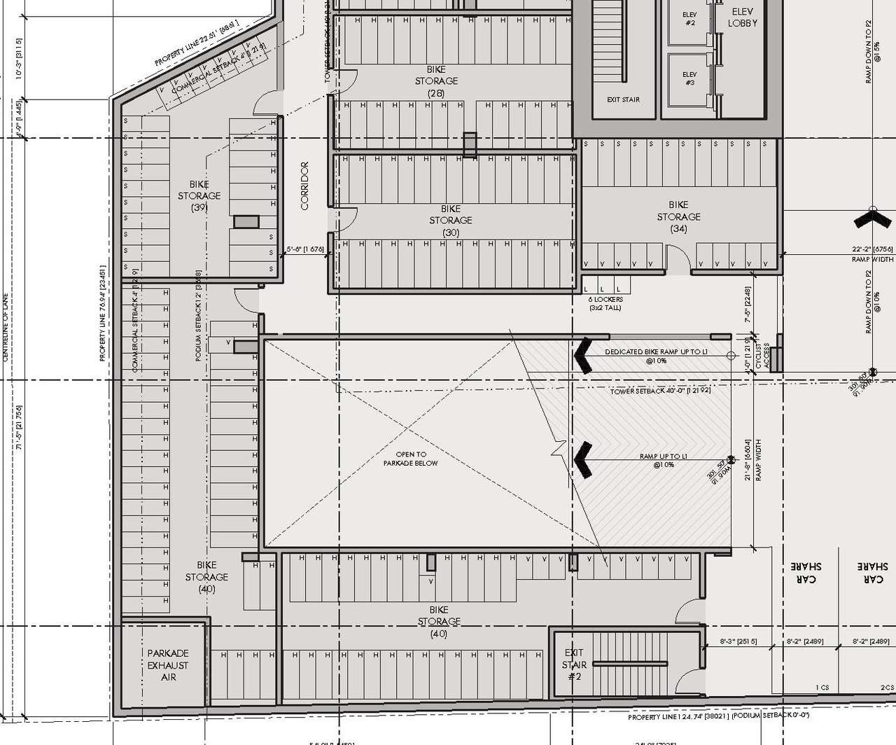
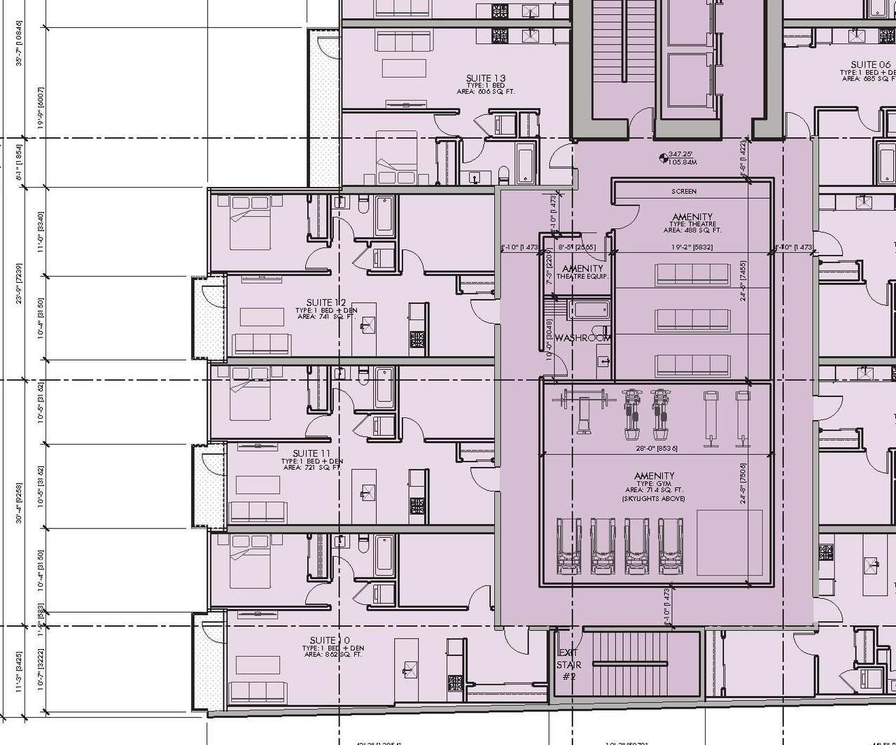
Site Plans, Elevations and Floor Plans#

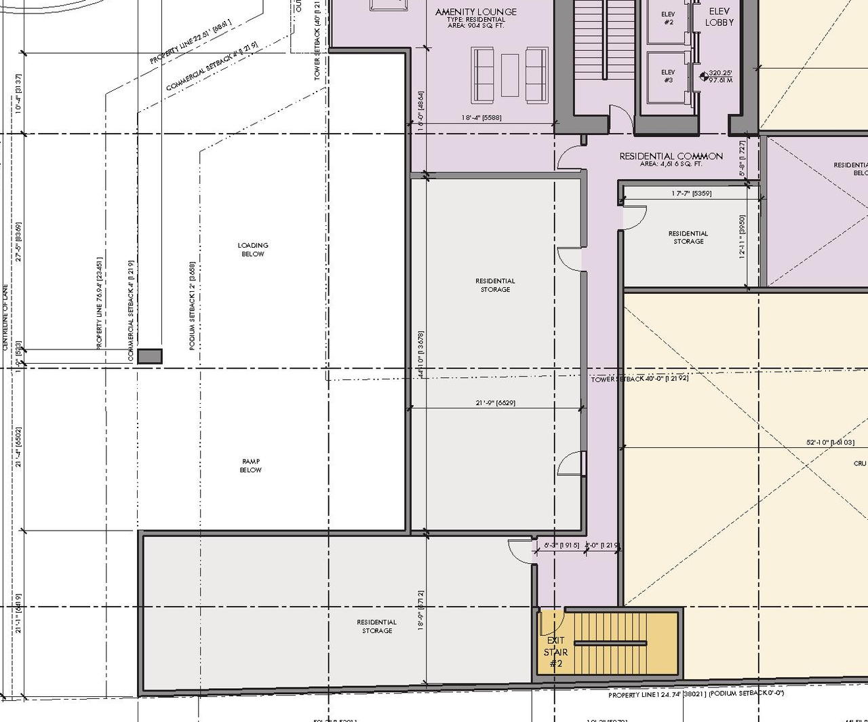
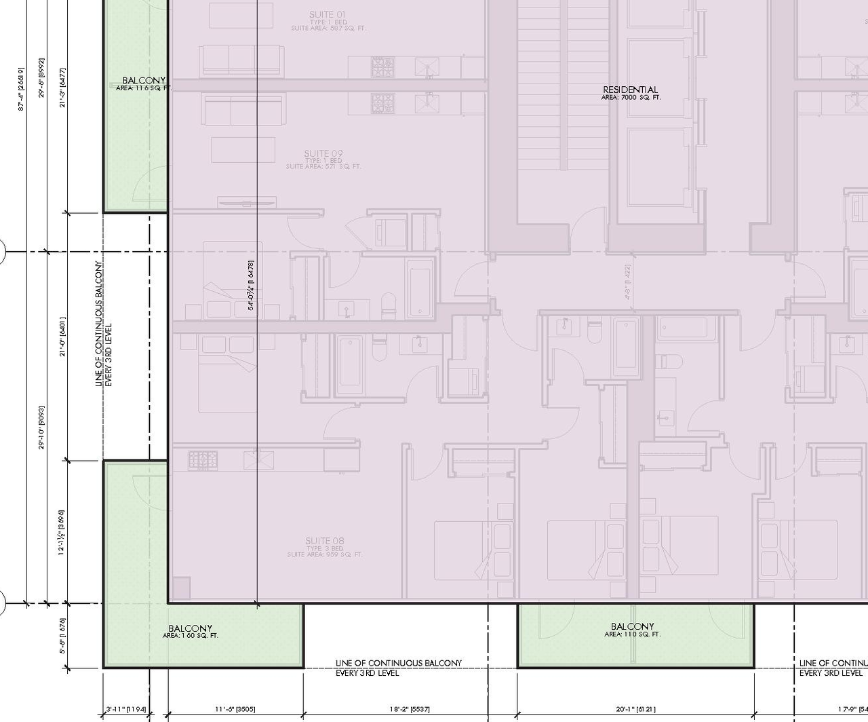
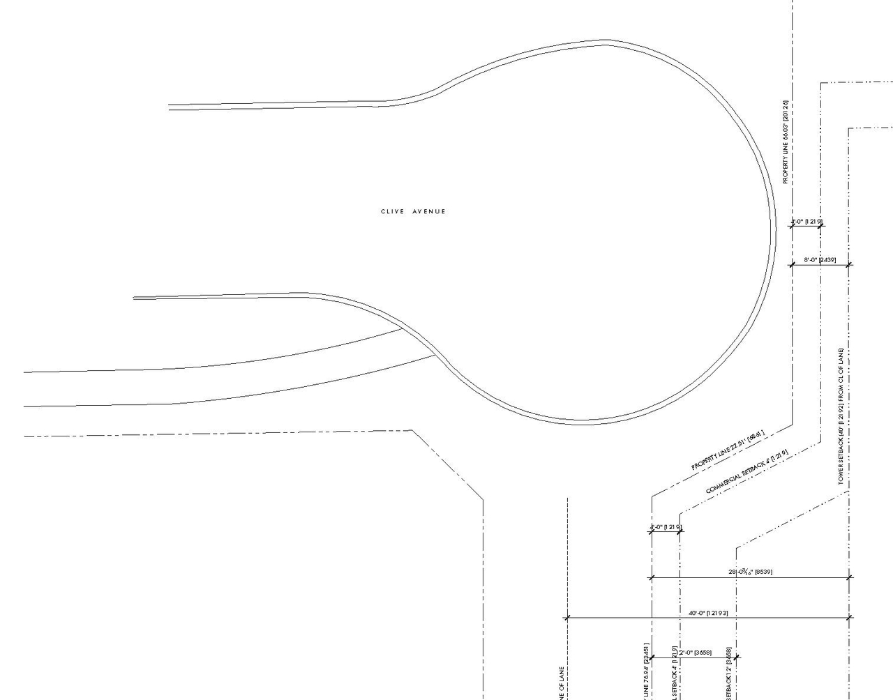

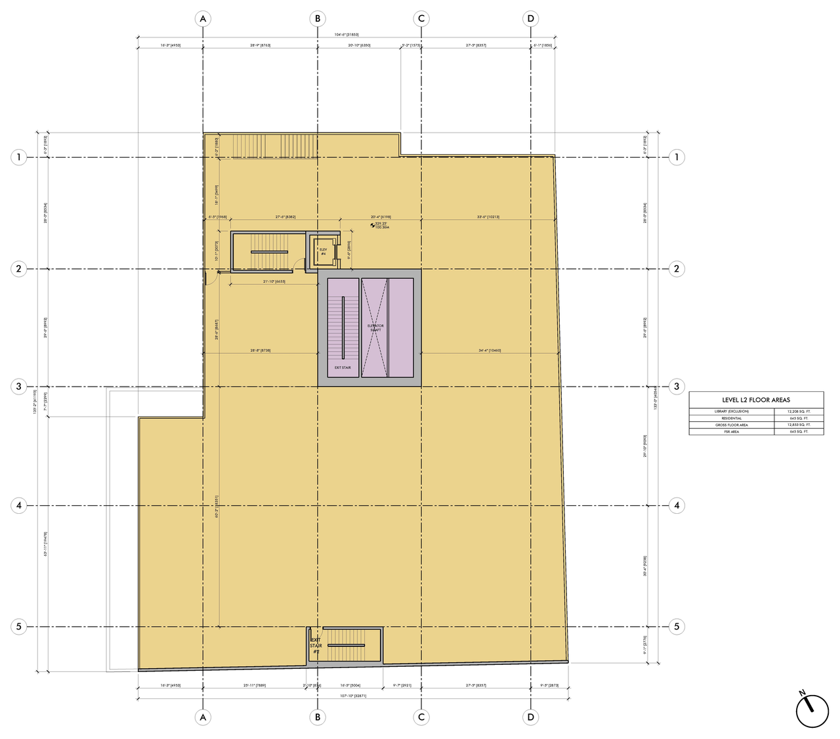
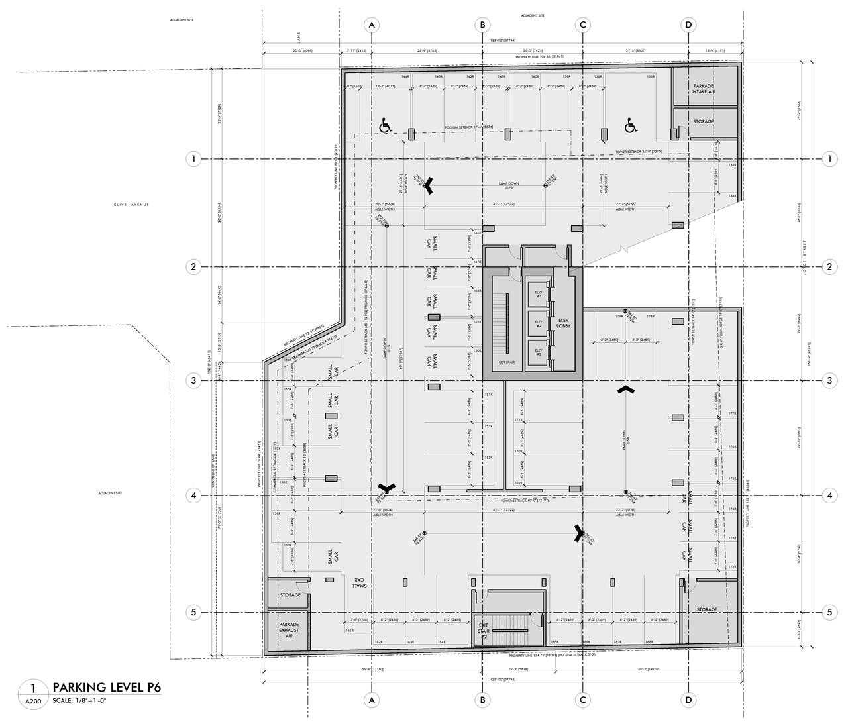
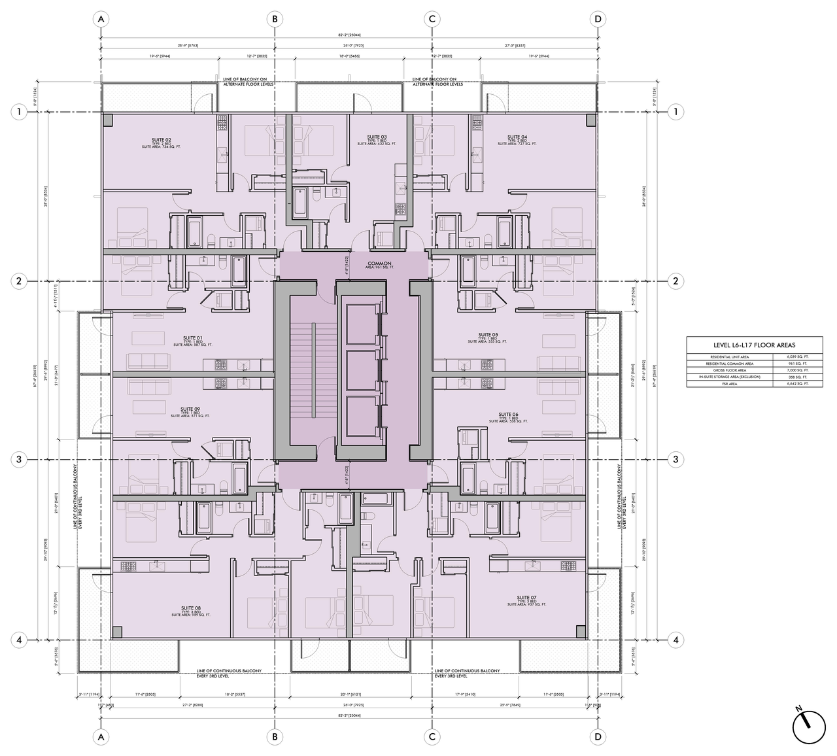
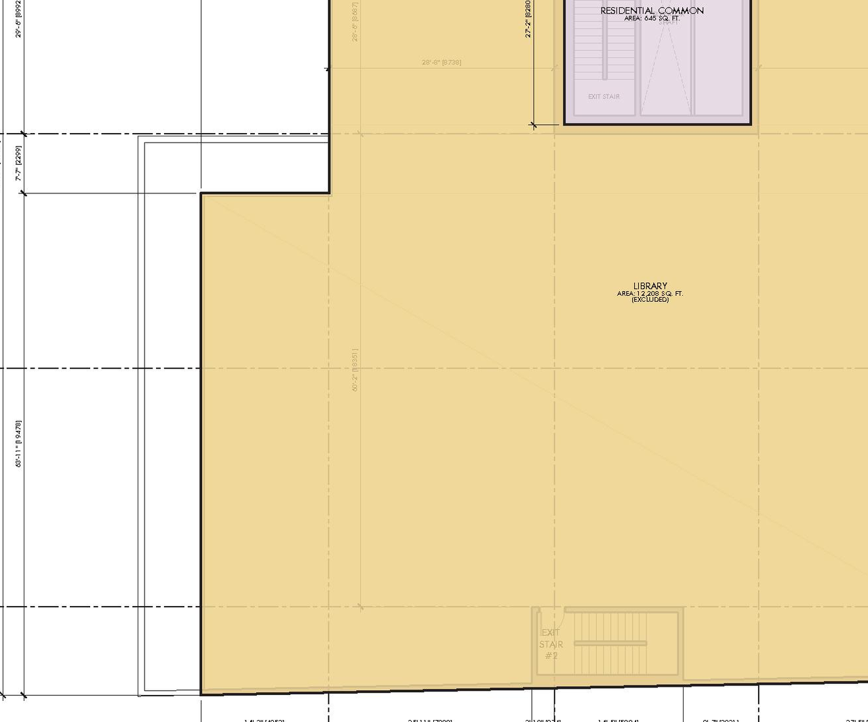
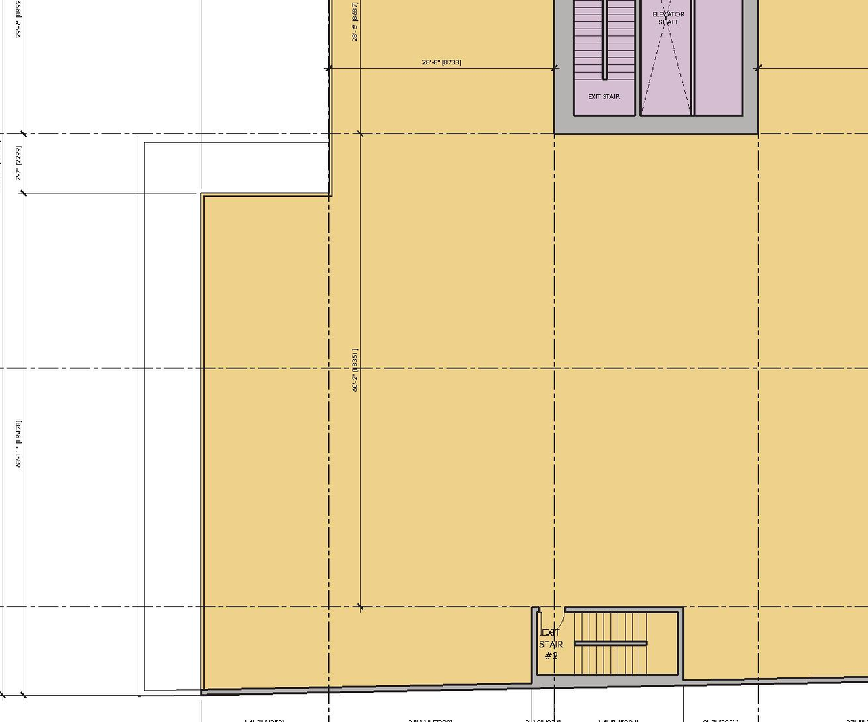
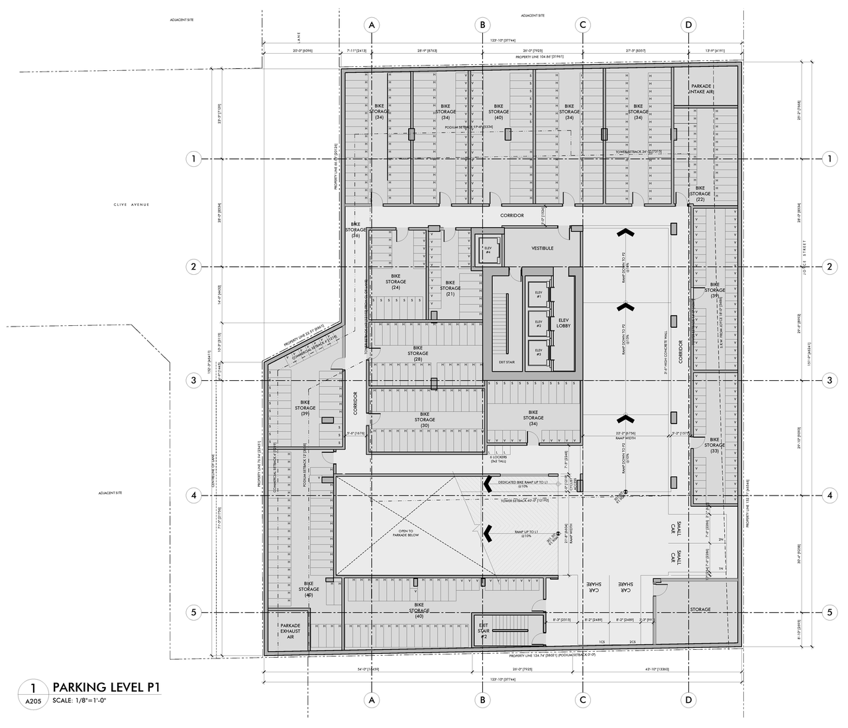
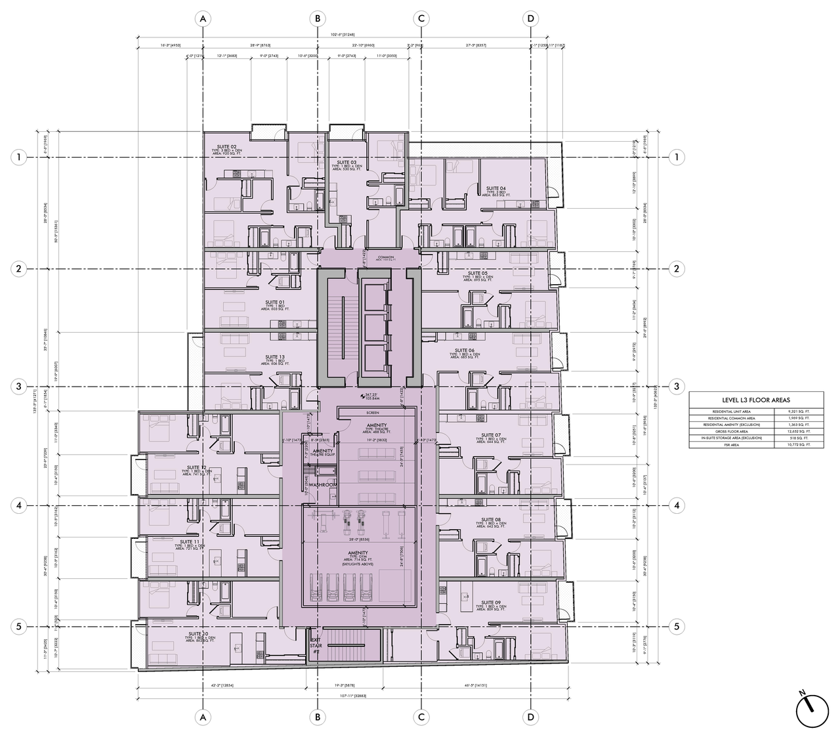
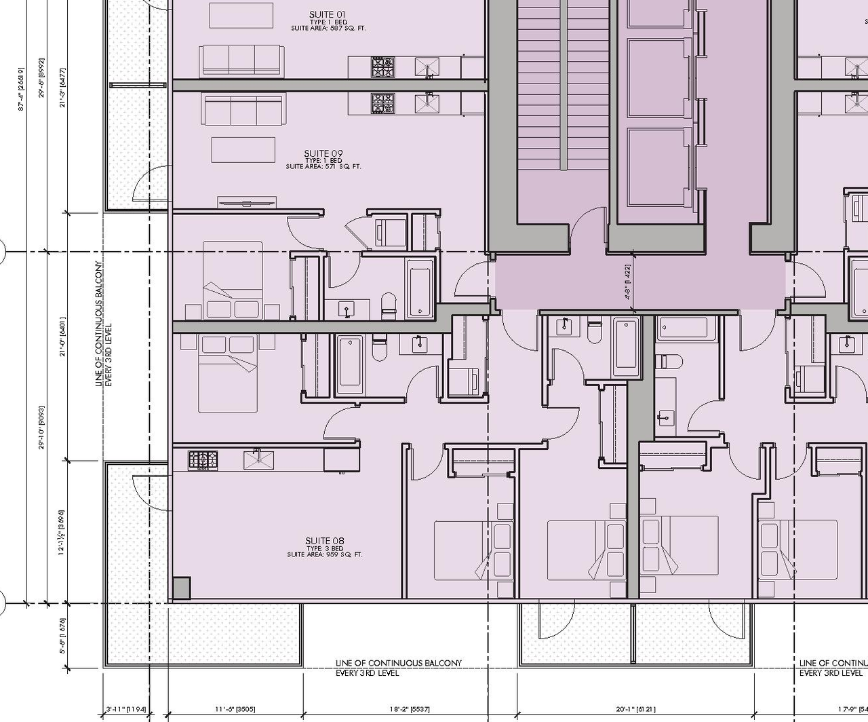
Additional Information#
| Date Initiated | 2020-09-25 |
| Community | Renfrew-Collingwood |
| All Addresses | 5163 Joyce St. 5187 Joyce St. |
Documents#
| Type | Document |
|---|---|
| Geotechnical Report | Geotechnical report |
| Rendering | Renderings |
| Shadow Study | Shadow study |
| Transportation Analysis | Transportation assessment management study |
| Transportation Analysis | Transportation demand management |
| Tree Information and Conservation | Arborist report |
| Applicant boards | |
| Application Booklet | |
| City boards | |
| English | |
| Overview | |
| Preliminary rainwater management | |
| Statistics | |
| Sustainable design strategy | |
| Tagalog | |
| ਪੰਜਾਬੀ | |
| 中文 (简体字) | |
| 中文 (繁體字) |