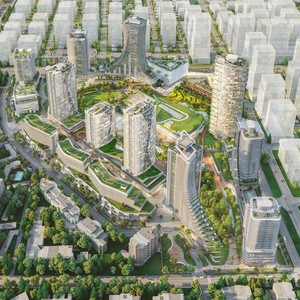
650 West 41st Ave.
Summary#
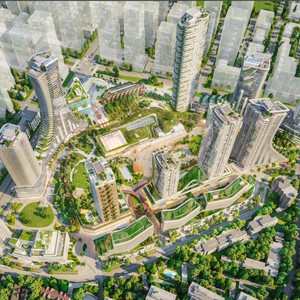
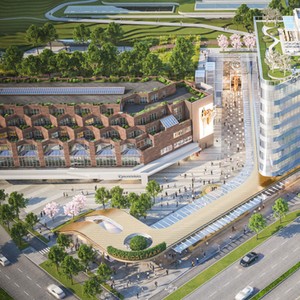
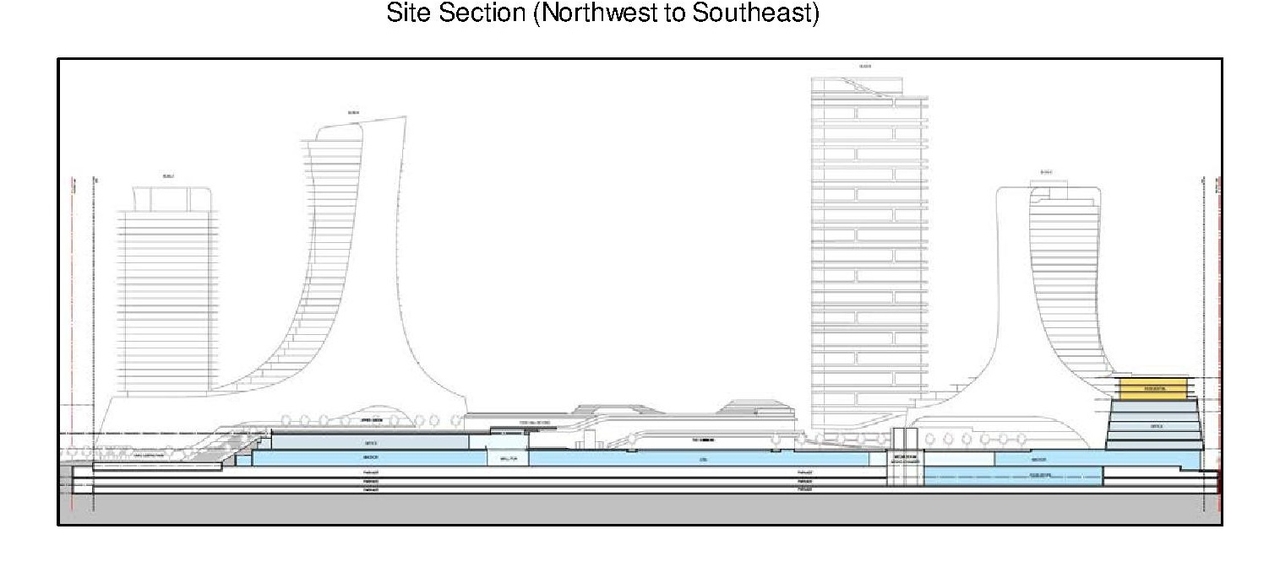
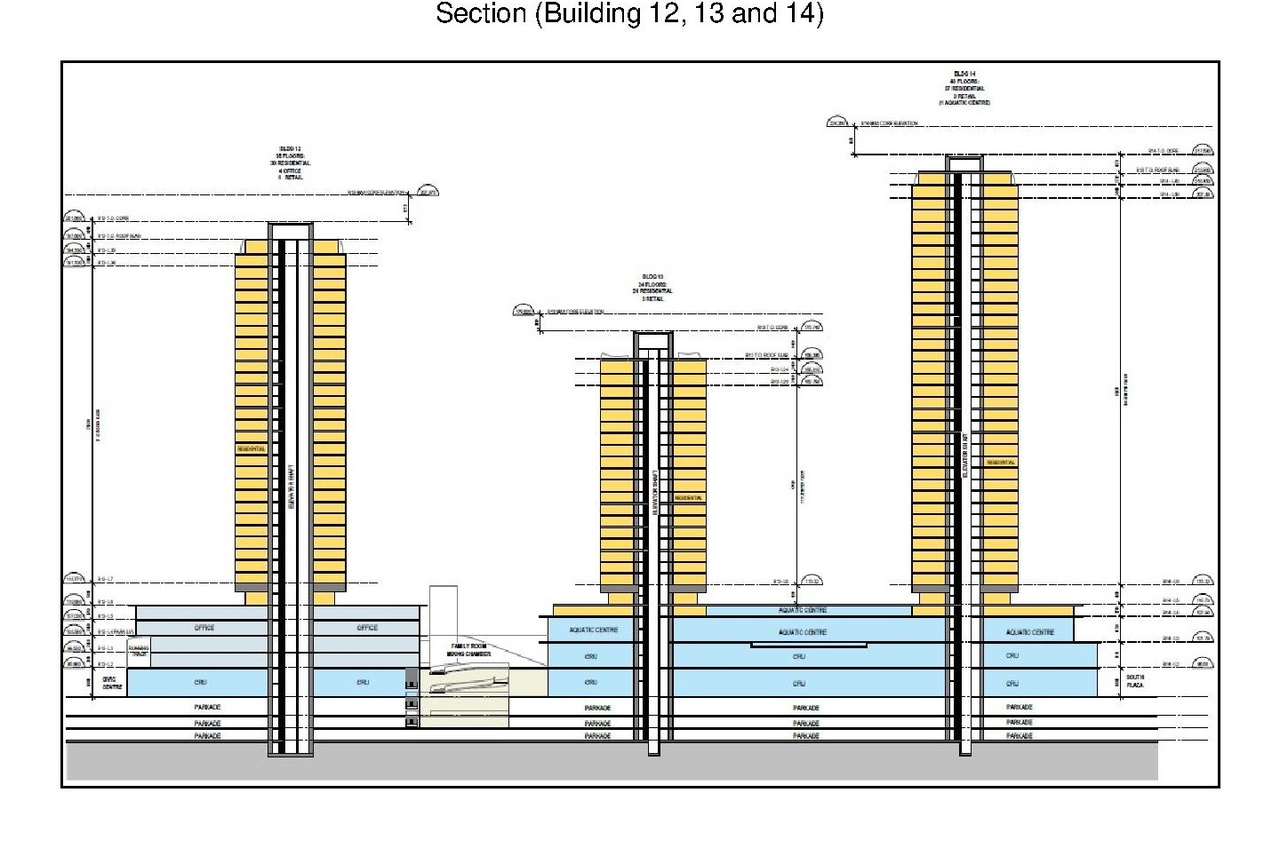
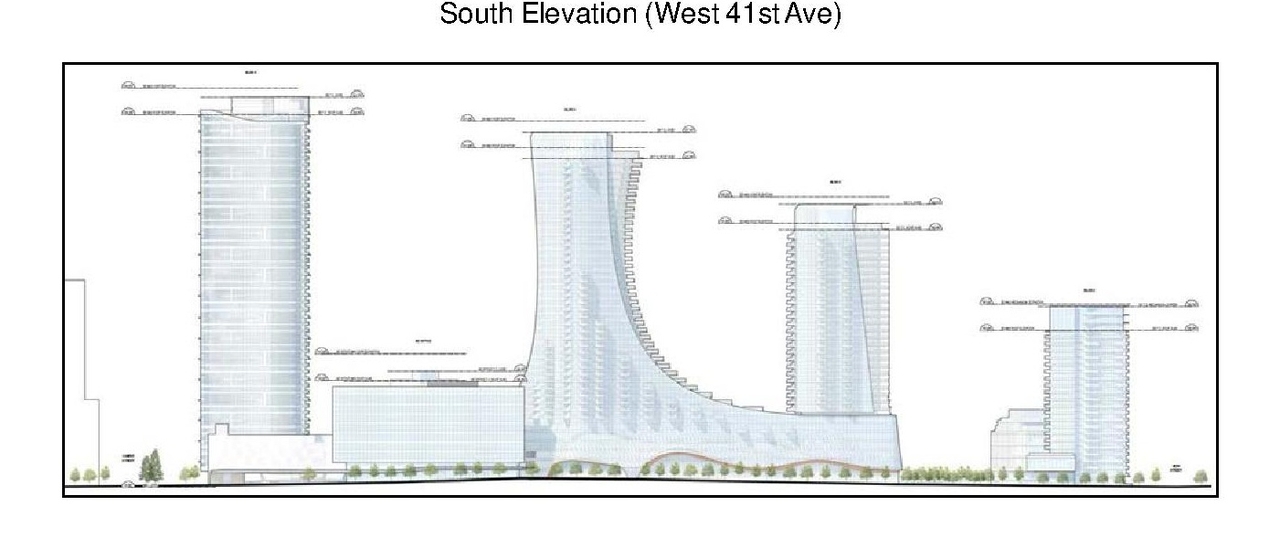
The proposal seeks to amend the CD-1 District to permit increased building heights up to nine additional storeys, allowing for the addition of 775 new housing units, including 319 market rental and 94 moderate income rental units, alongside 377,260 sq. ft. of new office space. This development involves modifying building form, converting strata apartment area to rental area, and increasing the Floor Space Ratio from 3.71 to 4.10. Maximum heights are increased for several buildings, and the application is considered under the policy framework of the Issues Report on Intensification of Large Sites to include Moderate Income Rental Housing and the Cambie Corridor Plan.
Approved
Residential
Commercial
Building Scale (Max.)
Derived from project description and planning application details. Values may be approximate.
Mid-rise · 9 storeys
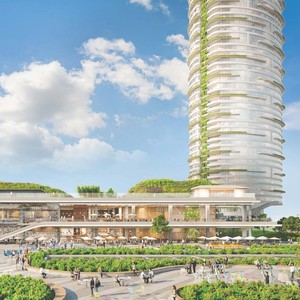
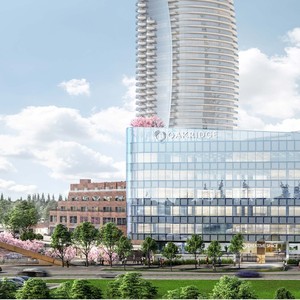
Renders#

Location#
Project Updates#
- Status: Public Hearing
- Status: Referred to Public Hearing
- Status: Virtual open house
- Status: Approved
- The proposal seeks to amend the CD-1 District to permit increased building heights up to nine additional storeys, allowing for the addition…
- Height: 9 storeys
- 1 render
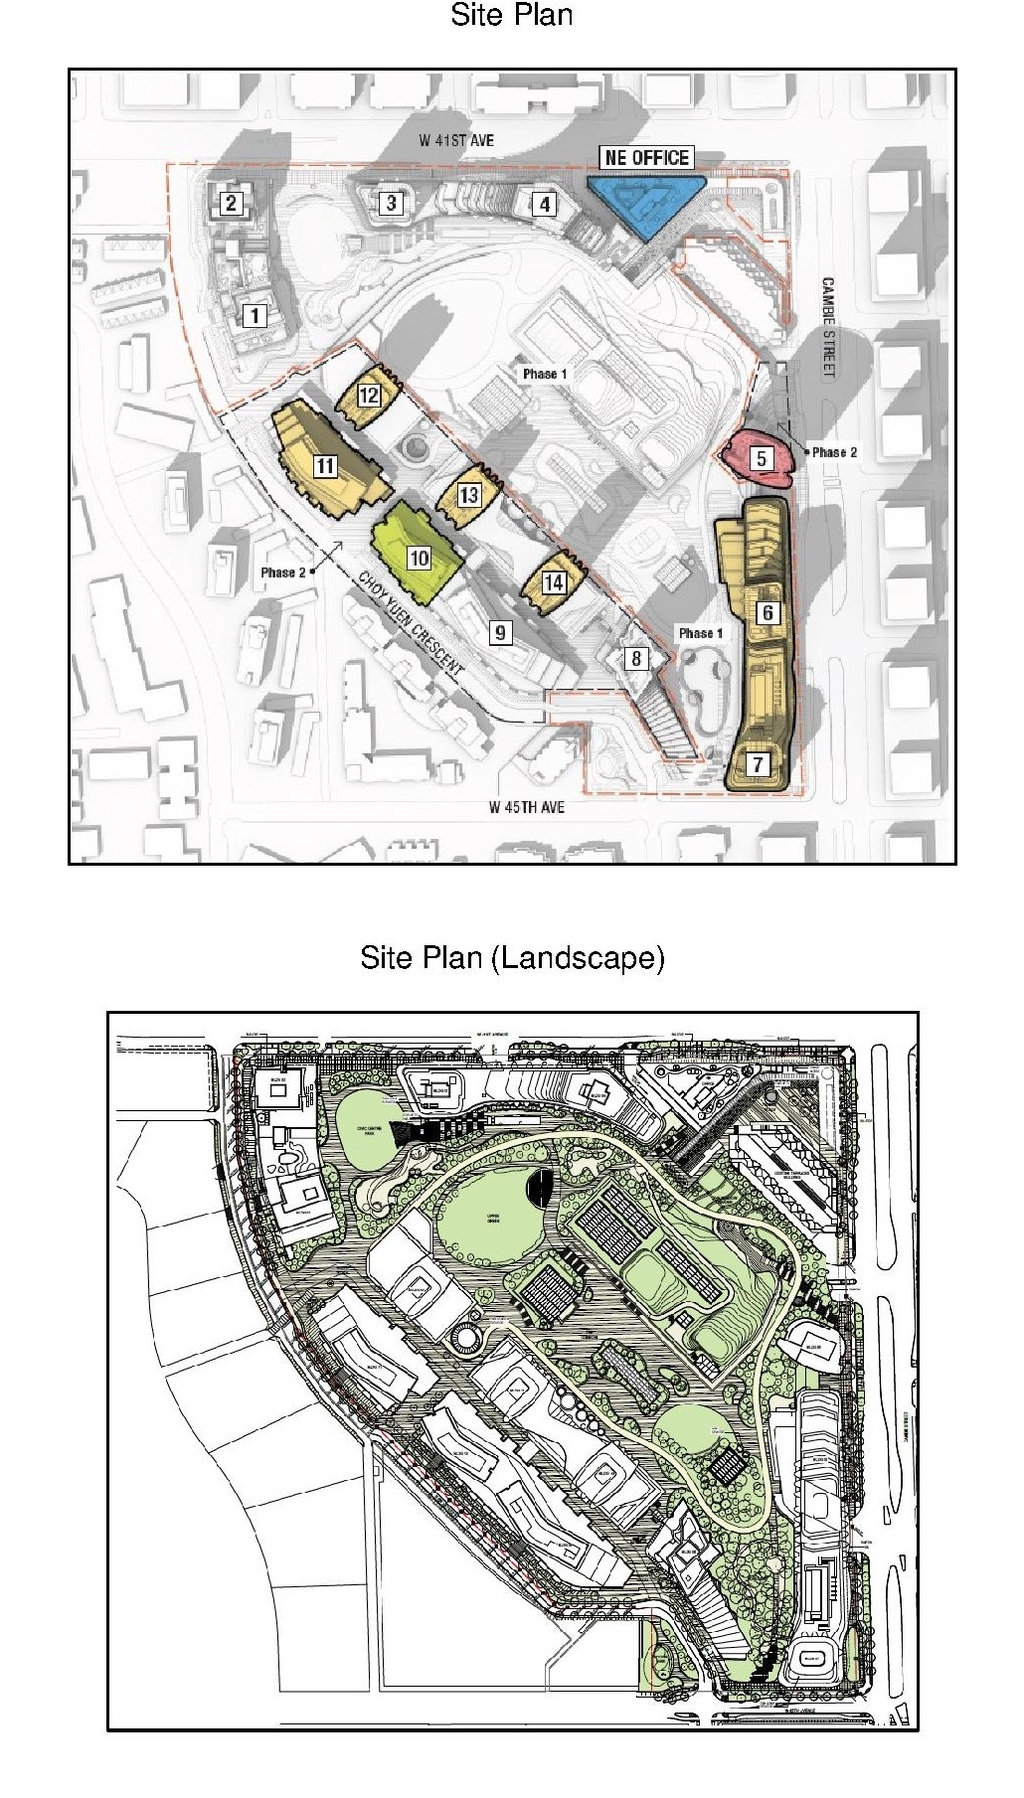
- 3 site plans
- 7 elevations
Site Plans, Elevations and Floor Plans#
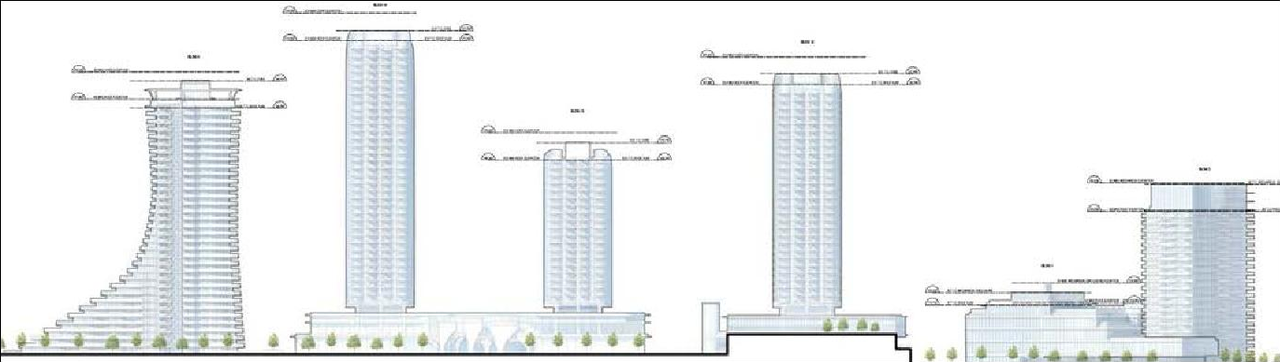
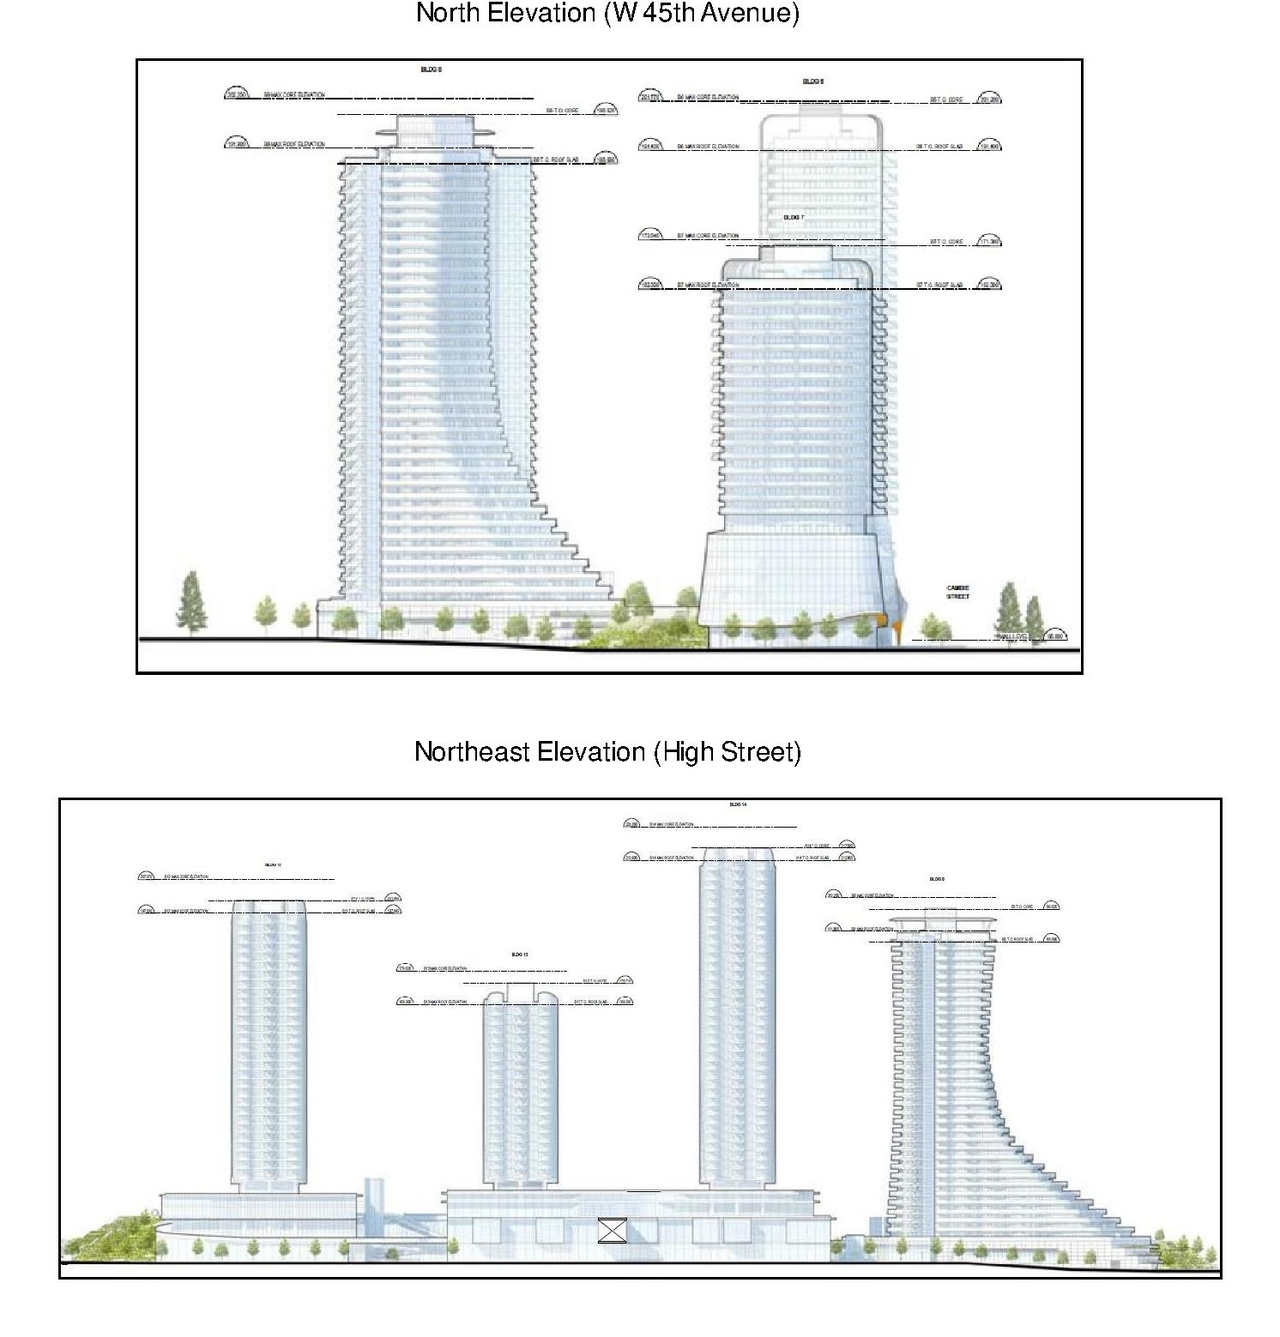
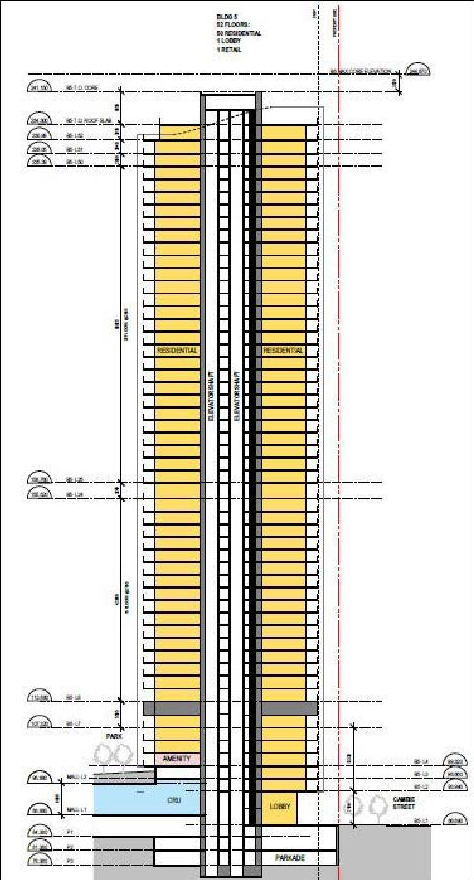
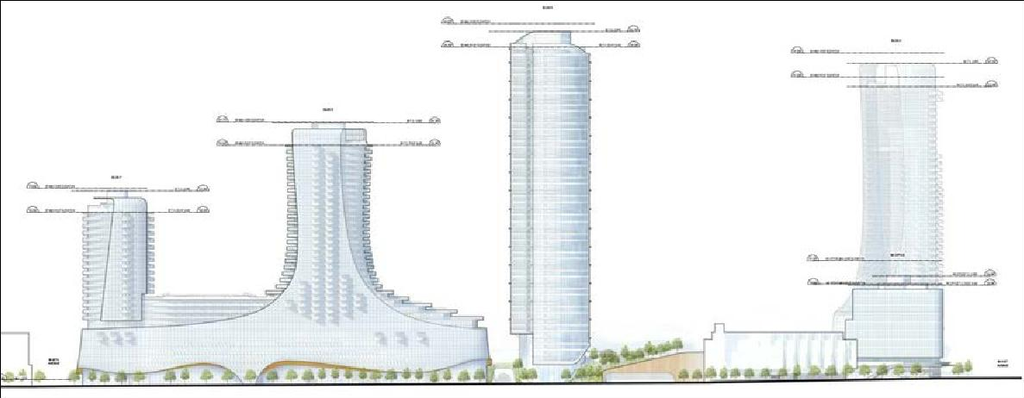


Additional Information#
| Date Initiated | 2020-09-04 |
| Community | Oakridge |
Documents#
| Type | Document |
|---|---|
| Referral report |