282 West 49th Ave.
Summary#
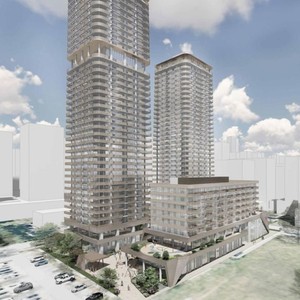
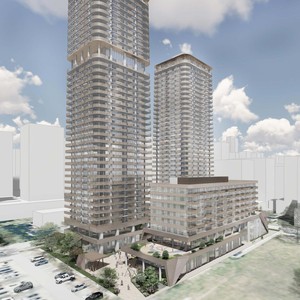
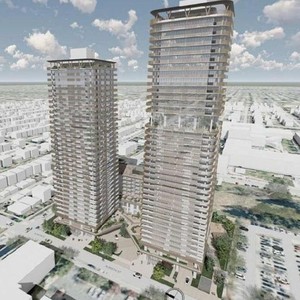
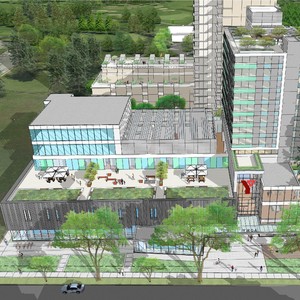
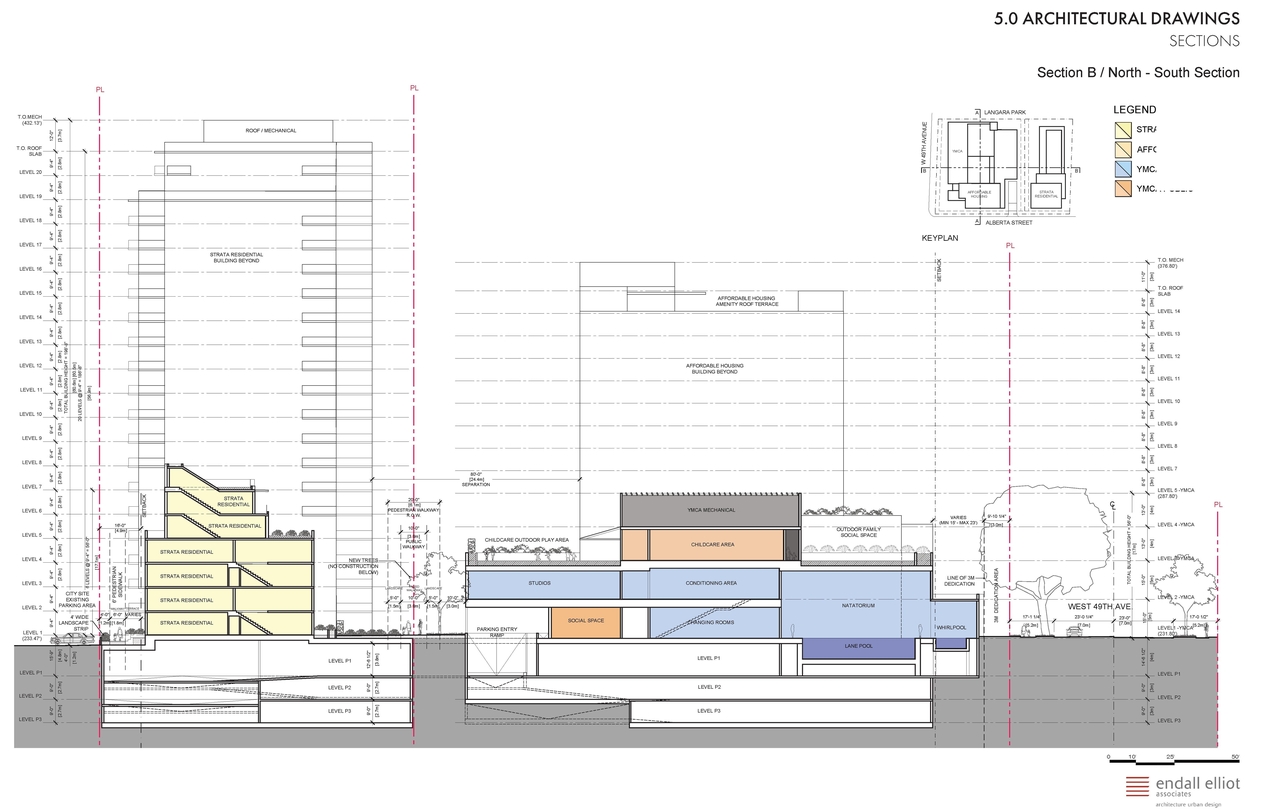
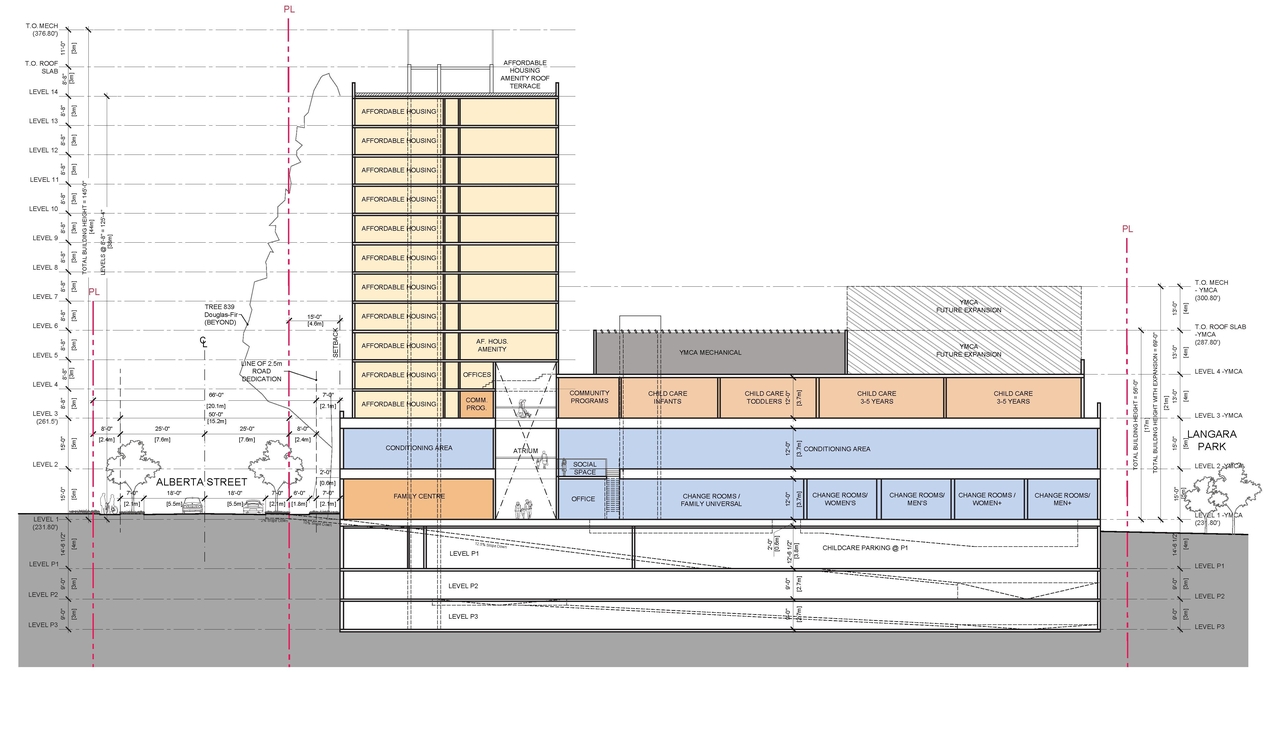
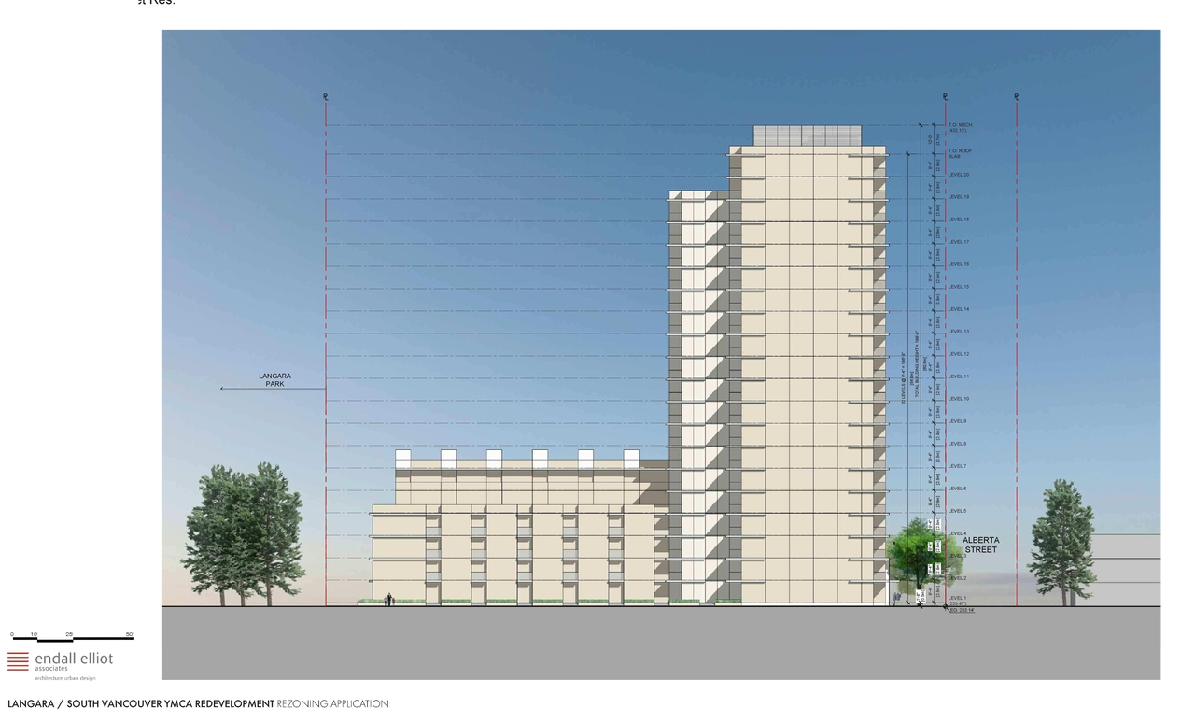
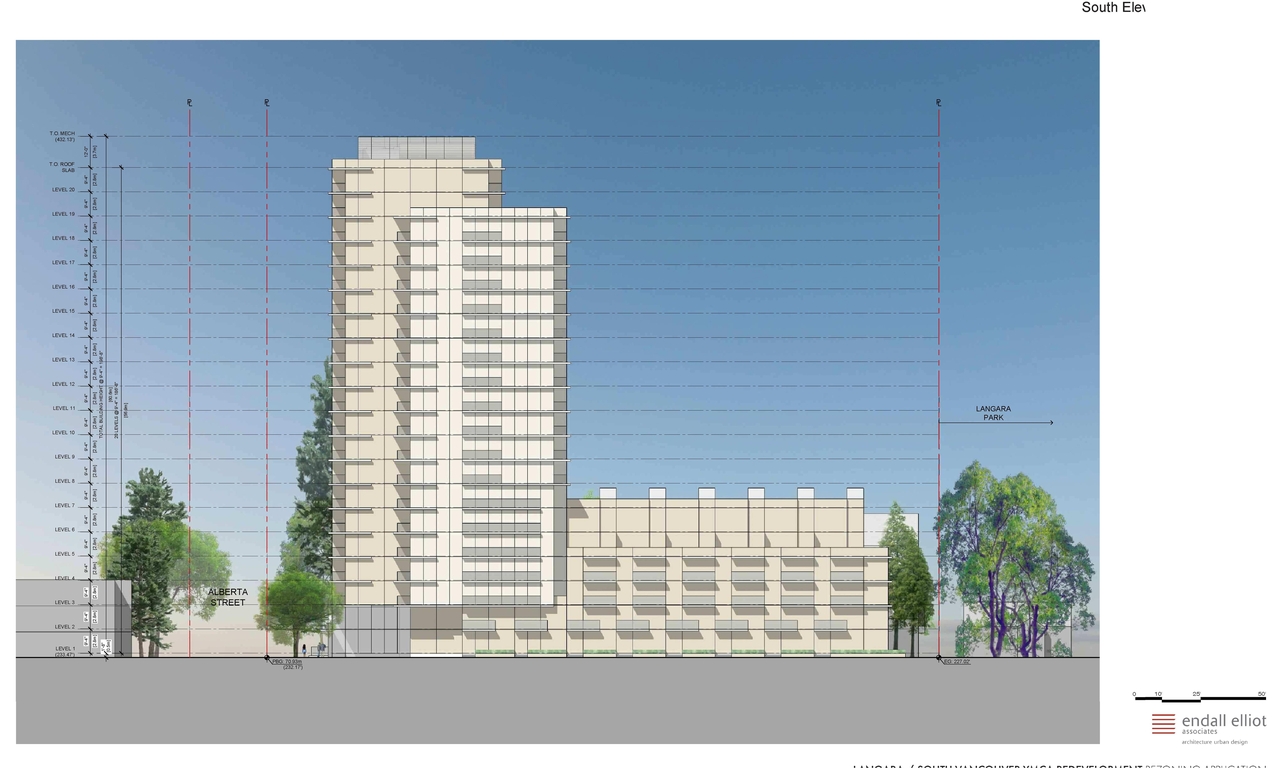
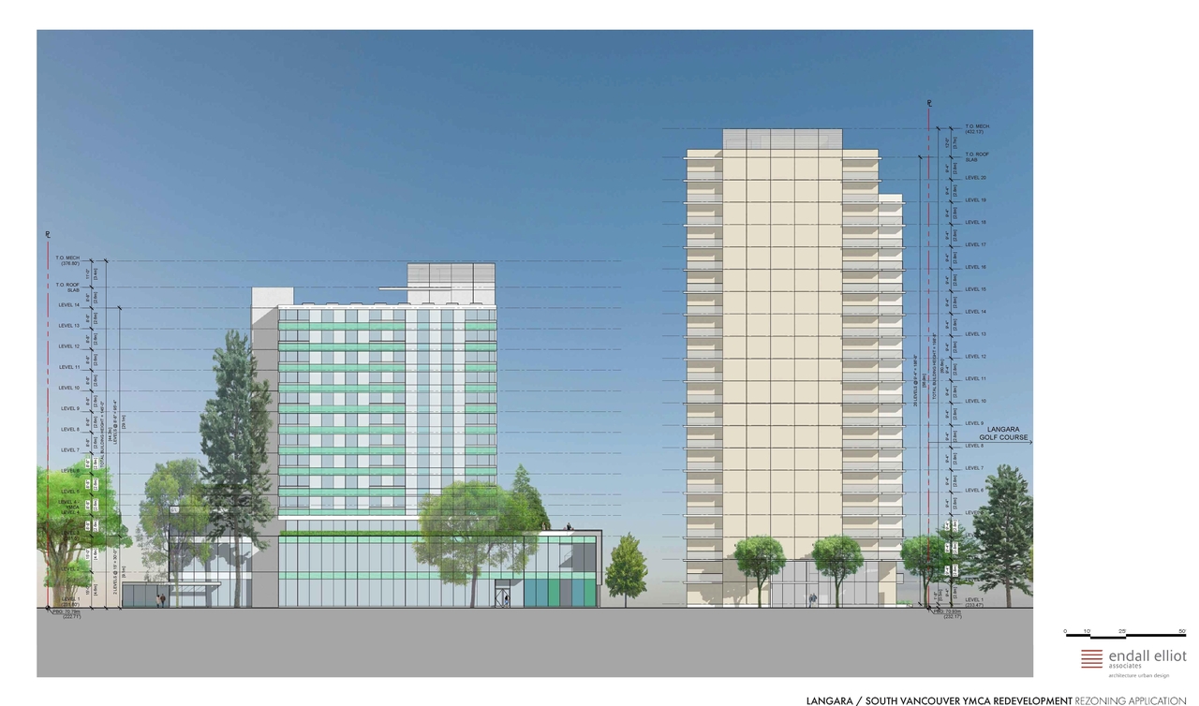
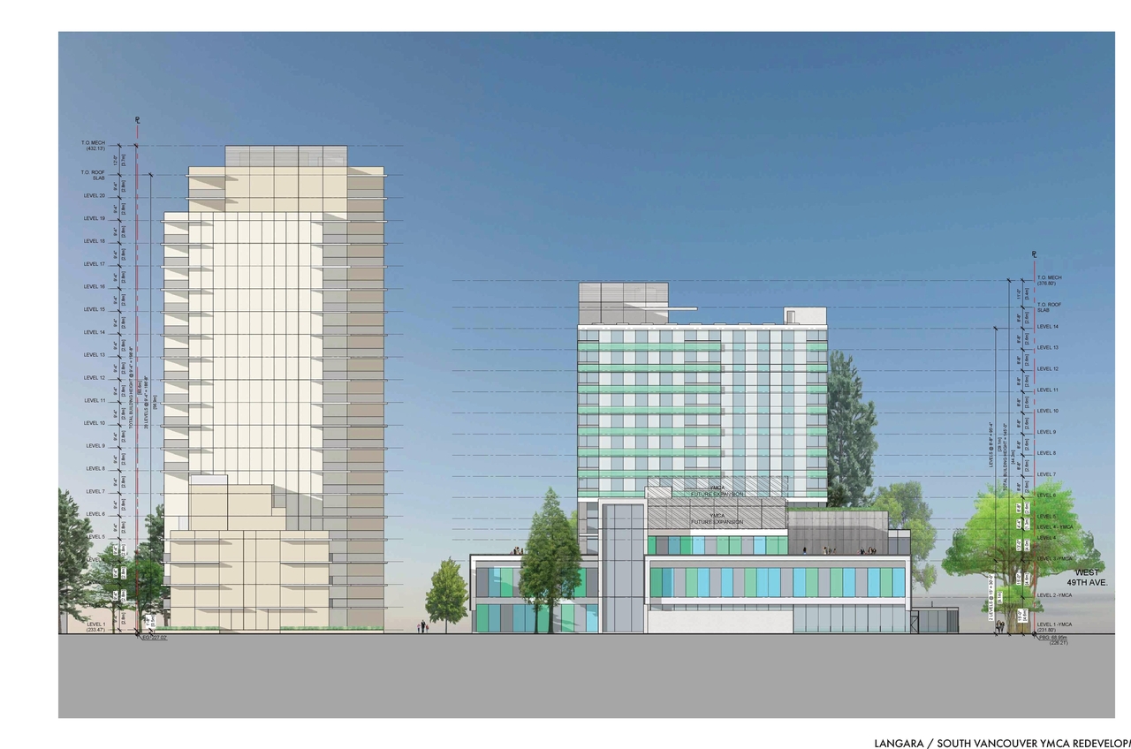
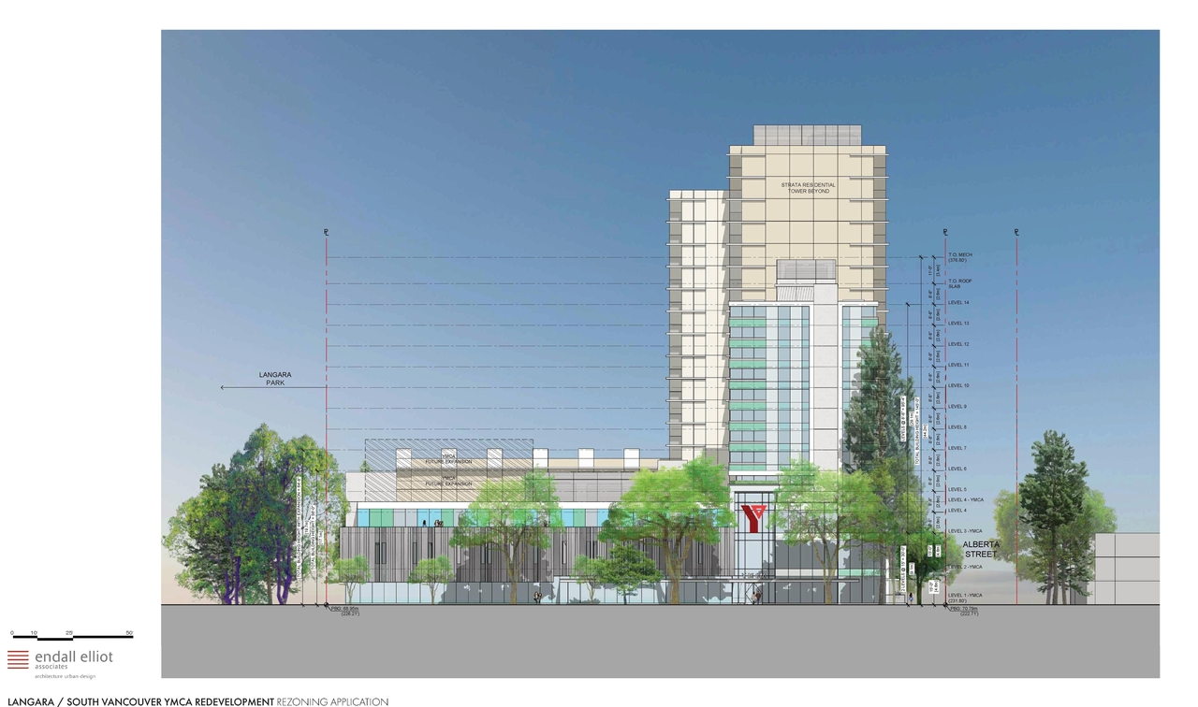
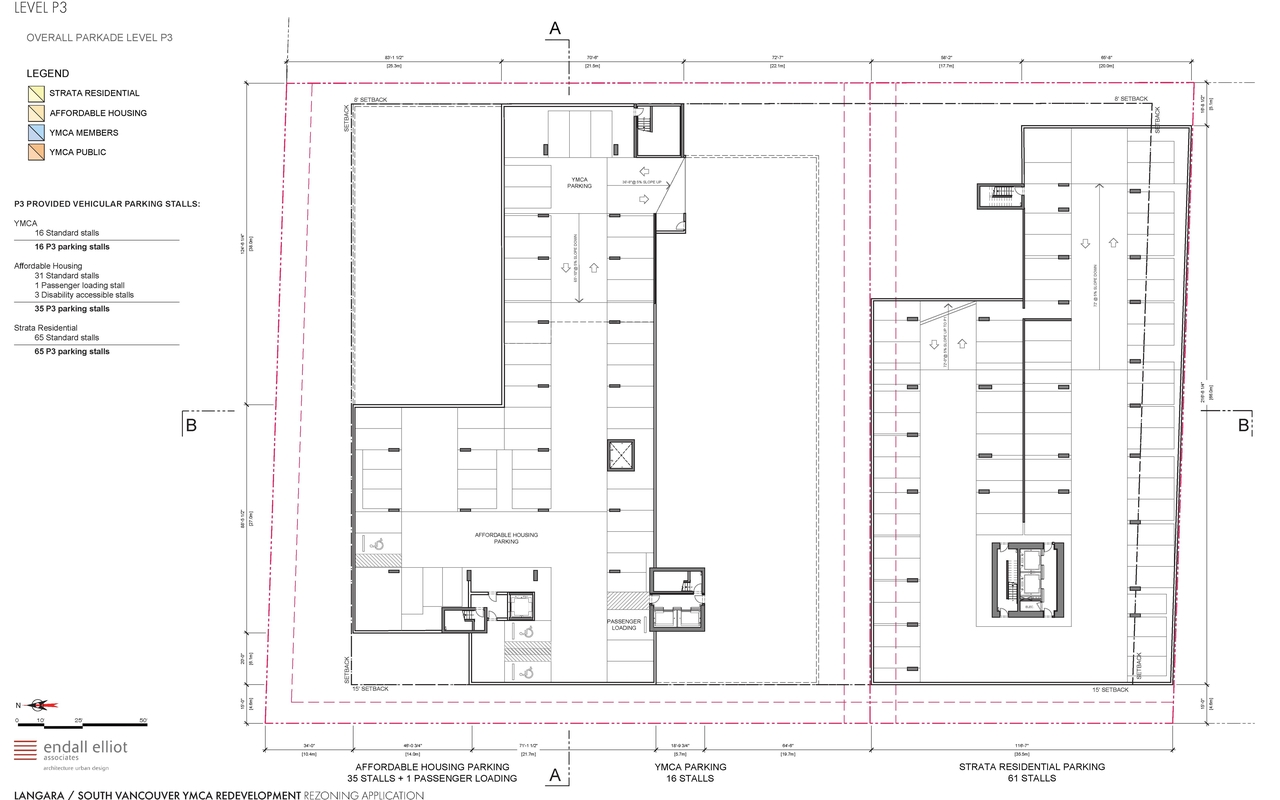
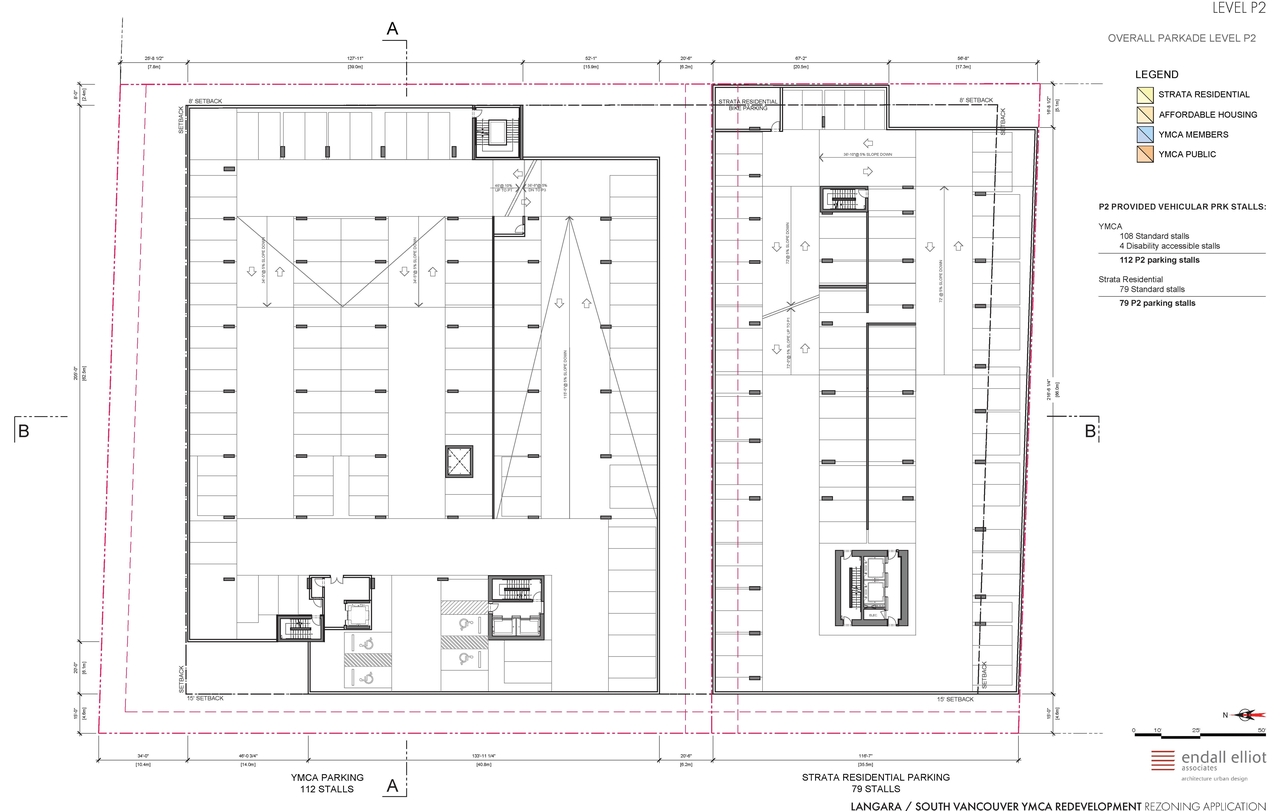
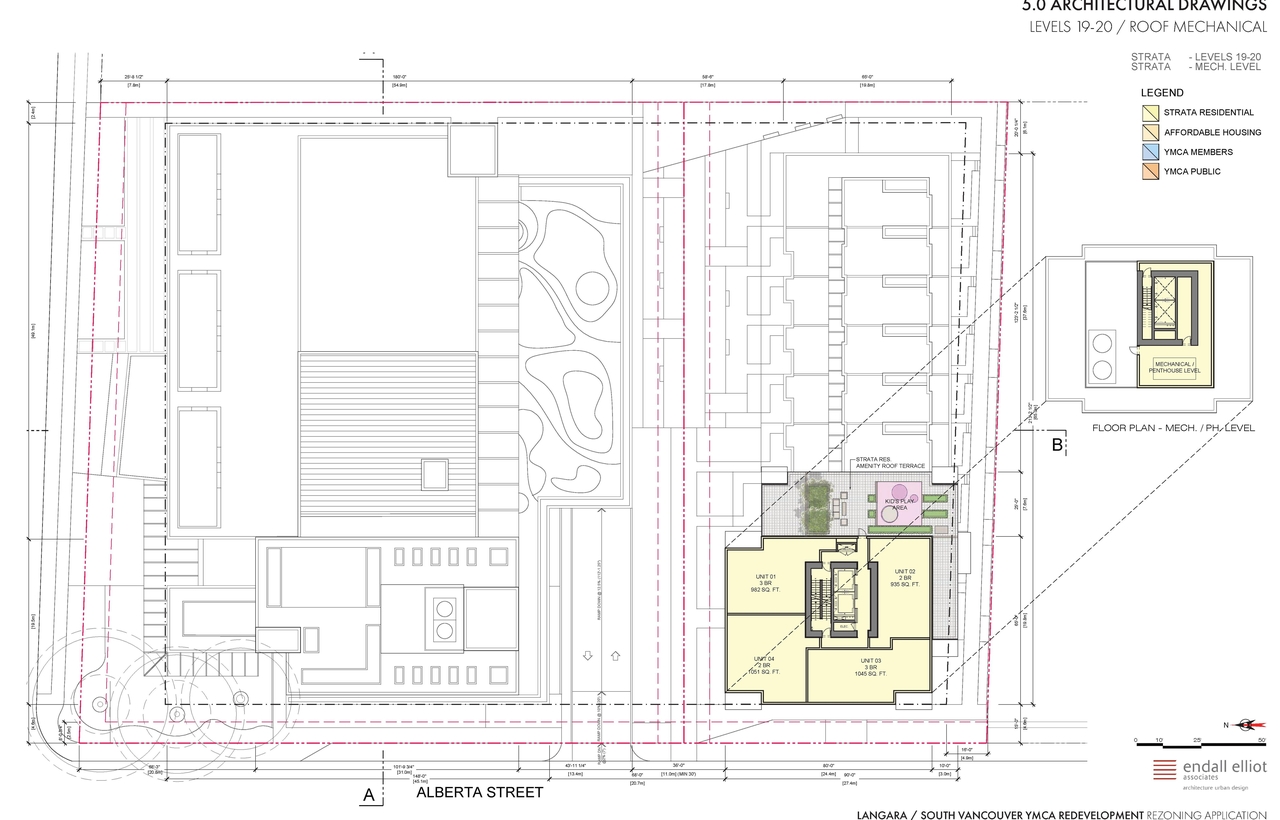
The proposal includes a five-storey YMCA replacement facility, a thirteen-storey rental residential building with 70 secured rental units, and a twenty-storey strata residential building containing 158 strata units. The development will also incorporate underground parking for 339 vehicles and 545 bicycles. This project is being considered under the Cambie Corridor Plan.
Source:
City-provided description
Status
Closed
Closed
Property Type
Residential
Institutional
Education
Residential
Institutional
Education
Building Scale (Max.)
Based on elevation drawings. Values may be approximate. See sources for exact figures.
High-rise · 20 storeys
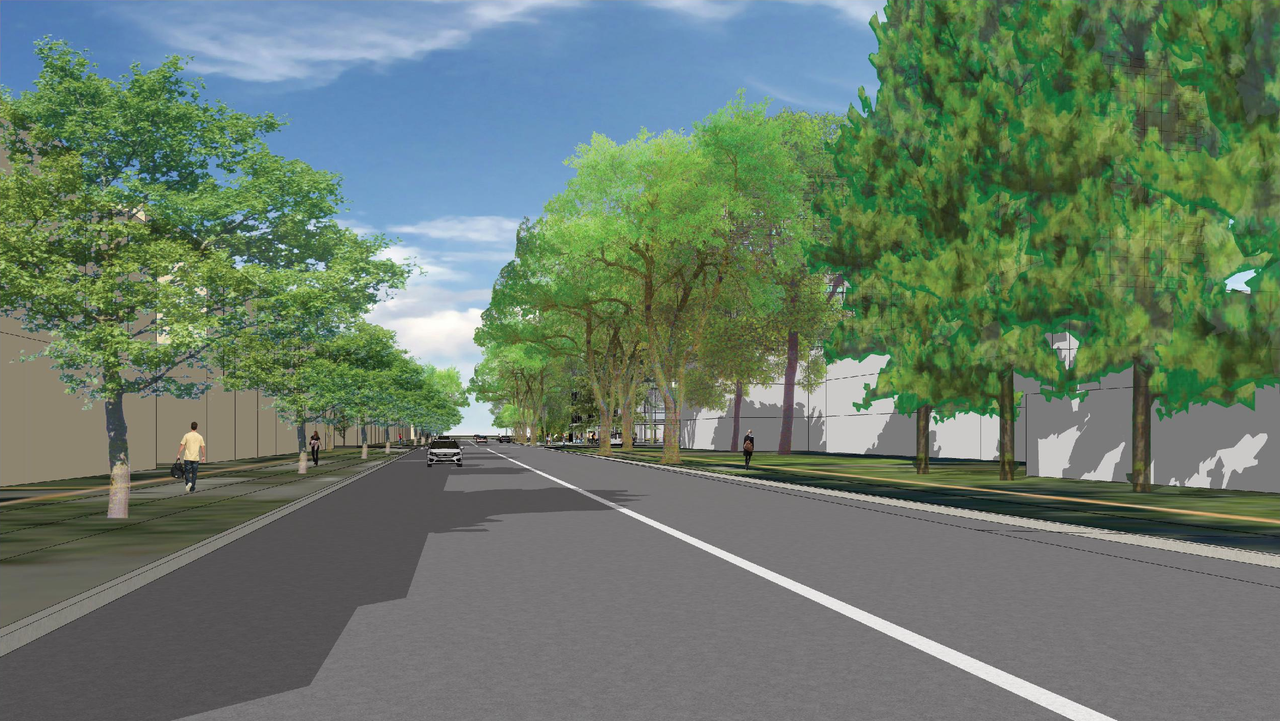
Renders#
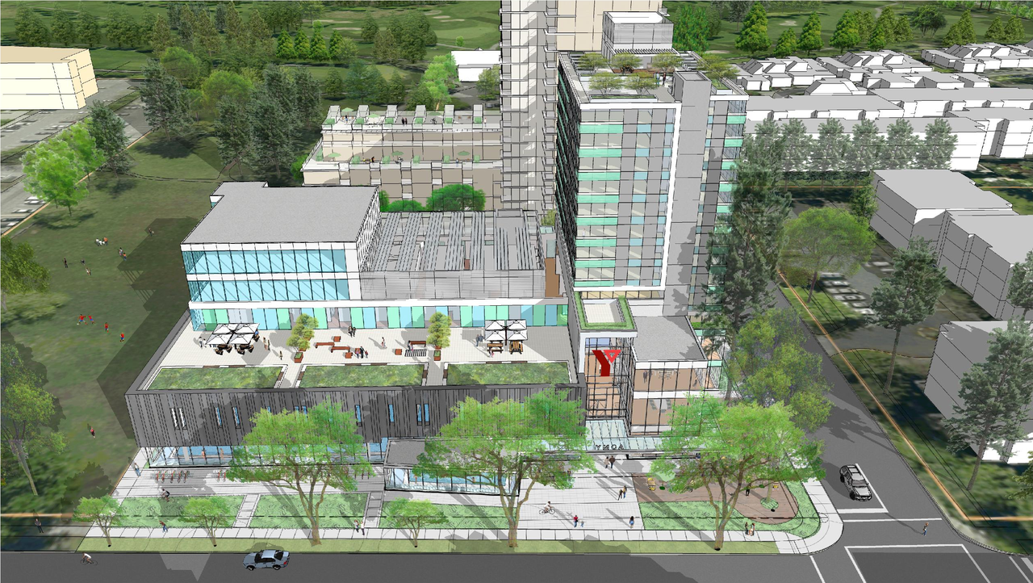
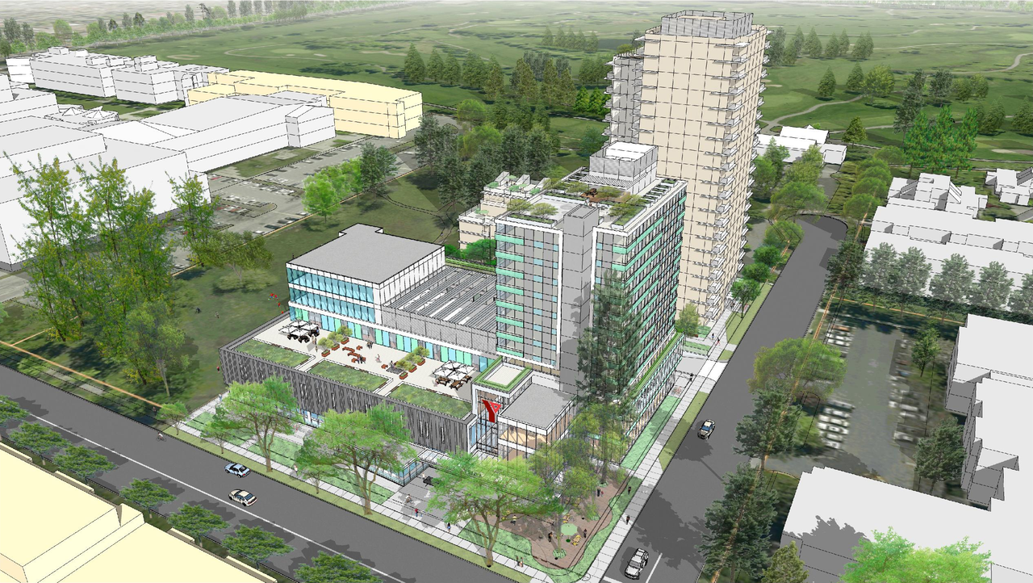
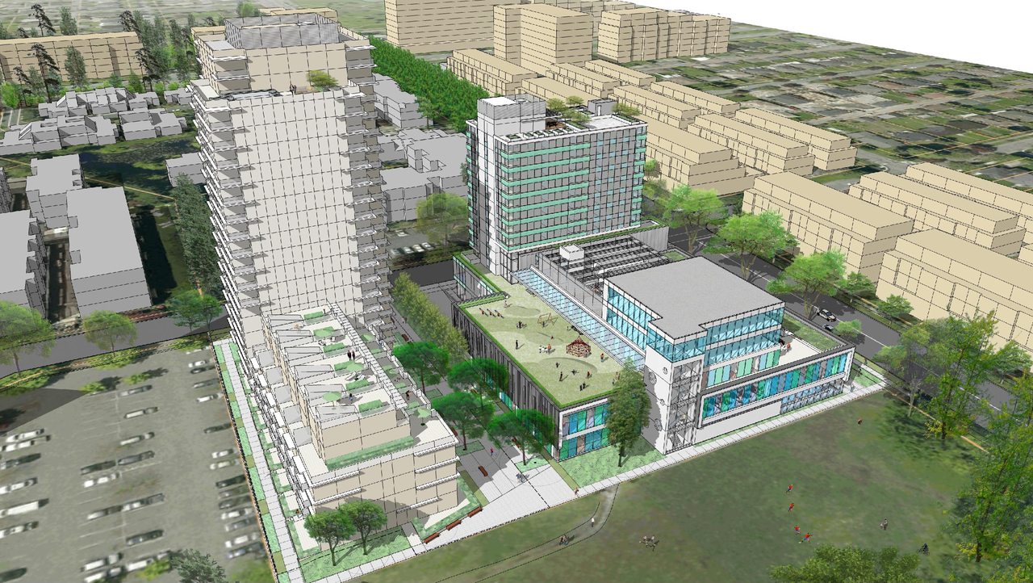
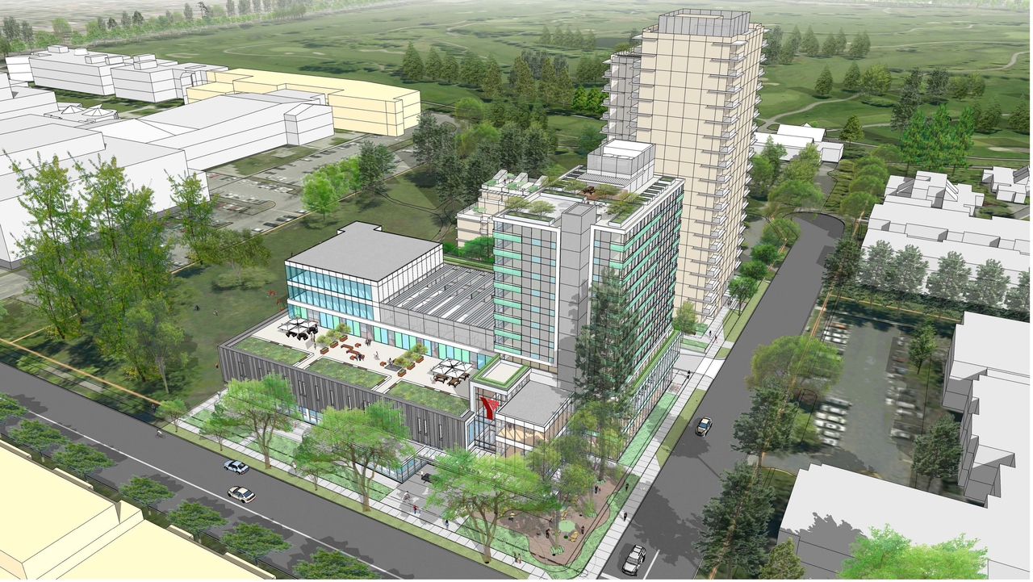
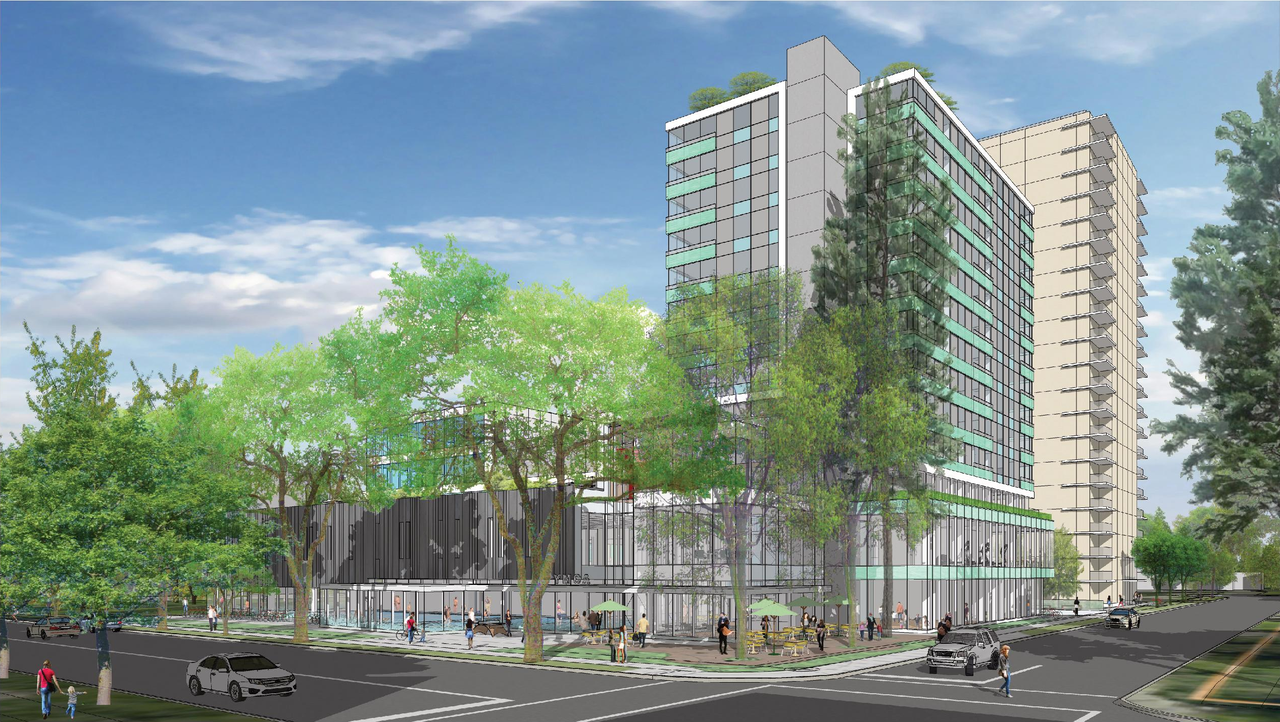
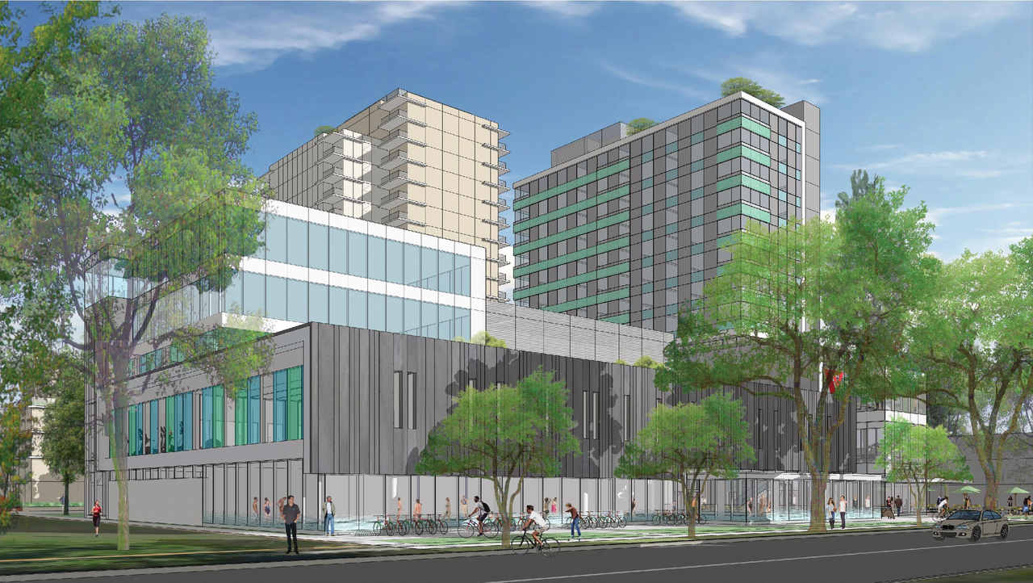
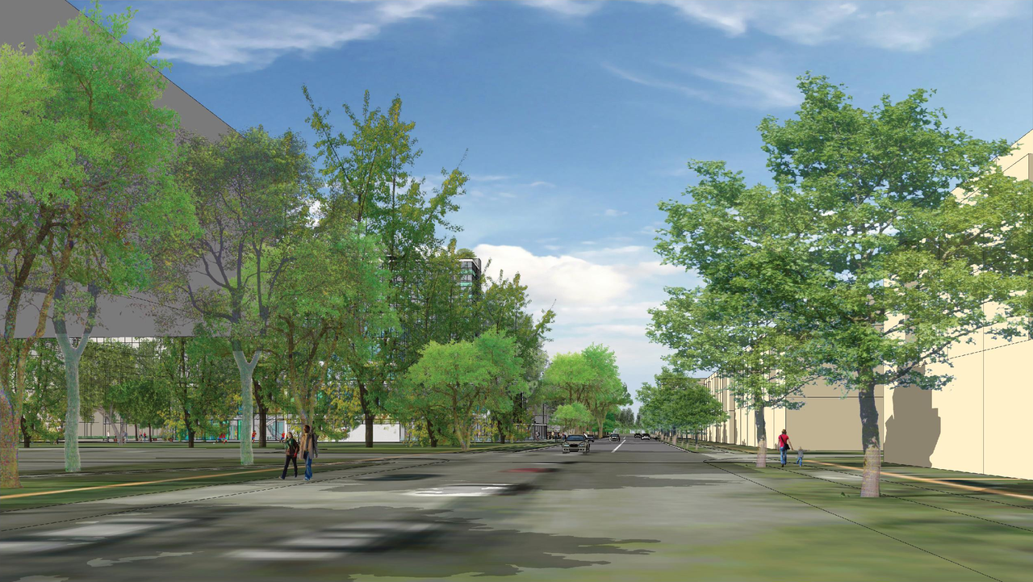
Location#
Select a marker to view the address.
Project Updates#
Status Updated
- Status: Urban Design Panel
Status Updated
- Status: Open house
Added description, height, 25 images and 28 documents
- Status: Closed
- The proposal includes a five-storey YMCA replacement facility, a thirteen-storey rental residential building with 70 secured rental units, …
- Height: 20 storeys
- 9 renders
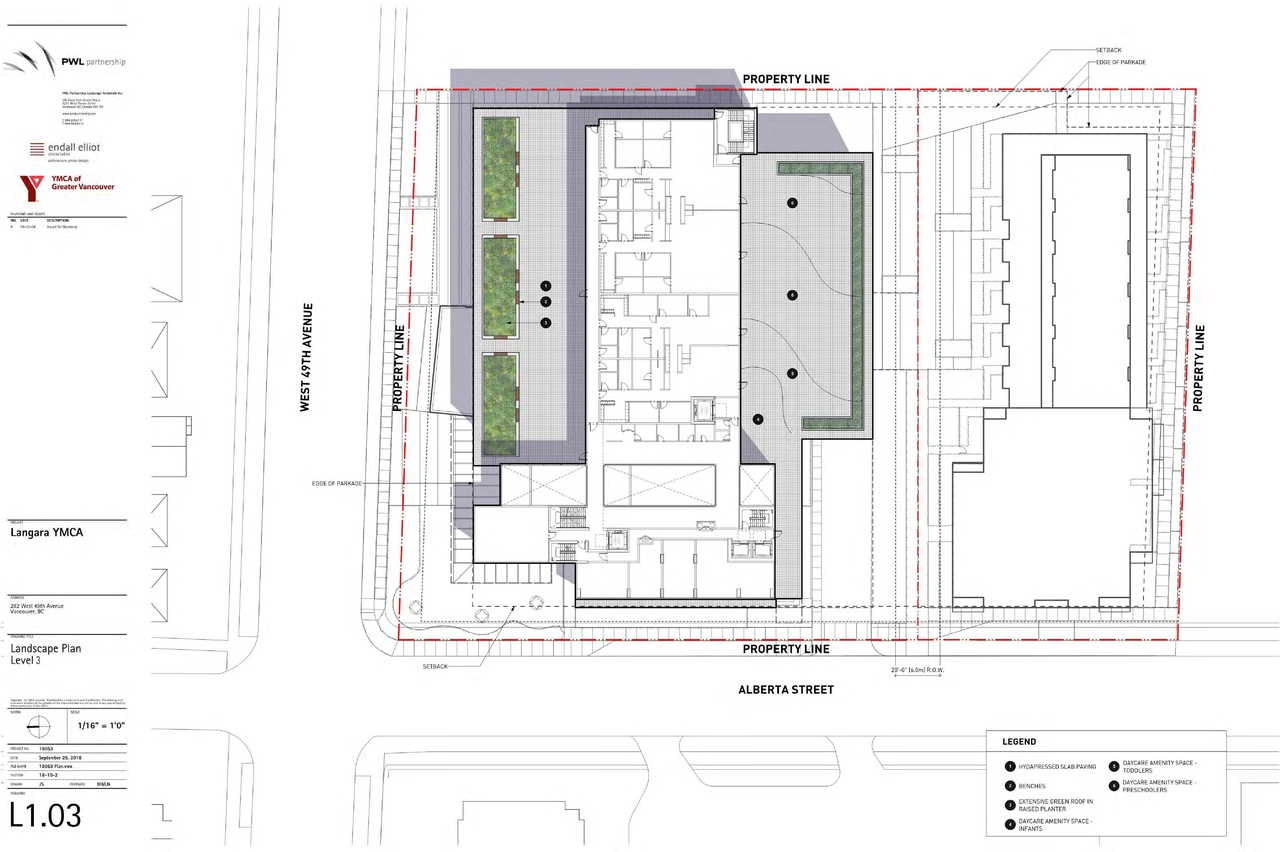
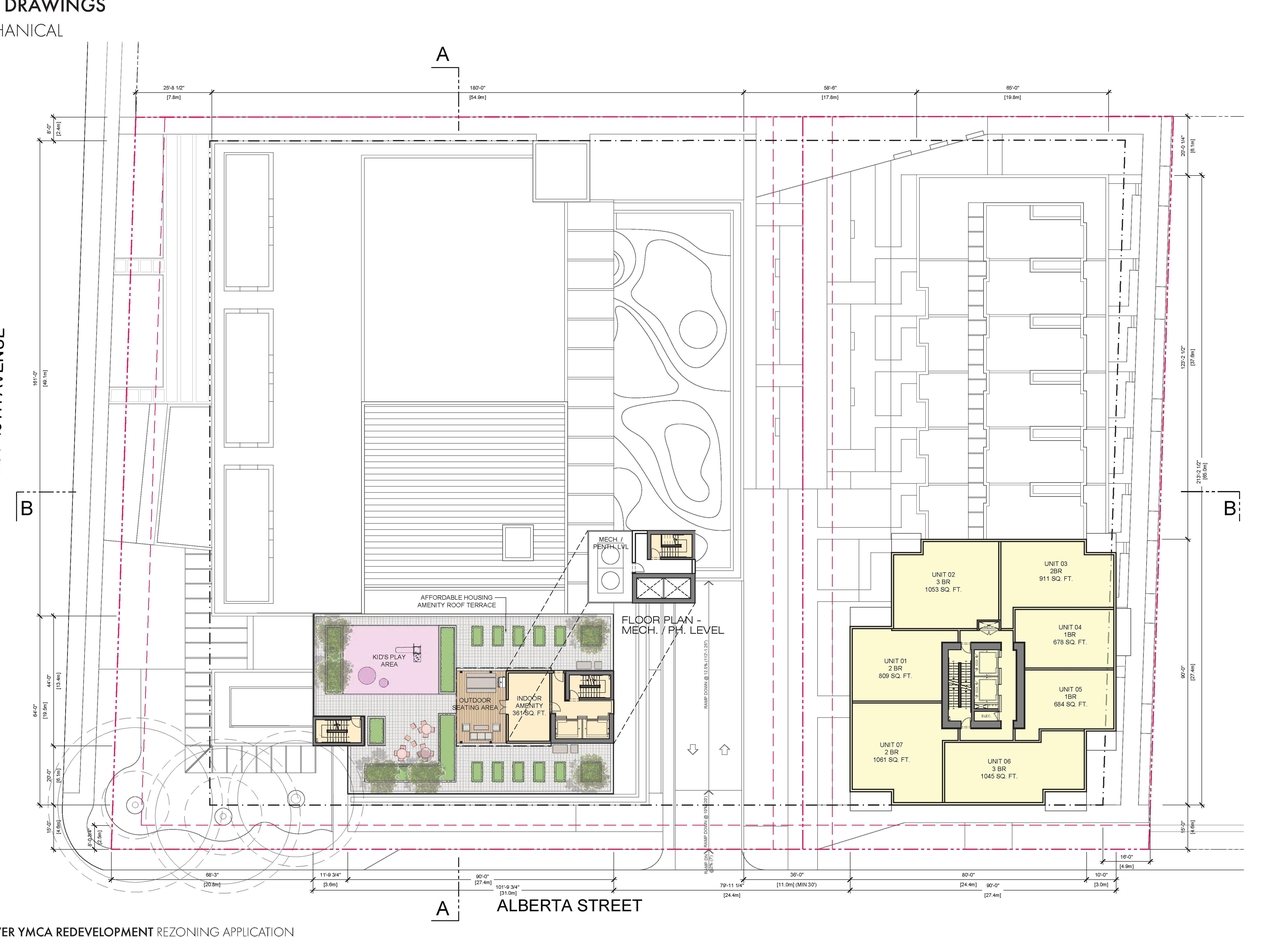
- 6 site plans
- 7 elevations
- Statistics
- Rendering
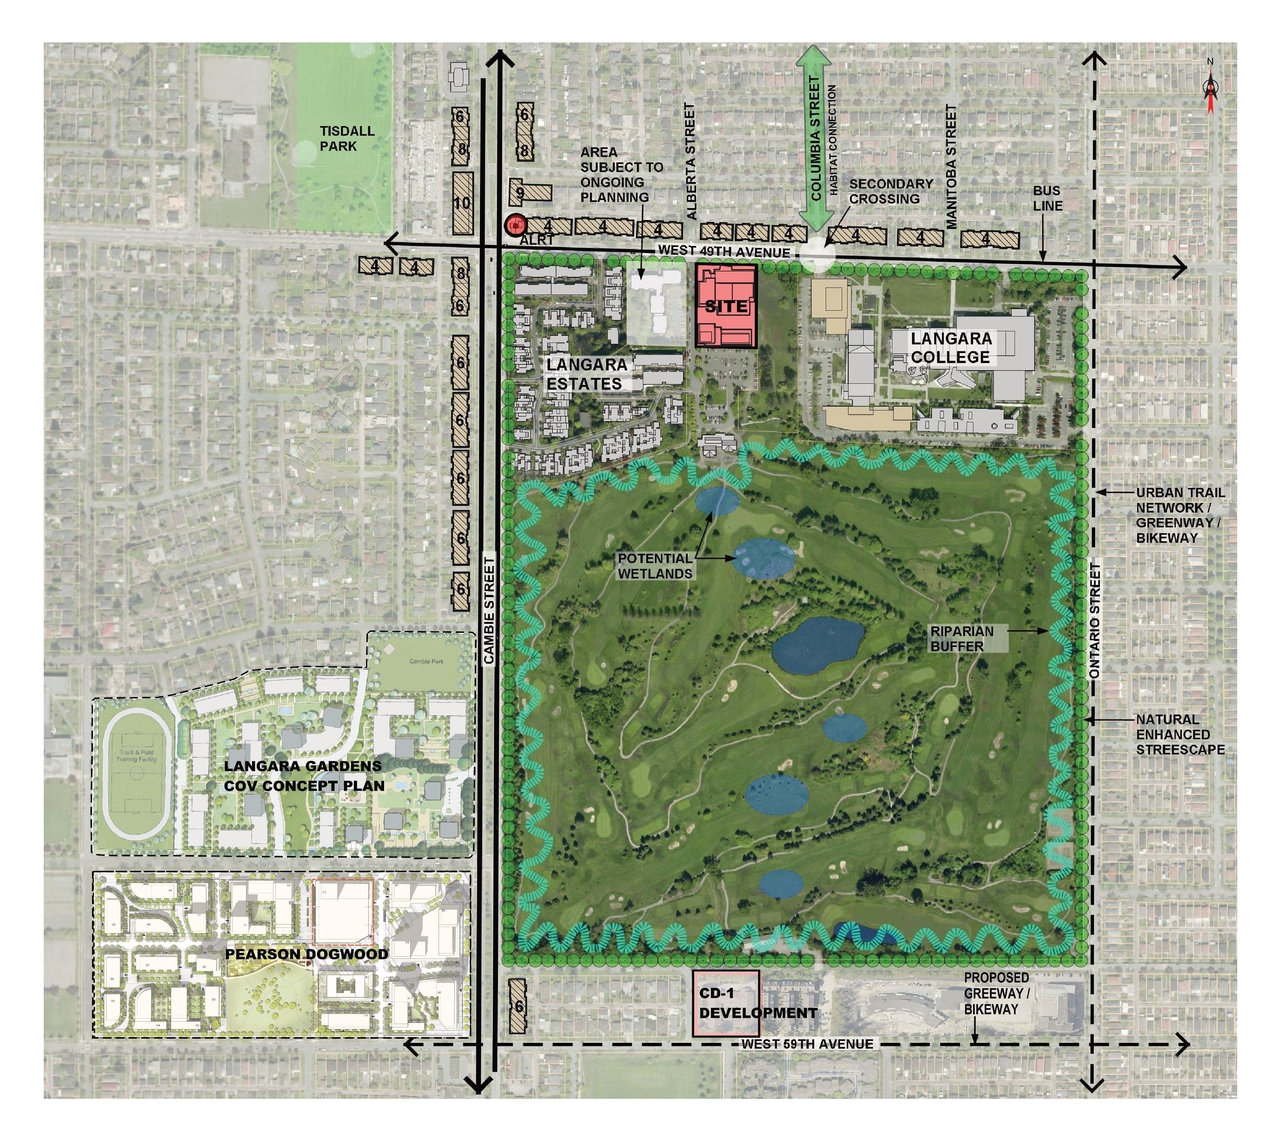
- Site context
- Streetscapes
- Site plan
- Context plan
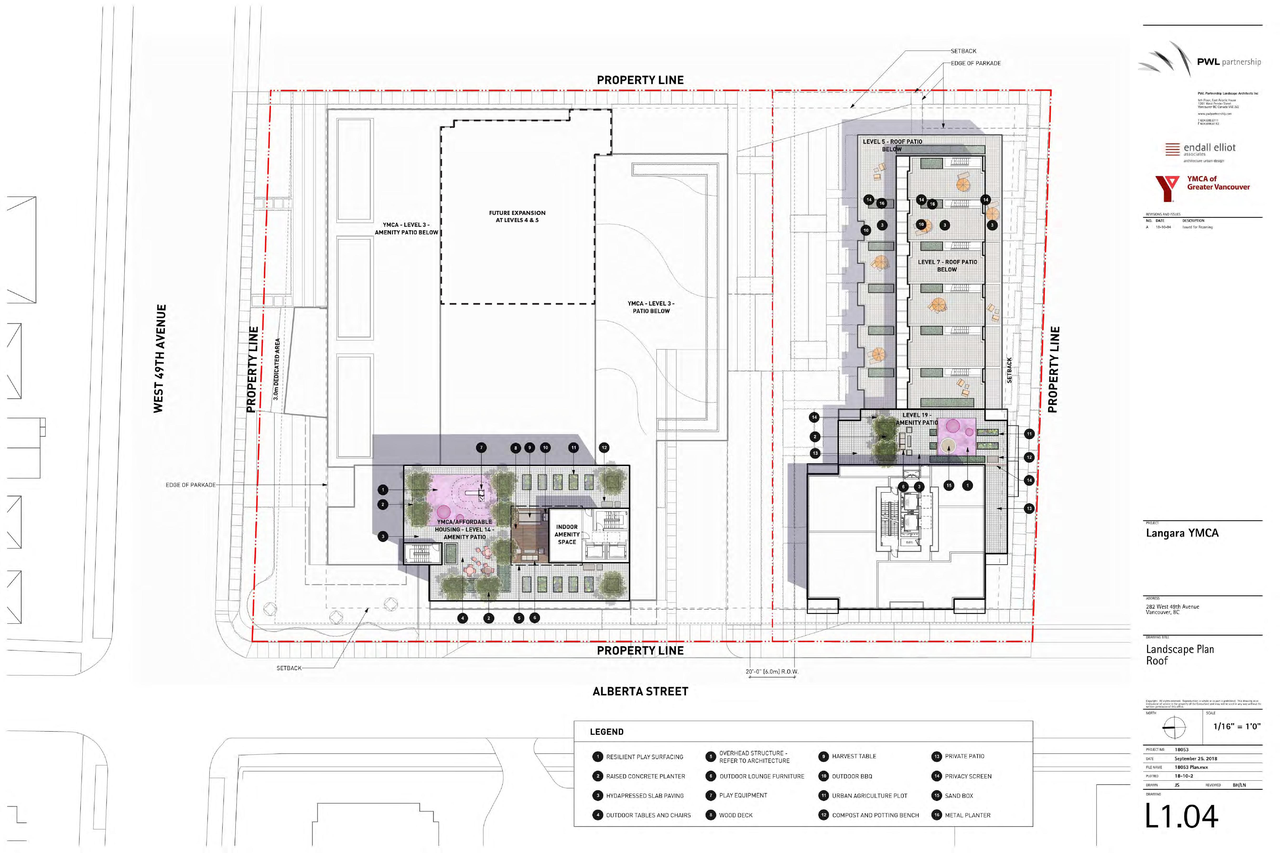
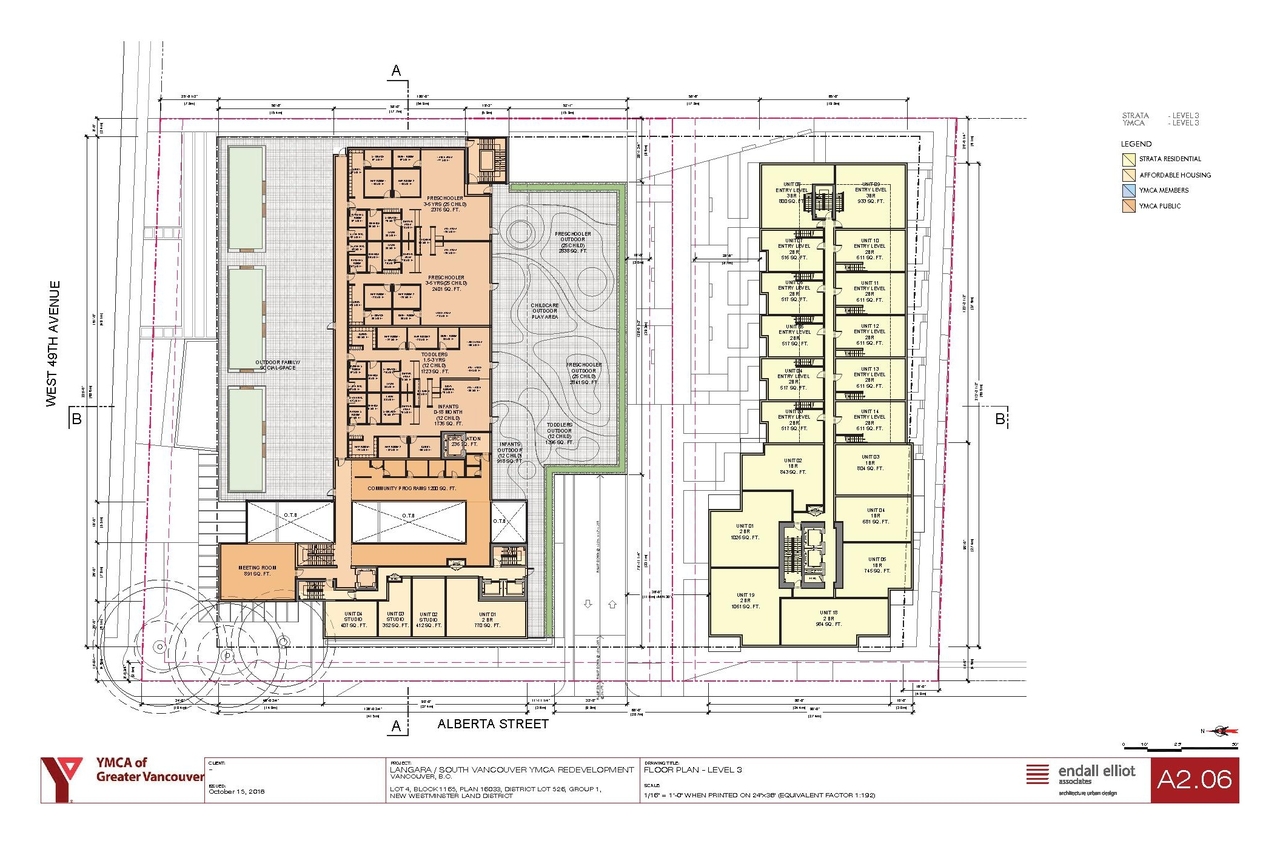
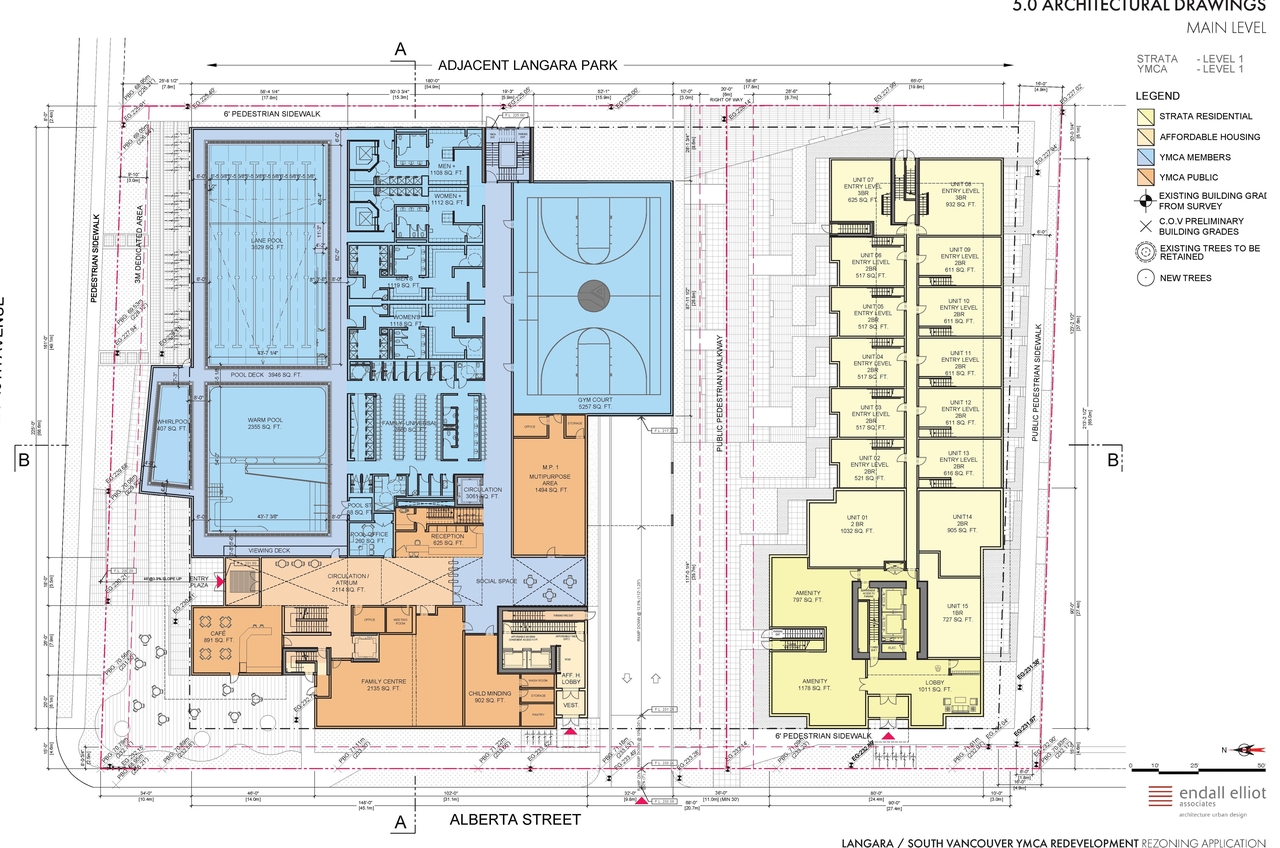
- Floor and roof plans
- Parking plans
- Sections
- Elevations
- Shadow study
- Landscape plan
- Sustainability
- Transportation assessment management plan
- Statistics
- Rendering
- Site context
- Streetscapes
- Site plan
- Context plan
- Floor and roof plans
- Parking plans
- Sections
- Elevations
- Shadow study
- Landscape plan
- Sustainability
- Transportation assessment management plan
Site Plans, Elevations and Floor Plans#
Additional Information#
| Date Initiated | 2018-12-20 |
| Community | Oakridge |
Documents#
| Type | Document |
|---|---|
| Architectural Plans | Site plan |
| Architectural Plans | Context plan |
| Architectural Plans | Floor and roof plans |
| Architectural Plans | Parking plans |
| Architectural Plans | Elevations |
| Landscape Plan | Landscape plan |
| Rendering | Rendering |
| Shadow Study | Shadow study |
| Transportation Analysis | Transportation assessment management plan |
| Statistics | |
| Site context | |
| Streetscapes | |
| Sections | |
| Sustainability |