Vancouver Development Projects

Thumbnail

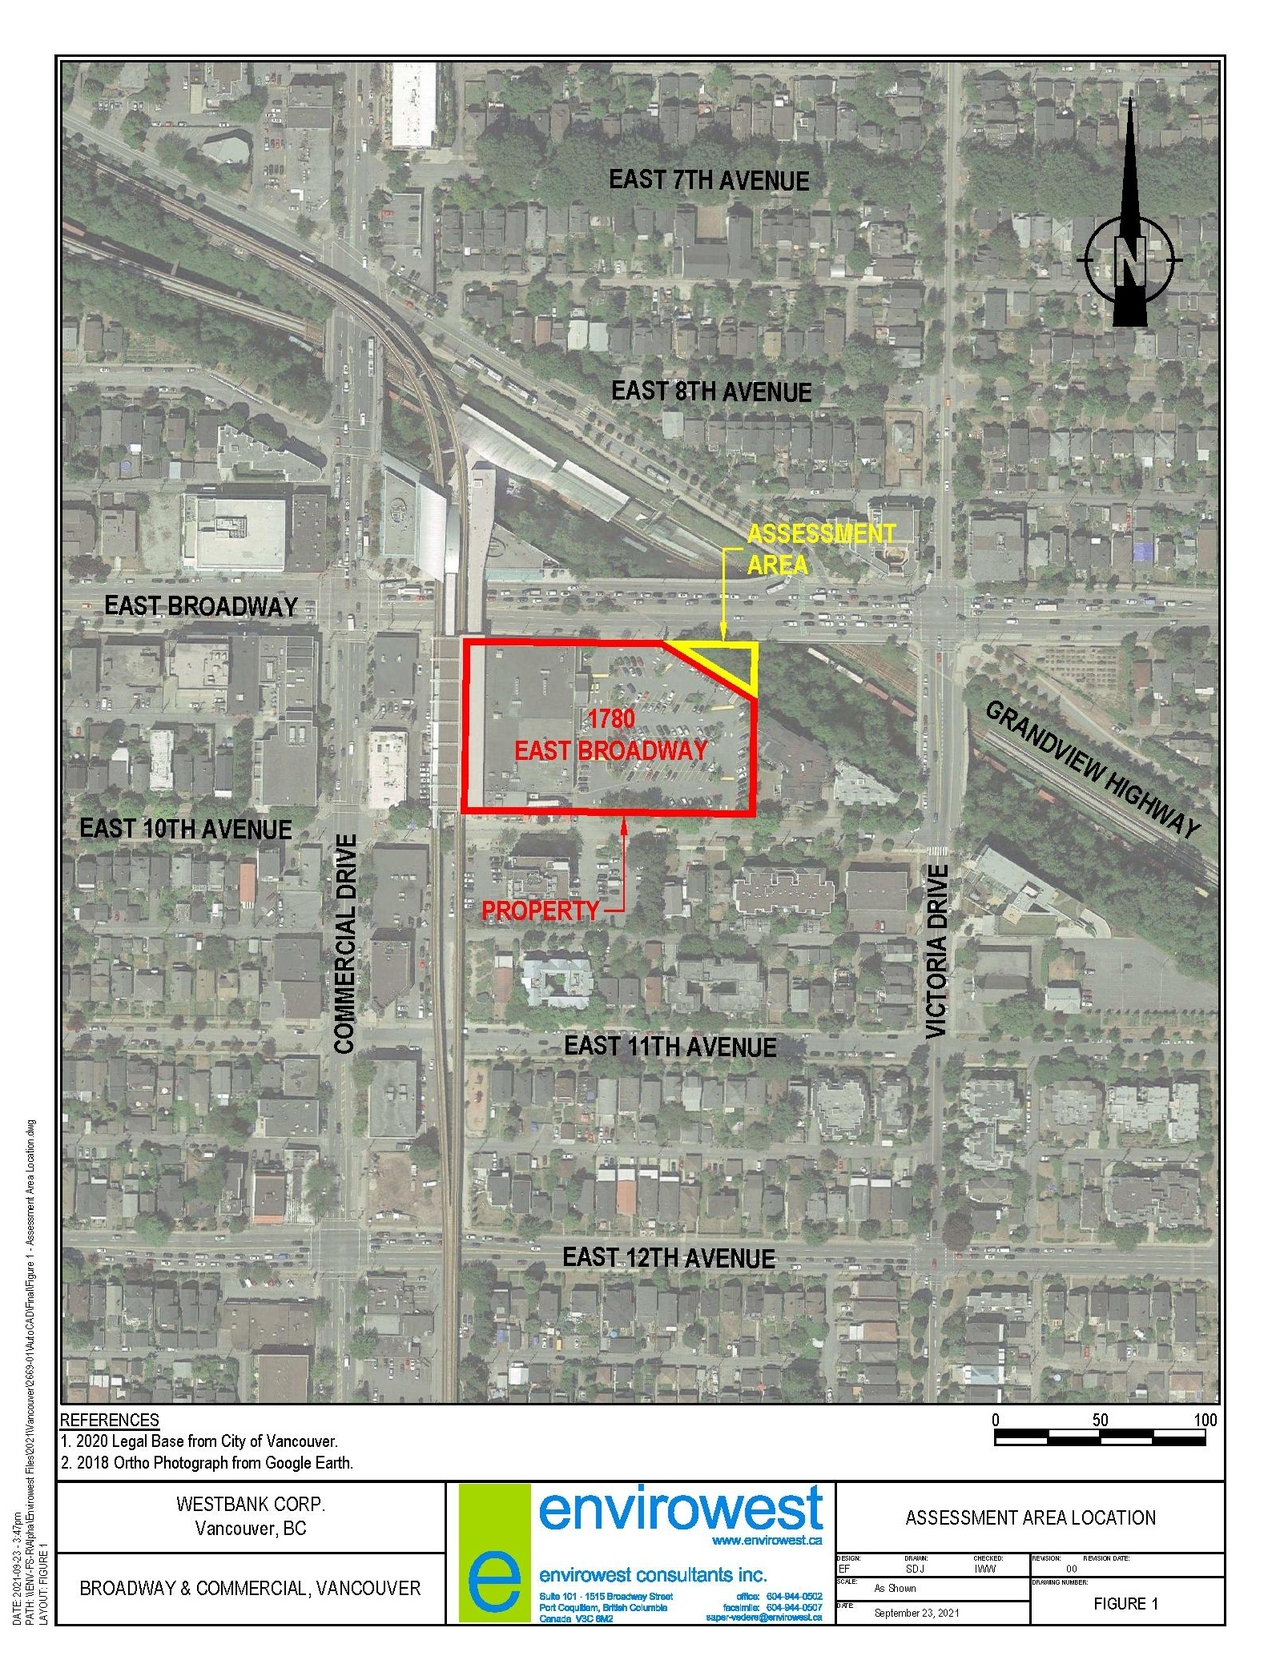
1780 East Broadway

Last updated: 2019-06-12 · ID: 15332

Summary#

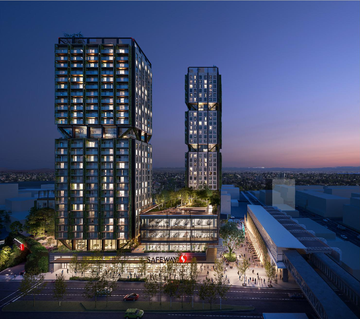
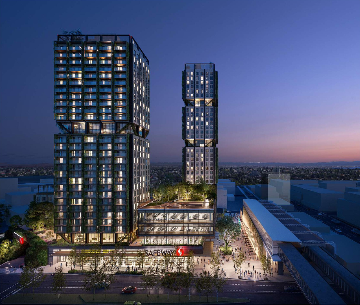
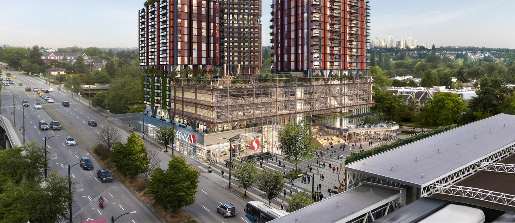
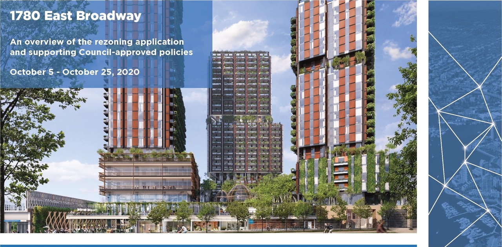
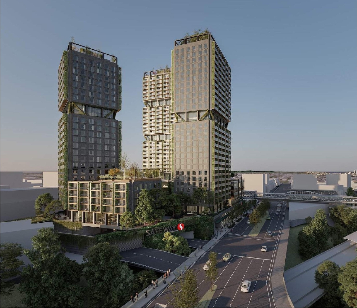
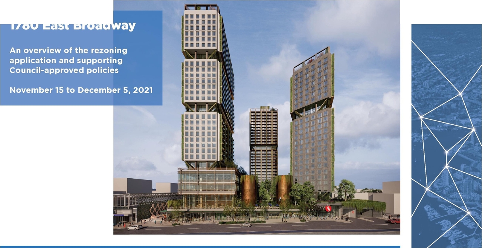
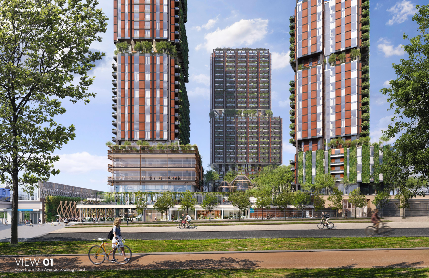
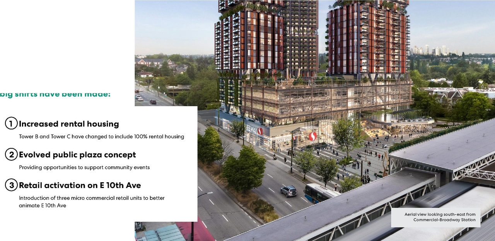
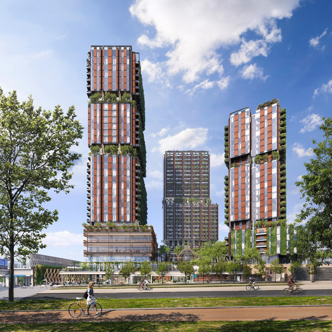
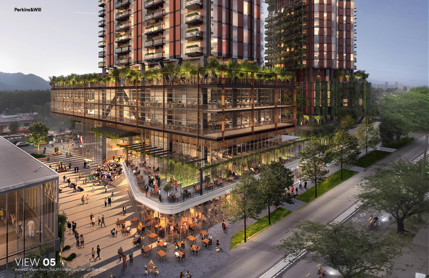
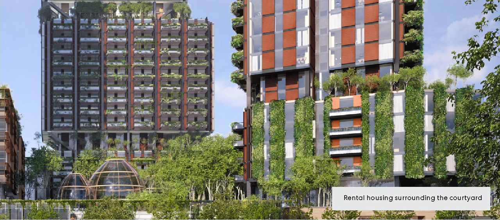
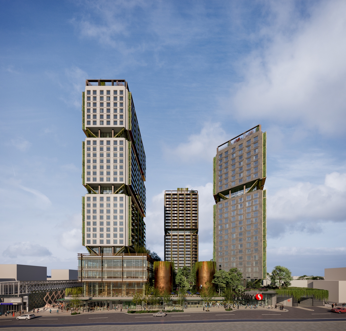
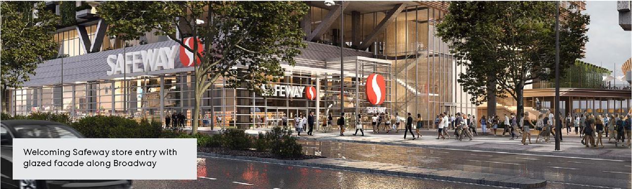
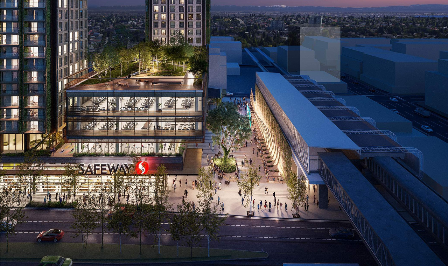
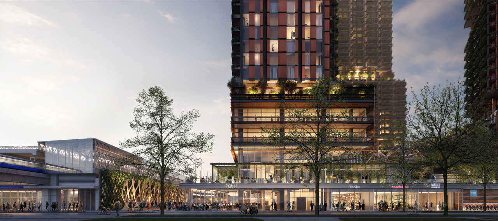
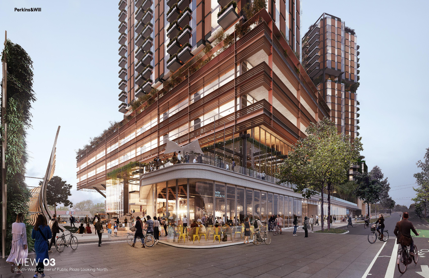
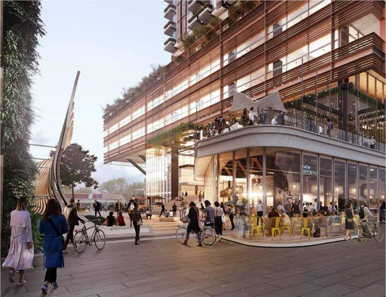
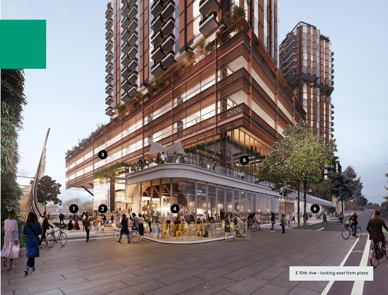
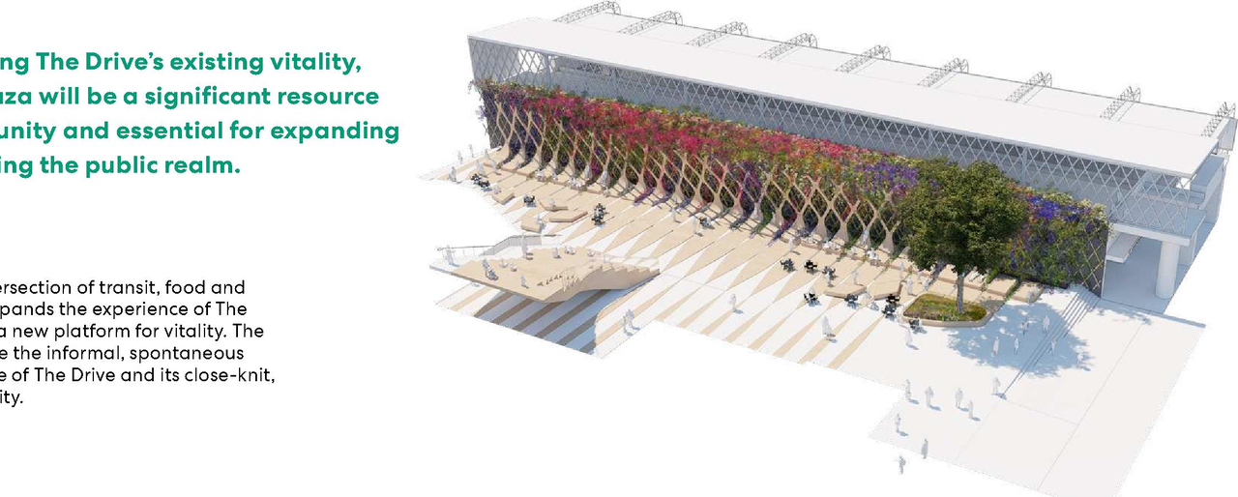
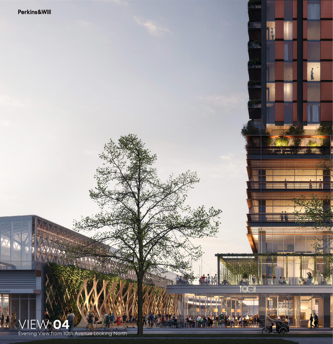
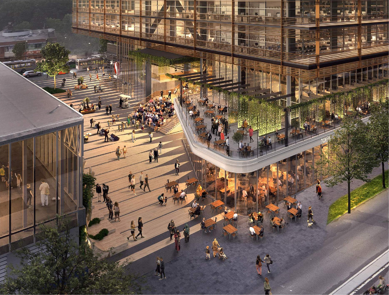
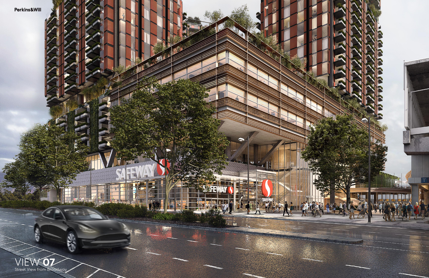
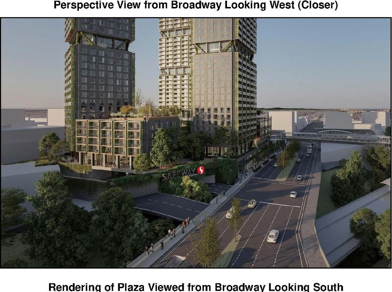
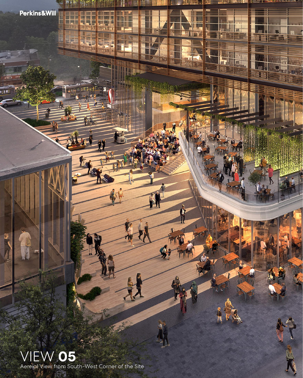
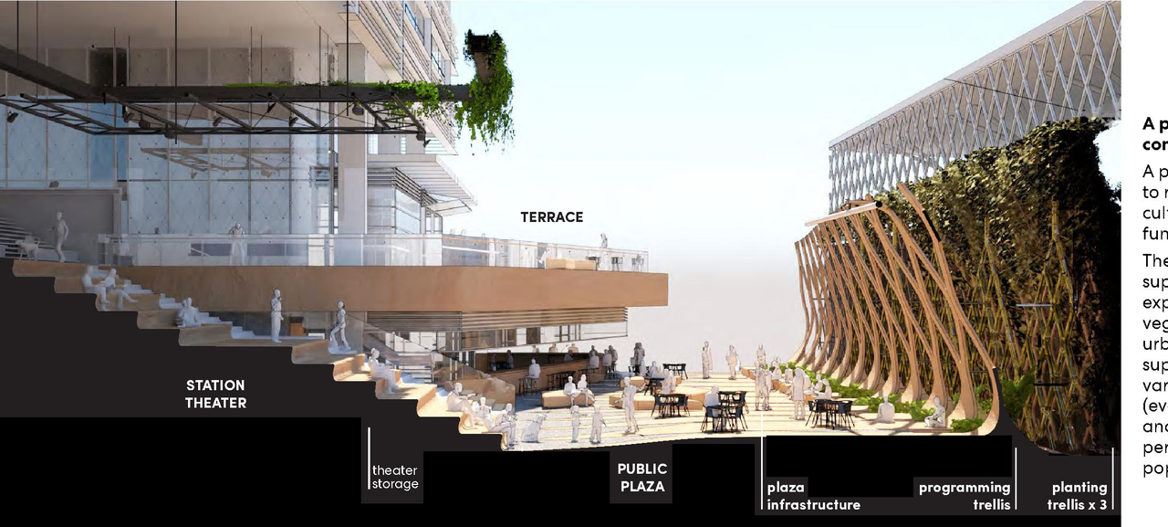
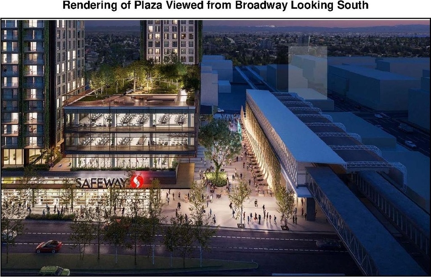
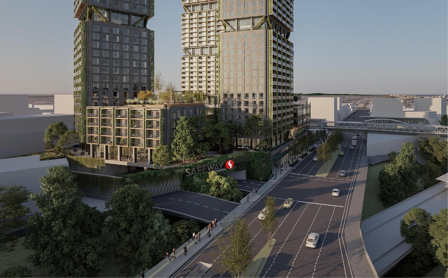
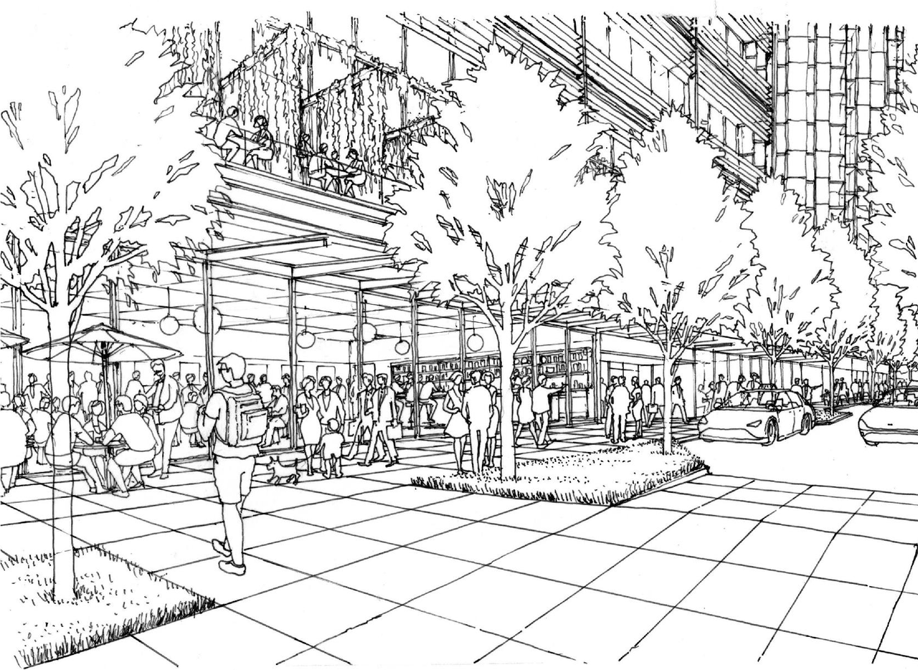
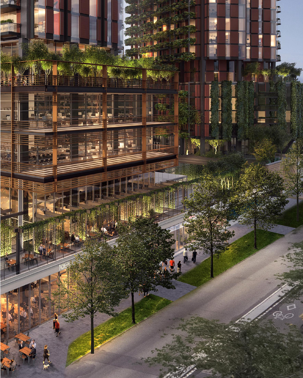
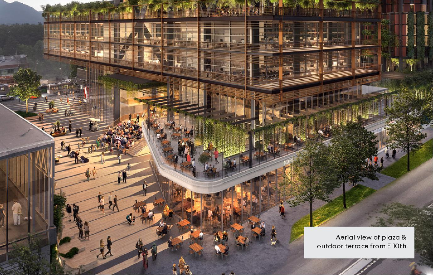
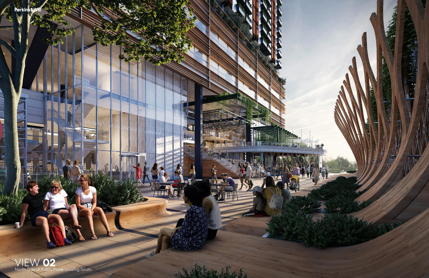
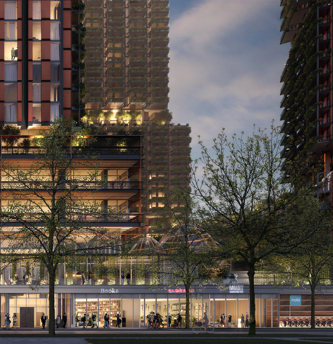
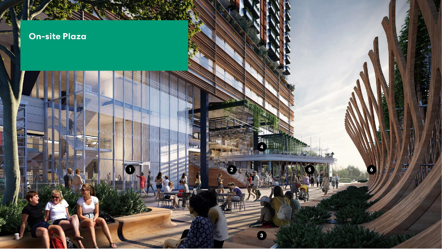
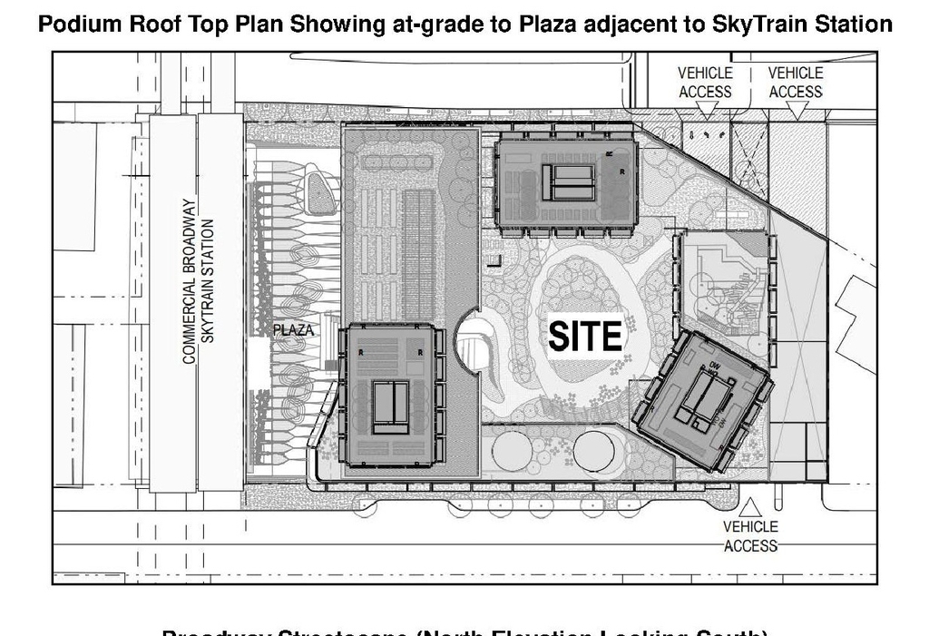
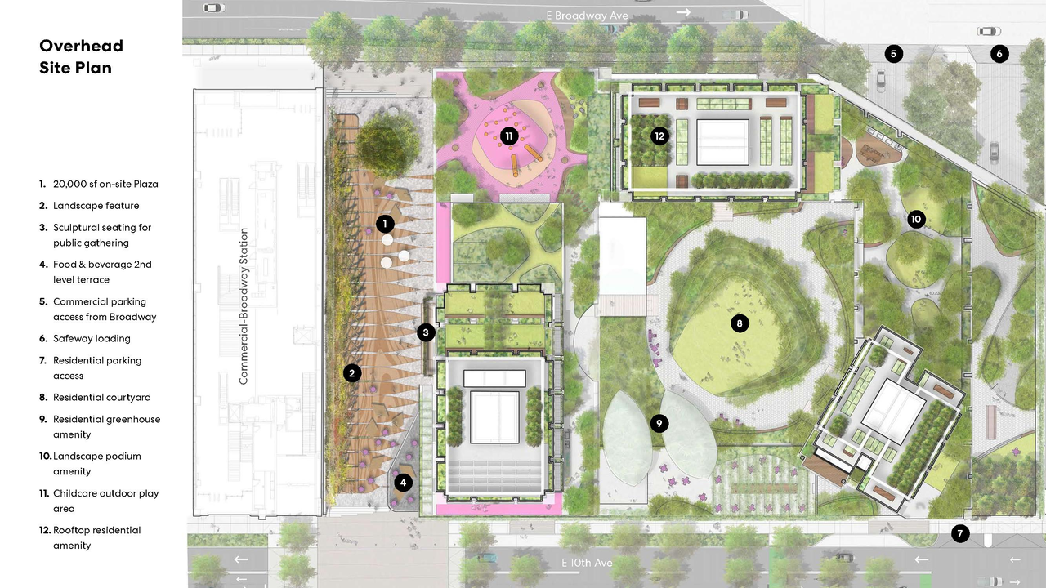
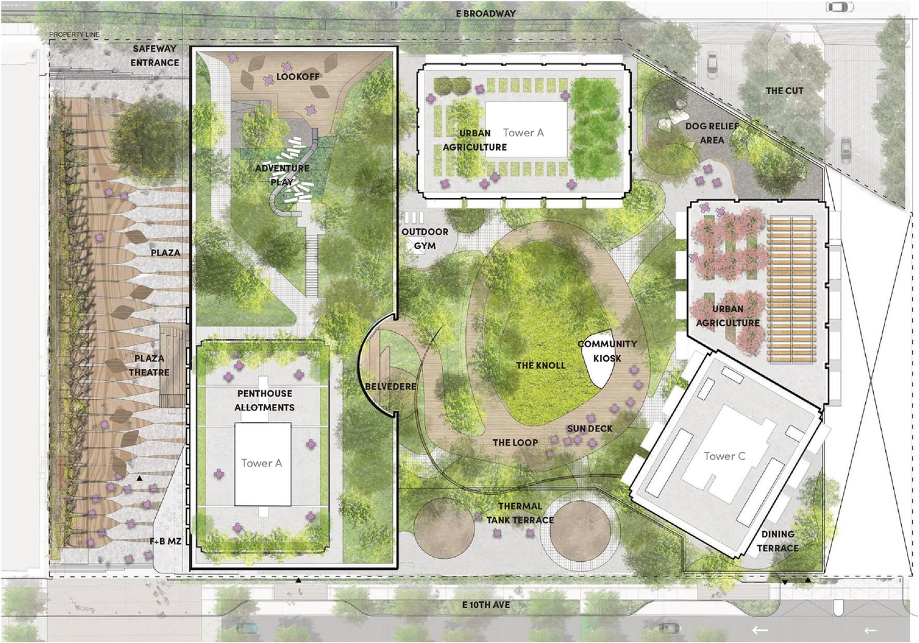
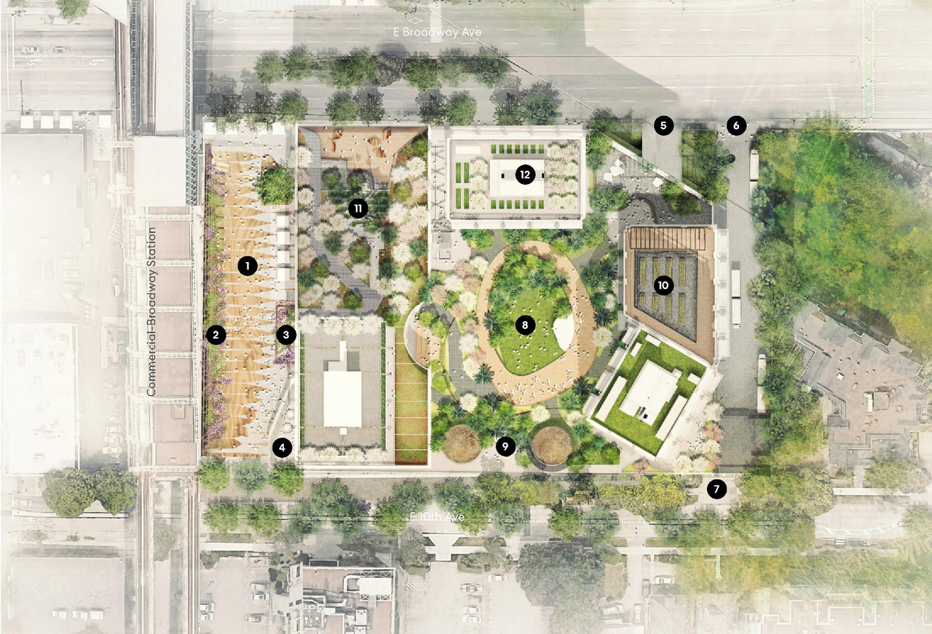
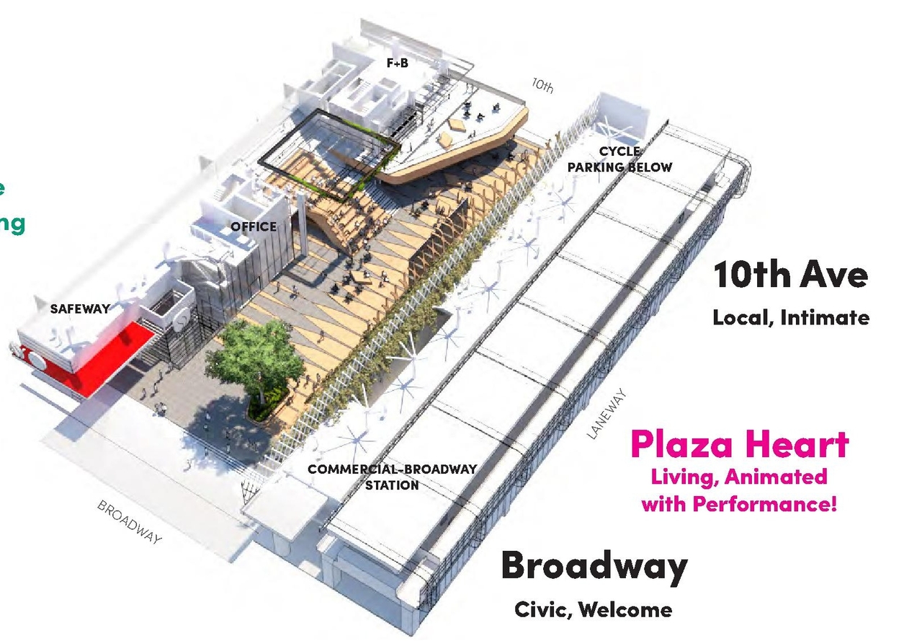
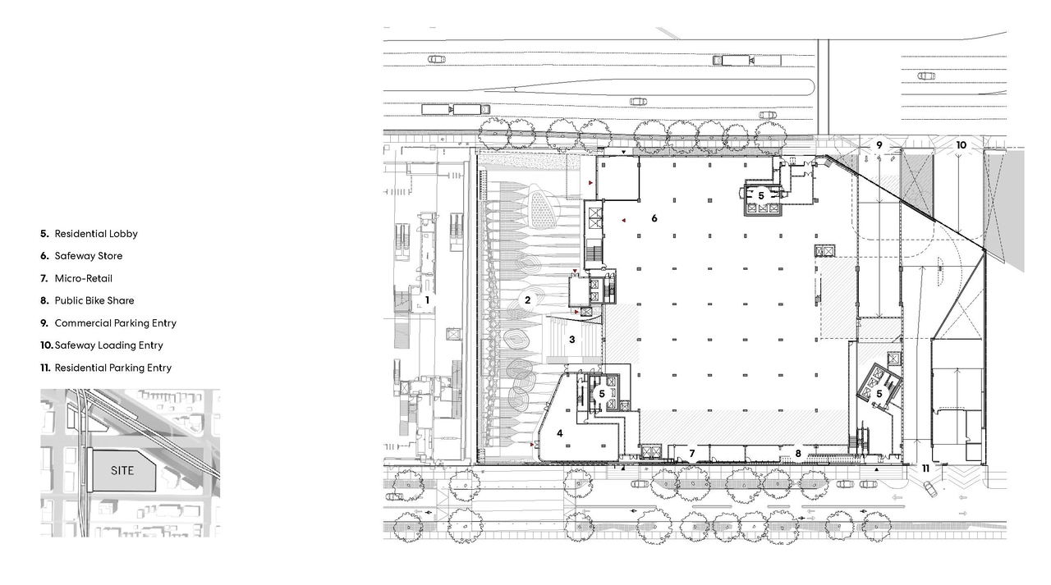
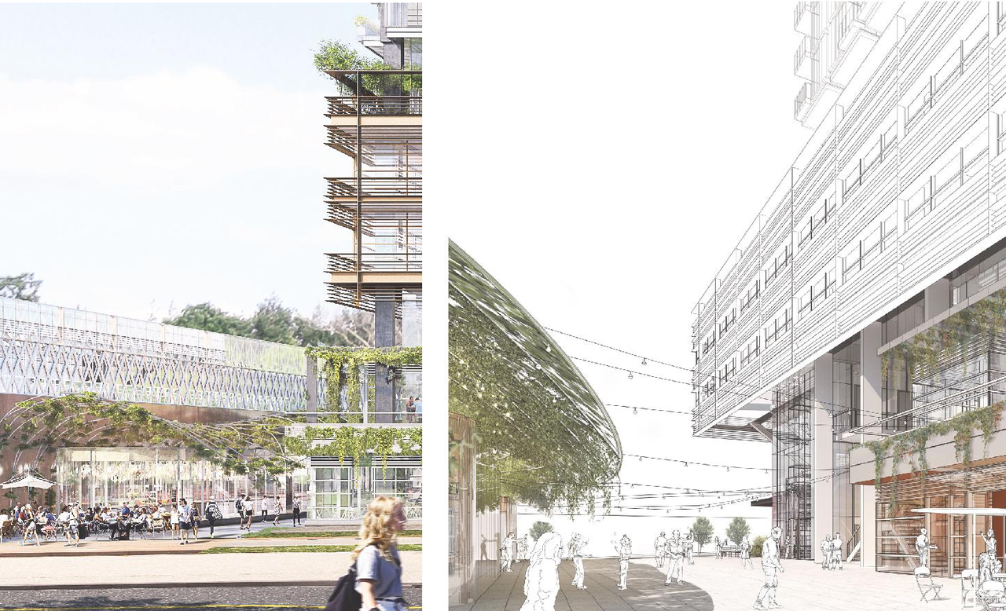
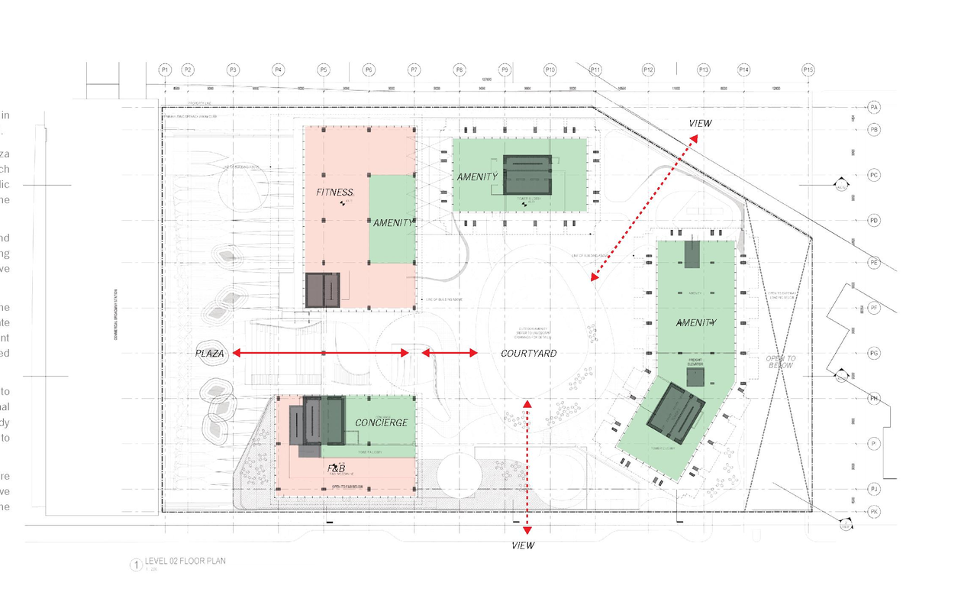
The proposal is for a mixed-use development featuring three high-rise residential towers, ranging from 24 to 29 storeys above a retail plinth, totaling 55,989 sq. m. This development includes 438 secured rental units, 93 of which are at below-market rates, and 215 strata residential units, alongside ground-floor commercial retail space and office/fitness spaces within the podium levels. The site will also incorporate a 1,858 sq. m public plaza, 446 vehicle parking spaces, and 1,390 bicycle spaces.

Source: City-provided description
Status
Closed
Property Type
Residential
Commercial

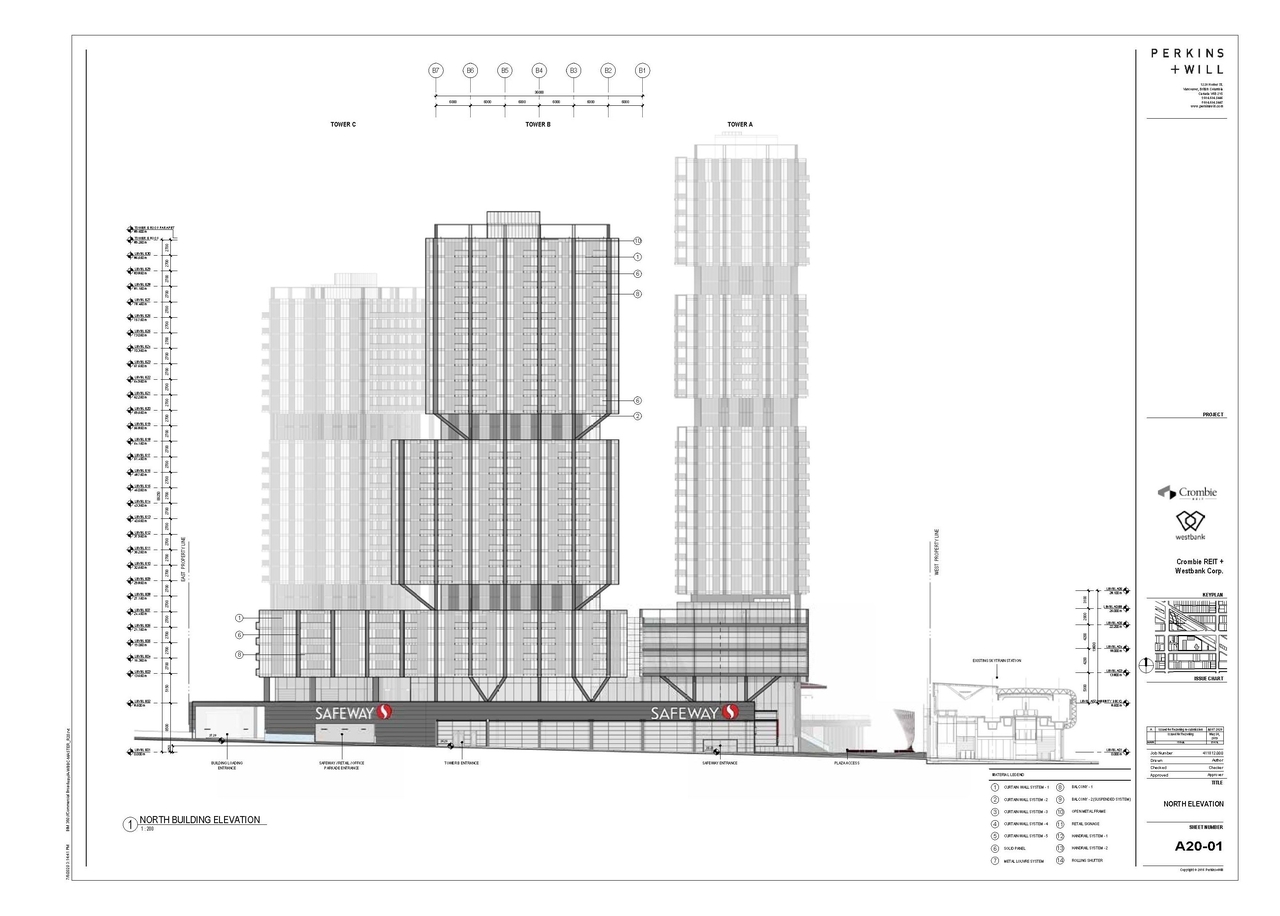
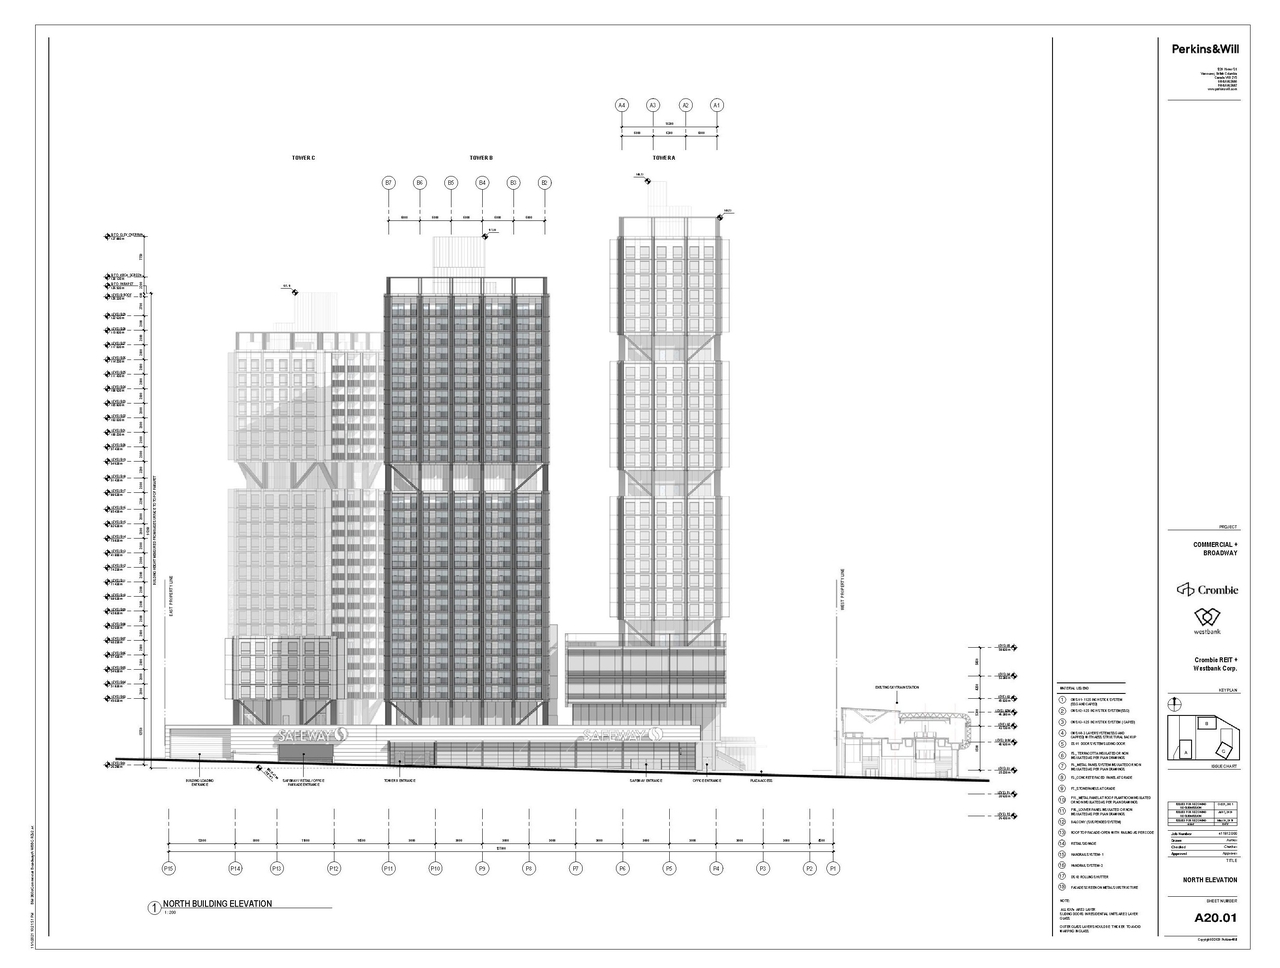
Building Scale (Max.) Based on elevation drawings. Values may be approximate. See sources for exact figures.
Low-rise · 2 storeys

Renders#
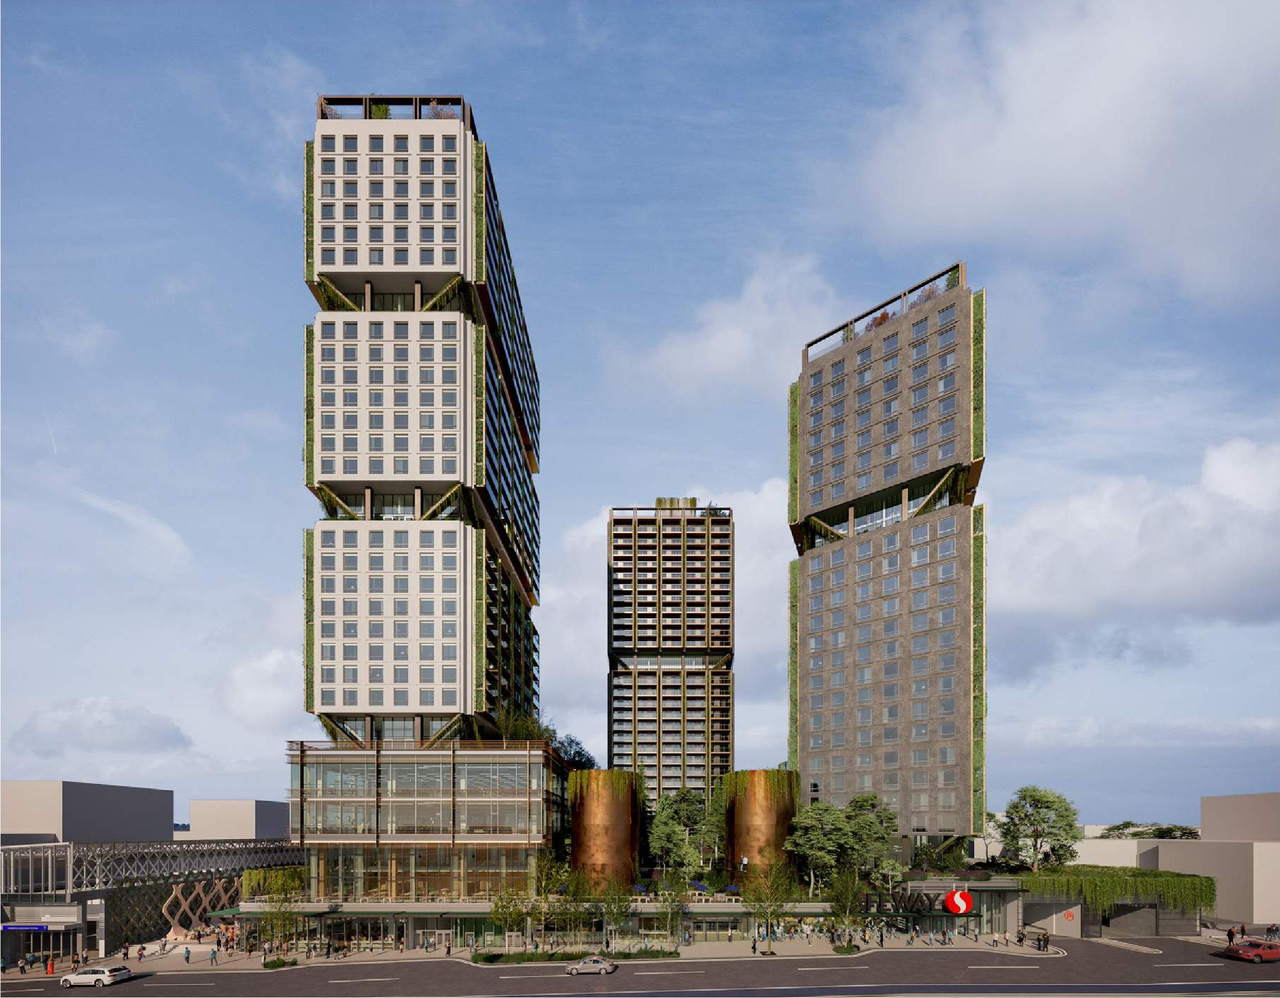
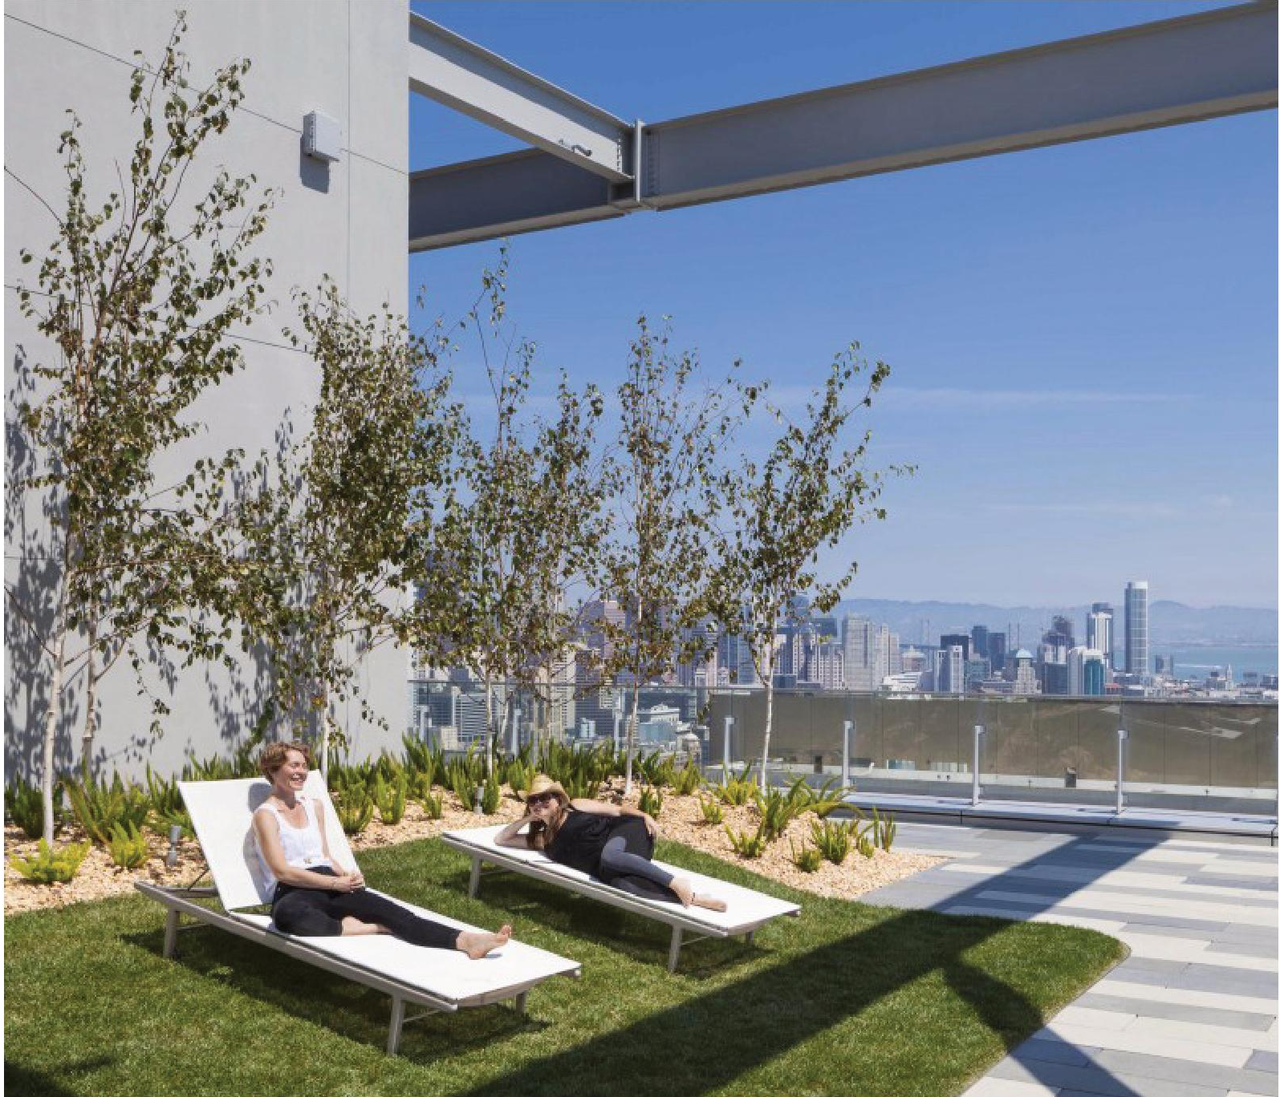
  • Rendering of building from page 8 of the file 'Renderings'
  • Rendering of building from page 20 of the file 'Applicant boards'
  • Rendering of building from page 5 of the file 'Renderings'
  • Rendering of building from page 12 of the file 'Renderings'
  • Rendering of building from page 1 of the file 'Open house boards'
  • Rendering of building from page 11 of the file 'Renderings'
  • Rendering of building from page 95 of the file 'Referral report'
  • Rendering of building from page 1 of the file 'City boards'
  • Rendering of building from page 3 of the file 'Renderings'
  • Rendering of building from page 6 of the file 'Applicant open house boards'
  • Rendering of building from page 2 of the file 'Renderings'
  • Rendering of building from page 9 of the file 'Referral report'
  • Rendering of building from page 9 of the file 'Renderings'
  • Rendering of building from page 14 of the file 'Applicant open house boards'
  • Rendering of building from page 10 of the file 'Referral report'
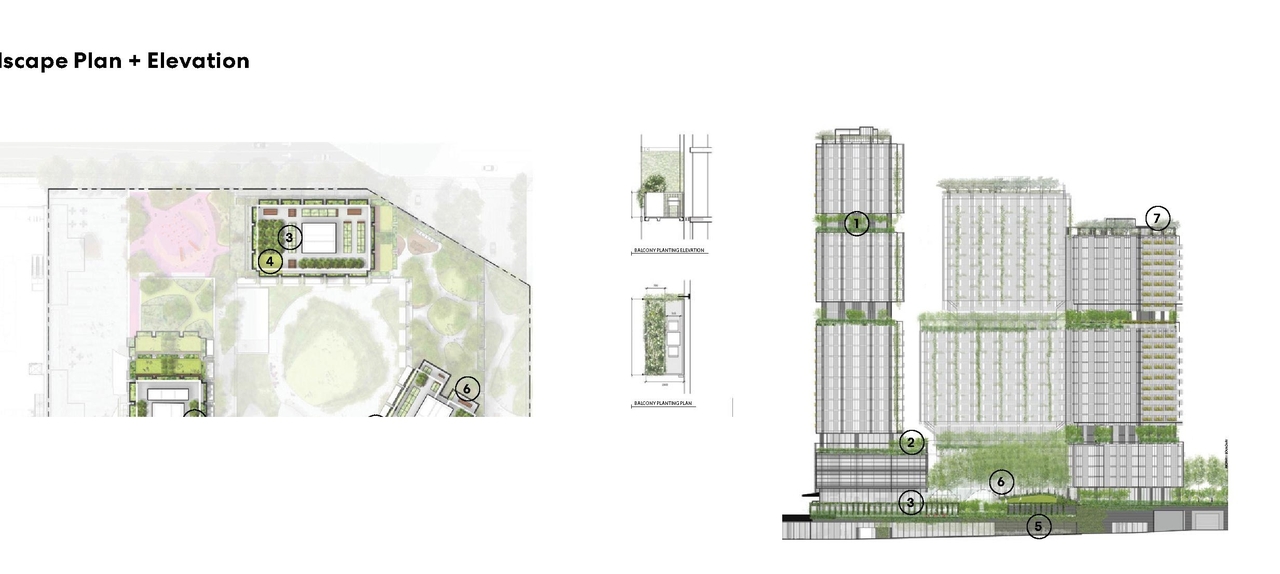
  • Rendering of building from page 26 of the file 'Landscape plans'
  • Rendering of building from page 12 of the file 'Applicant boards'
  • Rendering of building from page 10 of the file 'Landscape plans'
  • Rendering of building from page 16 of the file 'Landscape Plans'
  • Rendering of building from page 36 of the file 'Landscape Plans'
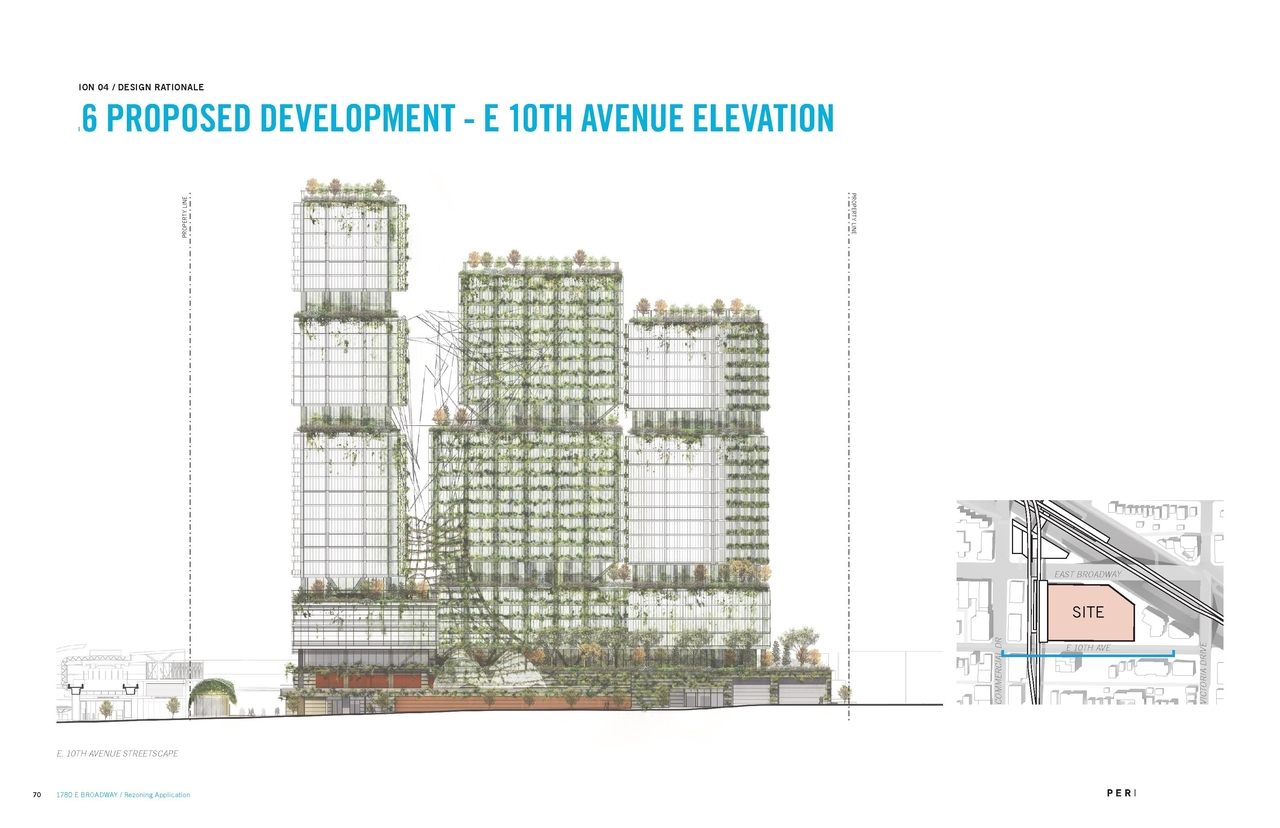
  • Rendering of building from page 23 of the file 'Design rationale'
  • Rendering of building from page 15 of the file 'Landscape Plans'
  • Rendering of building from page 21 of the file 'Landscape Plans'
  • Rendering of building from page 25 of the file 'Landscape Plans'
  • Rendering of building from page 25 of the file 'Landscape Plans'
  • Rendering of building from page 20 of the file 'Applicant open house boards'
  • Rendering of building from page 6 of the file 'Renderings'
  • Rendering of building from page 6 of the file 'Renderings'
  • Rendering of building from page 5 of the file 'Renderings'
  • Rendering of building from page 3 of the file 'Architectural Character'
  • Rendering of building from page 22 of the file 'Applicant open house boards'
  • Rendering of building from page 15 of the file 'Applicant open house boards'
  • Rendering of building from page 16 of the file 'Applicant boards'
  • Rendering of building from page 7 of the file 'Renderings'
  • Rendering of building from page 7 of the file 'Renderings'
  • Rendering of building from page 13 of the file 'Renderings'
  • Rendering of building from page 4 of the file 'Architectural character'
  • Rendering of building from page 3 of the file 'Context'
  • Rendering of building from page 94 of the file 'Referral report'
  • Rendering of building from page 10 of the file 'Renderings'
  • Rendering of building from page 19 of the file 'Applicant open house boards'
  • Rendering of building from page 94 of the file 'Referral report'
  • Rendering of building from page 12 of the file 'Renderings'
  • Rendering of building from page 11 of the file 'Referral report'
  • Rendering of building from page 1 of the file 'Applicant boards'
  • Rendering of building from page 11 of the file 'Renderings'
  • Rendering of building from page 20 of the file 'Applicant open house boards'
  • Rendering of building from page 4 of the file 'Renderings'
  • Rendering of building from page 8 of the file 'Renderings'
  • Rendering of building from page 12 of the file 'Referral report'
  • Rendering of building from page 37 of the file 'Landscape Plans'
  • Rendering of building from page 5 of the file 'Architectural character'
  • Rendering of building from page 17 of the file 'Applicant open house boards'
  • Rendering of building from page 28 of the file 'Landscape plans'
  • Rendering of building from page 3 of the file 'Applicant open house boards'
  • Rendering of building from page 8 of the file 'Renderings'
  • Rendering of building from page 20 of the file 'Applicant boards'
  • Rendering of building from page 5 of the file 'Renderings'
  • Rendering of building from page 12 of the file 'Renderings'
  • Rendering of building from page 1 of the file 'Open house boards'
  • Rendering of building from page 11 of the file 'Renderings'
  • Rendering of building from page 95 of the file 'Referral report'
  • Rendering of building from page 1 of the file 'City boards'
  • Rendering of building from page 3 of the file 'Renderings'
  • Rendering of building from page 6 of the file 'Applicant open house boards'
  • Rendering of building from page 2 of the file 'Renderings'
  • Rendering of building from page 9 of the file 'Referral report'
  • Rendering of building from page 9 of the file 'Renderings'
  • Rendering of building from page 14 of the file 'Applicant open house boards'
  • Rendering of building from page 10 of the file 'Referral report'
  • Rendering of building from page 26 of the file 'Landscape plans'
  • Rendering of building from page 12 of the file 'Applicant boards'
  • Rendering of building from page 10 of the file 'Landscape plans'
  • Rendering of building from page 16 of the file 'Landscape Plans'
  • Rendering of building from page 36 of the file 'Landscape Plans'
  • Rendering of building from page 23 of the file 'Design rationale'
  • Rendering of building from page 15 of the file 'Landscape Plans'
  • Rendering of building from page 21 of the file 'Landscape Plans'
  • Rendering of building from page 25 of the file 'Landscape Plans'
  • Rendering of building from page 25 of the file 'Landscape Plans'
  • Rendering of building from page 20 of the file 'Applicant open house boards'
  • Rendering of building from page 6 of the file 'Renderings'
  • Rendering of building from page 6 of the file 'Renderings'
  • Rendering of building from page 5 of the file 'Renderings'
  • Rendering of building from page 3 of the file 'Architectural Character'
  • Rendering of building from page 22 of the file 'Applicant open house boards'
  • Rendering of building from page 15 of the file 'Applicant open house boards'
  • Rendering of building from page 16 of the file 'Applicant boards'
  • Rendering of building from page 7 of the file 'Renderings'
  • Rendering of building from page 7 of the file 'Renderings'
  • Rendering of building from page 13 of the file 'Renderings'
  • Rendering of building from page 4 of the file 'Architectural character'
  • Rendering of building from page 3 of the file 'Context'
  • Rendering of building from page 94 of the file 'Referral report'
  • Rendering of building from page 10 of the file 'Renderings'
  • Rendering of building from page 19 of the file 'Applicant open house boards'
  • Rendering of building from page 94 of the file 'Referral report'
  • Rendering of building from page 12 of the file 'Renderings'
  • Rendering of building from page 11 of the file 'Referral report'
  • Rendering of building from page 1 of the file 'Applicant boards'
  • Rendering of building from page 11 of the file 'Renderings'
  • Rendering of building from page 20 of the file 'Applicant open house boards'
  • Rendering of building from page 4 of the file 'Renderings'
  • Rendering of building from page 8 of the file 'Renderings'
  • Rendering of building from page 12 of the file 'Referral report'
  • Rendering of building from page 37 of the file 'Landscape Plans'
  • Rendering of building from page 5 of the file 'Architectural character'
  • Rendering of building from page 17 of the file 'Applicant open house boards'
  • Rendering of building from page 28 of the file 'Landscape plans'
  • Rendering of building from page 3 of the file 'Applicant open house boards'

Location#

Select a marker to view the address.

Project Updates#
2022-06-07 Status
Status Updated
  • Status: Referral to Public Hearing
2021-11-15 Status
Status Updated
  • Status: Virtual open house
2021-11-02 Status
Status Updated
  • Status: Revised application received
2020-10-28 Status
Status Updated
  • Status: Urban Design Panel
2020-10-05 Status
Status Updated
  • Status: Virtual open house
2020-09-02 Status
Status Updated
  • Status: Revised application received
2019-06-12 Initial Update
Added description, height, 108 images and 91 documents
  • Status: Closed
  • The proposal is for a mixed-use development featuring three high-rise residential towers, ranging from 24 to 29 storeys above a retail plin…
  • Height: 2 storeys
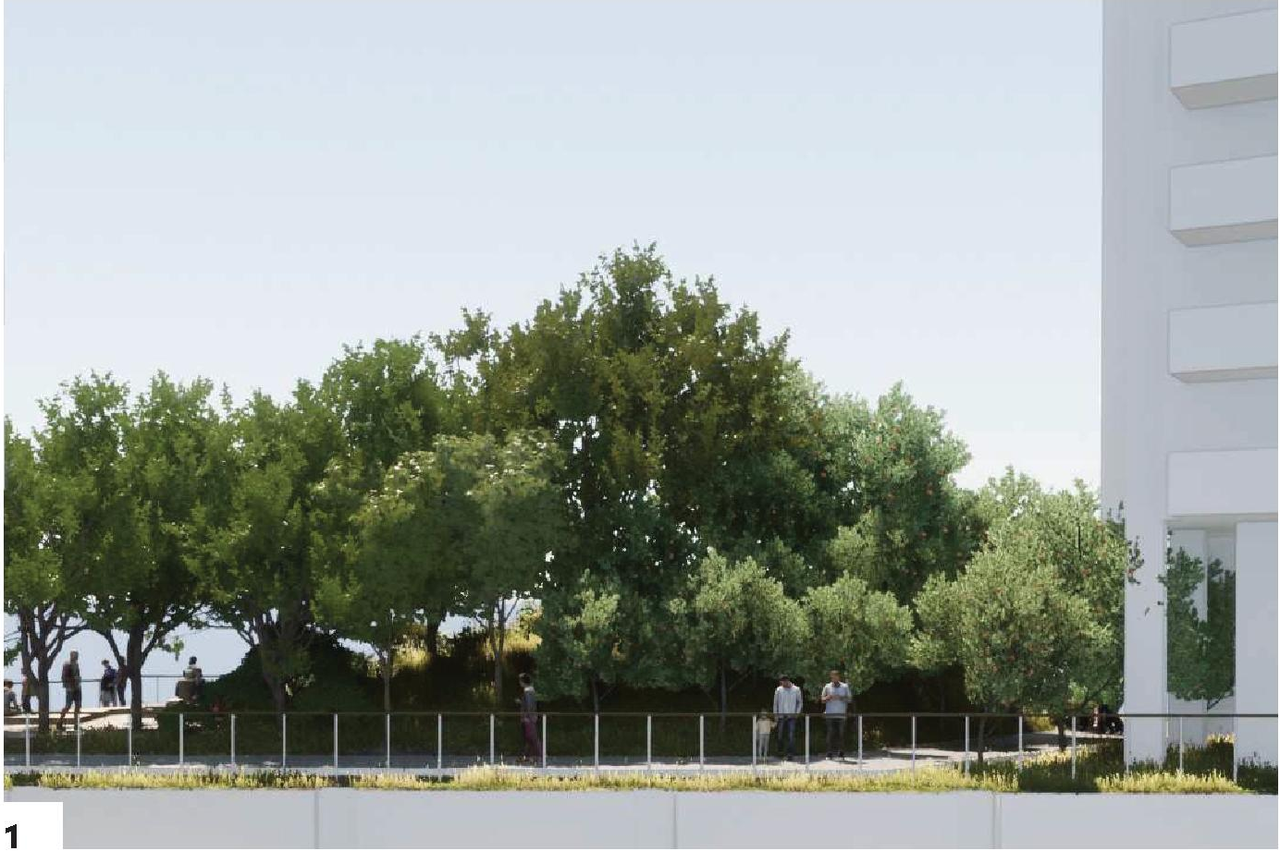
  • 56 renders
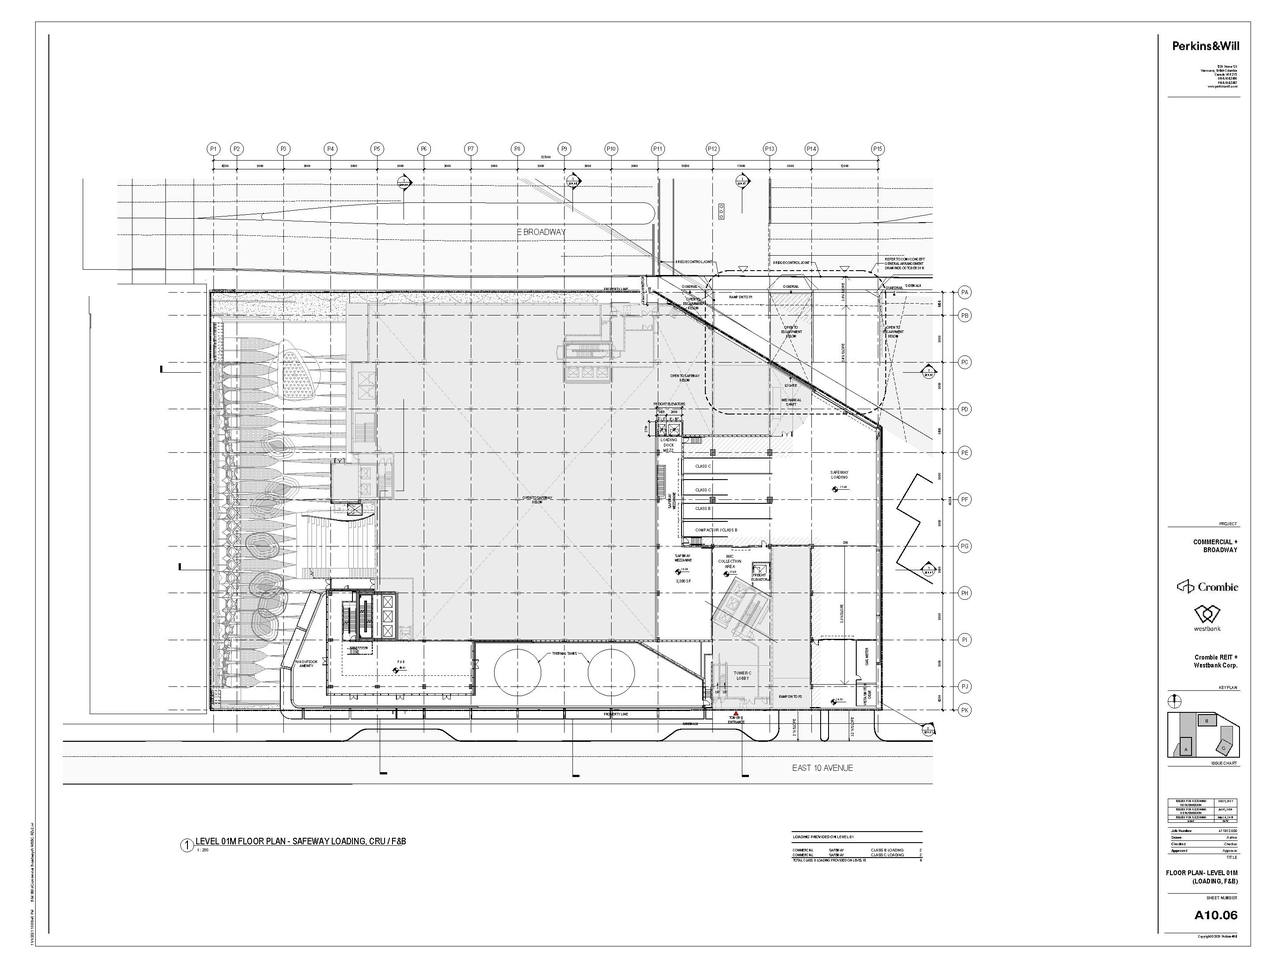
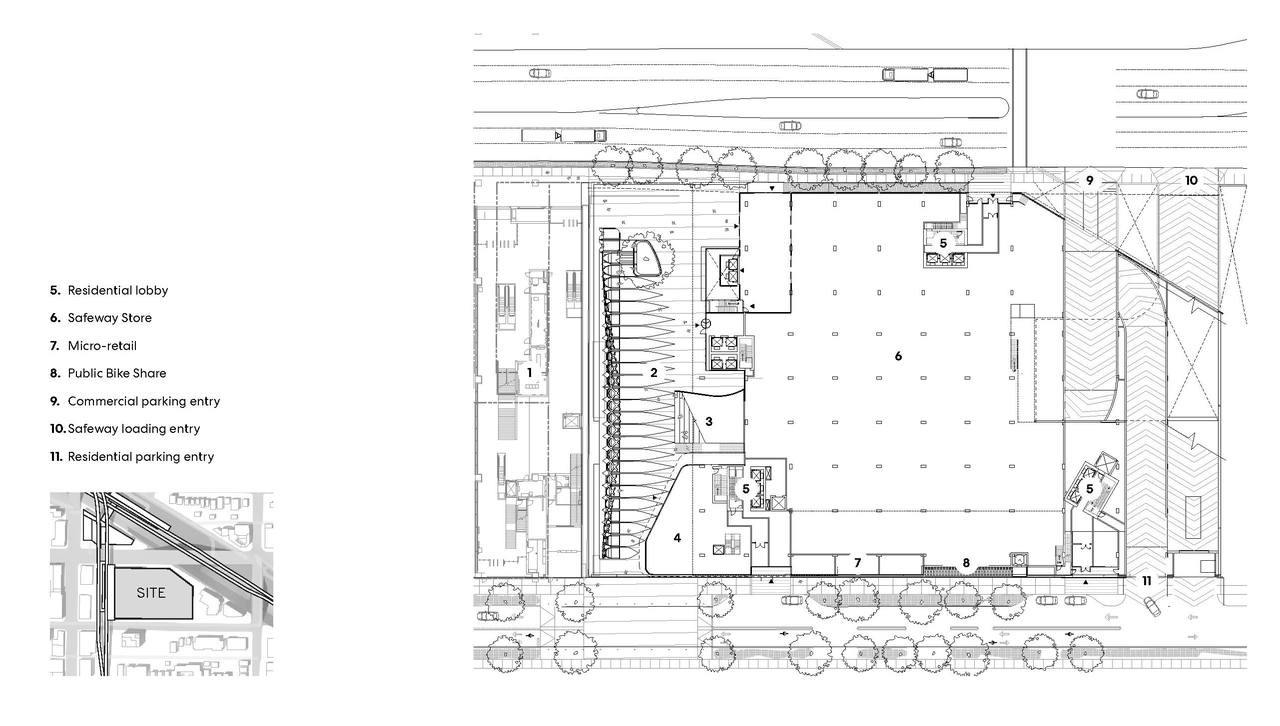
  • 21 site plans
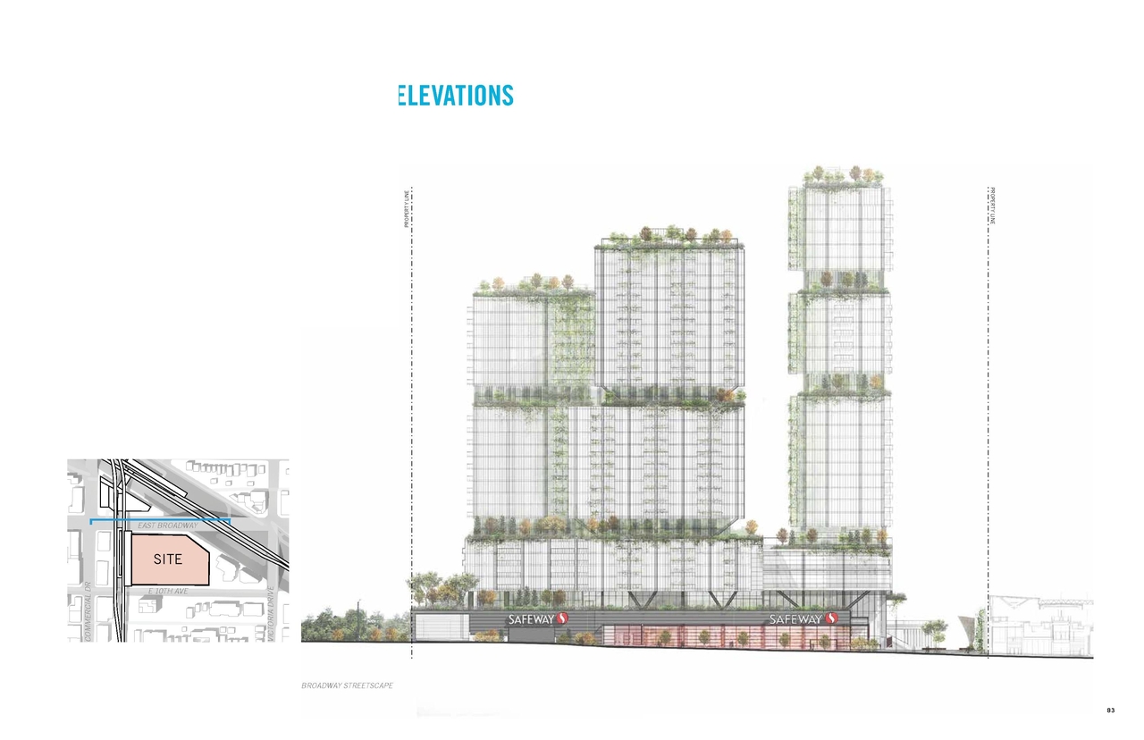
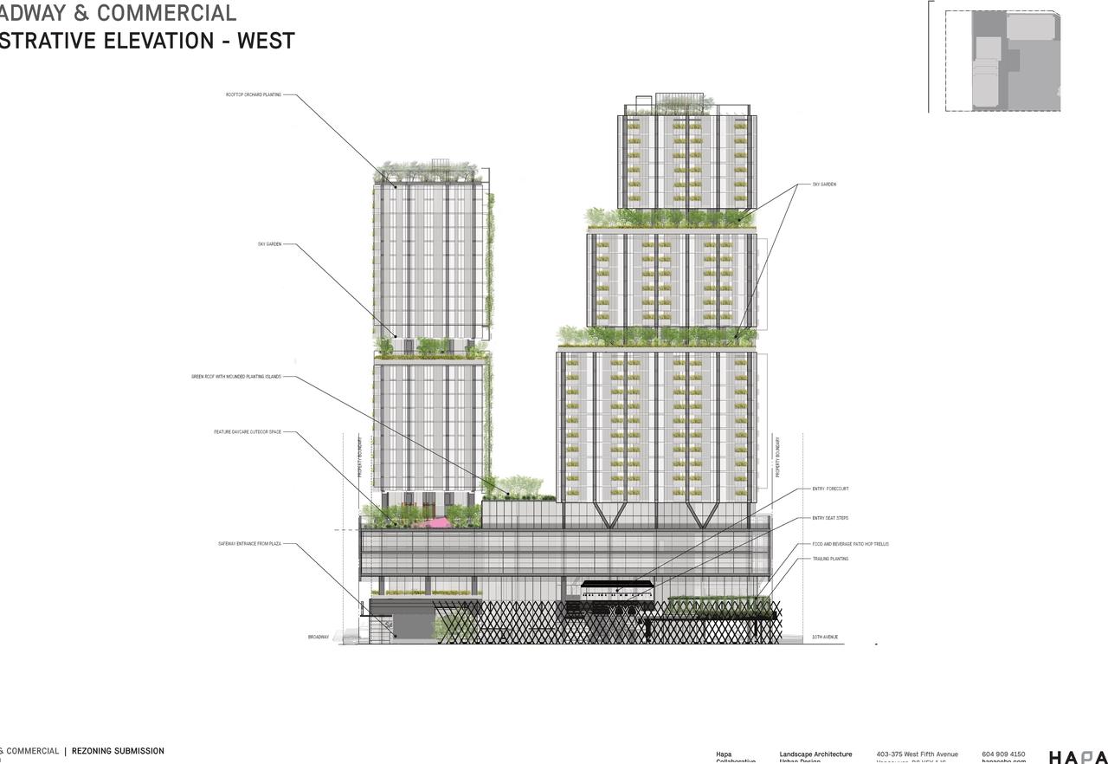
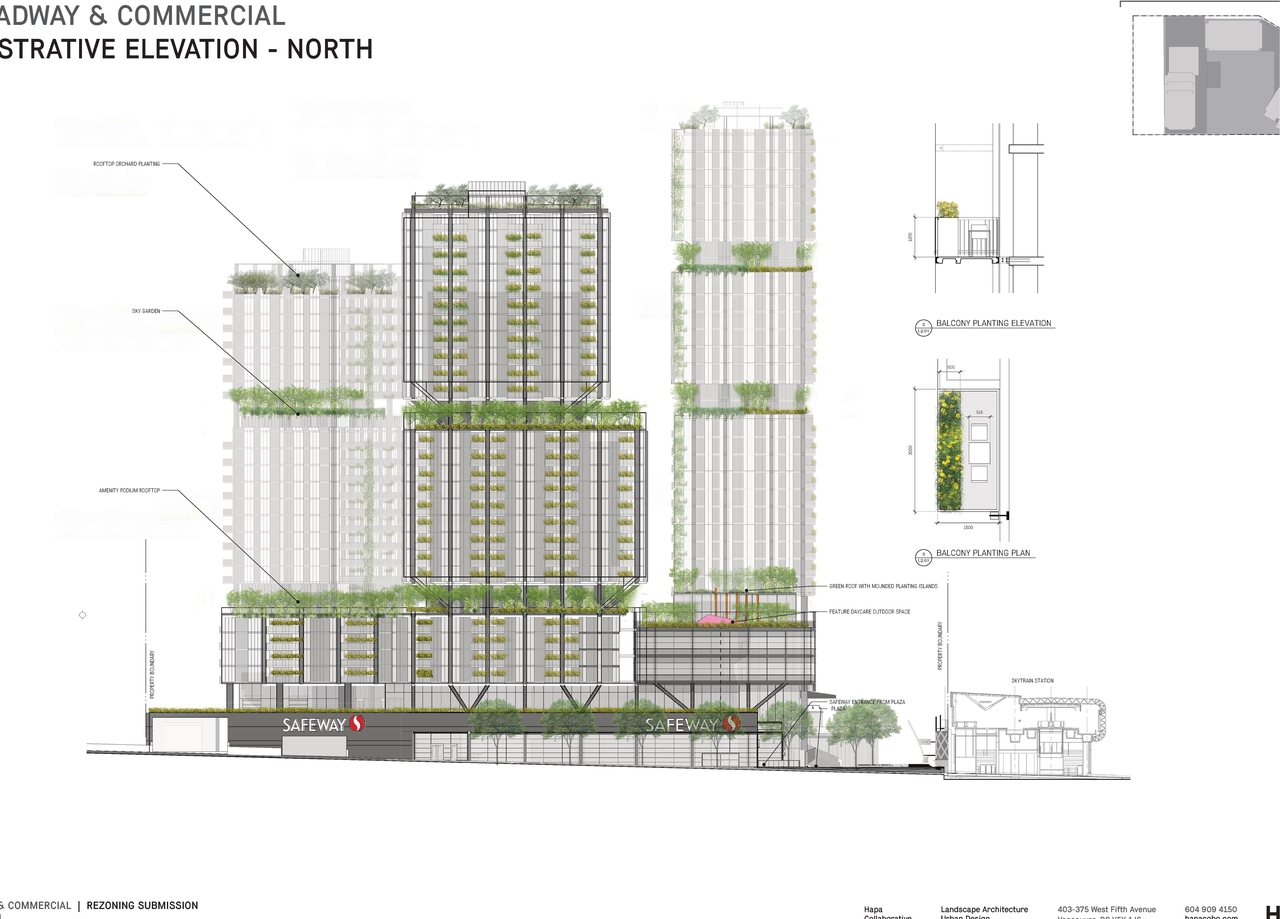
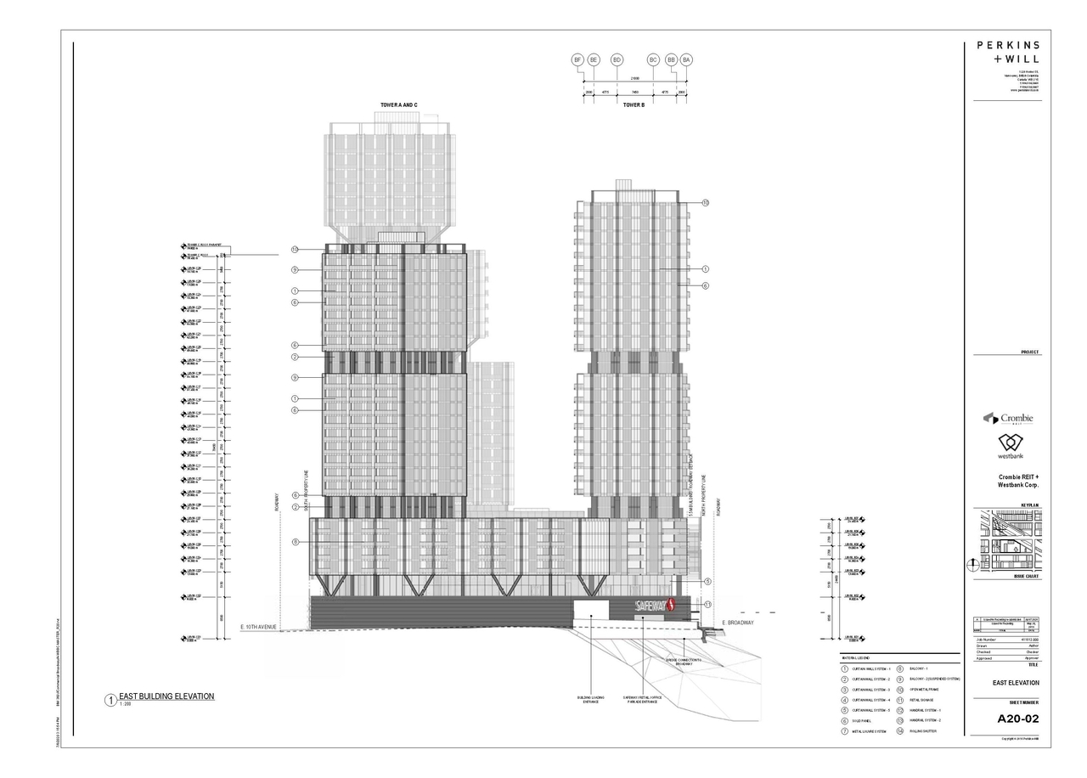
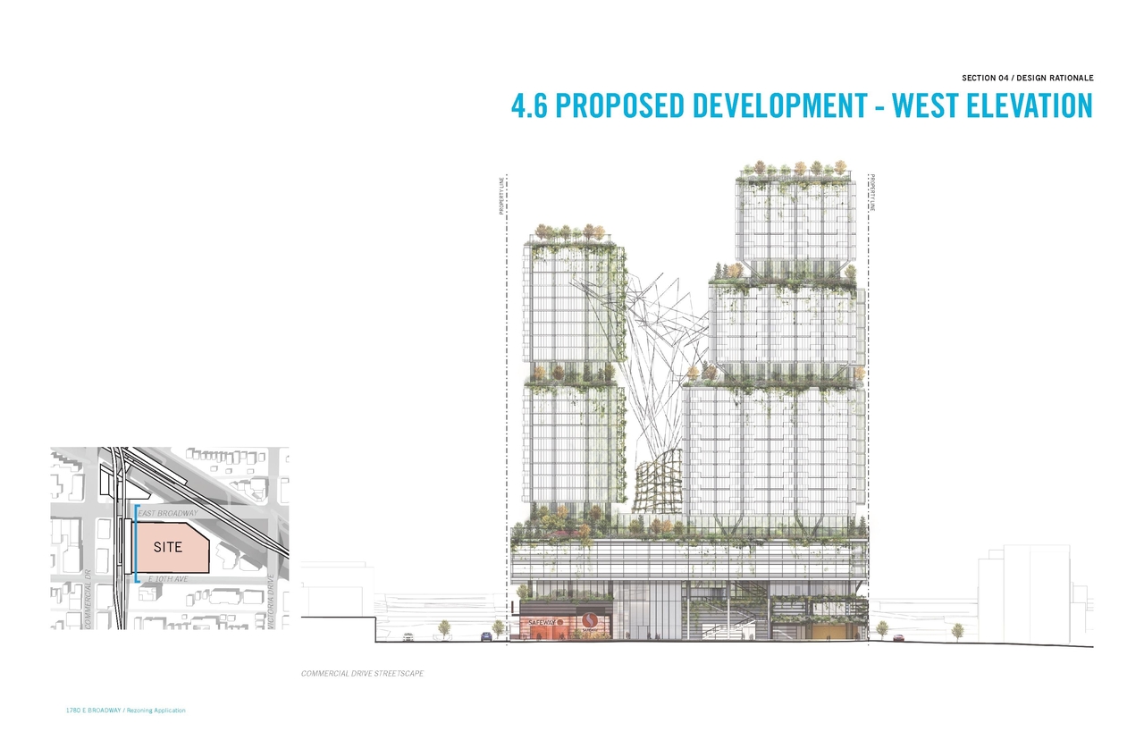
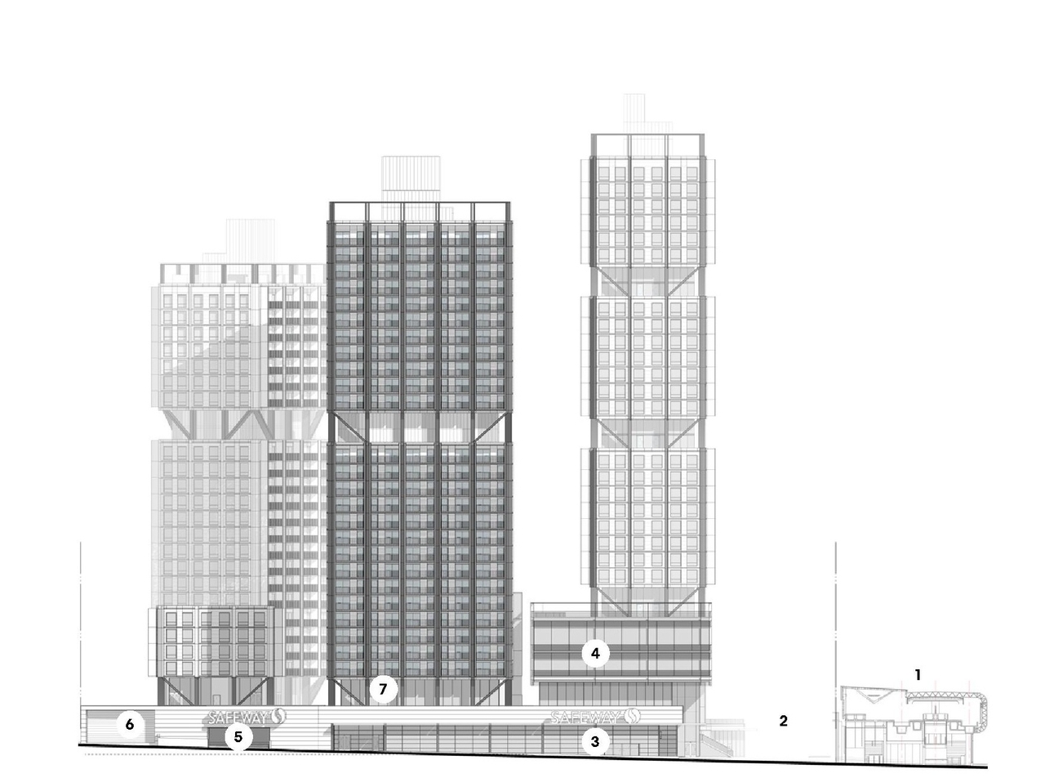
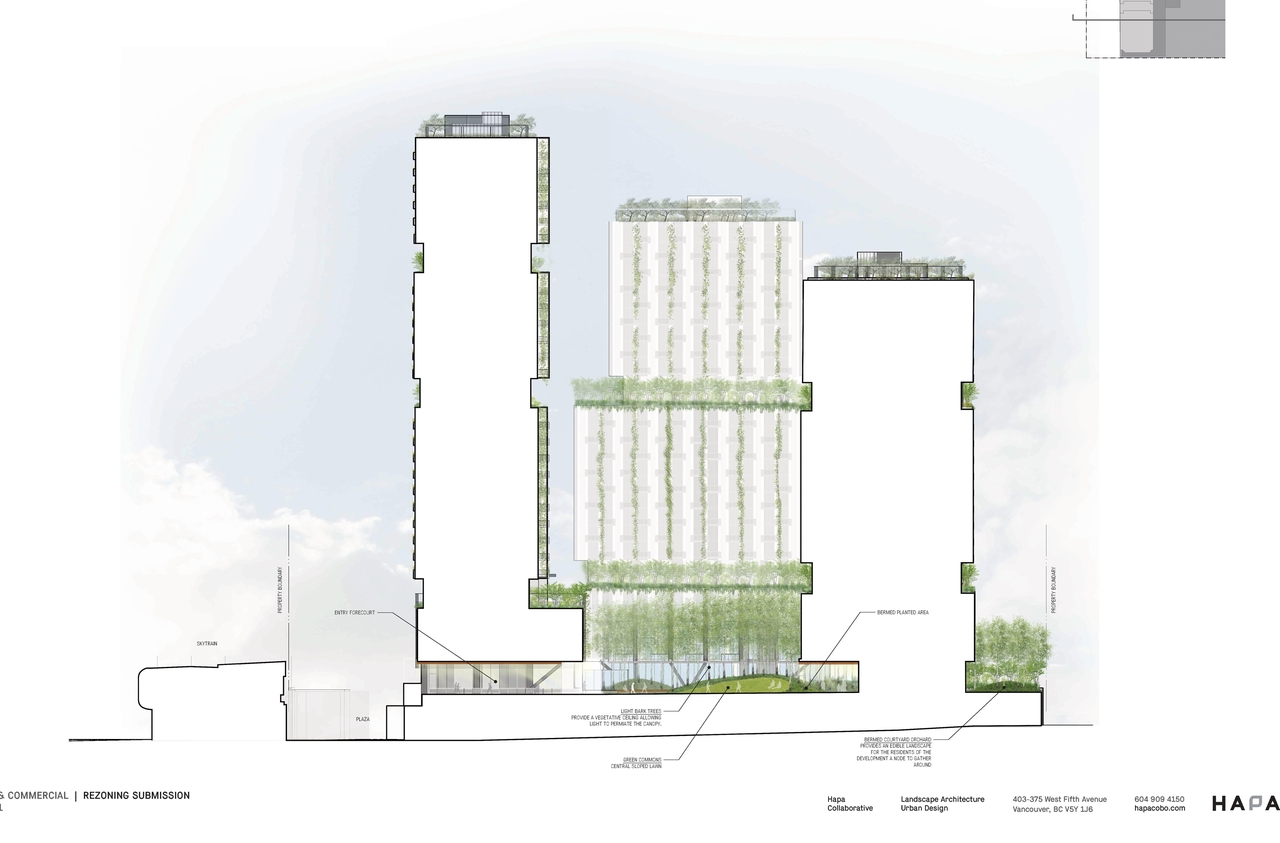
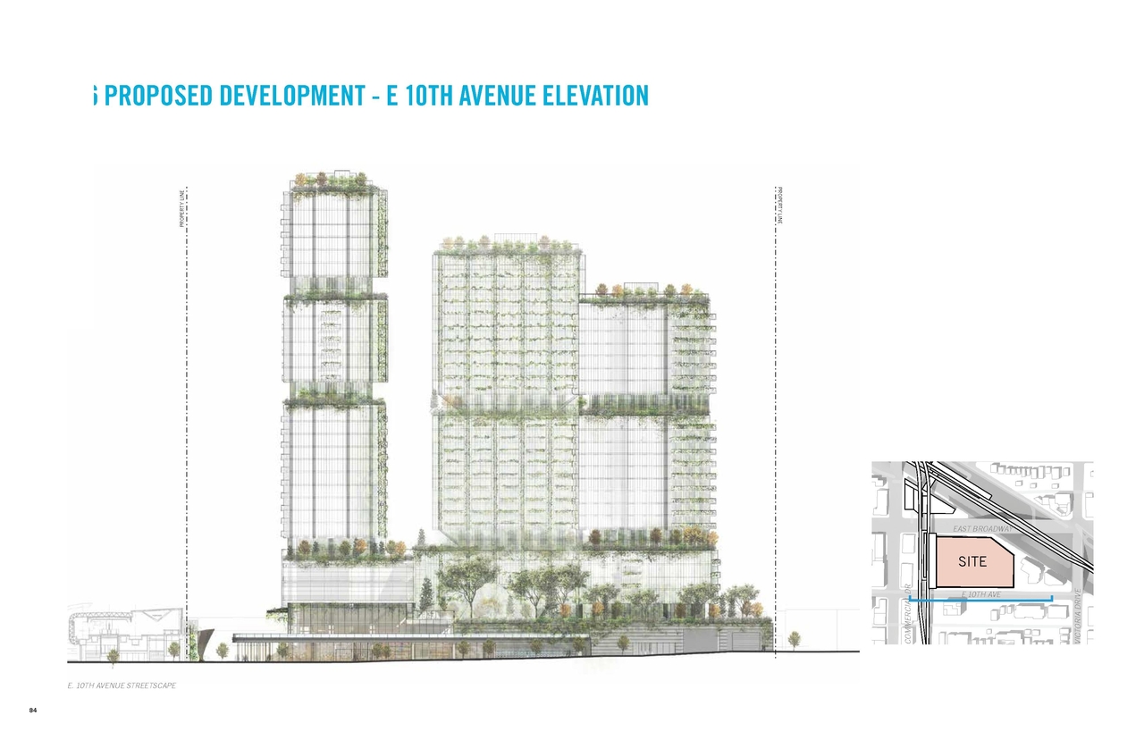
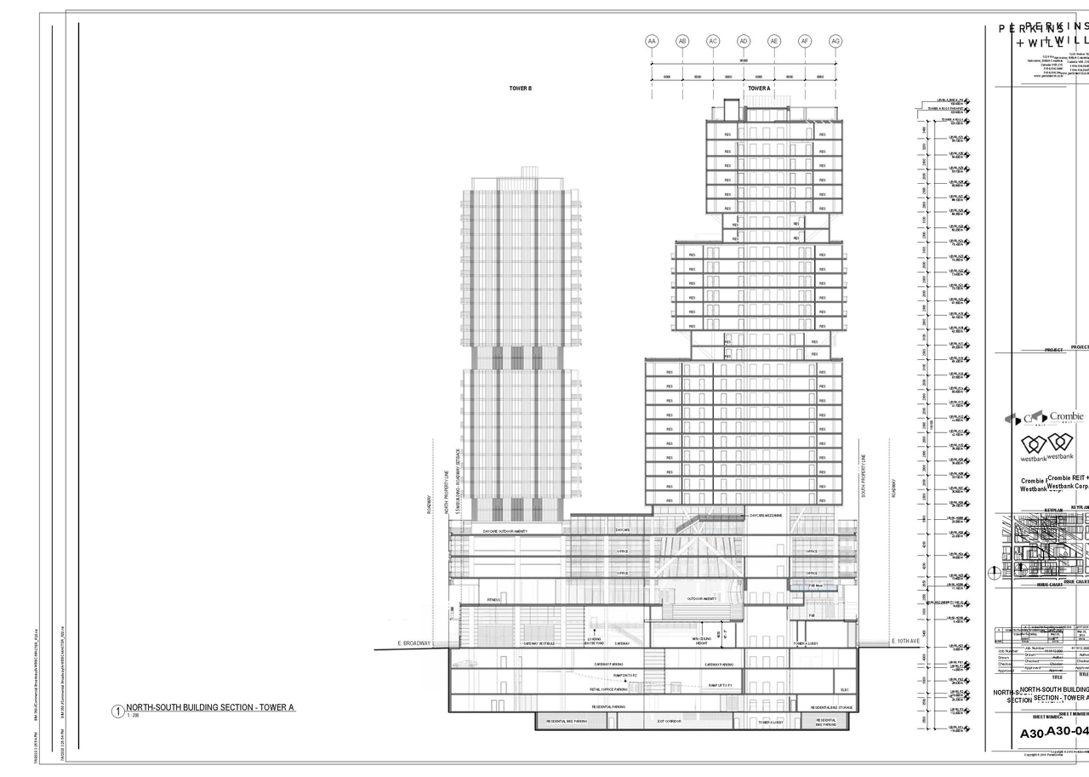
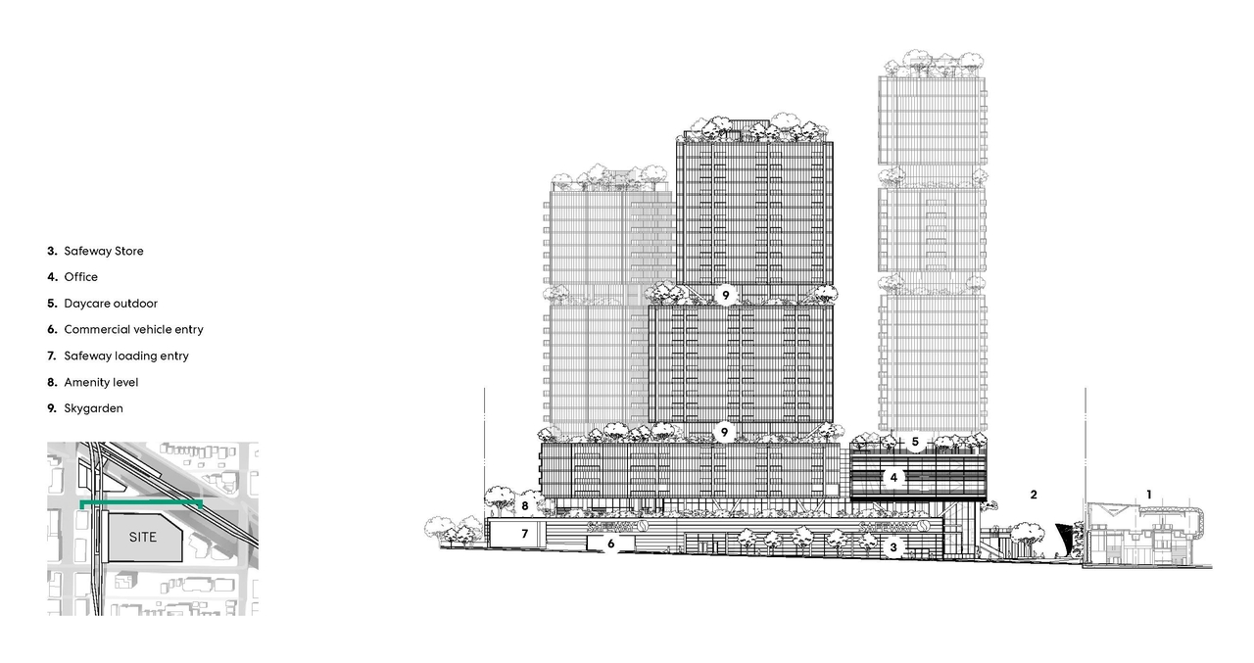
  • 27 elevations

Site Plans, Elevations and Floor Plans#

  • Image from page 4 of the file 'Elevations'
  • Image from page 25 of the file 'Architectural plans'
  • Image from page 1 of the file 'Elevations'
  • Image from page 31 of the file 'Landscape Plans'
  • Image from page 30 of the file 'Landscape Plans'
  • Image from page 5 of the file 'Elevations'
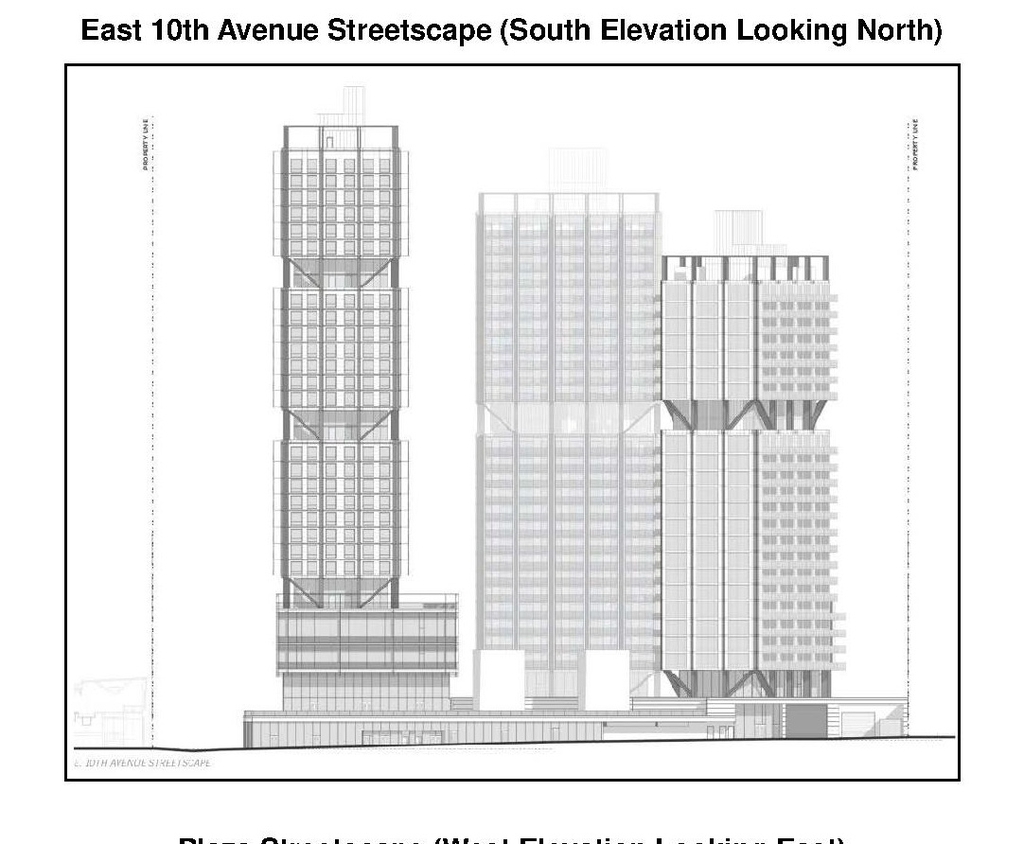
  • Image from page 3 of the file 'Illustrative elevations'
  • Image from page 23 of the file 'Applicant boards'
  • Image from page 5 of the file 'Form and Massing'
  • Image from page 33 of the file 'Landscape Plans'
  • Image from page 6 of the file 'Sustainable Design Strategy '
  • Image from page 2 of the file 'Elevations'
  • Image from page 89 of the file 'Referral report'
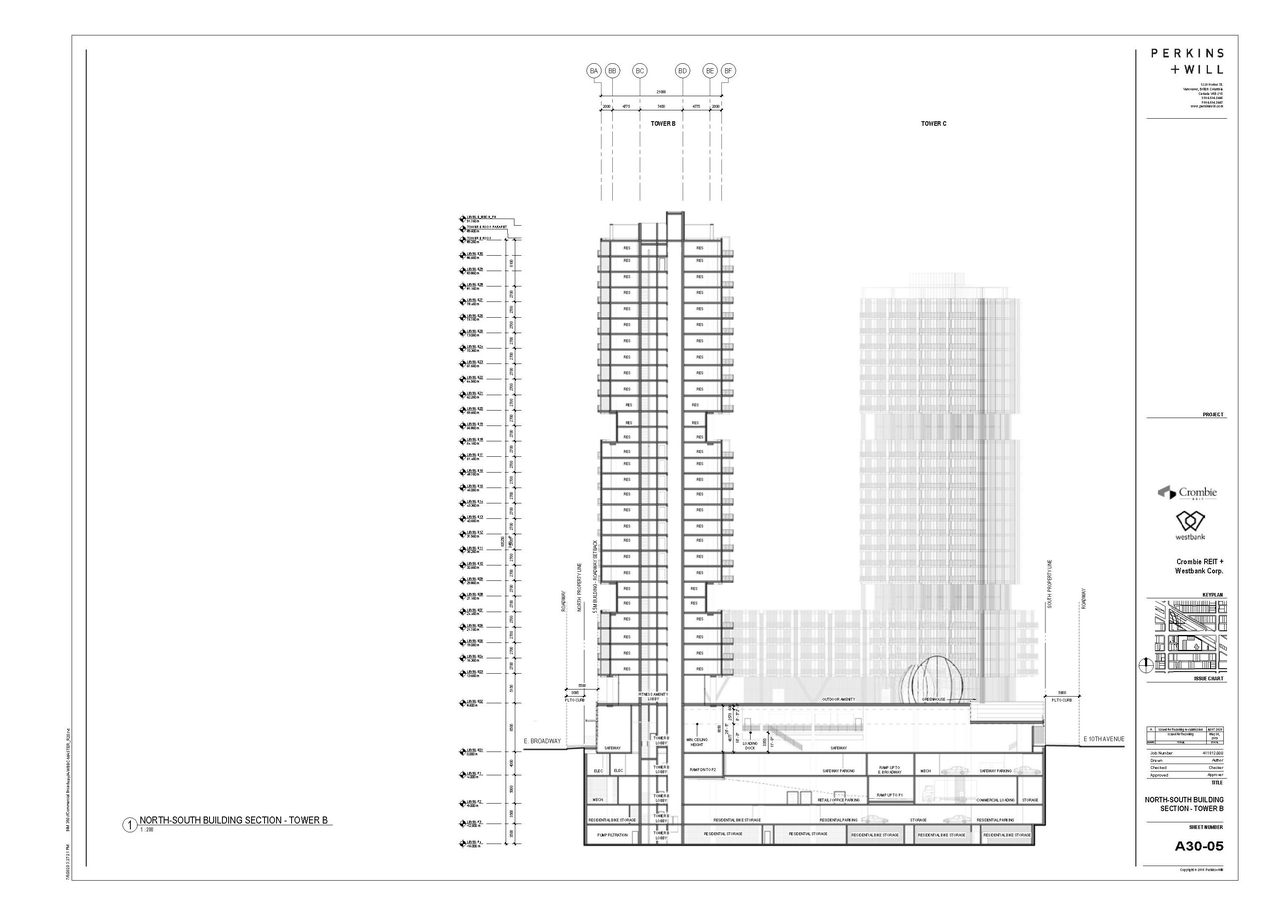
  • Image from page 4 of the file 'Sections'
  • Image from page 25 of the file 'Applicant open house boards'
  • Image from page 27 of the file 'Landscape plans'
  • Image from page 27 of the file 'Applicant open house boards'
  • Image from page 2 of the file 'Illustrative elevations'
  • Image from page 89 of the file 'Referral report'
  • Image from page 10 of the file 'Architectural plans'
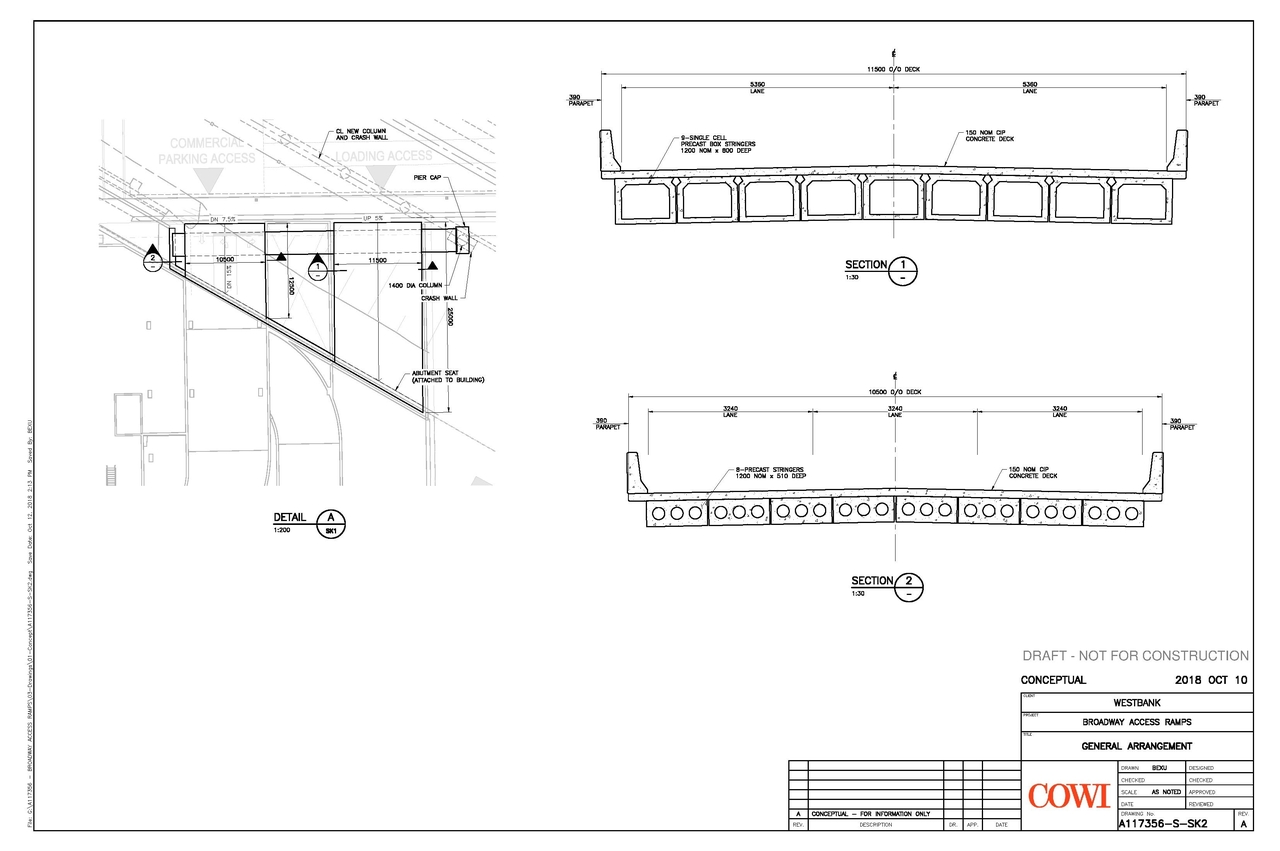
  • Image from page 2 of the file 'Loading and Access Ramps – Preliminary Screening Drawings'
  • Image from page 5 of the file 'Sections'
  • Image from page 13 of the file 'Applicant open house boards'
  • Image from page 21 of the file 'Landscape plans'
  • Image from page 88 of the file 'Referral report'
  • Image from page 4 of the file 'Context'
  • Image from page 24 of the file 'Landscape plans'
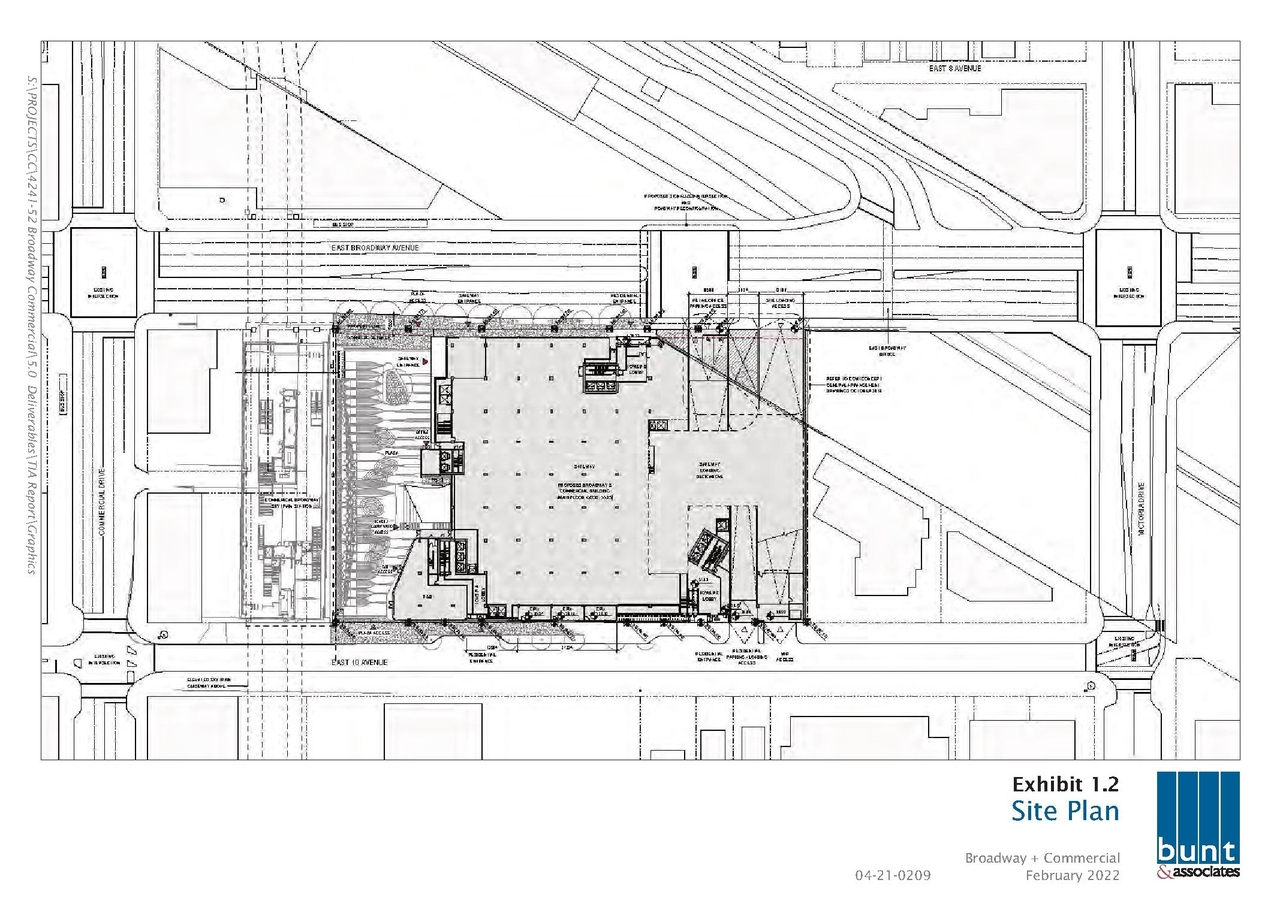
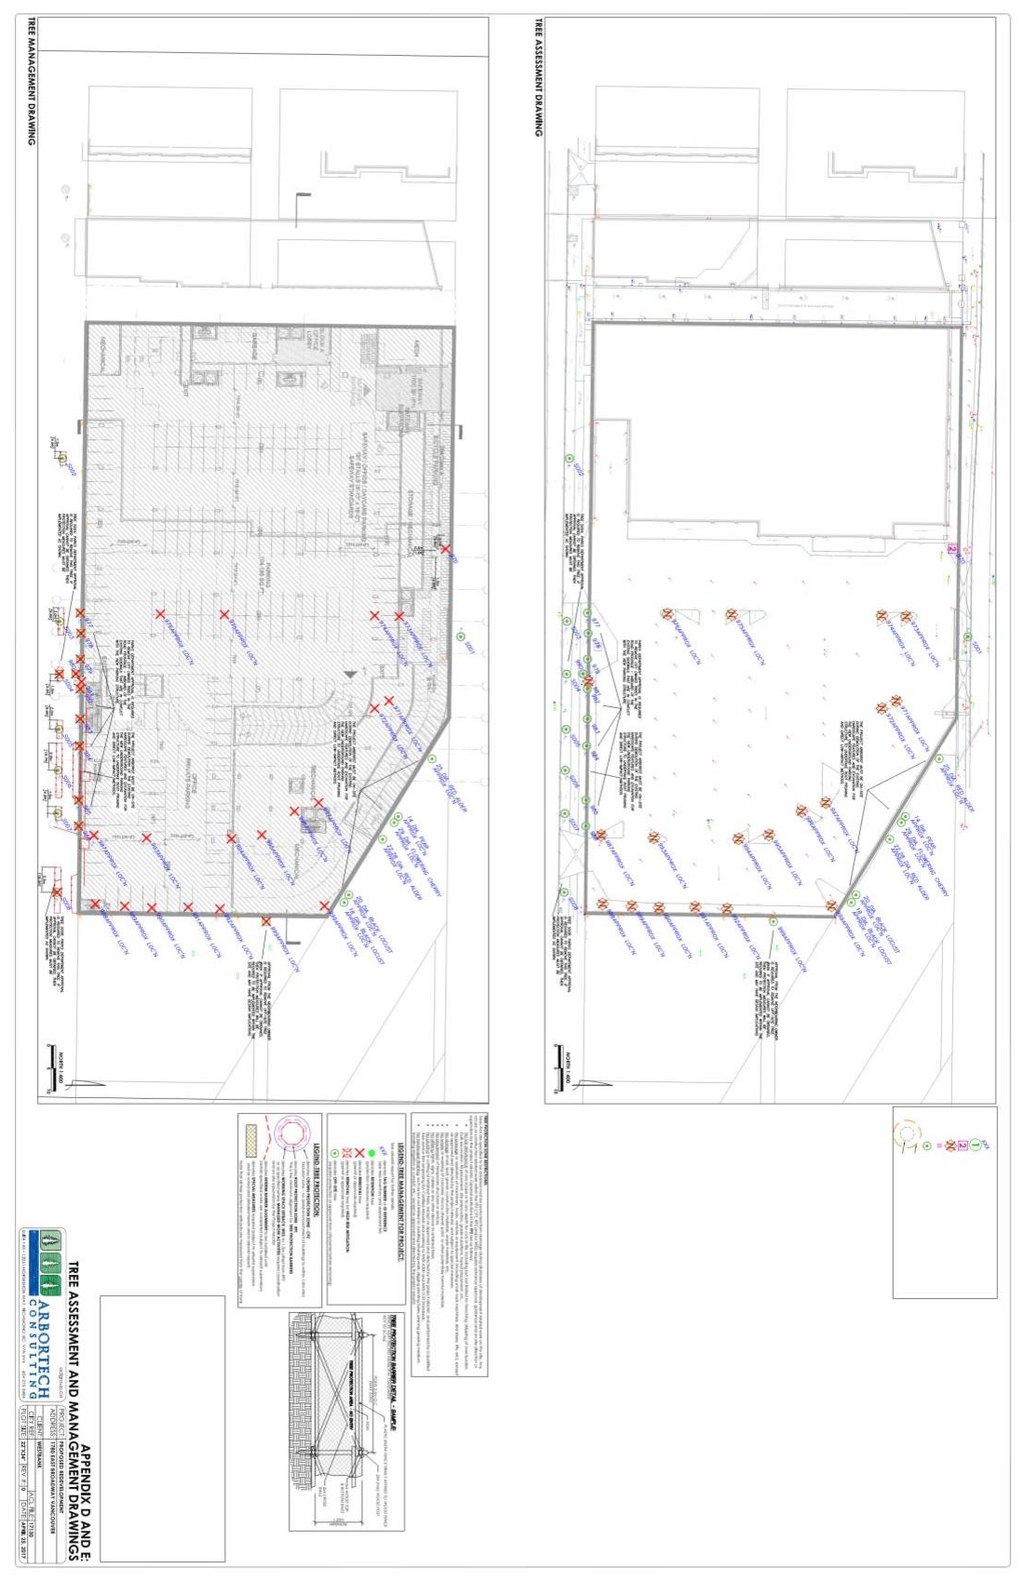
  • Construction site plan for project from page 16 of the file 'Transportation assessment management study'
  • Construction site plan for project from page 23 of the file 'Referral report'
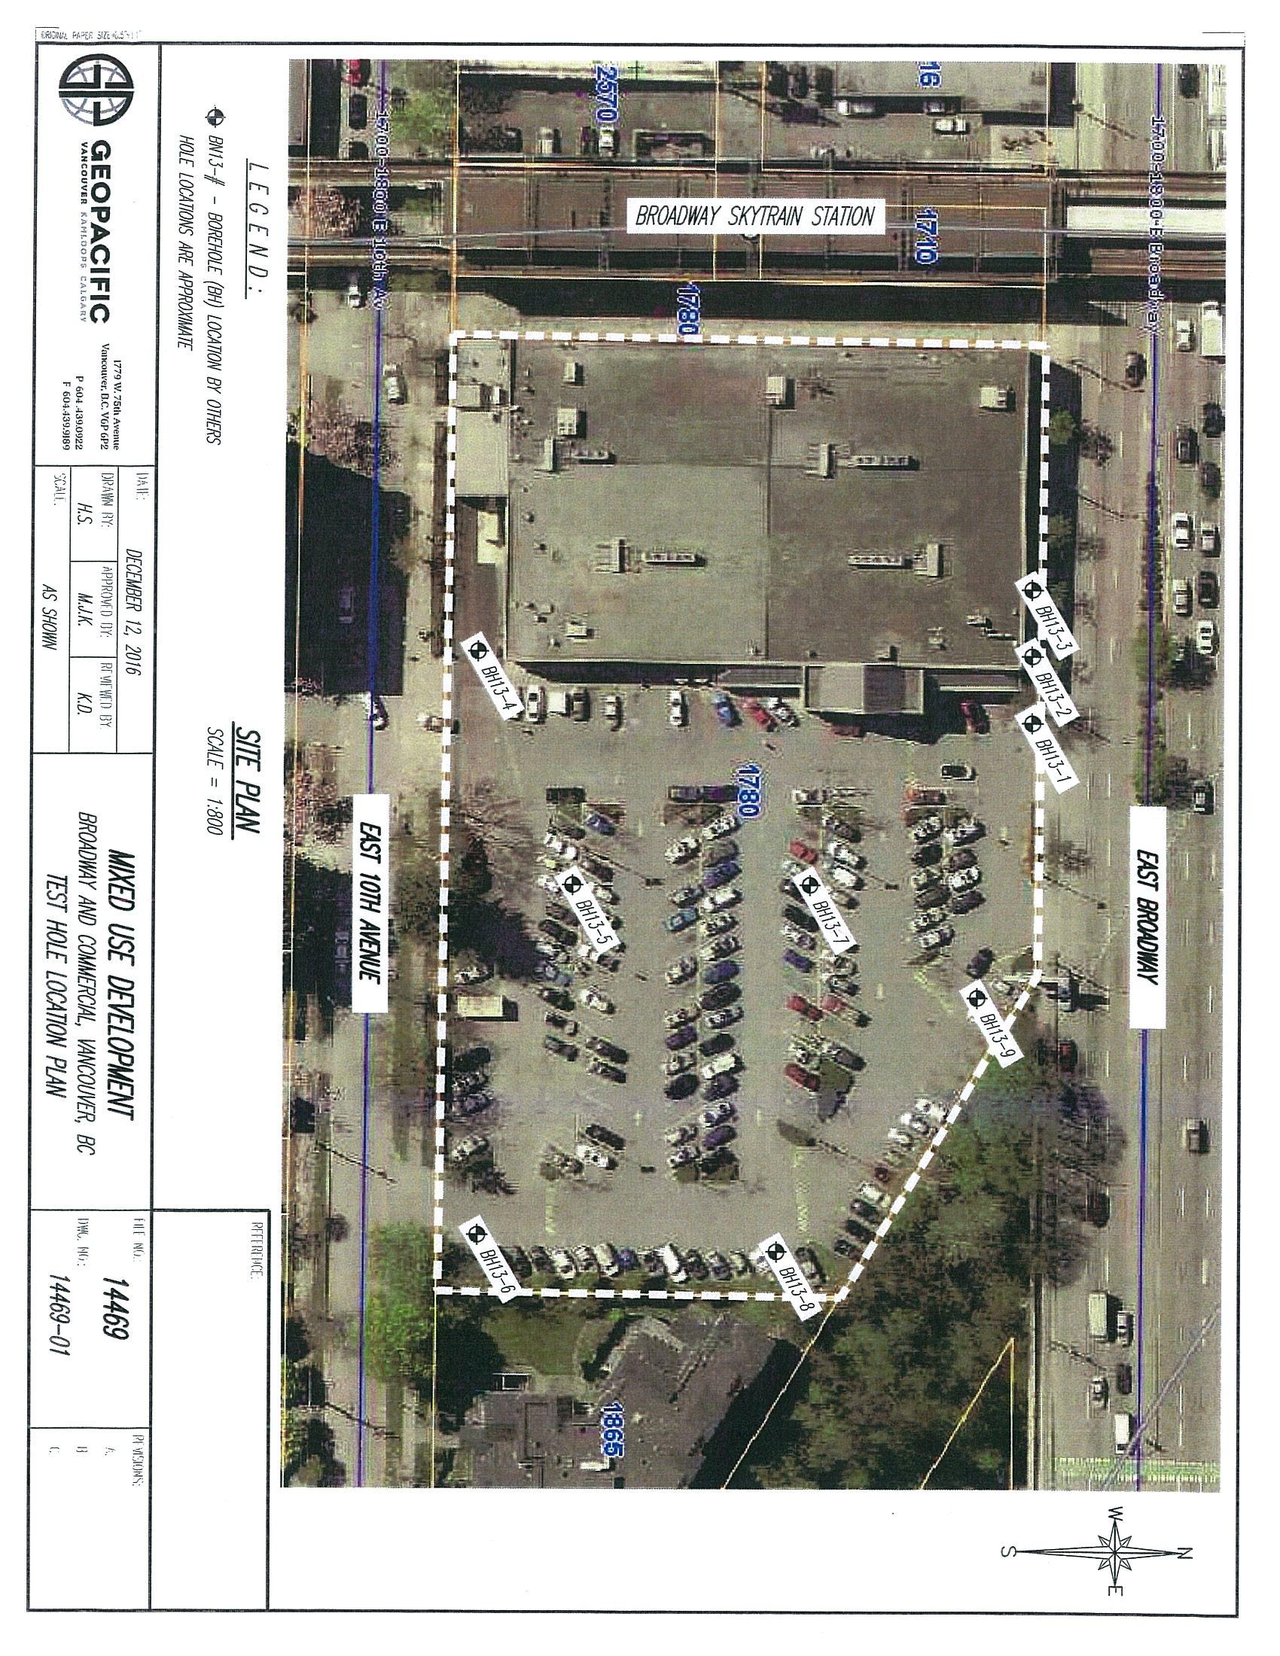
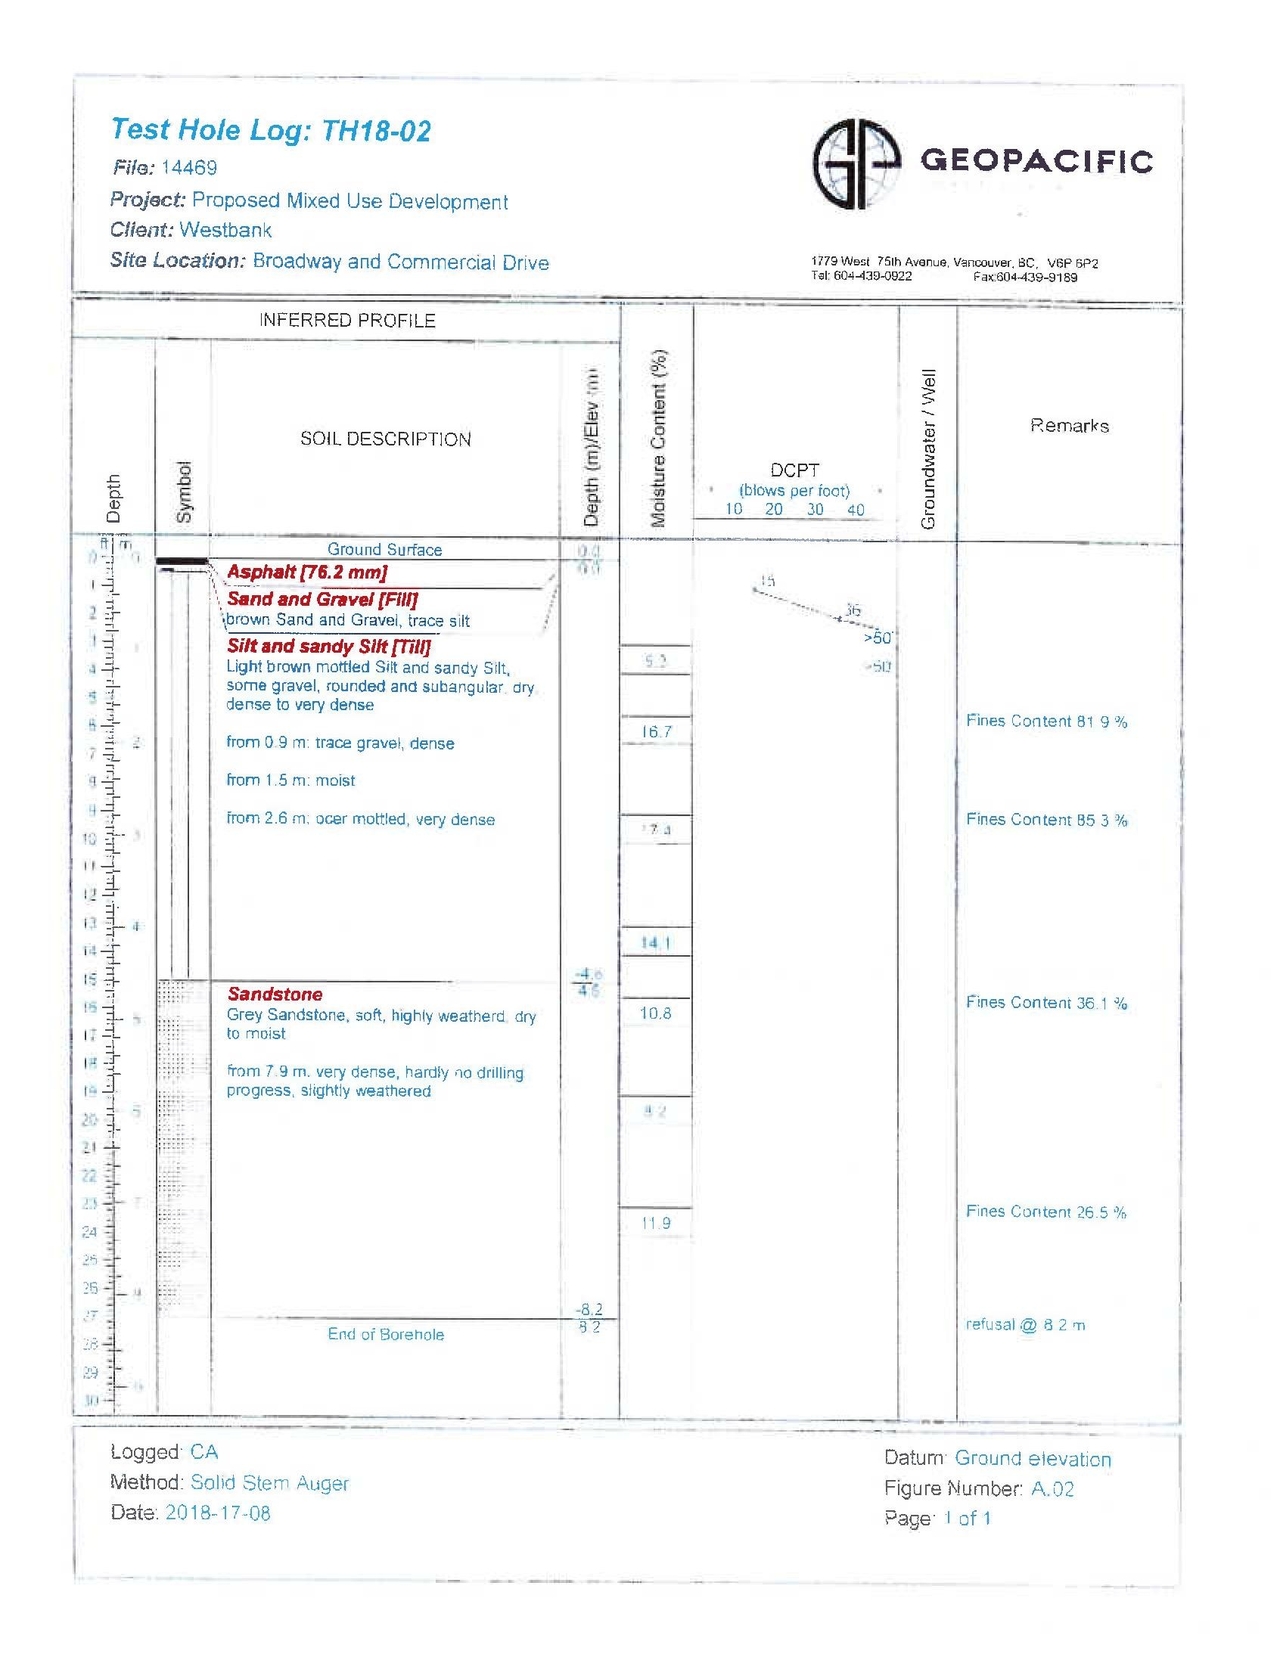
  • Construction site plan for project from page 7 of the file 'Geotechnical Report'
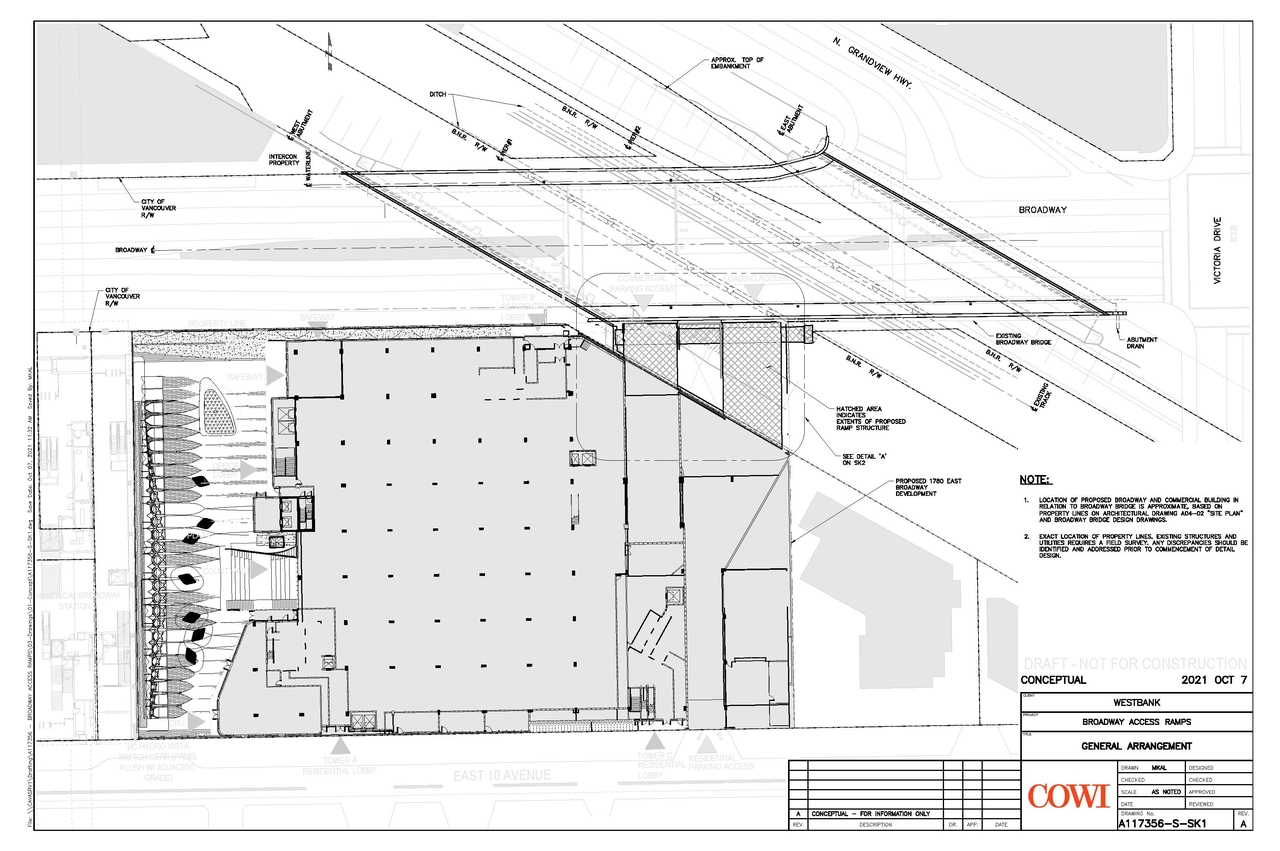
  • Construction site plan for project from page 1 of the file 'Loading and Access Ramps – Preliminary Screening Drawings'
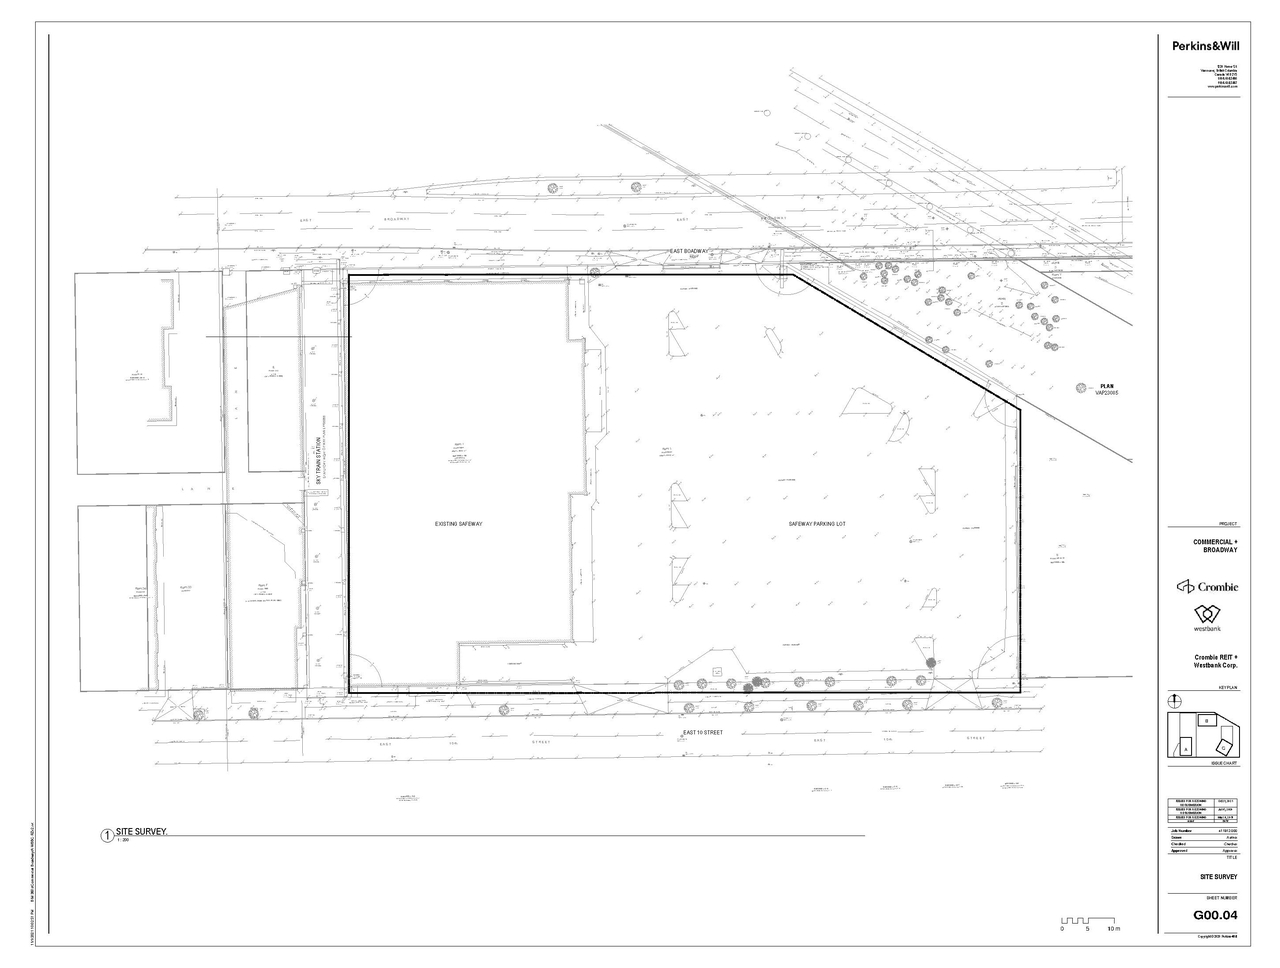
  • Construction site plan for project from page 6 of the file 'Architectural plans'
  • Construction site plan for project from page 48 of the file 'Sustainable Design Strategy '
  • Construction site plan for project from page 45 of the file 'Sustainable Design Strategy '
  • Construction site plan for project from page 42 of the file 'Sustainable Design Strategy '
  • Construction site plan for project from page 44 of the file 'Sustainable Design Strategy '
  • Construction site plan for project from page 12 of the file 'Applicant open house boards'
  • Construction site plan for project from page 12 of the file 'Design rationale'
  • Construction site plan for project from page 5 of the file 'Landscape plans'
  • Construction site plan for project from page 10 of the file 'Applicant boards'
  • Construction site plan for project from page 24 of the file 'Environmental impact assessment '
  • Construction site plan for project from page 18 of the file 'Applicant open house boards'
  • Construction site plan for project from page 84 of the file 'Referral report'
  • Construction site plan for project from page 81 of the file 'Referral report'
  • Construction site plan for project from page 26 of the file 'Sustainable Design Strategy '
  • Construction site plan for project from page 11 of the file 'Hydrogeological Report'
  • Construction site plan for project from page 66 of the file 'Sustainable Design Strategy '
  • Construction site plan for project from page 6 of the file 'City boards'
  • Floor plan for project from page 21 of the file 'Applicant boards'
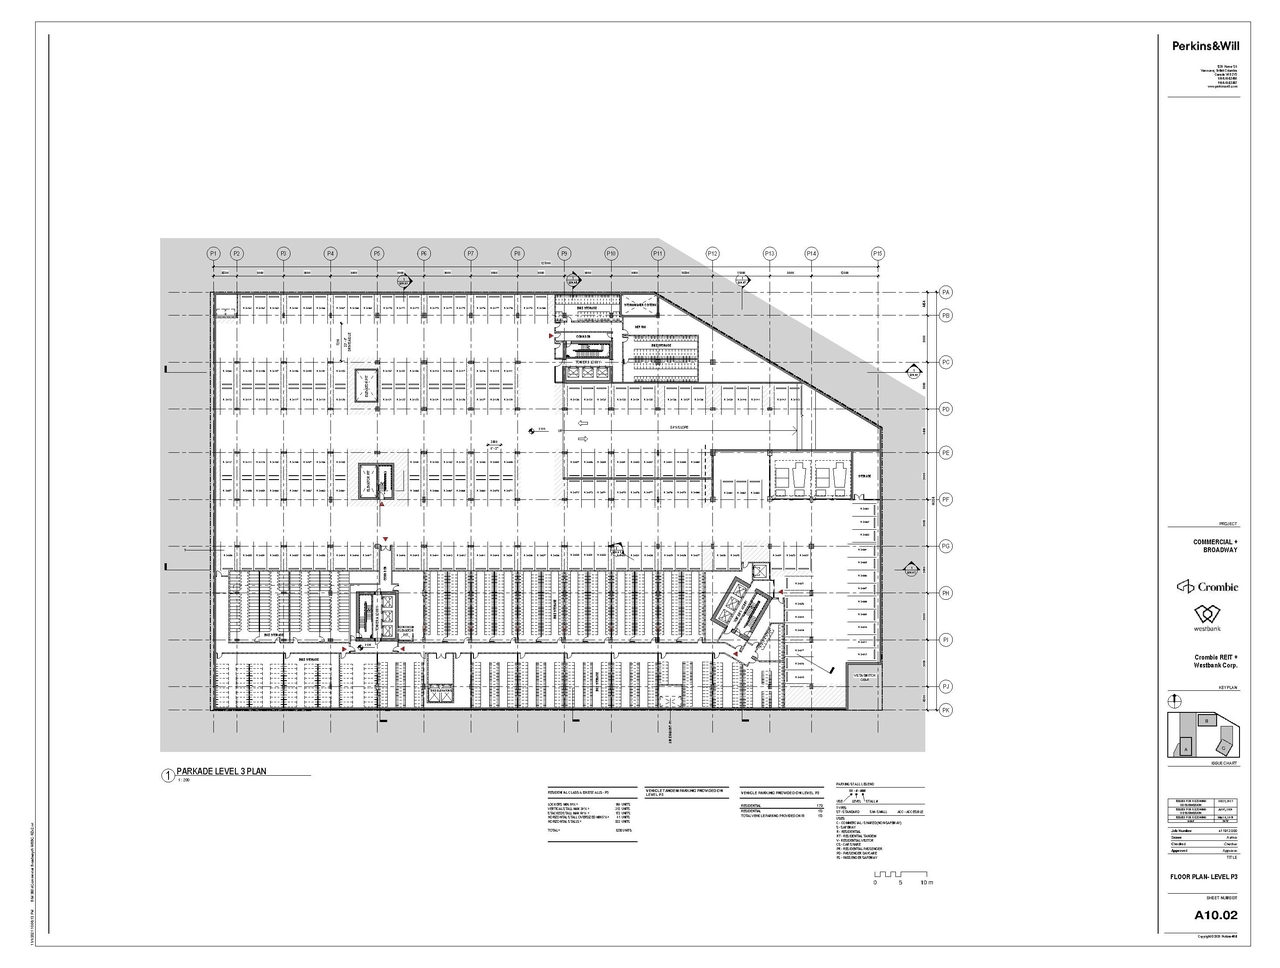
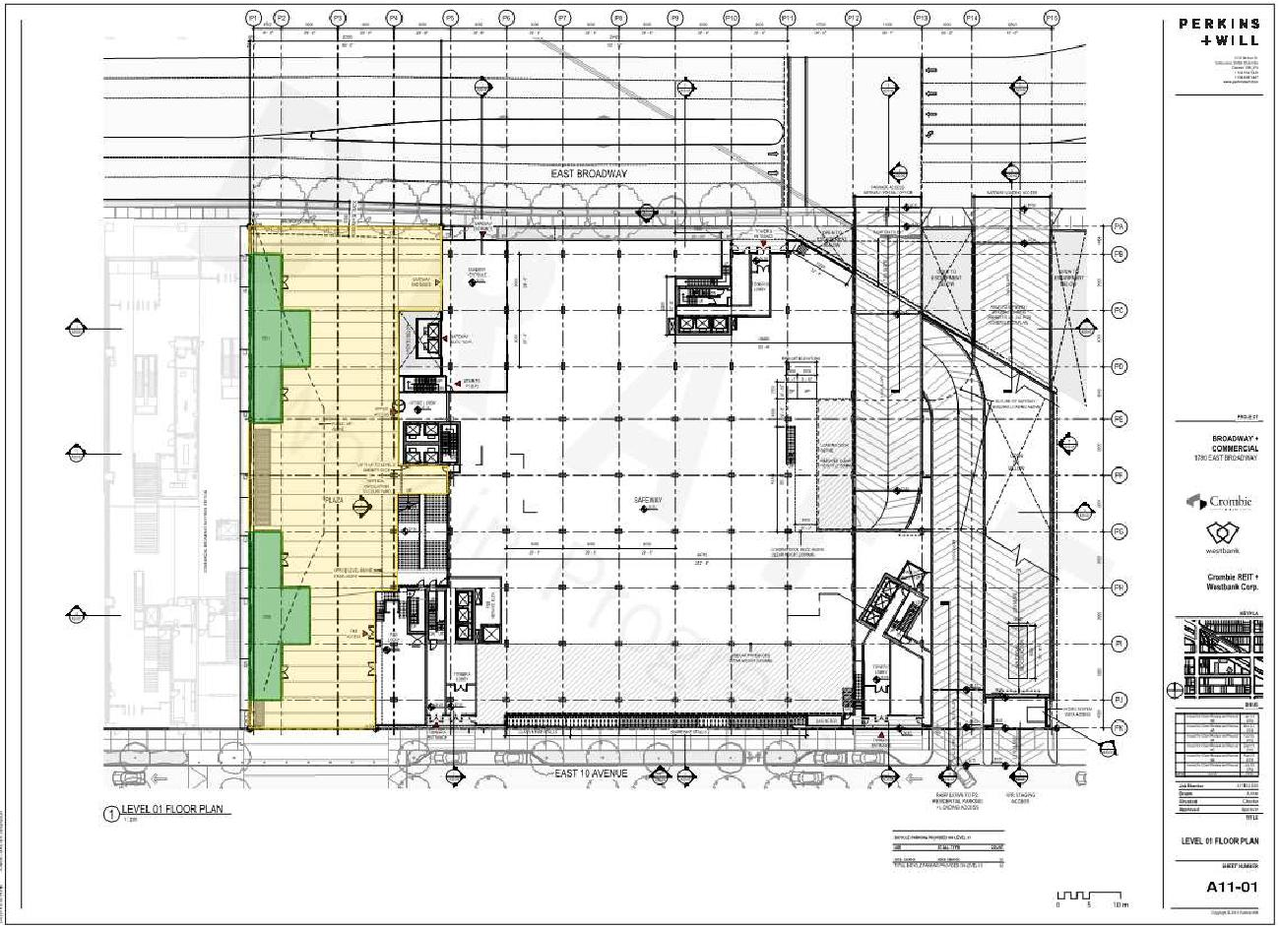
  • Floor plan for project from page 14 of the file 'Architectural plans'
  • Floor plan for project from page 23 of the file 'Applicant open house boards'
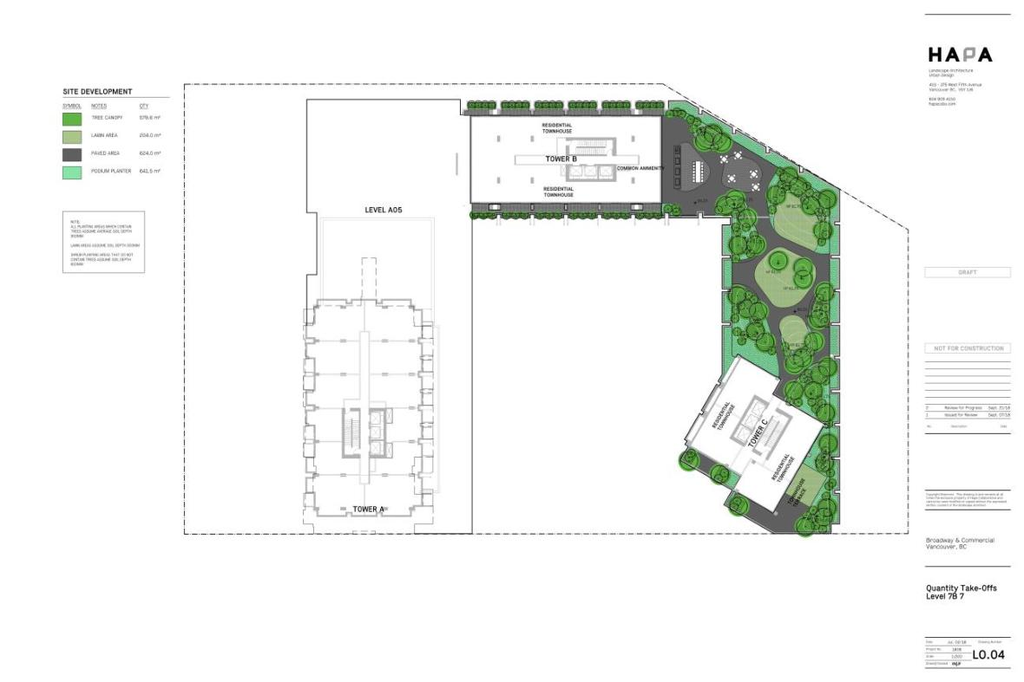
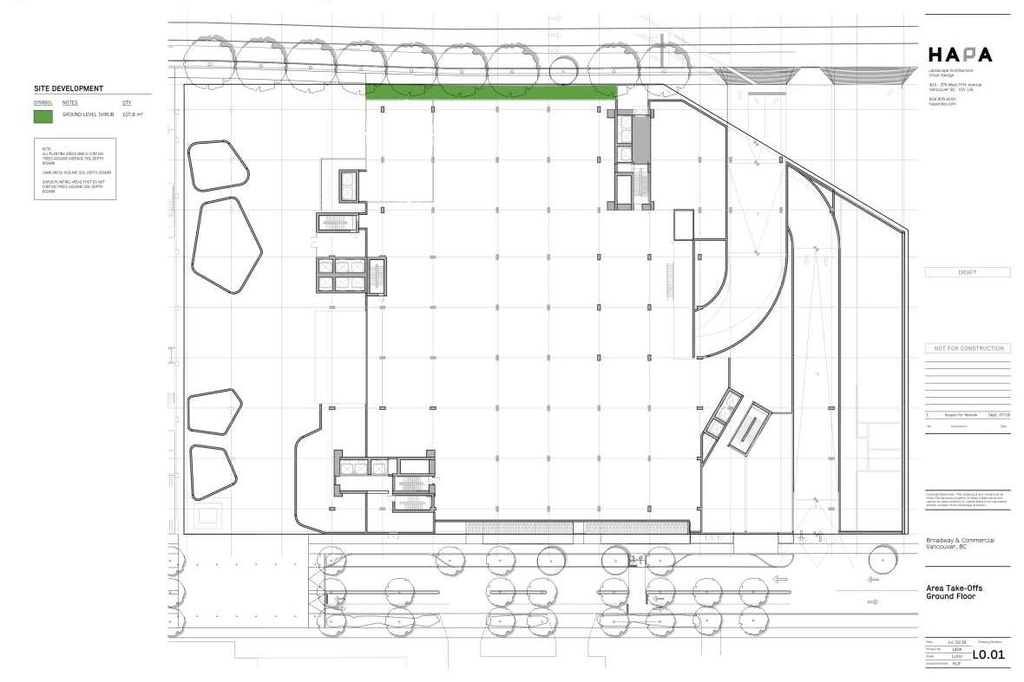
  • Floor plan for project from page 28 of the file 'Landscape Plans'
  • Image from page 4 of the file 'Elevations'
  • Image from page 25 of the file 'Architectural plans'
  • Image from page 1 of the file 'Elevations'
  • Image from page 31 of the file 'Landscape Plans'
  • Image from page 30 of the file 'Landscape Plans'
  • Image from page 5 of the file 'Elevations'
  • Image from page 3 of the file 'Illustrative elevations'
  • Image from page 23 of the file 'Applicant boards'
  • Image from page 5 of the file 'Form and Massing'
  • Image from page 33 of the file 'Landscape Plans'
  • Image from page 6 of the file 'Sustainable Design Strategy '
  • Image from page 2 of the file 'Elevations'
  • Image from page 89 of the file 'Referral report'
  • Image from page 4 of the file 'Sections'
  • Image from page 25 of the file 'Applicant open house boards'
  • Image from page 27 of the file 'Landscape plans'
  • Image from page 27 of the file 'Applicant open house boards'
  • Image from page 2 of the file 'Illustrative elevations'
  • Image from page 89 of the file 'Referral report'
  • Image from page 10 of the file 'Architectural plans'
  • Image from page 2 of the file 'Loading and Access Ramps – Preliminary Screening Drawings'
  • Image from page 5 of the file 'Sections'
  • Image from page 13 of the file 'Applicant open house boards'
  • Image from page 21 of the file 'Landscape plans'
  • Image from page 88 of the file 'Referral report'
  • Image from page 4 of the file 'Context'
  • Image from page 24 of the file 'Landscape plans'
  • Construction site plan for project from page 16 of the file 'Transportation assessment management study'
  • Construction site plan for project from page 23 of the file 'Referral report'
  • Construction site plan for project from page 7 of the file 'Geotechnical Report'
  • Construction site plan for project from page 1 of the file 'Loading and Access Ramps – Preliminary Screening Drawings'
  • Construction site plan for project from page 6 of the file 'Architectural plans'
  • Construction site plan for project from page 48 of the file 'Sustainable Design Strategy '
  • Construction site plan for project from page 45 of the file 'Sustainable Design Strategy '
  • Construction site plan for project from page 42 of the file 'Sustainable Design Strategy '
  • Construction site plan for project from page 44 of the file 'Sustainable Design Strategy '
  • Construction site plan for project from page 12 of the file 'Applicant open house boards'
  • Construction site plan for project from page 12 of the file 'Design rationale'
  • Construction site plan for project from page 5 of the file 'Landscape plans'
  • Construction site plan for project from page 10 of the file 'Applicant boards'
  • Construction site plan for project from page 24 of the file 'Environmental impact assessment '
  • Construction site plan for project from page 18 of the file 'Applicant open house boards'
  • Construction site plan for project from page 84 of the file 'Referral report'
  • Construction site plan for project from page 81 of the file 'Referral report'
  • Construction site plan for project from page 26 of the file 'Sustainable Design Strategy '
  • Construction site plan for project from page 11 of the file 'Hydrogeological Report'
  • Construction site plan for project from page 66 of the file 'Sustainable Design Strategy '
  • Construction site plan for project from page 6 of the file 'City boards'
  • Floor plan for project from page 21 of the file 'Applicant boards'
  • Floor plan for project from page 14 of the file 'Architectural plans'
  • Floor plan for project from page 23 of the file 'Applicant open house boards'
  • Floor plan for project from page 28 of the file 'Landscape Plans'

Additional Information#

Date Initiated2019-06-12
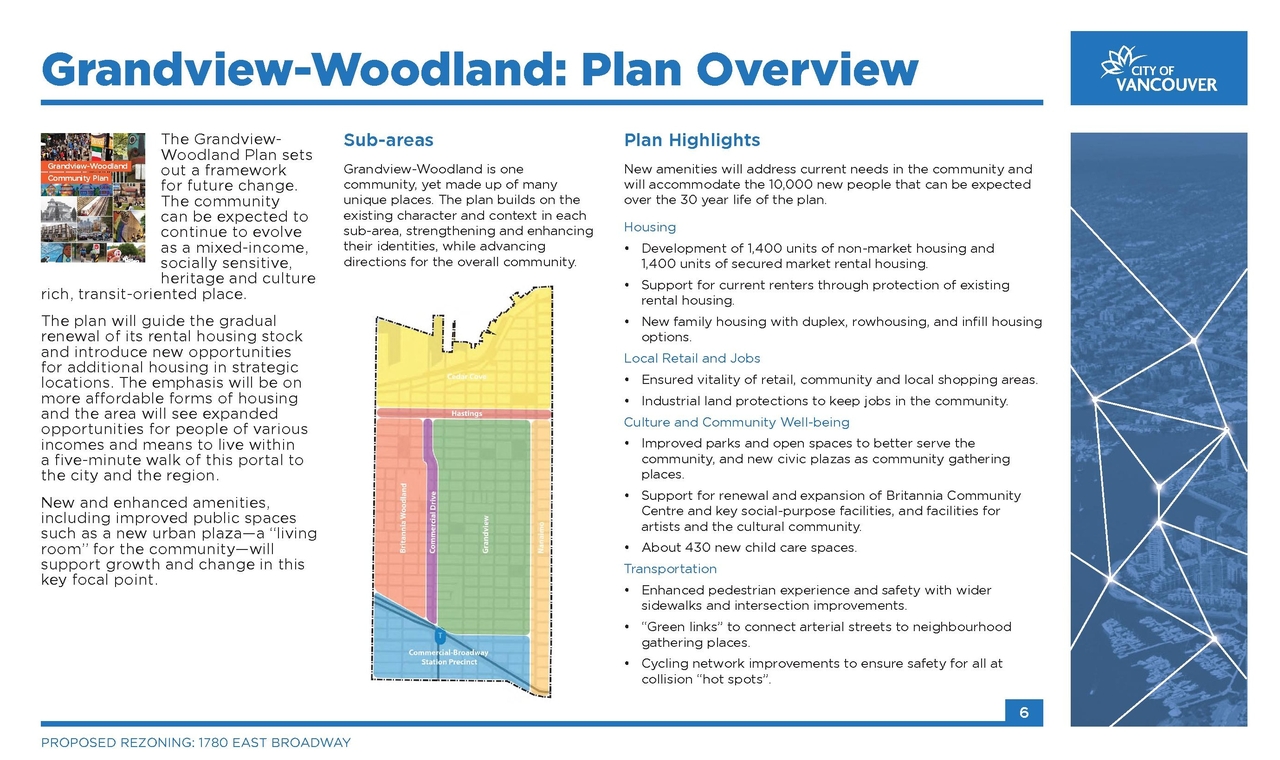
CommunityGrandview-Woodland

Documents#
TypeDocument
Application SummaryProject Summary
Architectural PlansArchitectural plans
Architectural PlansArchitectural Character
Architectural PlansSite Plan
Architectural PlansElevations
Architectural PlansArchitectural character
Architectural PlansIllustrative elevations
Architectural PlansSite plan
Architectural PlansParking plan
EnvironmentalEnvironmental impact assessment
Geotechnical ReportHydrogeological Report
Geotechnical ReportGeotechnical Report
Landscape PlanLandscape plans
Landscape PlanLandscape Plans
RenderingRenderings
RenderingRenderings
Shadow StudyShadow study
Shadow StudyShadow Study
Shadow StudyShadow study
Transportation AnalysisTransportation assessment management study
Transportation AnalysisTransportation Assessment & Management Study
Transportation AnalysisTransportation Demand Management
Referral report
Statistics
Project Context
Rezoning Rationale
Design rationale
City boards
Applicant boards
Loading and Access Ramps – Preliminary Screening Report
Loading and Access Ramps – Preliminary Screening Drawings
Statistics
Context
Sections
Form and Massing
Sustainable Design Strategy
Open house boards
Applicant open house boards
Statistics
Context
Rezoning rationale and policy context
Design principles and considerations
Functional programme
Form and massing
Sustainable large sites strategy