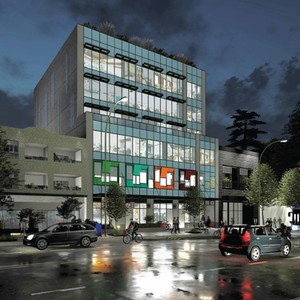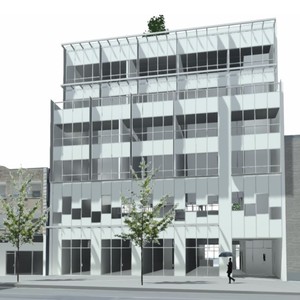
3353 Cambie St.
Summary#
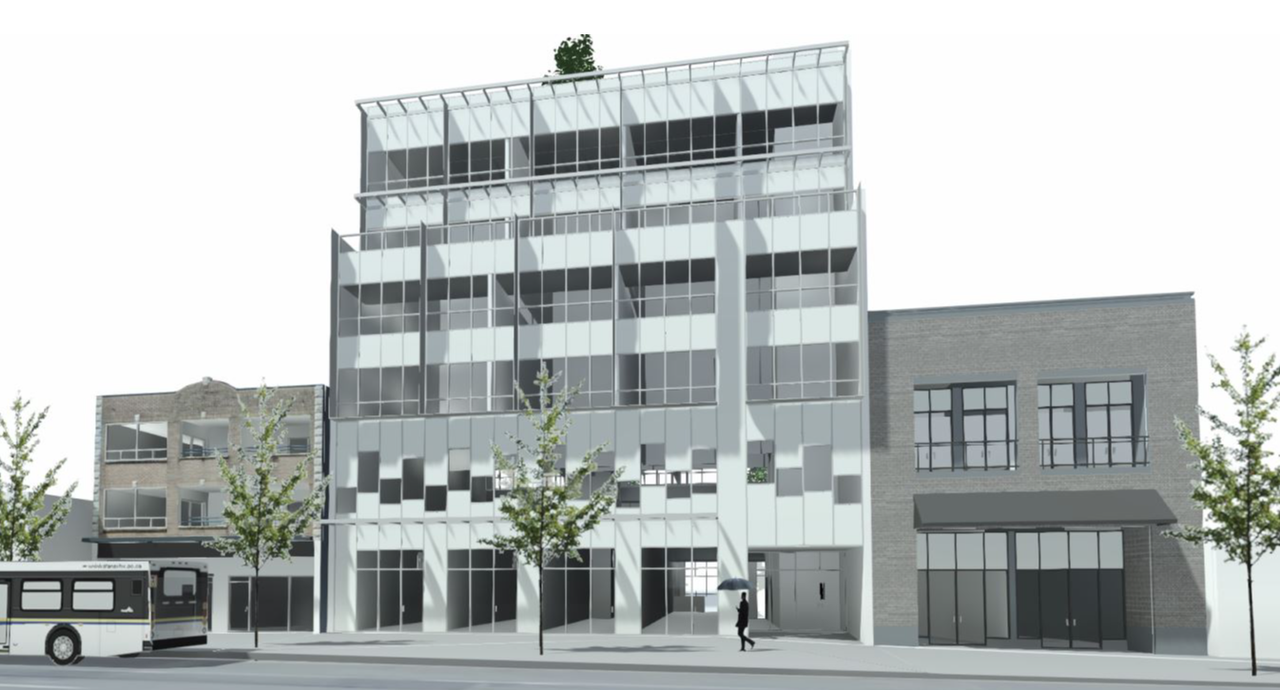
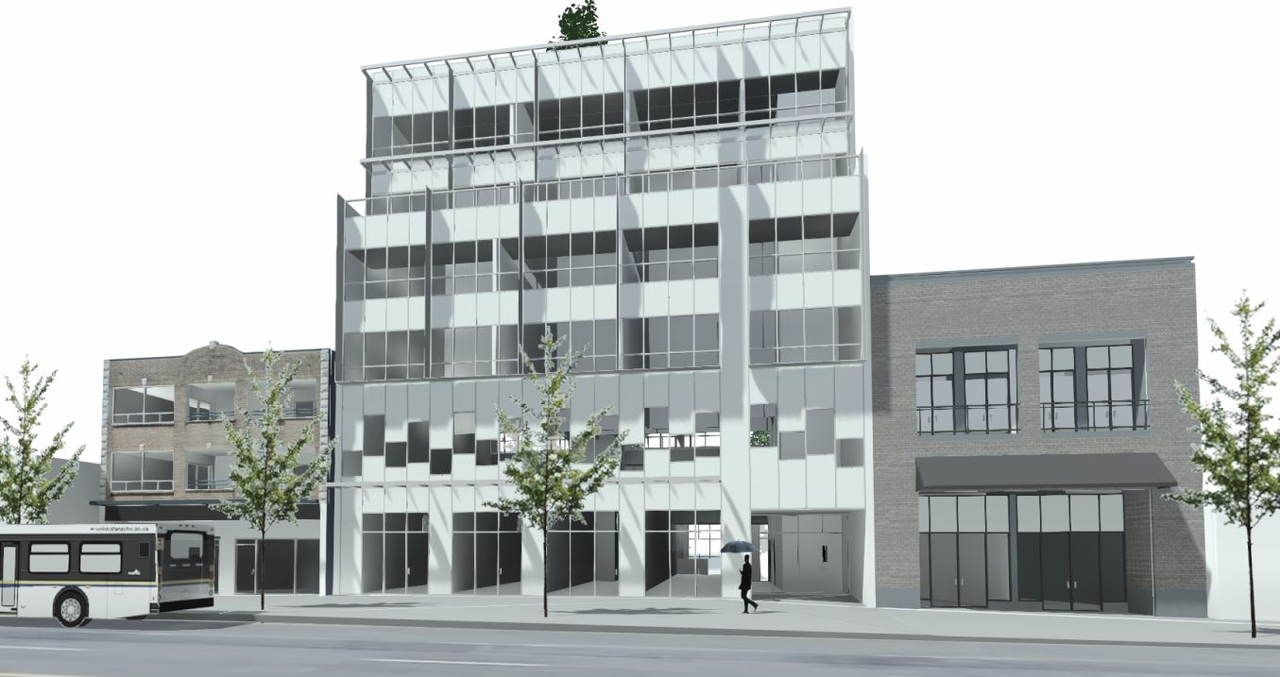
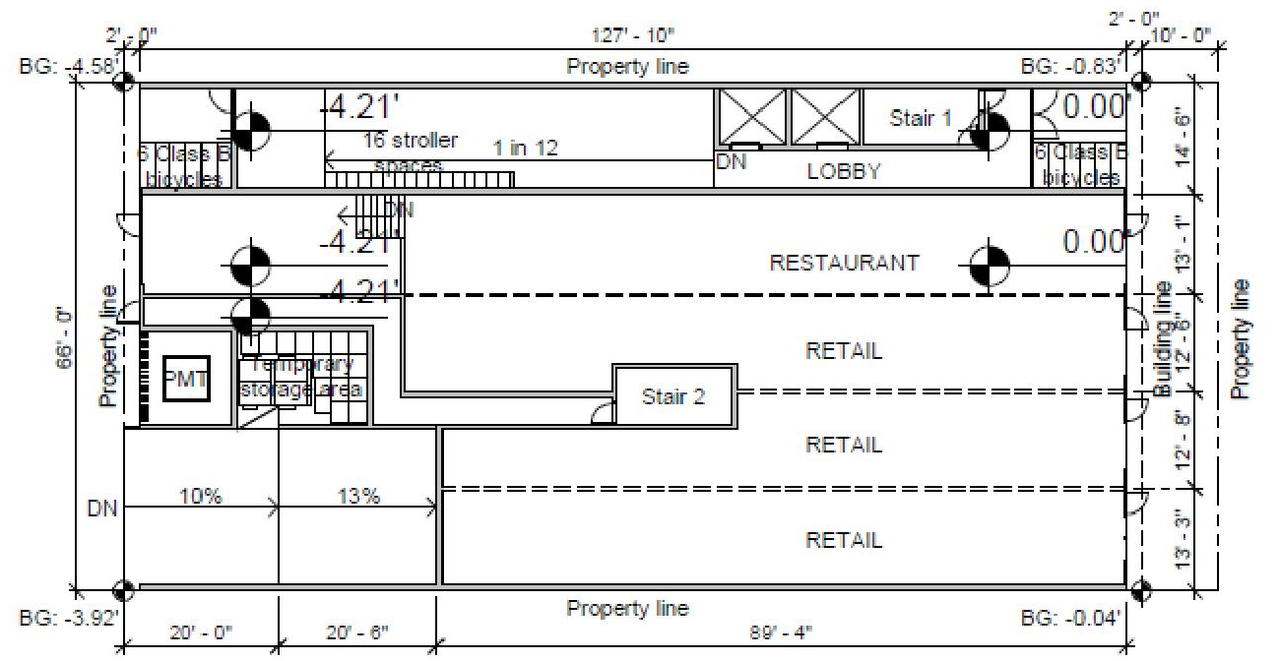
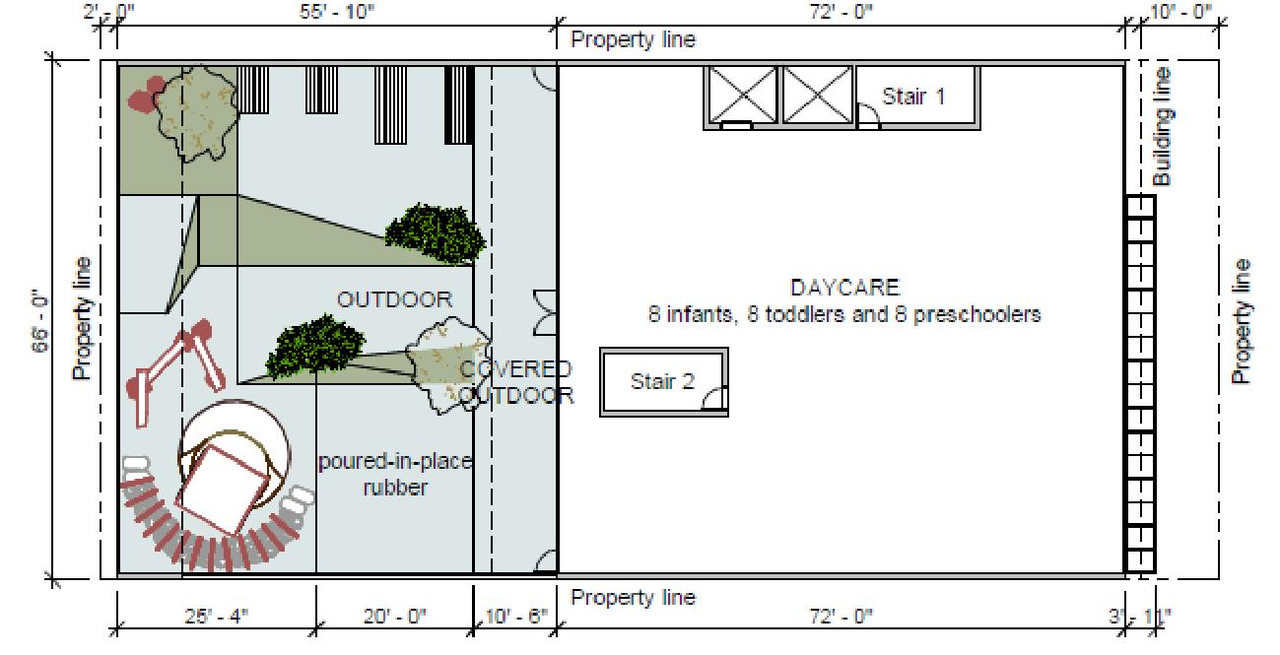
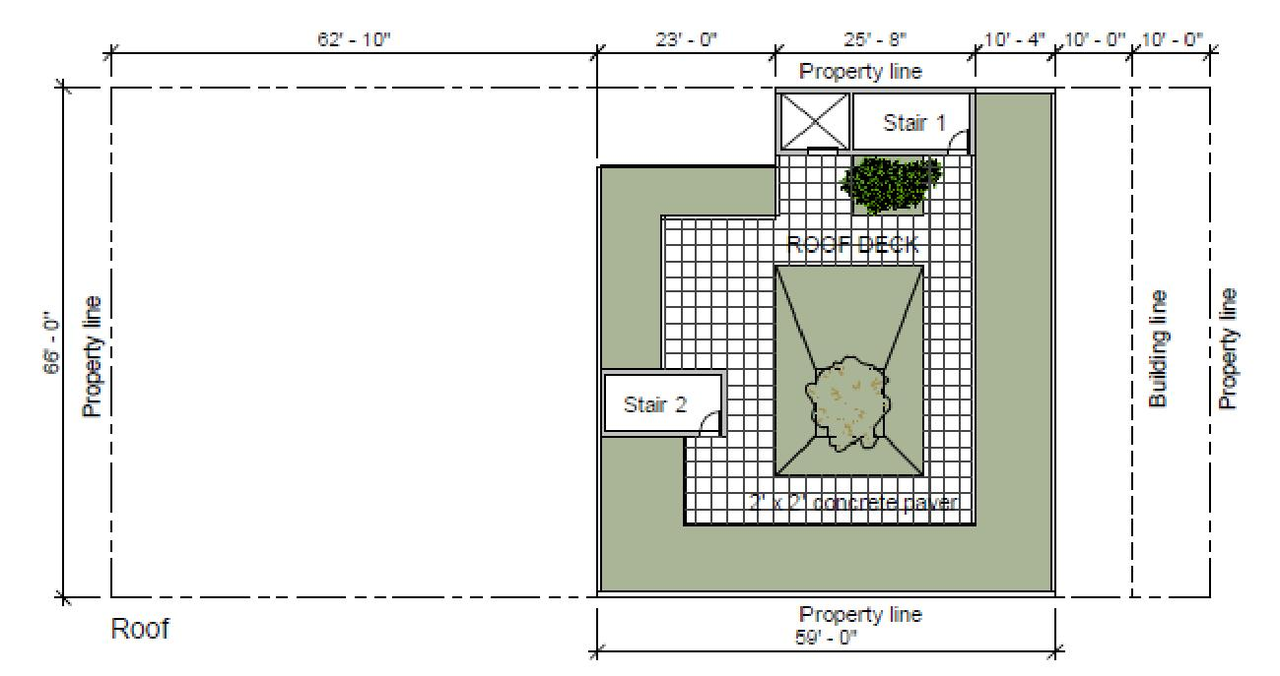
The proposal seeks rezoning to permit a 6-storey, mid-rise office building featuring ground floor commercial use and private childcare on the second level. This development will include office space on levels three through six, providing 36 vehicle and 10 bicycle parking spaces.
Source:
City-provided description
Status
Approved
Approved
Property Type
Commercial
Education
Commercial
Education
Building Scale (Max.)
Derived from project description and planning application details. Values may be approximate.
Mid-rise · 6 storeys · 23.8 m
Renders#
Location#
Select a marker to view the address.
Project Updates#
Status Updated
- Status: Public hearing
Status Updated
- Status: Referral to Public Hearing
Status Updated
- Status: Virtual open house
Added description, height, 11 images and 2 documents
- Status: Approved
- The proposal seeks rezoning to permit a 6-storey, mid-rise office building featuring ground floor commercial use and private childcare on t…
- Height: 6 storeys, 23.8 m
- 2 renders
- 2 site plans
- 3 elevations
Site Plans, Elevations and Floor Plans#
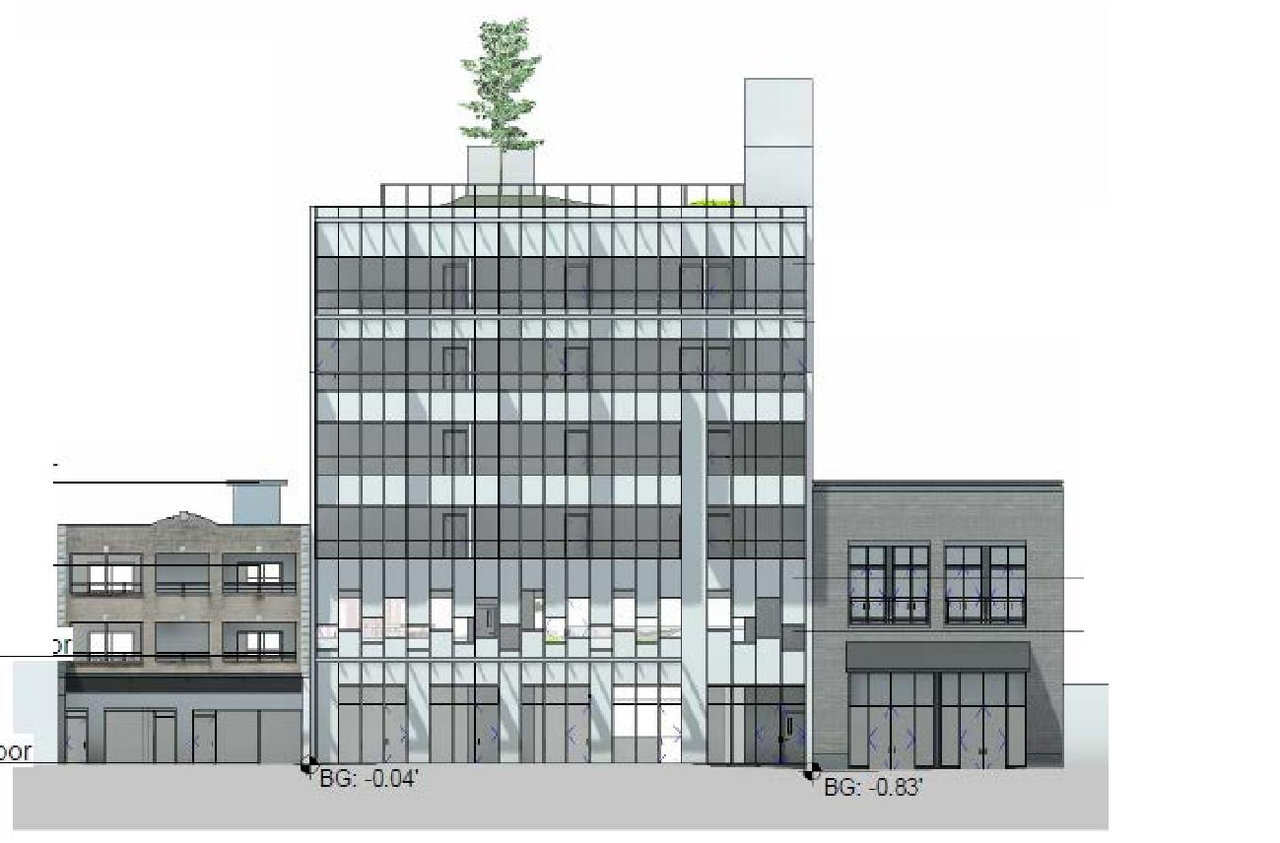
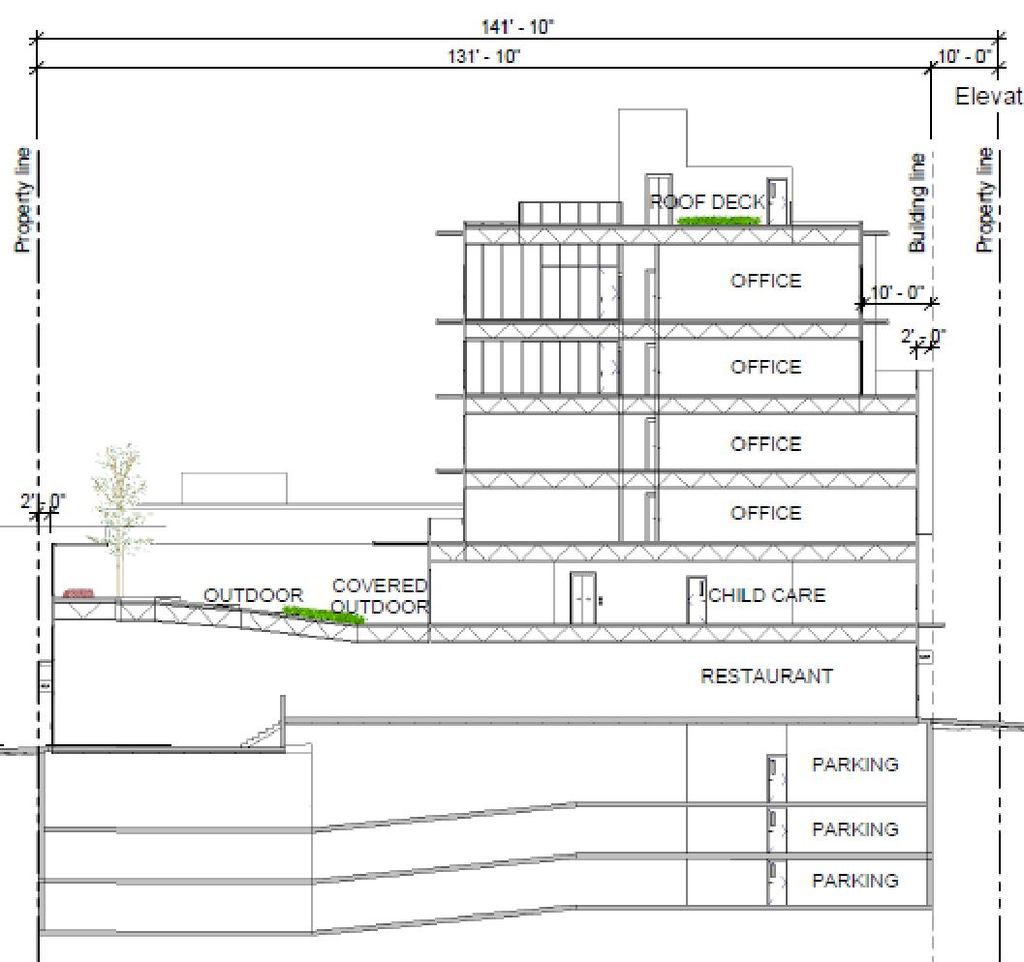
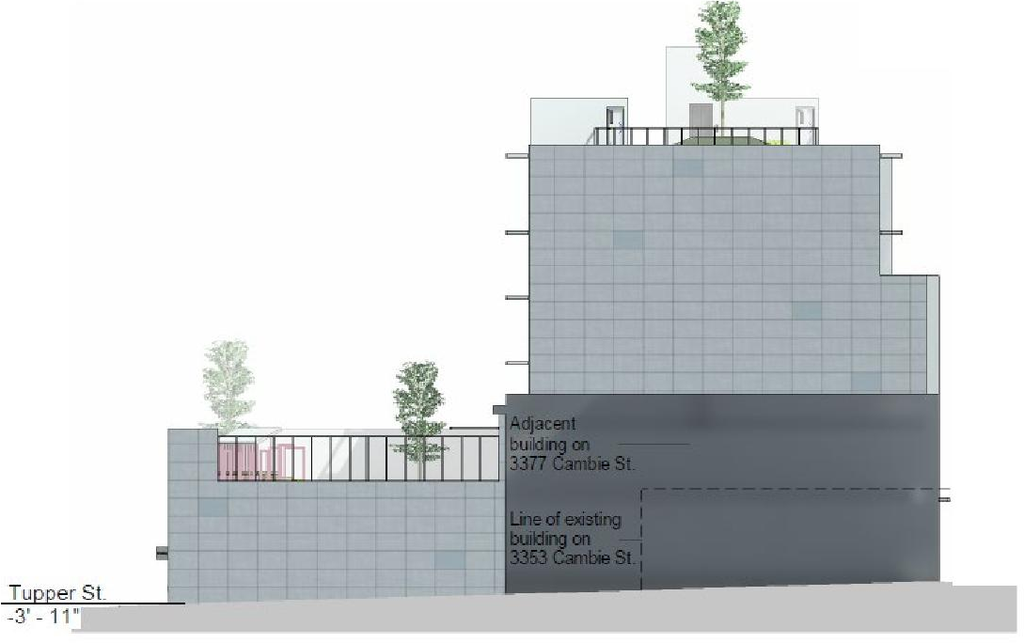


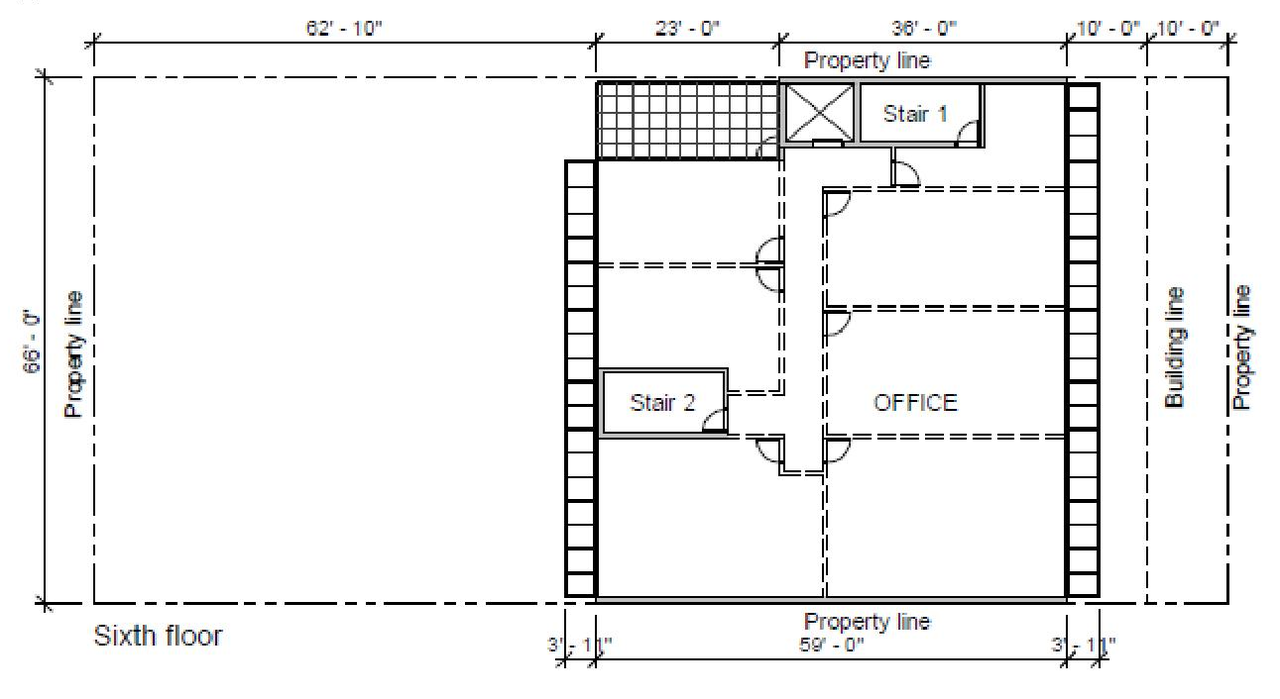
Additional Information#
| Date Initiated | 2020-06-04 |
| Community | South Cambie |
Documents#
| Type | Document |
|---|---|
| Referral report |