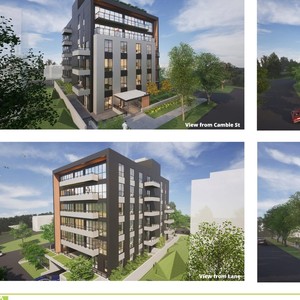
618 West 32nd Ave.
Summary#
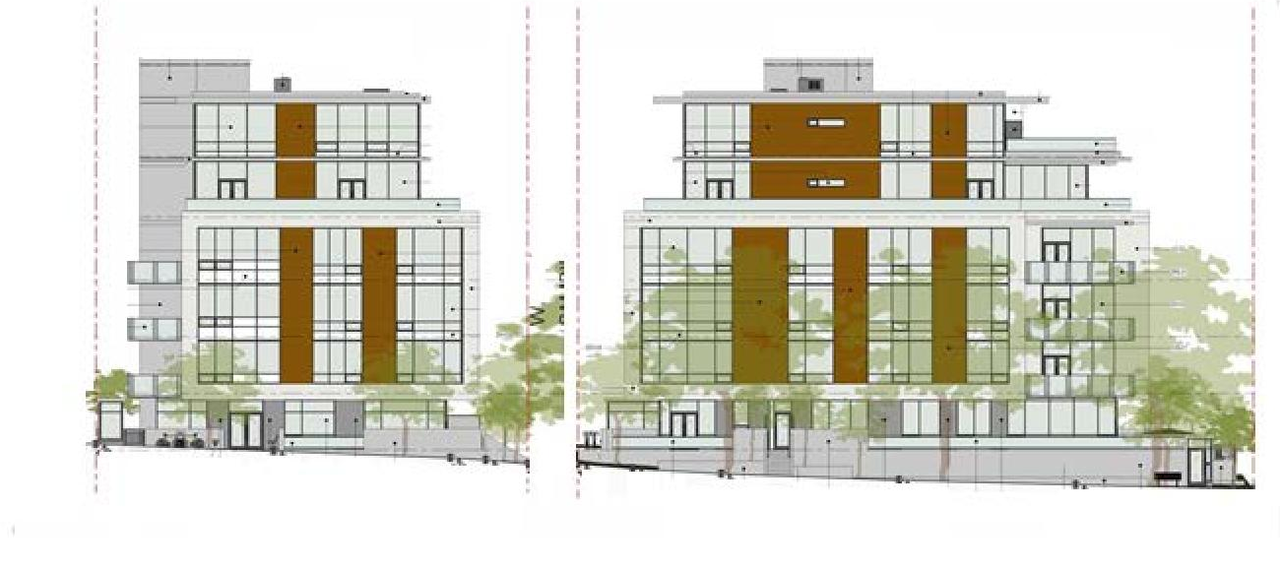
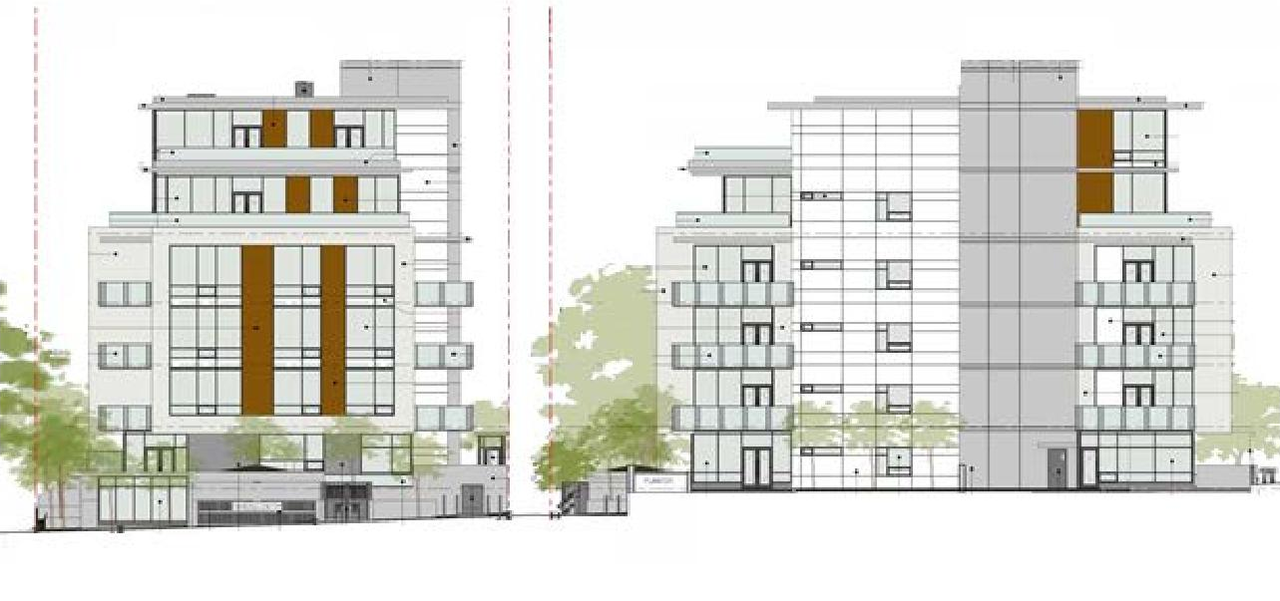
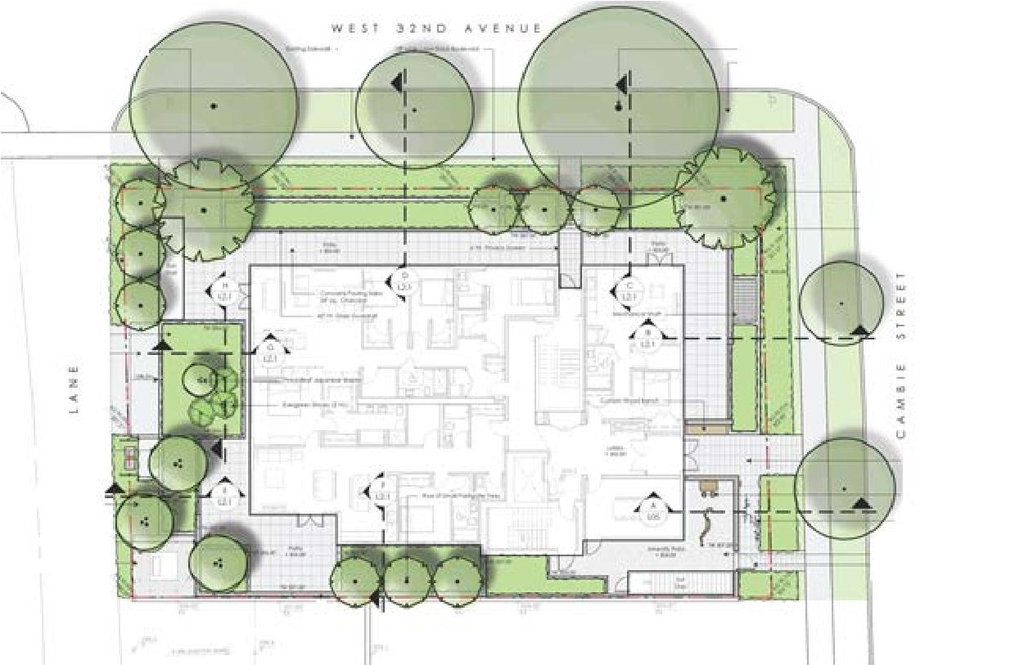
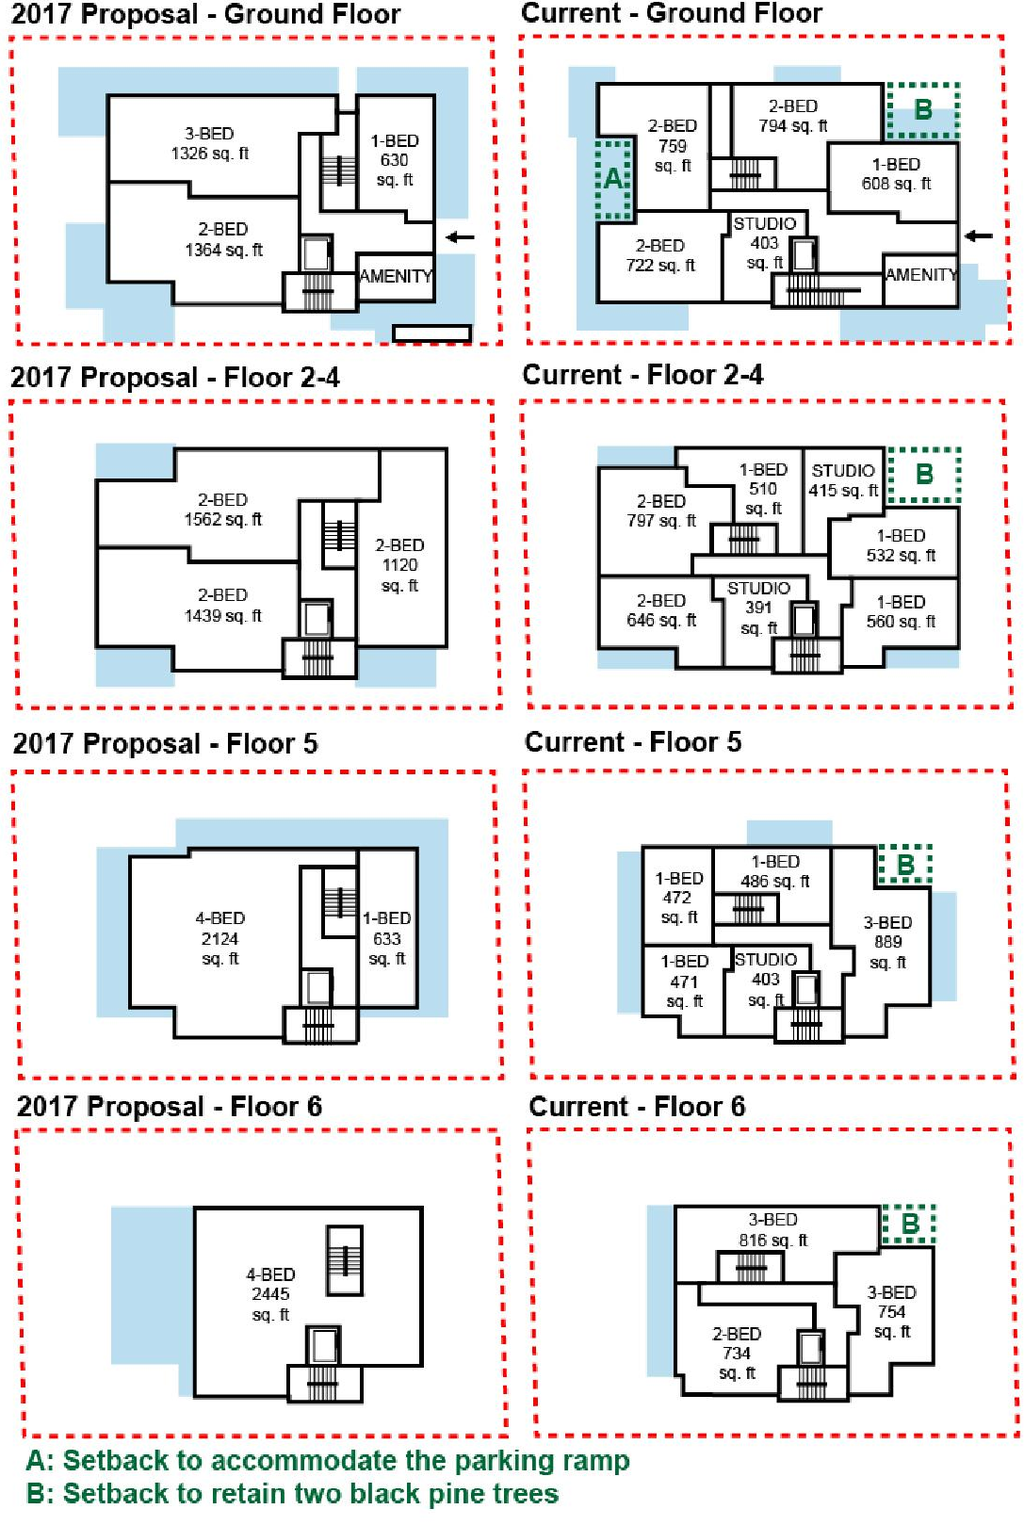
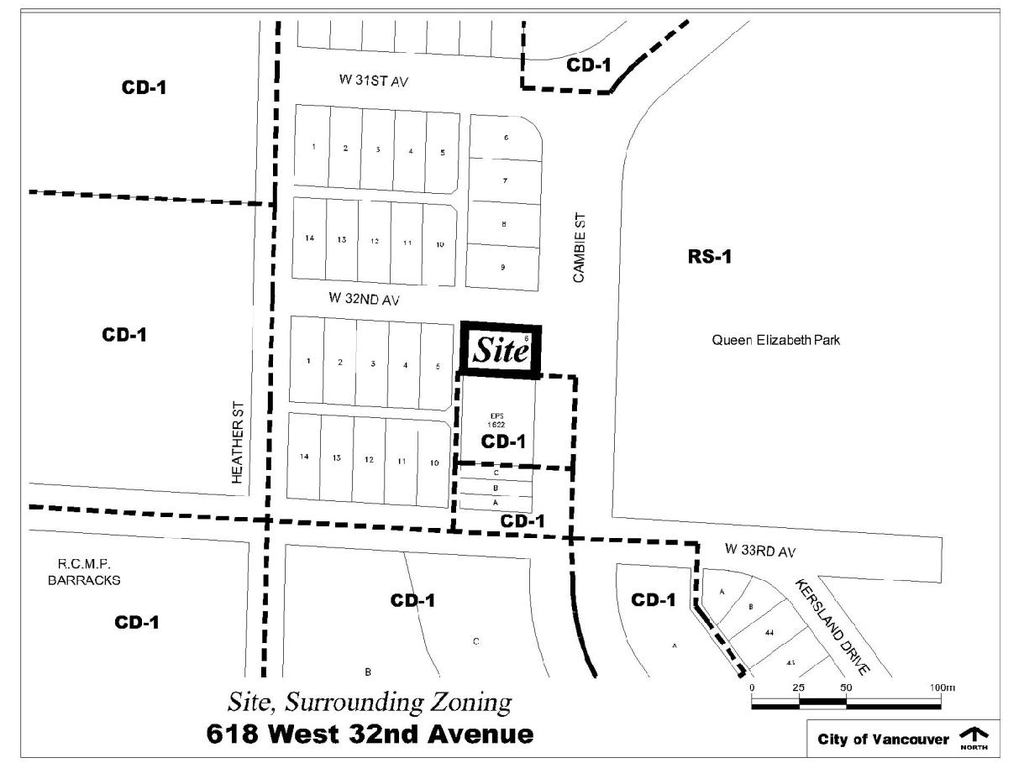
The proposal involves changing the tenure of an existing 6-storey residential building, which maintains its form and density, from strata to market rental units. This development includes 34 secured market rental units, 29 vehicle parking spaces, and 64 bicycle parking spaces. The application seeks to change the zoning from RS-1 to CD-1 under the Cambie Corridor Plan.
Source:
City-provided description
Status
Closed
Closed
Property Type
Residential
Residential
Building Scale (Max.)
Derived from project description and planning application details. Values may be approximate.
Mid-rise · 6 storeys · 21.38 m
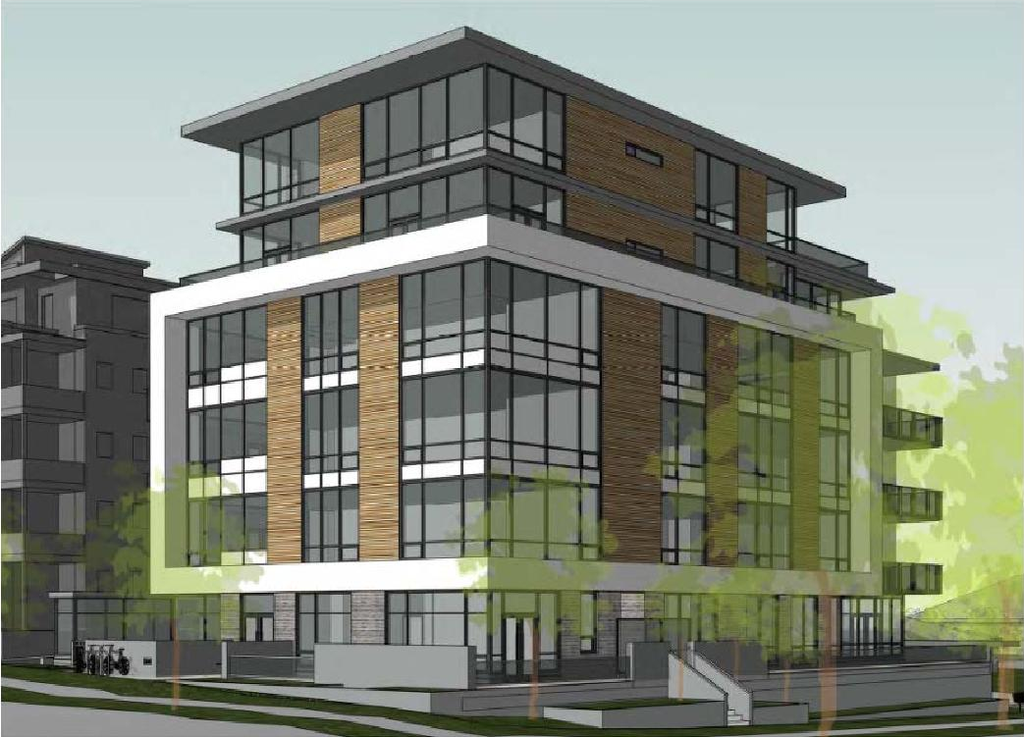
Renders#

Location#
Select a marker to view the address.
Project Updates#
Status Updated
- Status: Application withdrawn
Status Updated
- Status: Referred to Public Hearing
Added description, height, 8 images and 2 documents
- Status: Closed
- The proposal involves changing the tenure of an existing 6-storey residential building, which maintains its form and density, from strata t…
- Height: 6 storeys, 21.38 m
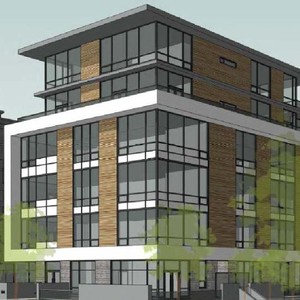
- 2 renders
- 4 site plans
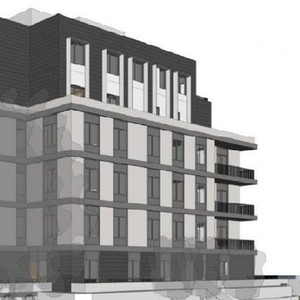
- 2 elevations
Site Plans, Elevations and Floor Plans#

Additional Information#
| Date Initiated | 2020-05-22 |
| Community | South Cambie |
Documents#
| Type | Document |
|---|---|
| Referral report |