2520 Ontario St./24 East Broadway
Summary#
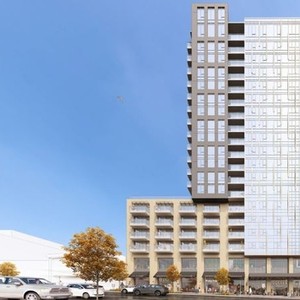
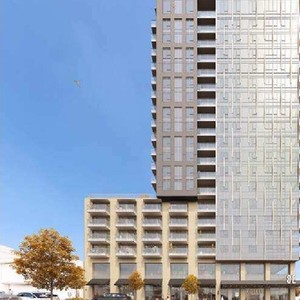
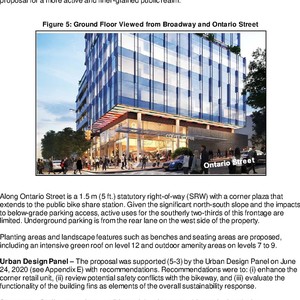
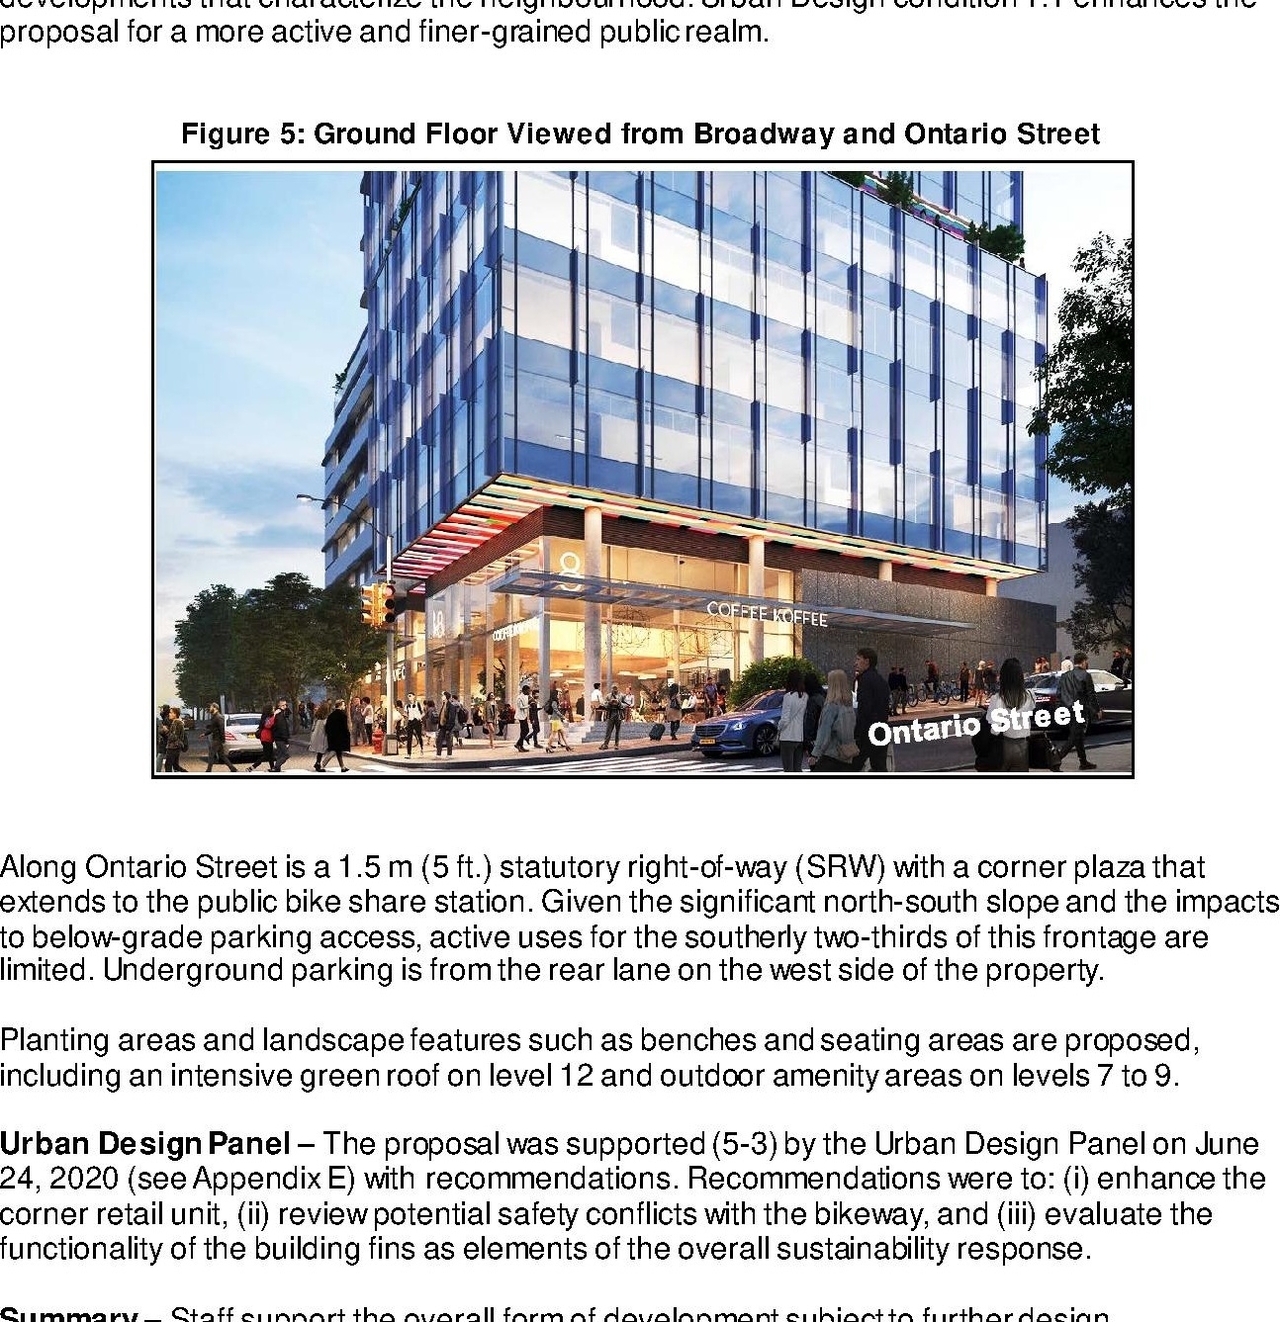
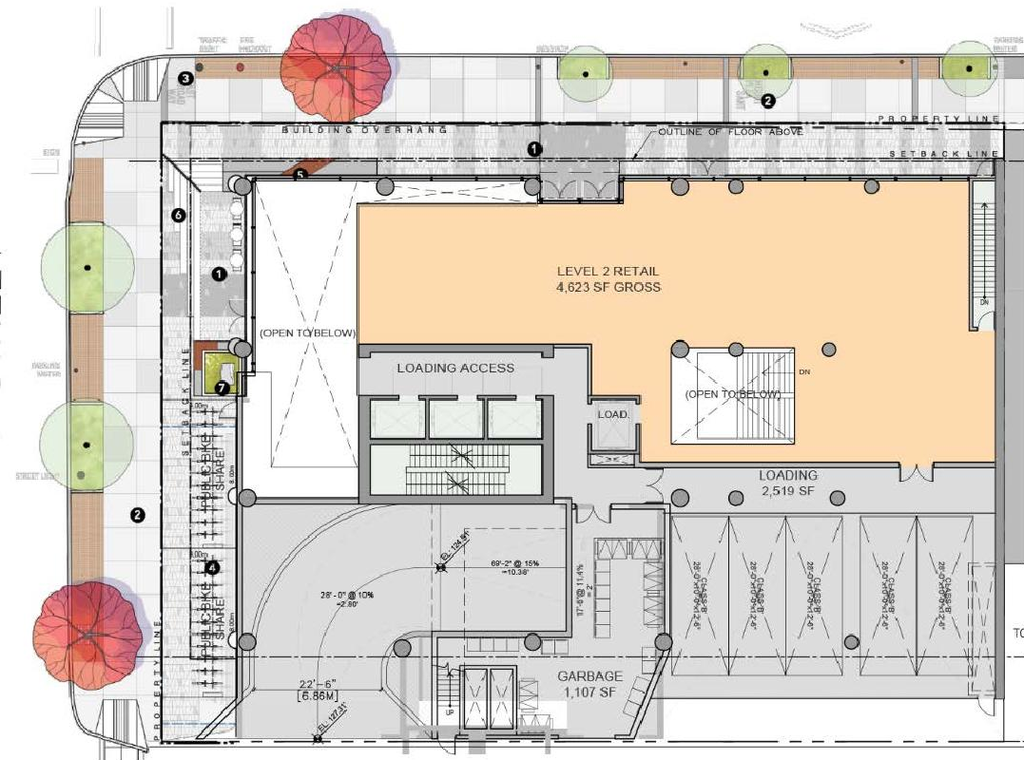
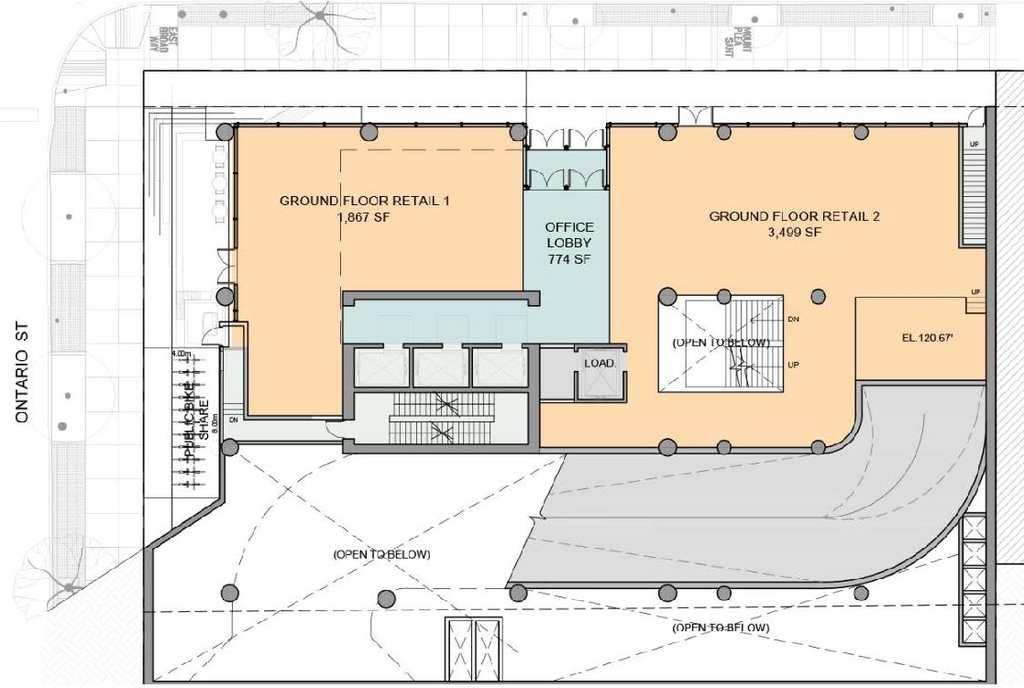
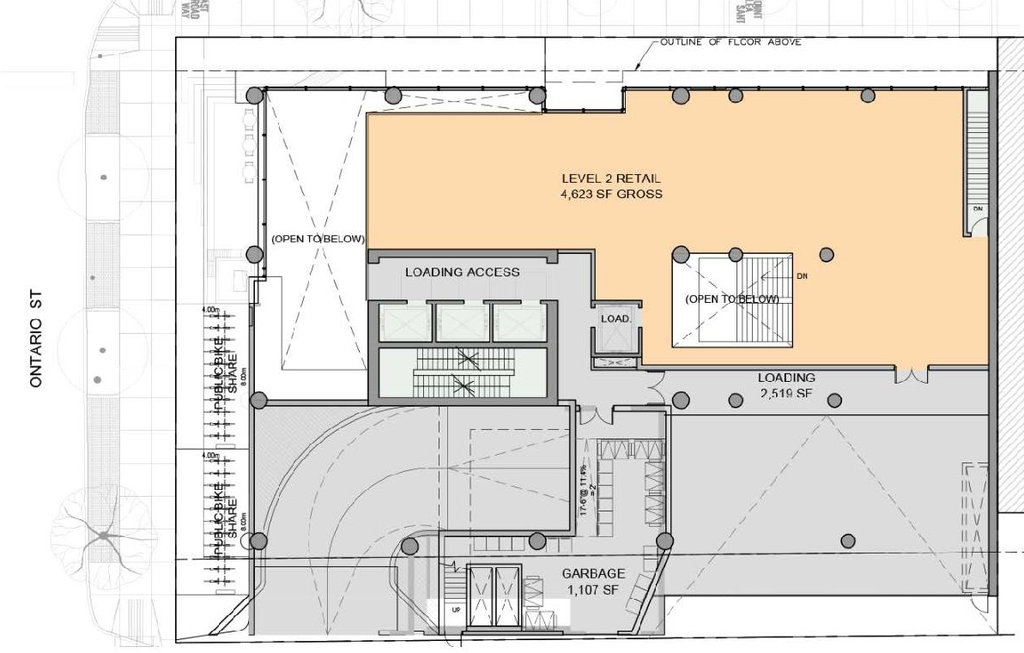
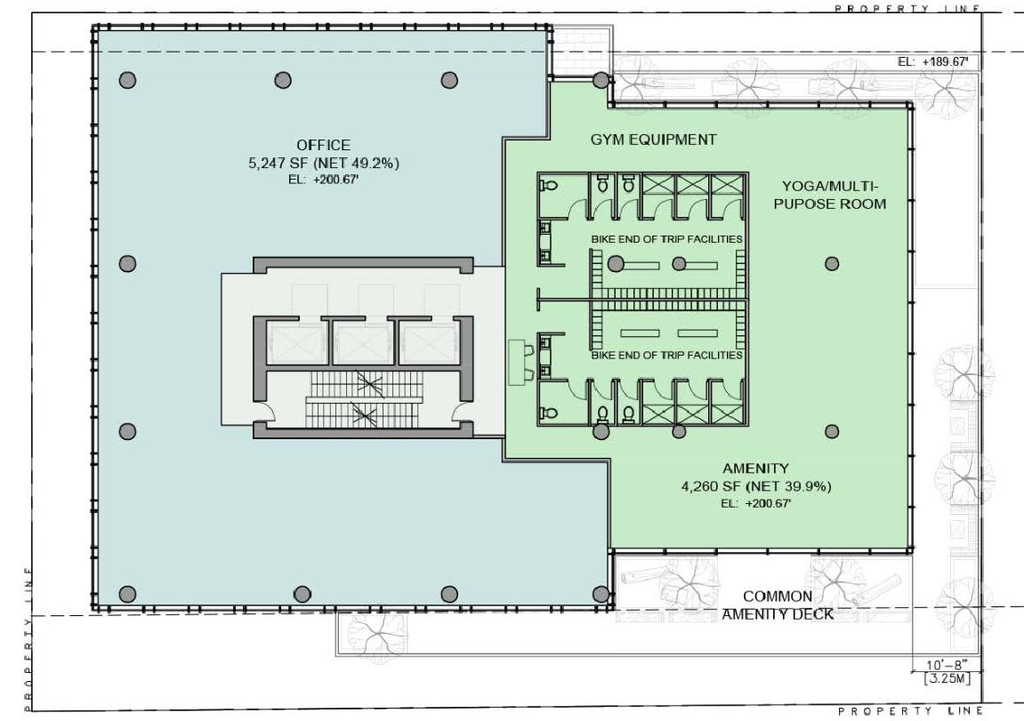
The proposal seeks a zoning change to permit a 12-storey office building featuring 20,284 sq. ft. of retail space and 104,755 sq. ft. of office space. This development includes seven levels of underground parking providing 230 vehicle and 68 bicycle spaces, and is considered under the Metro Core Jobs and Economy Land Use Plan.
Source:
City-provided description
Status
Approved
Approved
Property Type
Commercial
Commercial
Building Scale (Max.)
Derived from project description and planning application details. Values may be approximate.
High-rise · 12 storeys · 45.01 m
Renders#
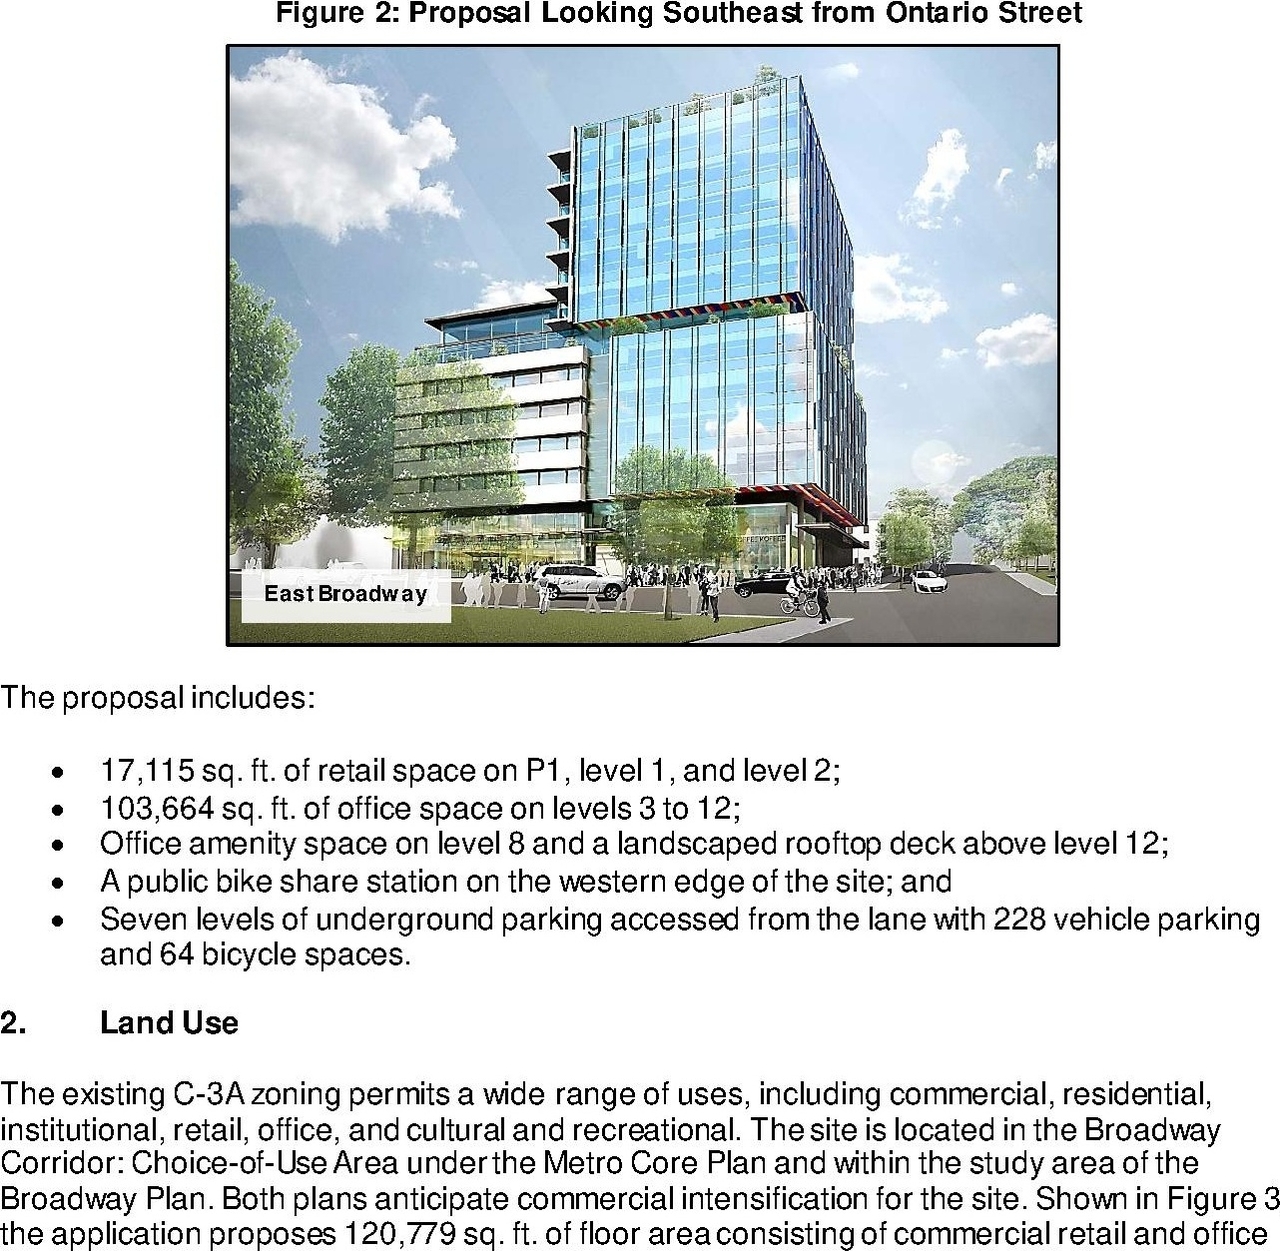
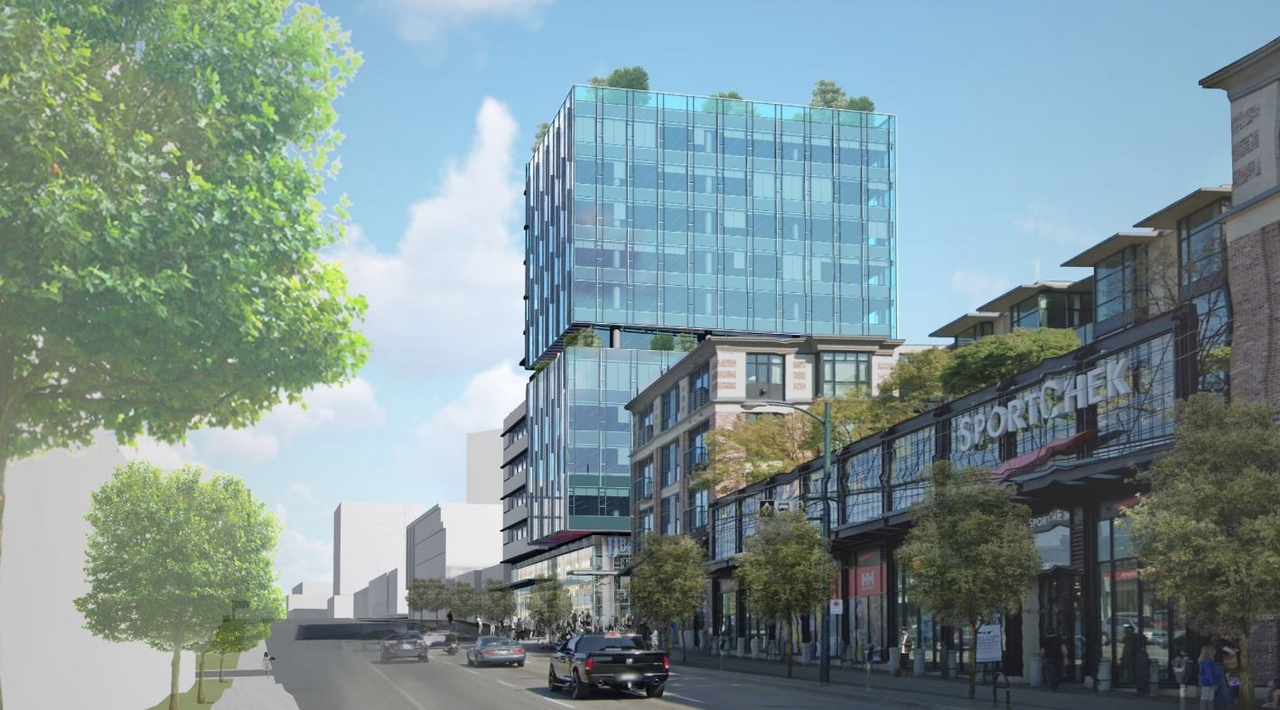
Location#
Select a marker to view the address.
Project Updates#
Status Updated
- Status: Public Hearing
Status Updated
- Status: Referred to Public Hearing
Status Updated
- Status: Urban Design Panel
Status Updated
- Status: Virtual open house
Added description, height, 11 images and 2 documents
- Status: Approved
- The proposal seeks a zoning change to permit a 12-storey office building featuring 20,284 sq. ft. of retail space and 104,755 sq. ft. of of…
- Height: 12 storeys, 45.01 m
- 3 renders
- 1 site plan
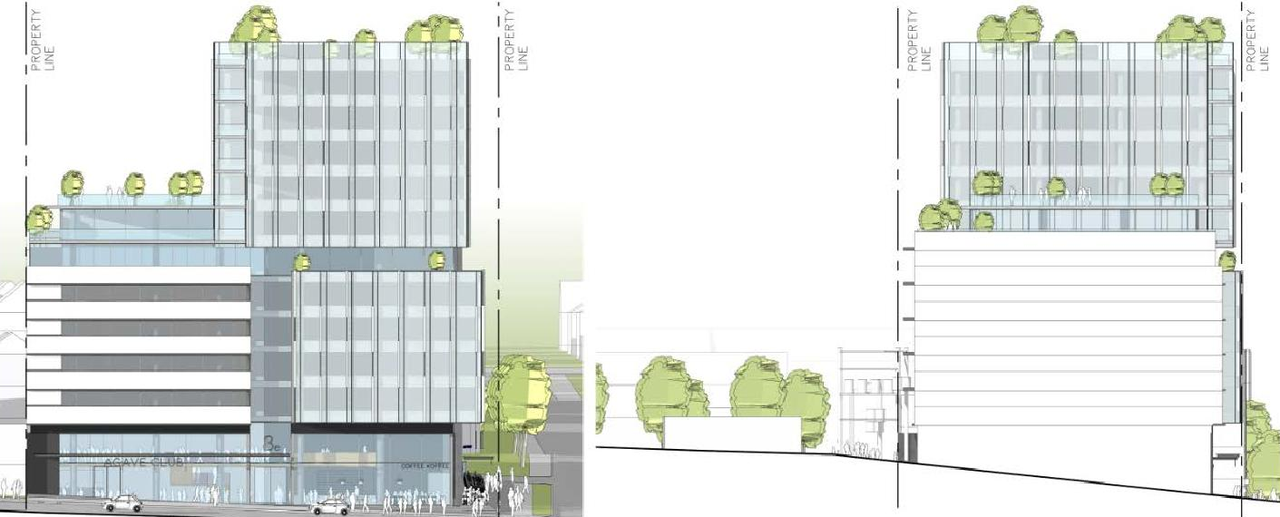
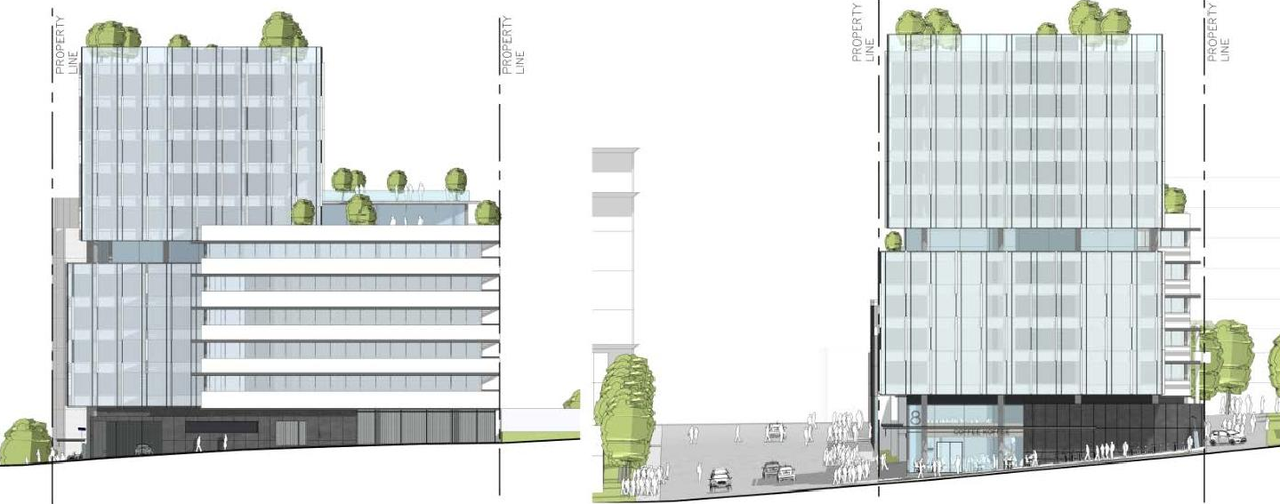
- 2 elevations
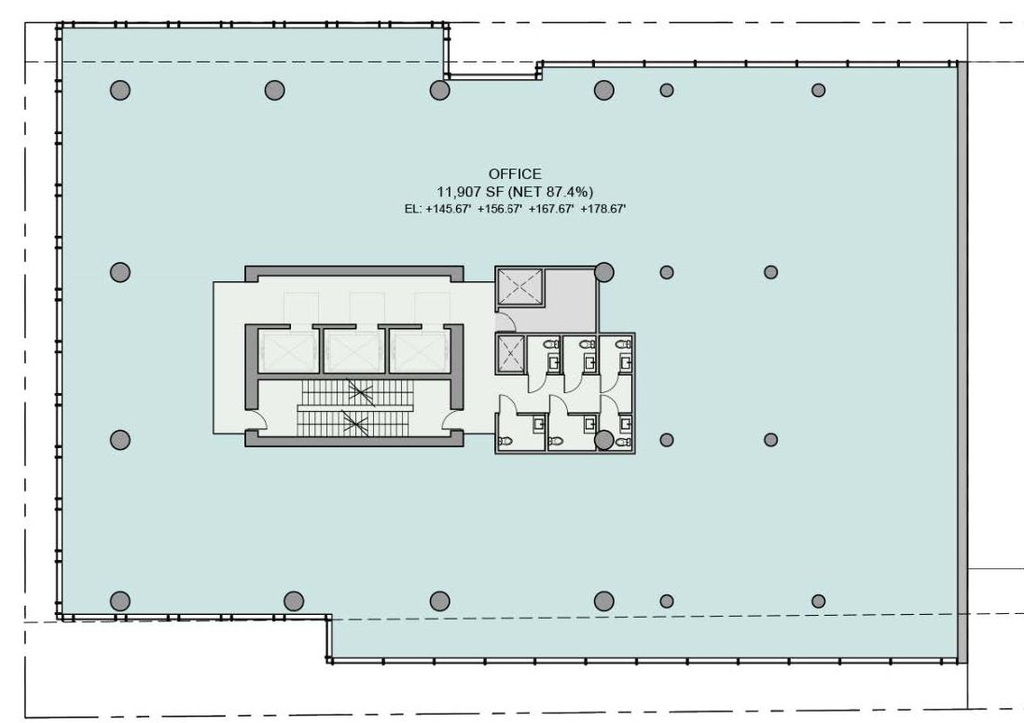
Site Plans, Elevations and Floor Plans#

Additional Information#
| Date Initiated | 2020-03-16 |
| Community | Mount Pleasant |
Documents#
| Type | Document |
|---|---|
| Referral report |