100 West 49th Ave.
Summary#
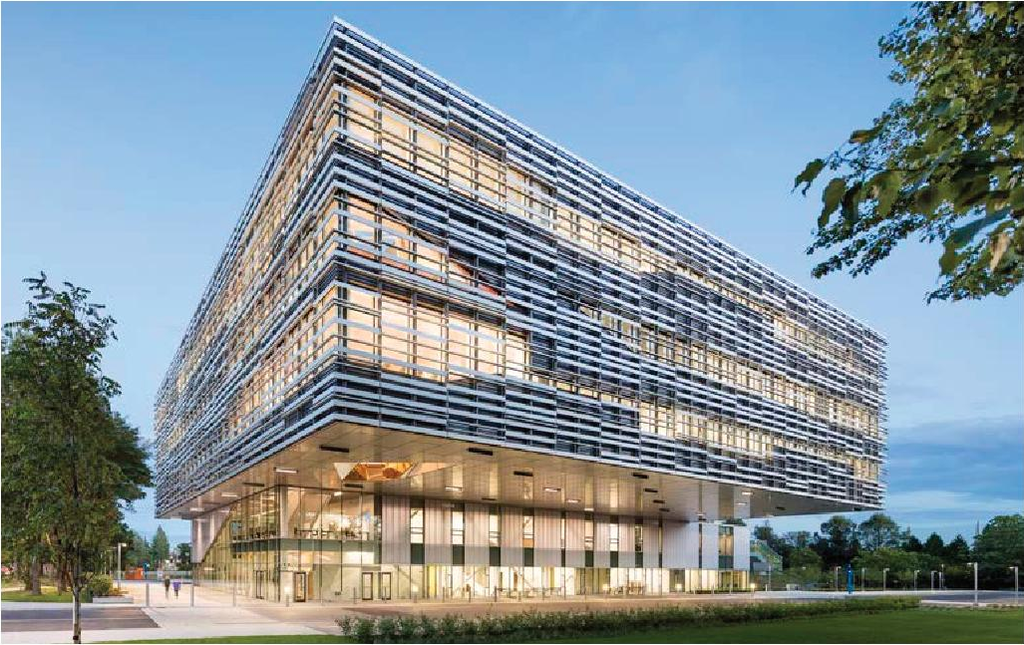
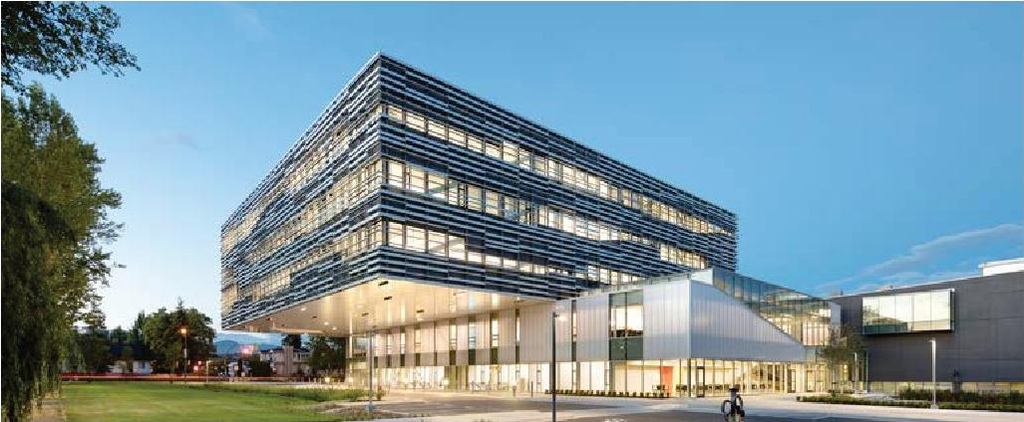
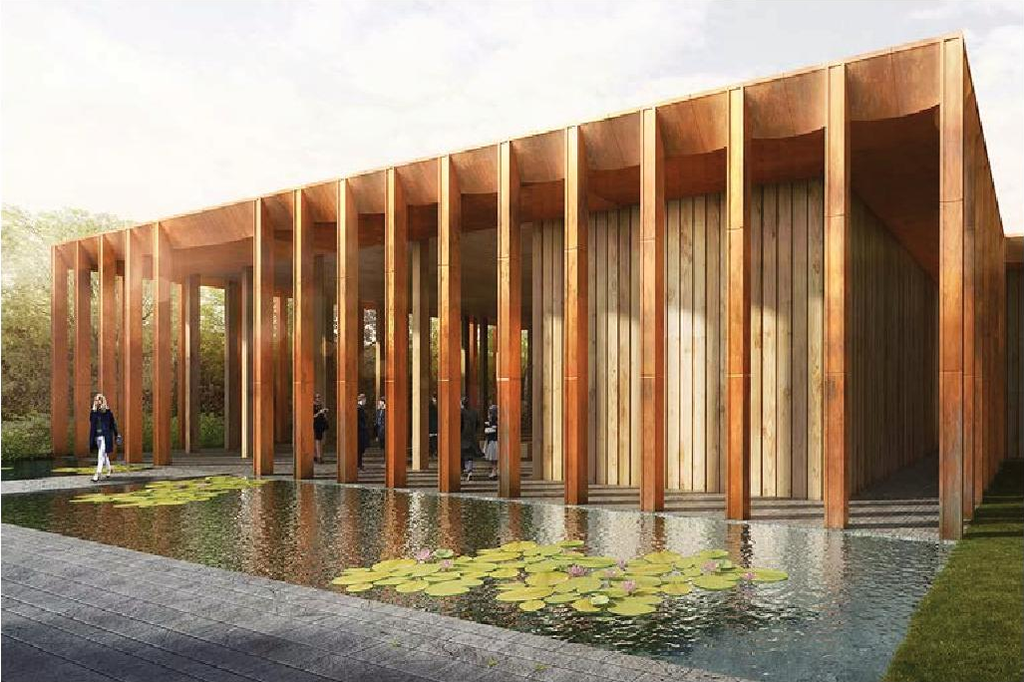
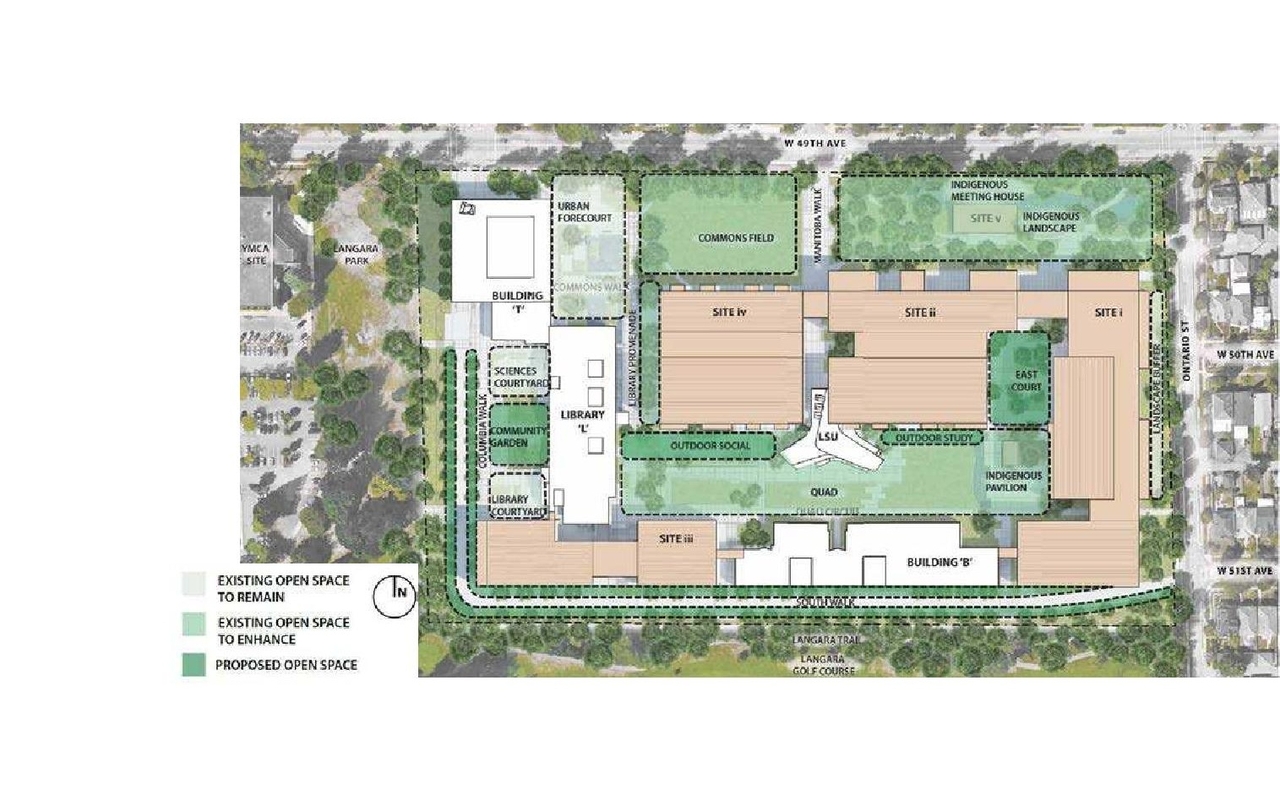
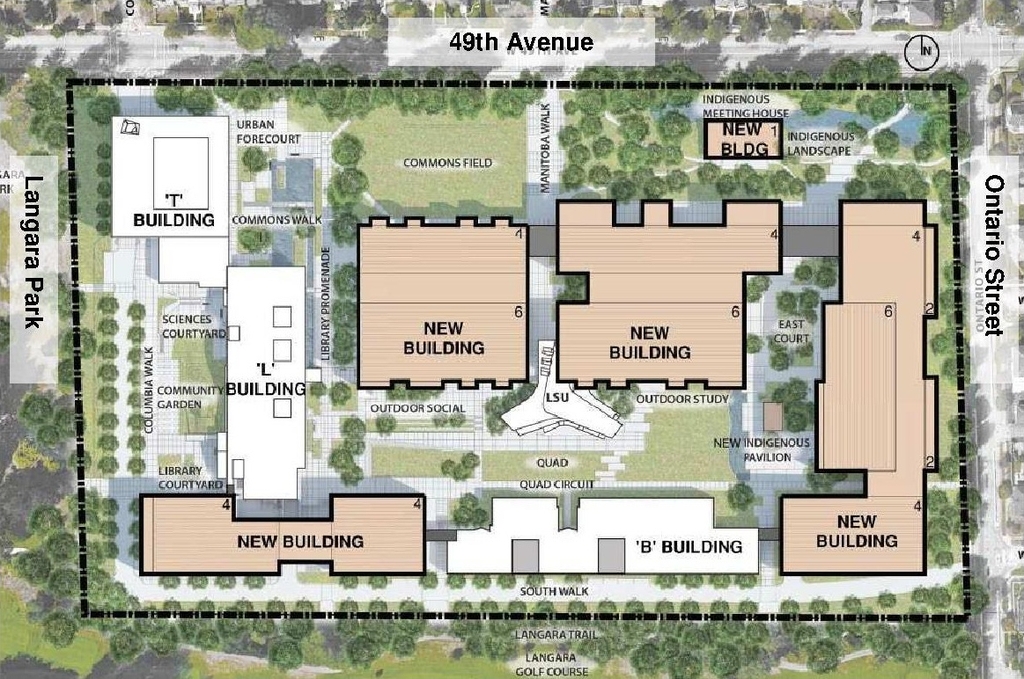
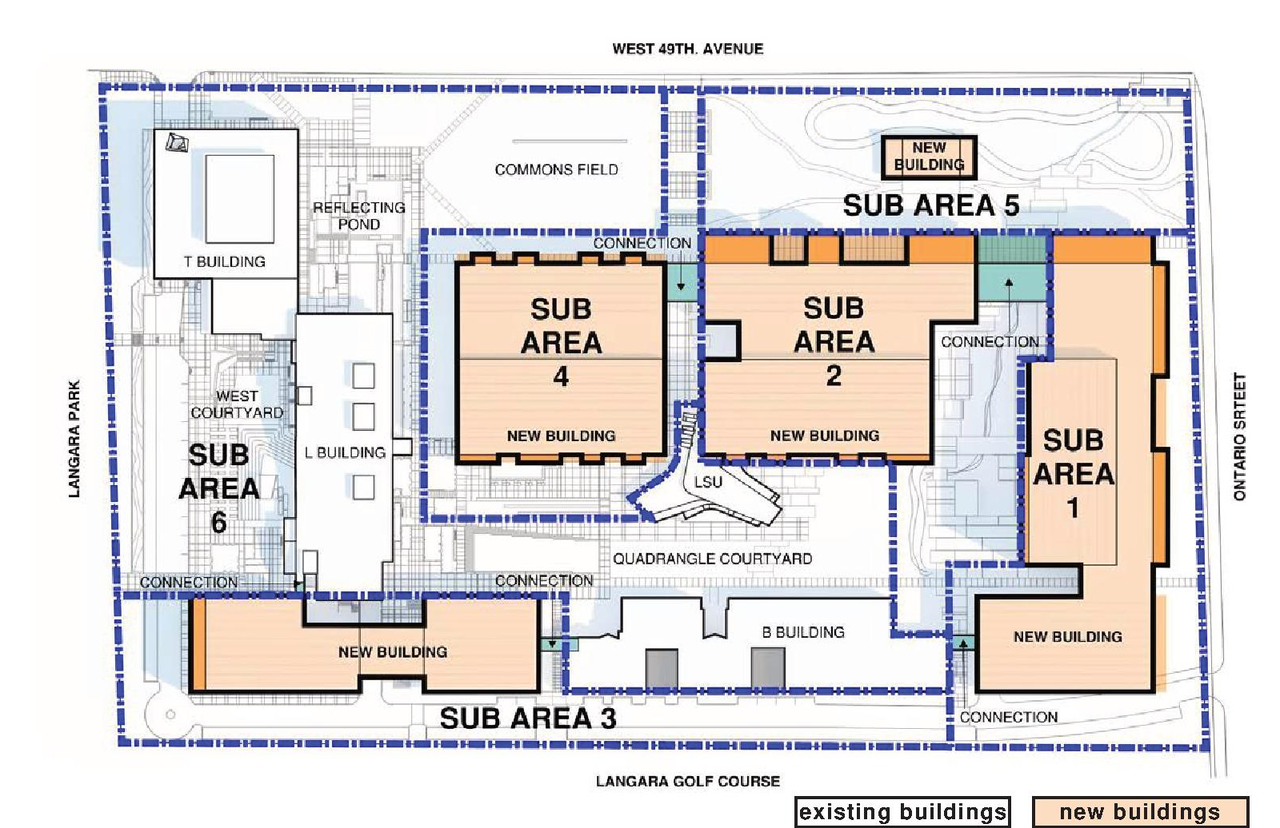
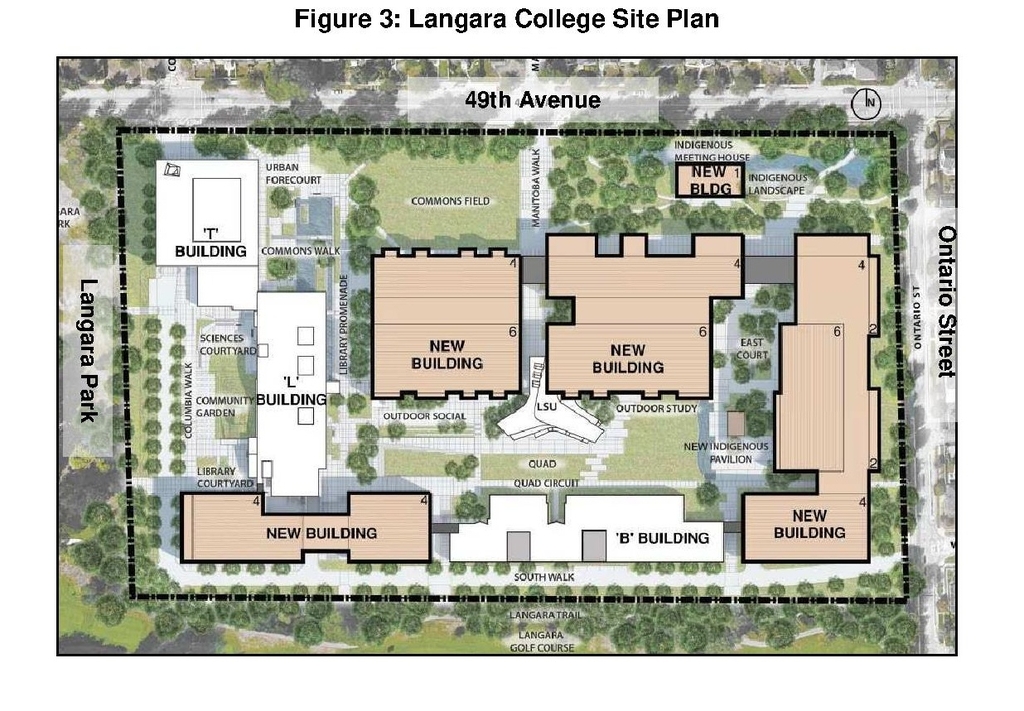
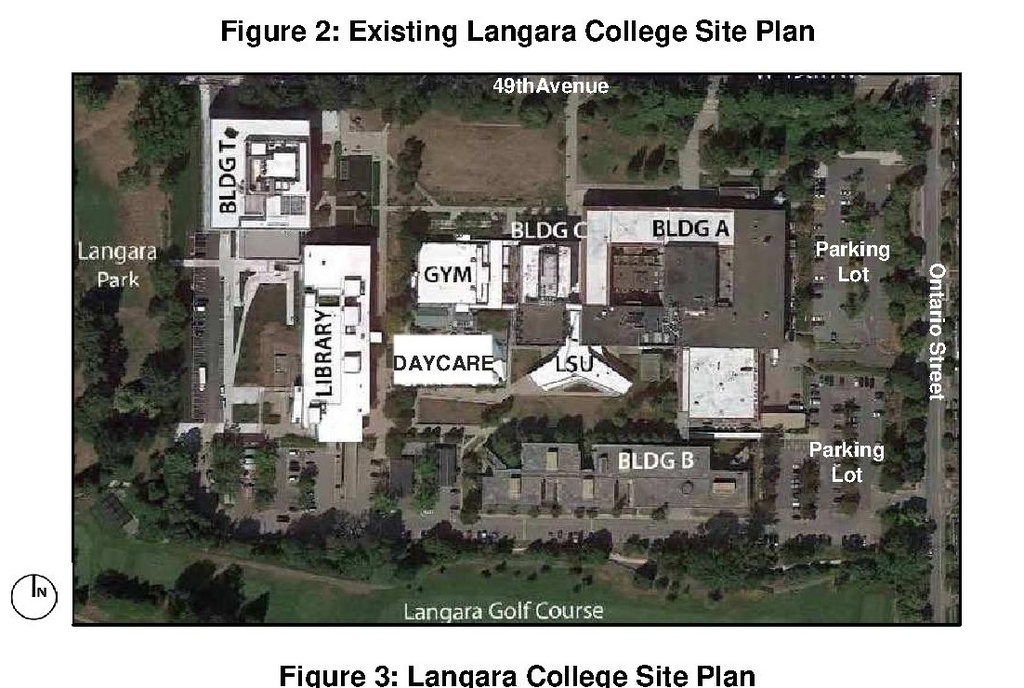
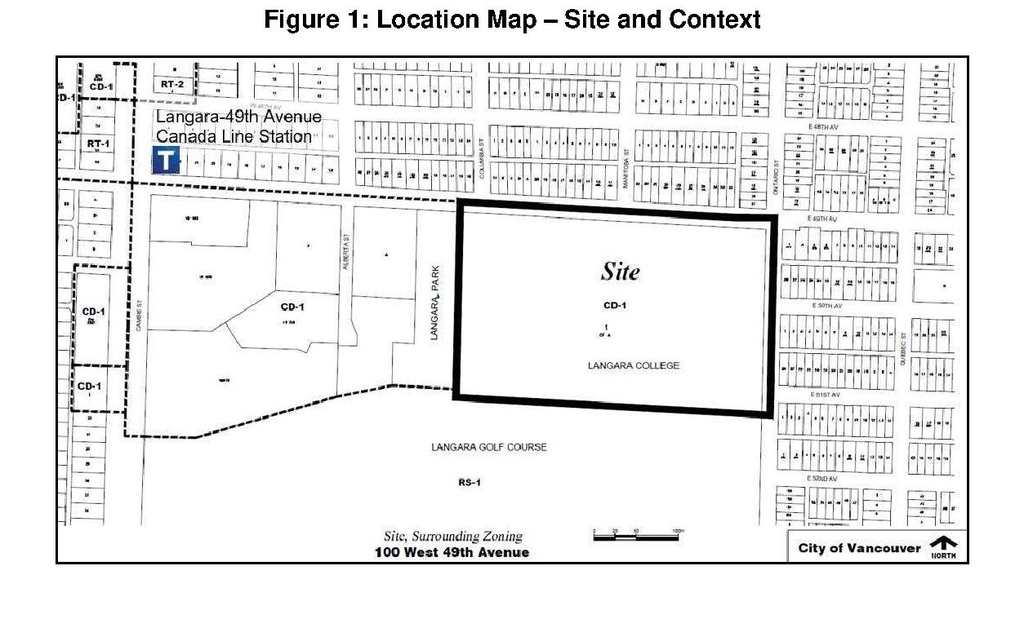
The proposal outlines a phased masterplan for Langara College, as detailed in the Langara College Policy Statement, which includes five academic and community buildings. These buildings feature maximum heights of six storeys for Sites i, ii, and iv; four storeys for Site iii; and a single-storey Indigenous Meeting House for Site v. The campus-wide total floor space ratio is set at 1.66.
Source:
City-provided description
Status
Approved
Approved
Property Type
Institutional
Education
Institutional
Education
Building Scale (Max.)
Derived from project description and planning application details. Values may be approximate.
Mid-rise · 6 storeys · 31 m
Renders#
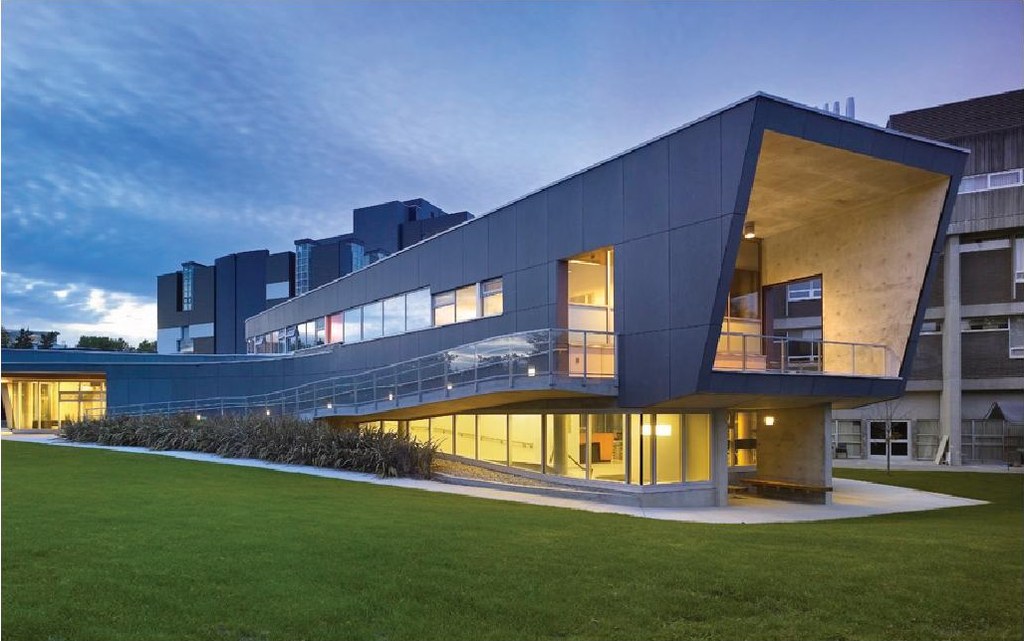
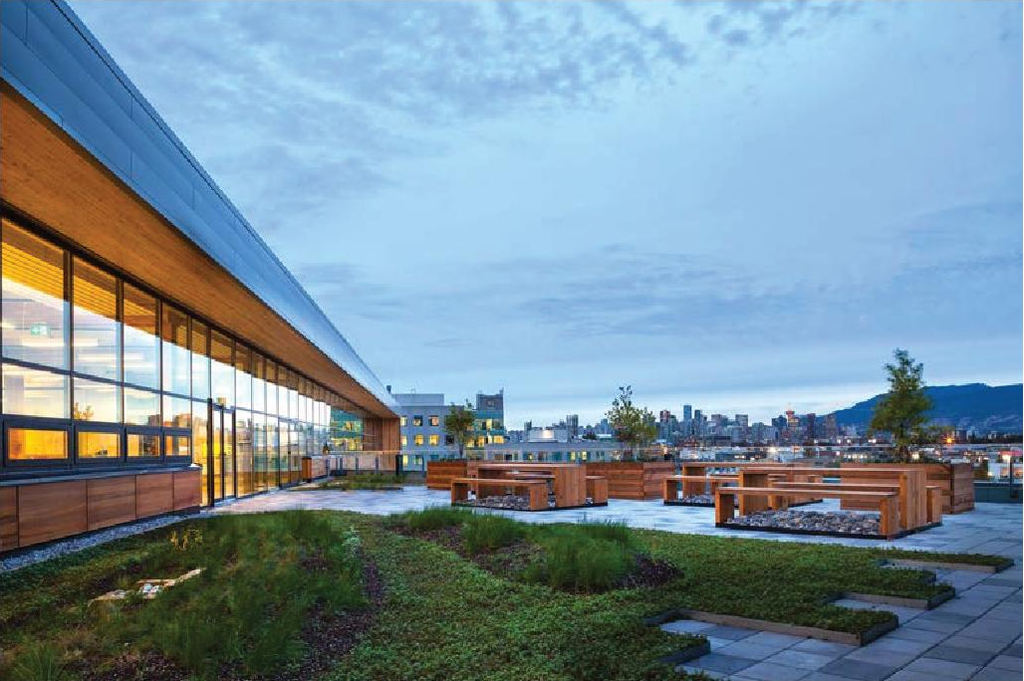
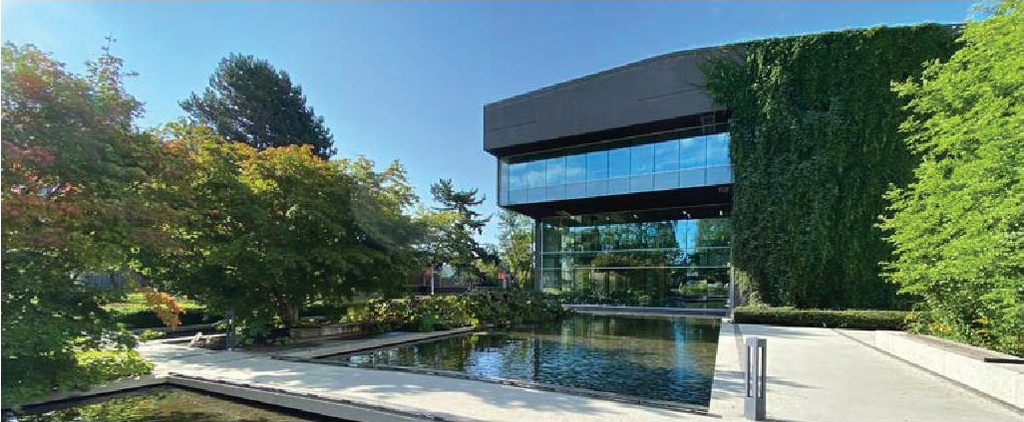

Location#
Select a marker to view the address.
Project Updates#
Status Updated
- Status: Public Hearing
Status Updated
- Status: Referral to Public Hearing
Status Updated
- Status: Open house
Added description, height, 16 images and 2 documents
- Status: Approved
- The proposal outlines a phased masterplan for Langara College, as detailed in the Langara College Policy Statement, which includes five aca…
- Height: 6 storeys, 31 m
- 7 renders
- 8 site plans
- 1 elevation
Site Plans, Elevations and Floor Plans#

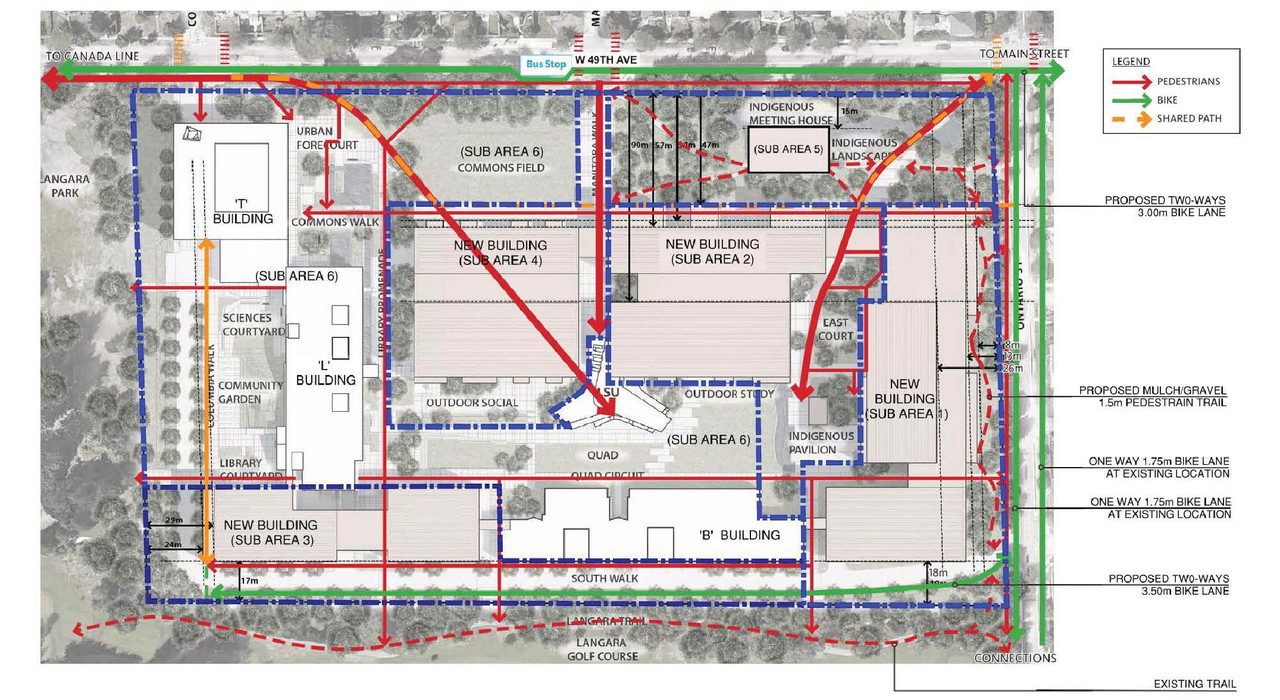

Additional Information#
| Date Initiated | 2019-03-19 |
| Community | Oakridge |
Documents#
| Type | Document |
|---|---|
| Referral report |