Ottawa Development Updates
Ottawa Development Updates
Explore all recent project updates in Ottawa. Project status changes, new documents, new renderings and more.
2026-11-12
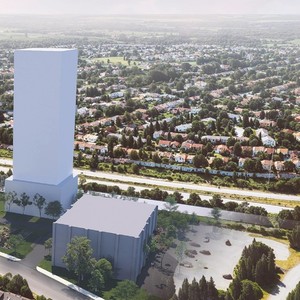
Description updated
- Updated description:The proposal includes the construction of eight high-rise buildings, each ranging from 20 to 30 storeys, totaling approximately 143,259 squ…
Description updated
- Updated description:The proposal seeks a Zoning By-law Amendment to rezone the site to General Industrial (IG) to permit various industrial, commercial, and in…
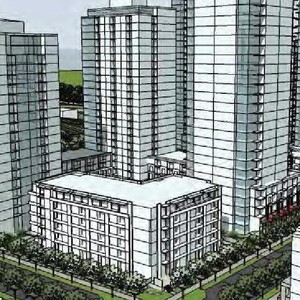
Description updated
- Updated description:The proposal seeks to permit residential and retail uses within the Arterial mainstreet zoning designation on vacant, formerly industrial l…
Description updated
- Updated description:The proposal requests rezoning the subject site from Rural Commercial Zone, Rural Exception 338-RC(338r), and Rural Countryside Zone - RU t…
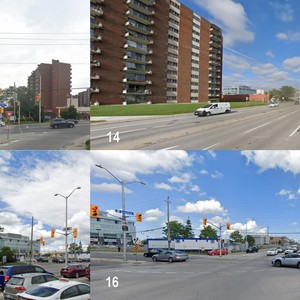
Description updated
- Updated description:The proposal seeks to permit three high-rise mixed-use towers, reaching heights of 30, 28, and 26 storeys, respectively, situated on base p…
Description updated
- Updated description:The development proposal includes 192 back-to-back townhomes and 36 townhomes situated on private streets, complemented by a designated pub…
Status Updated
- Status: Post Approval (Application Approved by Council)

6171 Hazeldean Rd.ID: D02-02-26-0086
Initial Update
Added description, height and 4 documents
- Status: Active (Community Heads Up - supporting documents to be posted later during circulation period)
- This proposal seeks a Zoning By-law Amendment to permit the development of 20 single-detached dwelling units and 150 townhomes, totaling 17…
- Building Scale: Low-rise
Description updated
- Updated description:The proposal seeks approval for a Zoning By-law Amendment and Site Plan Control to construct one mid-rise building featuring ground-floor c…
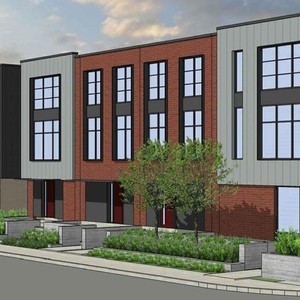
Description updated
- Updated description:The proposal is a Planned Unit Development featuring 92 townhomes, a mix of regular and back-to-back styles, situated within the site's int…
Description updated
- Updated description:Claridge Homes proposes a Planned Unit Development (PUD) consisting of 10 blocks of stacked units, which will include associated surface pa…
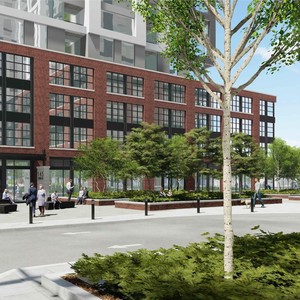
Description updated
- Updated description:The proposal involves site redevelopment, preserving the Standard Bread Building, and includes retail, office, and residential uses across …
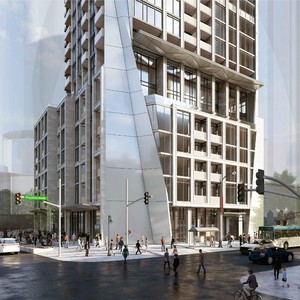
Description updated
- Updated description:The proposal involves an Official Plan Amendment and Zoning By-law Amendment to construct one 60-storey mixed-use building. This structure …
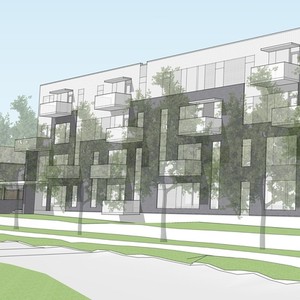
Description updated
- Updated description:The proposal encompasses one four-storey low-rise apartment building, which will include both underground and surface parking.Source: City-provided description
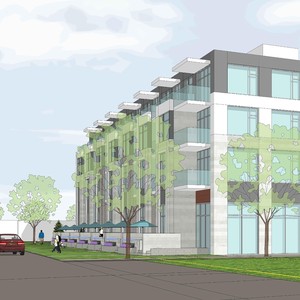
Description updated
- Updated description:The proposal involves constructing a 24-storey mixed-use high-rise building, which will incorporate a four-storey podium while retaining th…
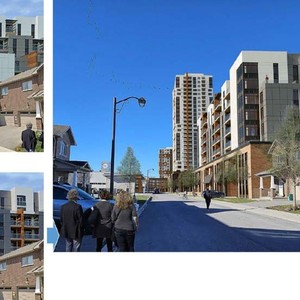
Description updated
- Updated description:The proposal involves a Mid-rise development featuring one building, which will increase its maximum height from 24 meters (8 storeys) to 2…
475 Terry Fox Dr.ID: D07-12-25-0104
Documents
Added 21 documents
- 2026-11-12 - Site Servicing Plan - D07-12-25-0104 (2)
- 2026-11-12 - Site Servicing Plan - D07-12-25-0104
- 2026-11-12 - Site Servicing and Stormwater Management Report - D07-12-25-0104
- 2026-11-12 - Site Plan - D07-12-25-0104
- 2026-11-12 - Pre-Development Drainage Plan - D07-12-25-0104
- 2026-11-12 - Post-Development Drainage Plan - D07-12-25-0104
- 2026-11-12 - Plan and Profile - D07-12-25-0104 (4)
- 2026-11-12 - Plan and Profile - D07-12-25-0104 (3)
- 2026-11-12 - Plan and Profile - D07-12-25-0104 (2)
- 2026-11-12 - Plan and Profile - D07-12-25-0104
- 2026-11-12 - Pedestrian Access Study Notes - D07-12-25-0104
- 2026-11-12 - Grading Plan - D07-12-25-0104 (3)
- 2026-11-12 - Grading Plan - D07-12-25-0104 (2)
- 2026-11-12 - Grading Plan - D07-12-25-0104
- 2026-11-12 - Geotechnical Investigation - D07-12-25-0104
- 2026-11-12 - Erosion and Sediment Control Plan - D07-12-25-0104 (2)
- 2026-11-12 - Erosion and Sediment Control Plan - D07-12-25-0104
- 2026-11-12 - Drawing Package - D07-12-25-0104
- 2026-11-12 - Details Plan - D07-12-25-0104 (2)
- 2026-11-12 - Details Plan - D07-12-25-0104
- 2026-11-12 - Landscape Plan - D07-12-25-0104
Loading more updates...