254 Argyle Ave.
Summary#
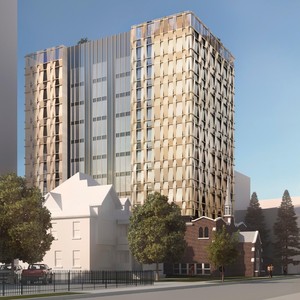
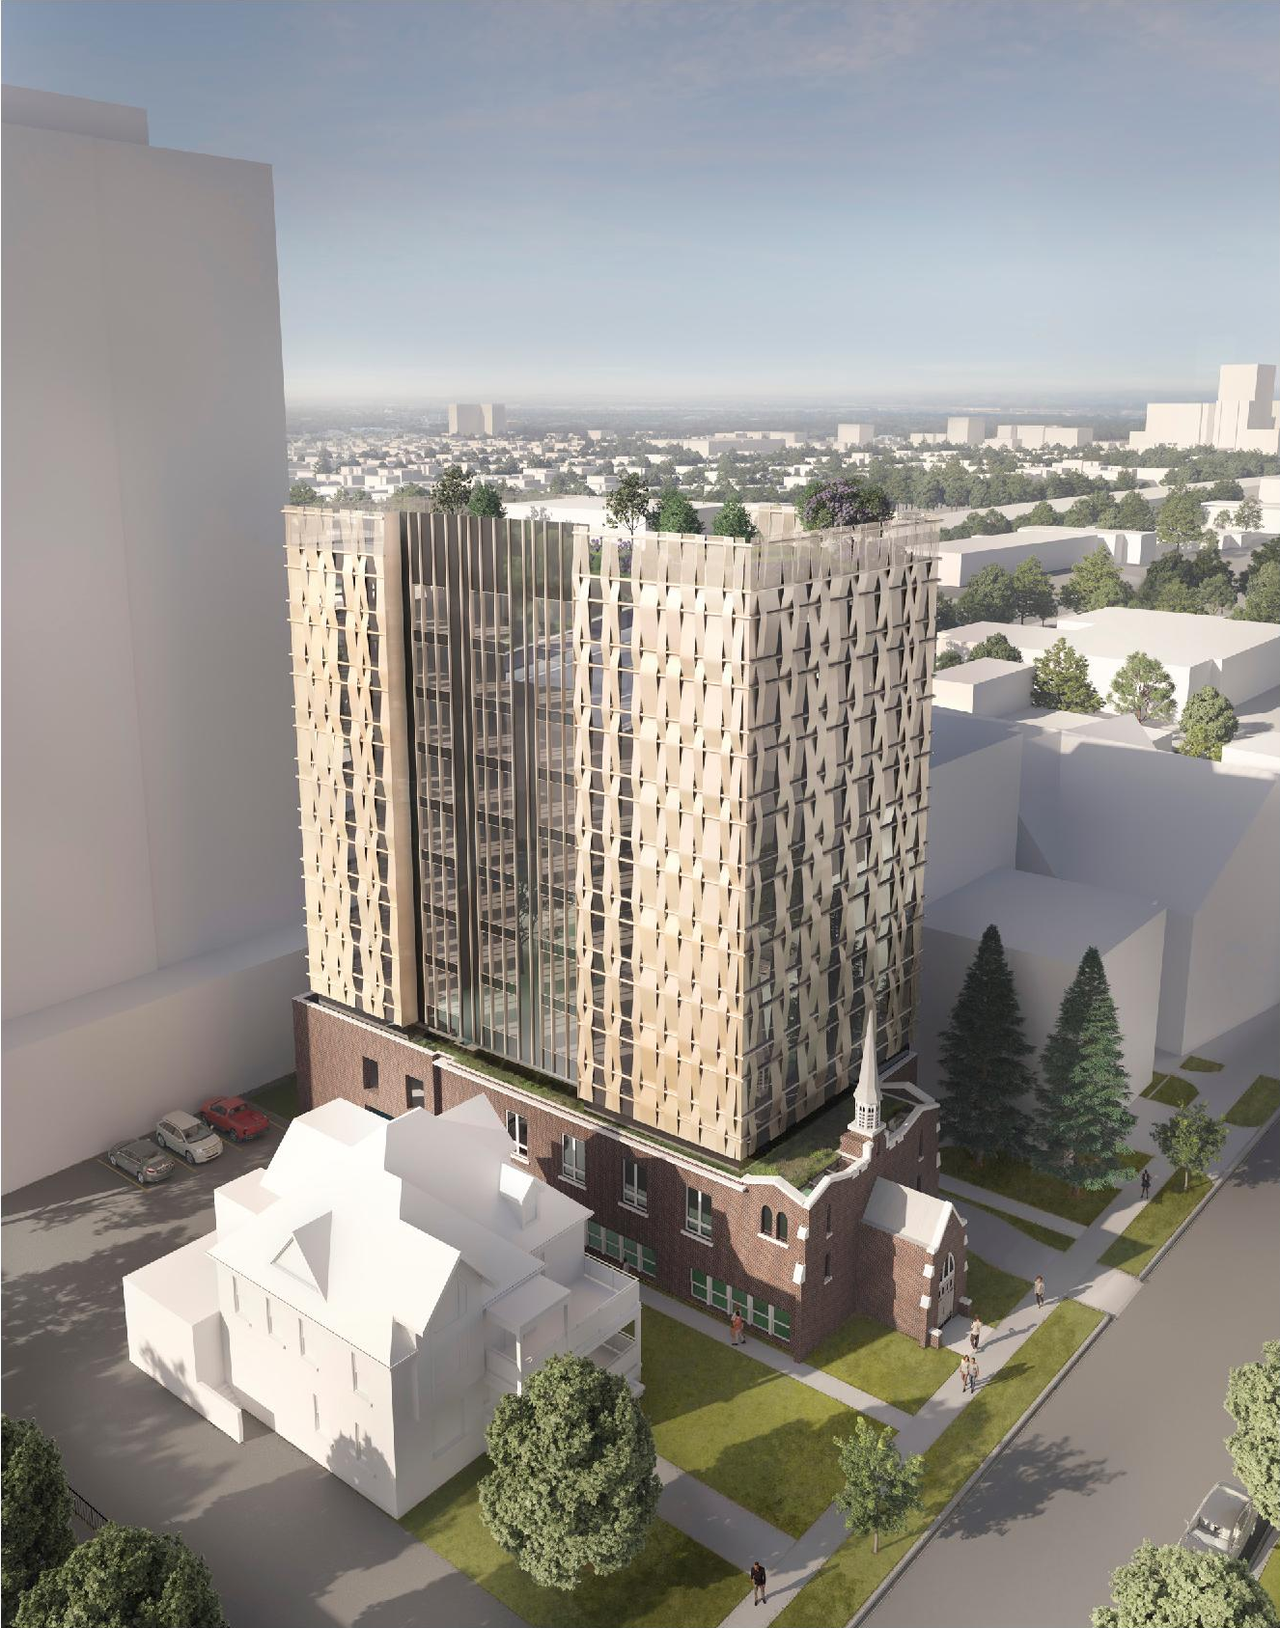
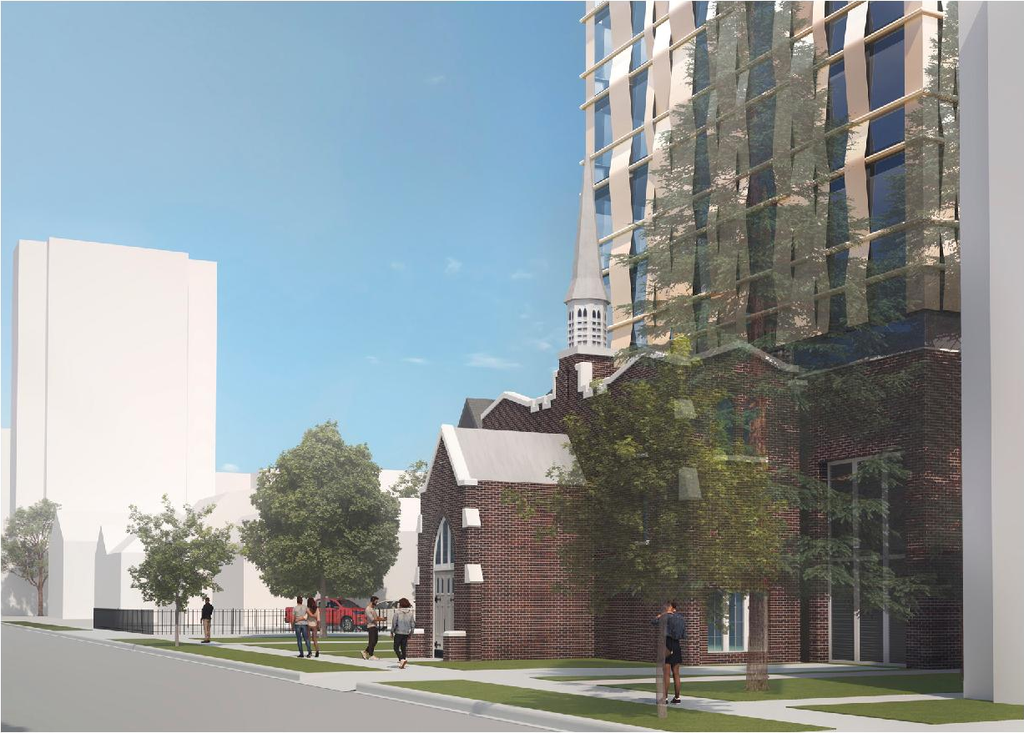
The proposal involves the alteration and new construction at 254 Argyle Avenue, which includes the dismantling and partial salvage of the existing red brick church and the construction of a mid-rise residential building.
Source:
City-provided description
and 254 Argyle - Urban Design Brief (Page 1)
Status
Inactive (Heritage Permit Issued)
Inactive (Heritage Permit Issued)
Project Type
Ontario Heritage Act
Ontario Heritage Act
Property Type
Residential
Addition / Renovation
Residential
Addition / Renovation
Building Scale (Max.)
Based on elevation drawings. Values may be approximate. See sources for exact figures.
Low-rise
Renders#
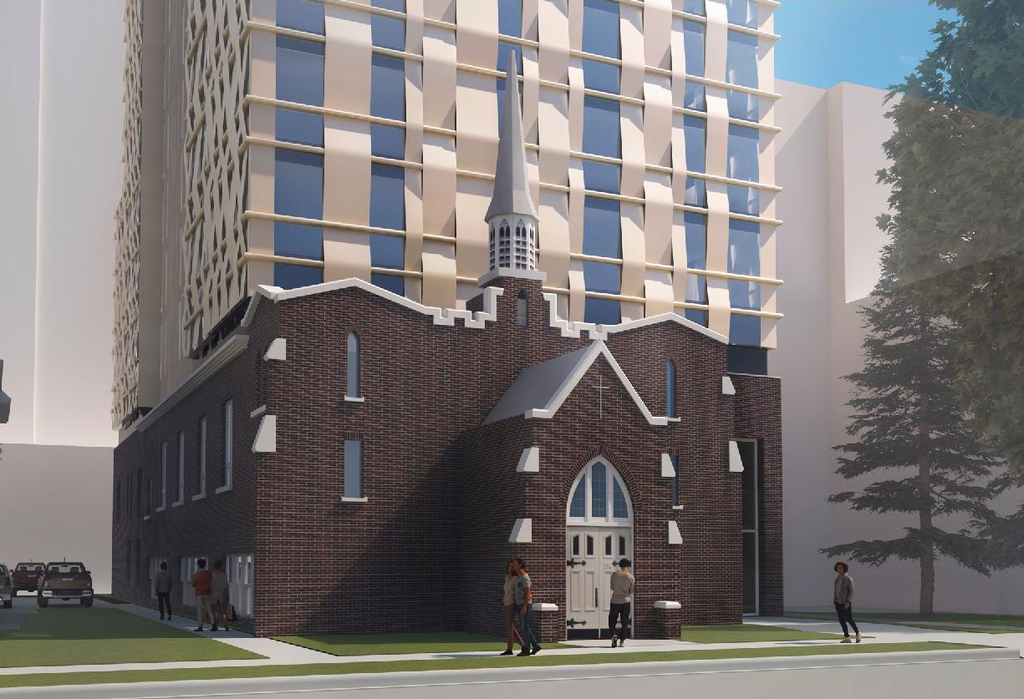
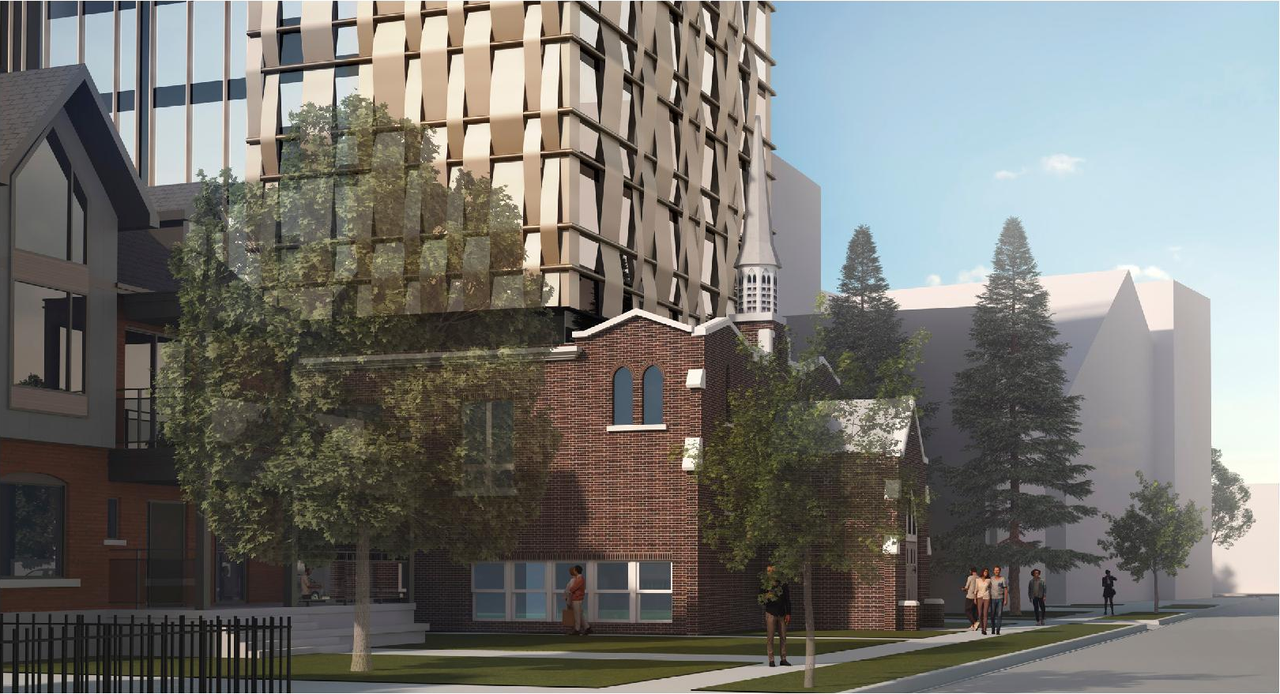
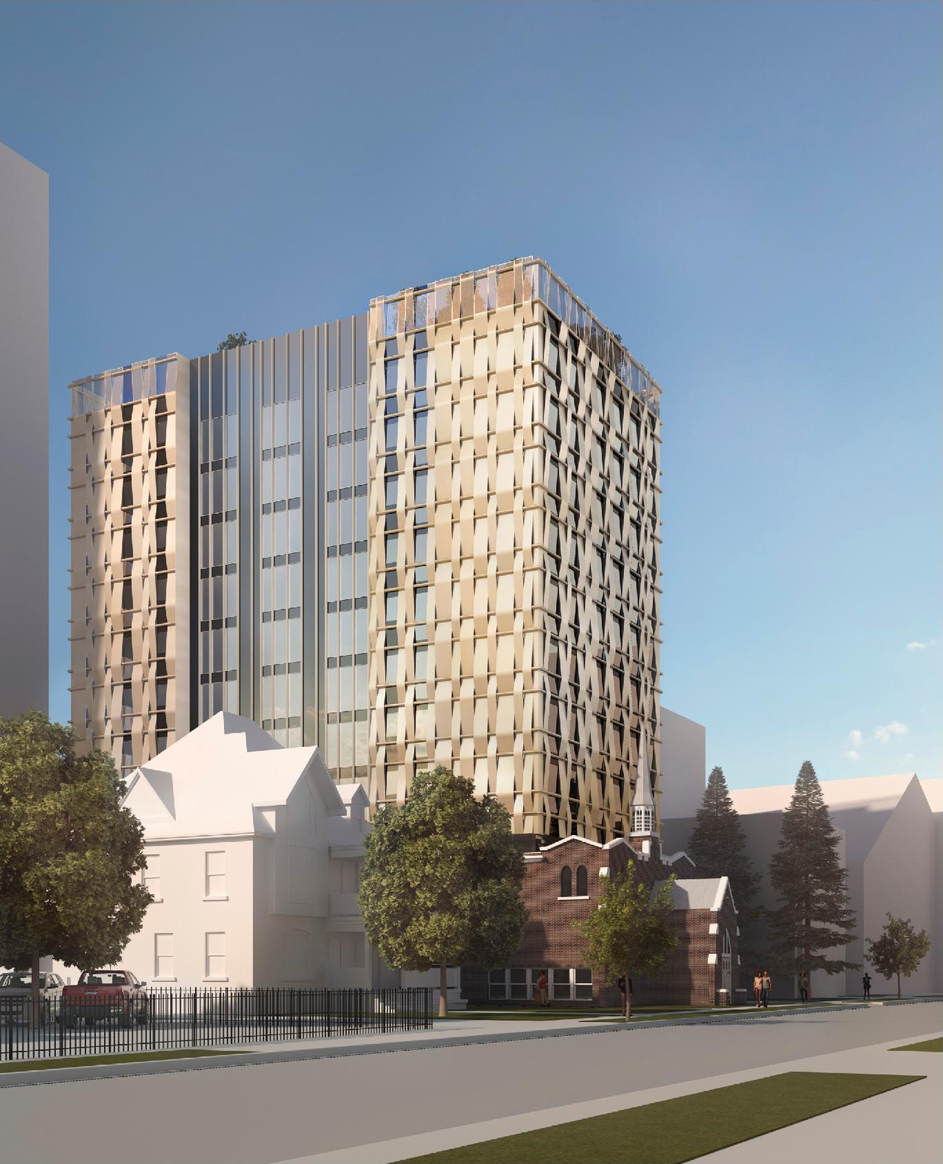
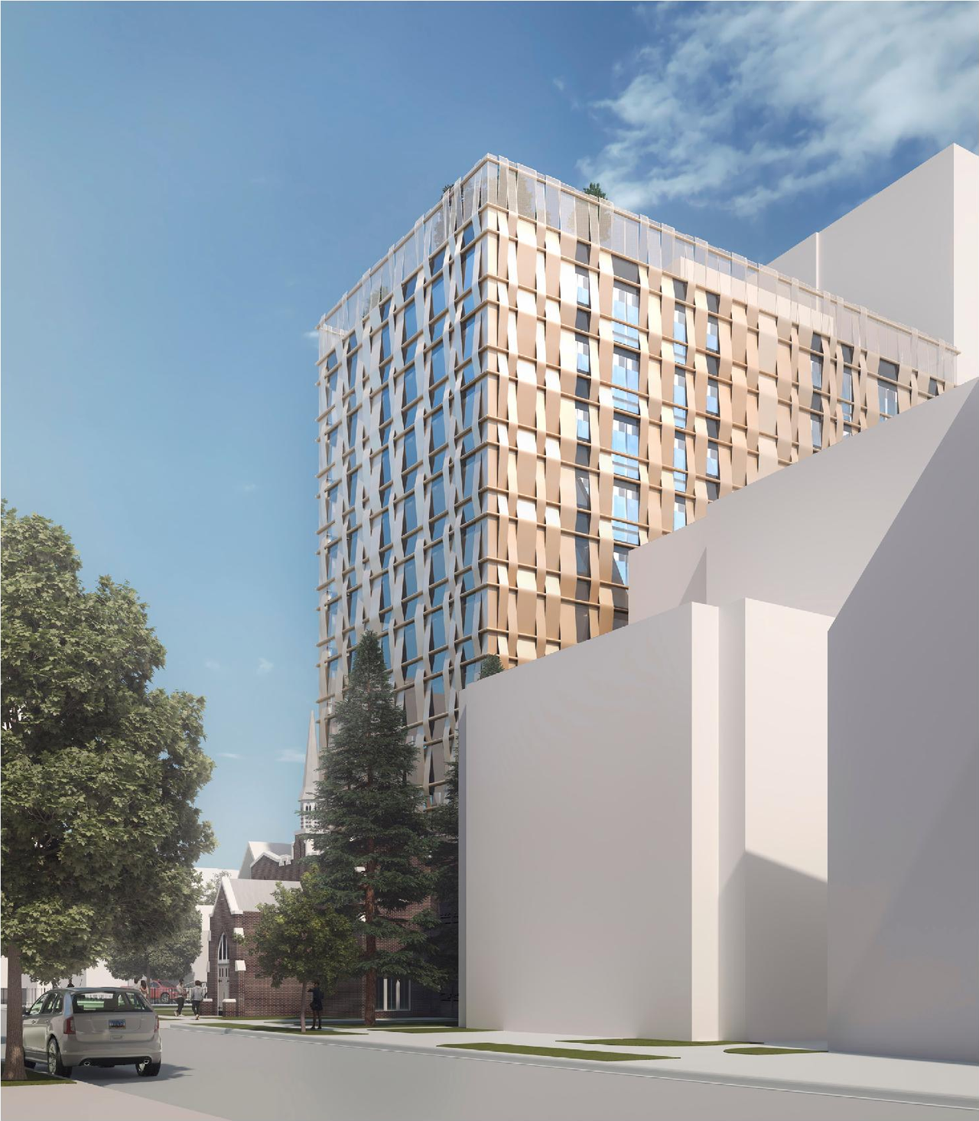
Location#
Select a marker to view the address.
Project Updates#
Status Updated
- Status: Inactive (Heritage Permit Issued)
Added description, height, 16 images and 3 documents
- Status: Active (Report Completed)
- The proposal involves the alteration and new construction at 254 Argyle Avenue, which includes the dismantling and partial salvage of the e…
- Building Scale: Low-rise
- 6 renders
- 3 site plans
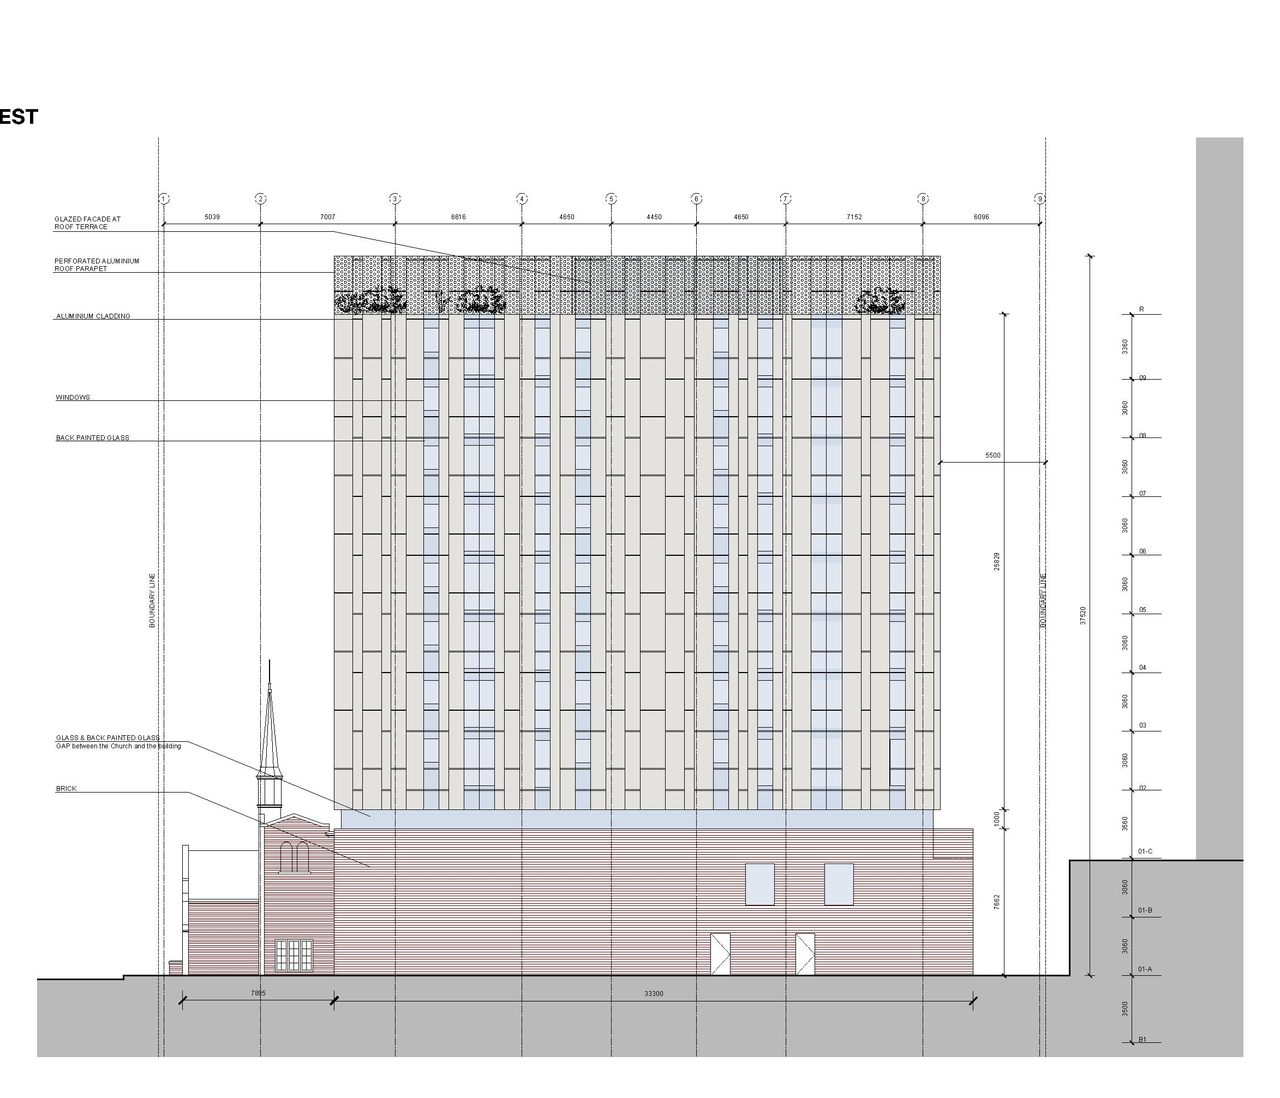
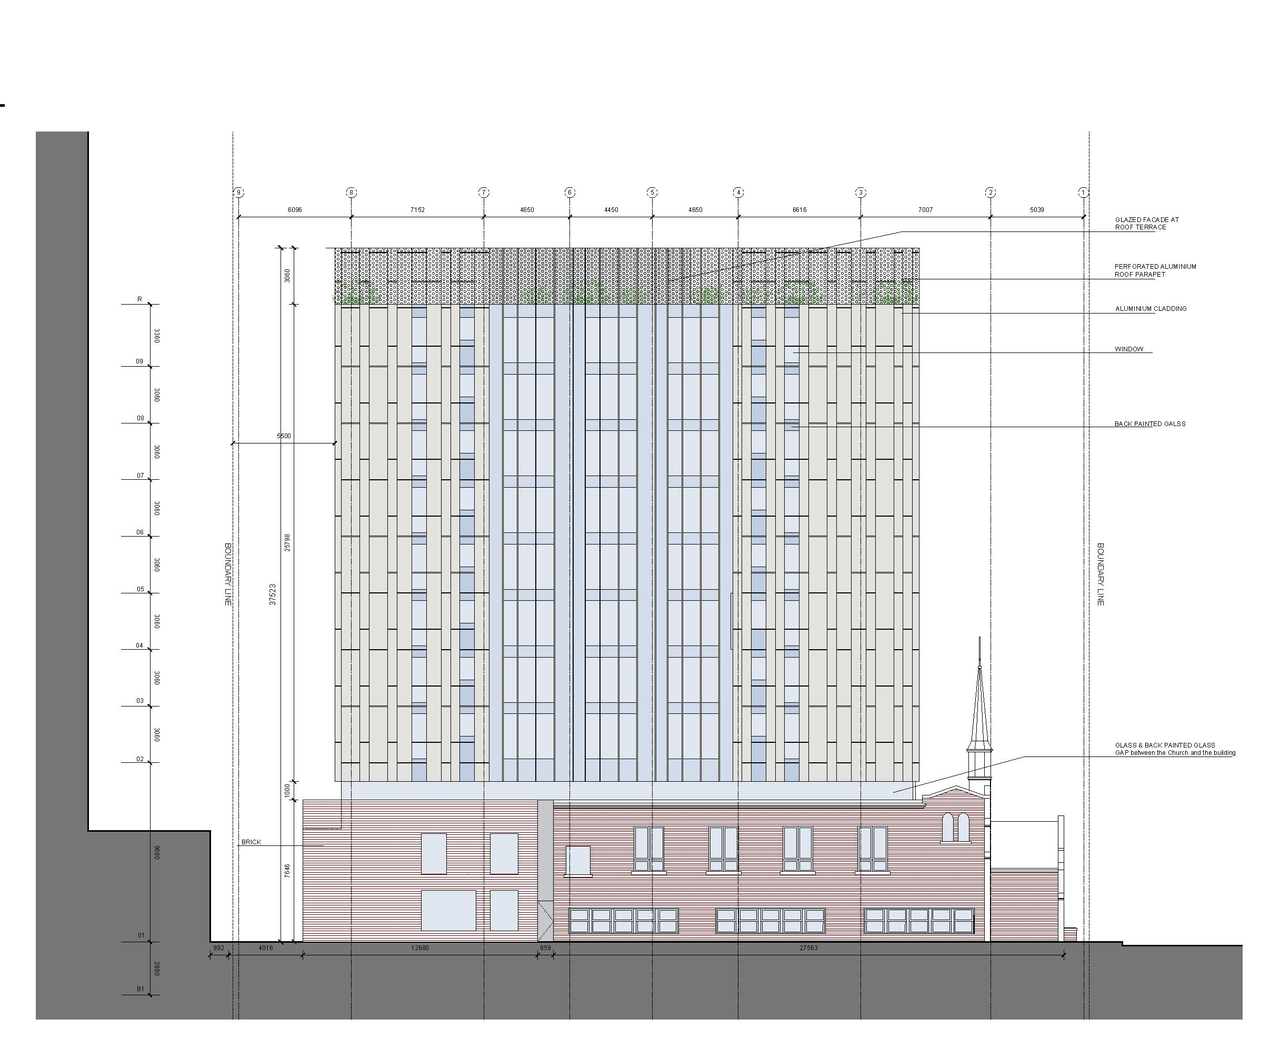
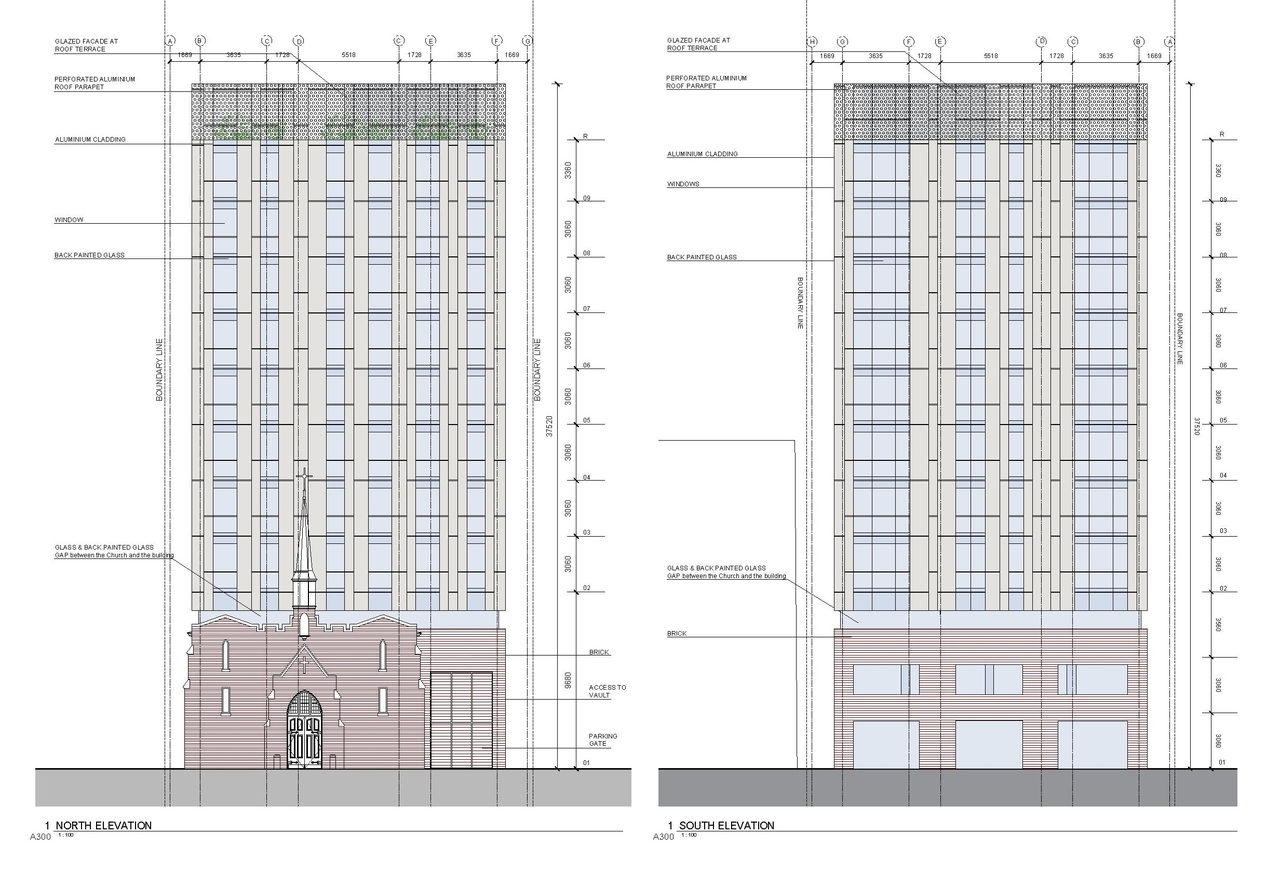
- 7 elevations
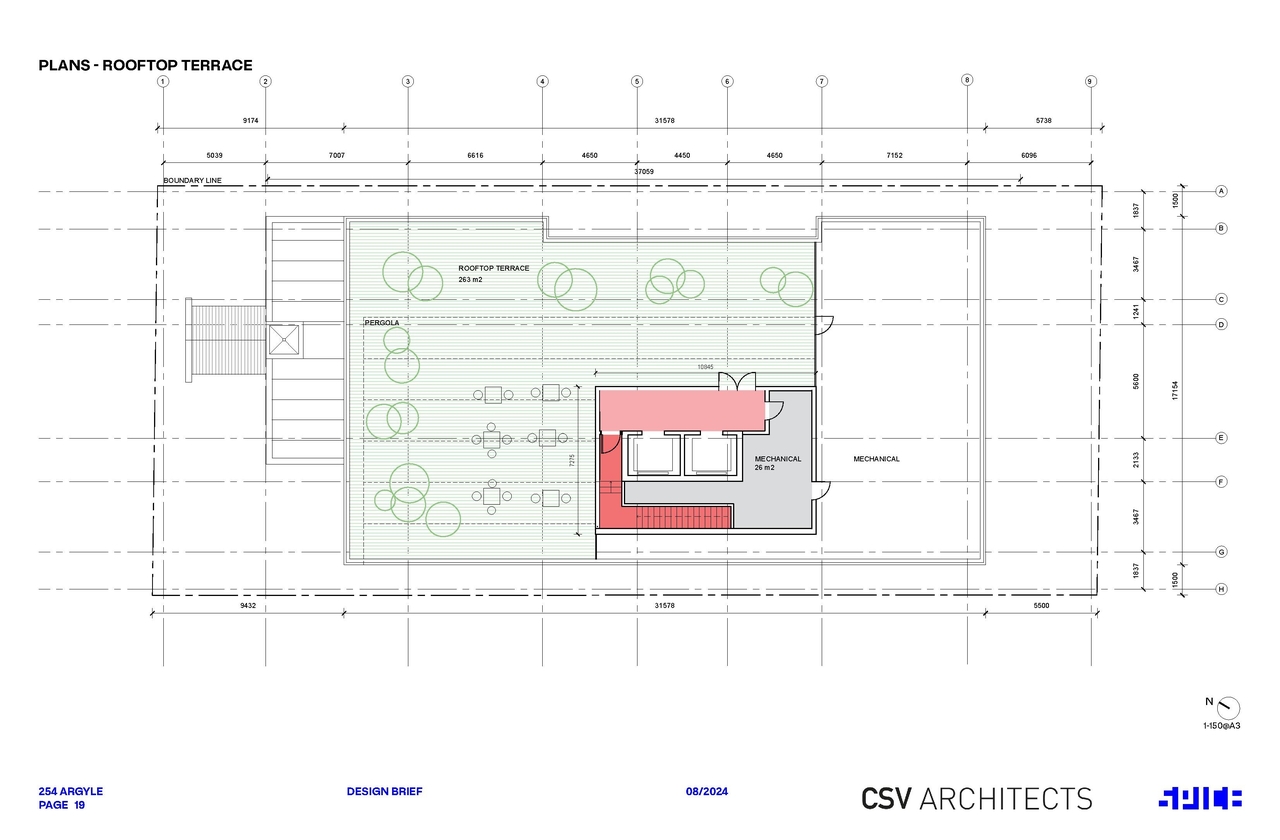
Site Plans, Elevations and Floor Plans#


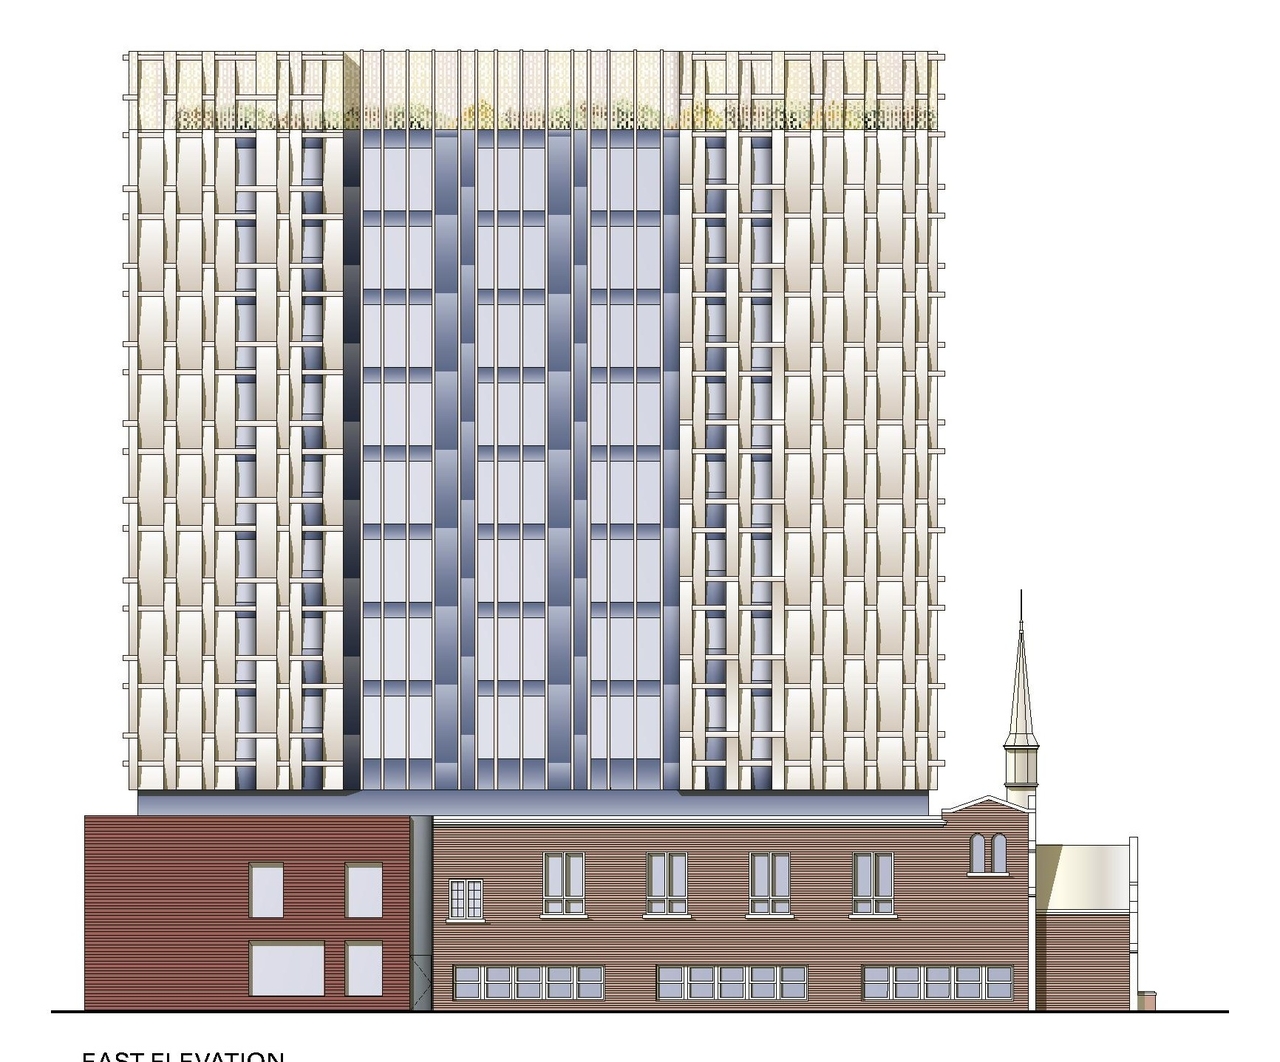
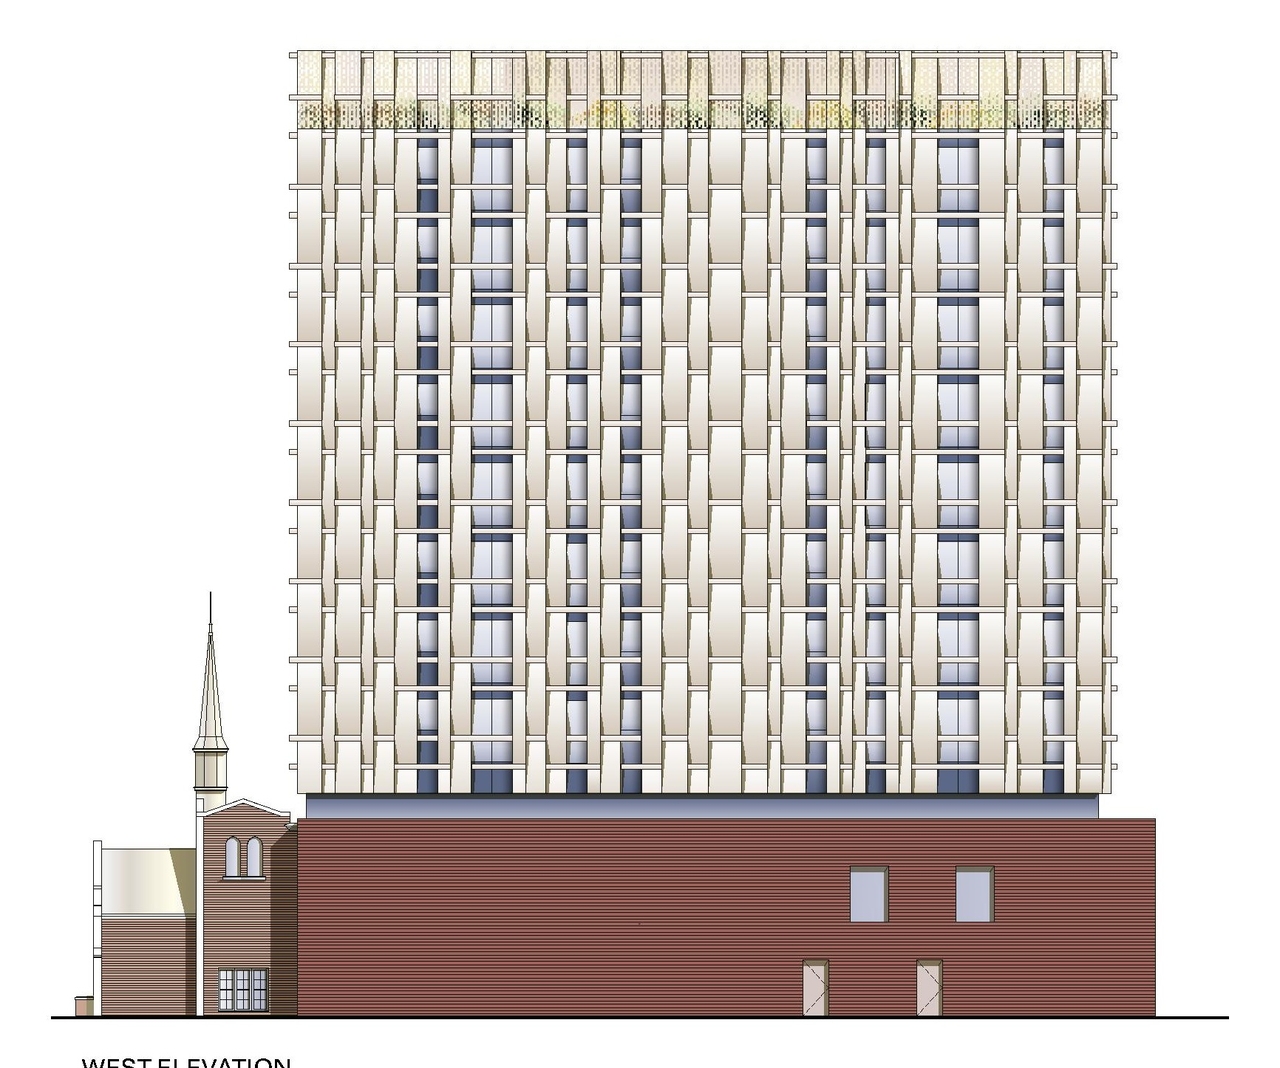
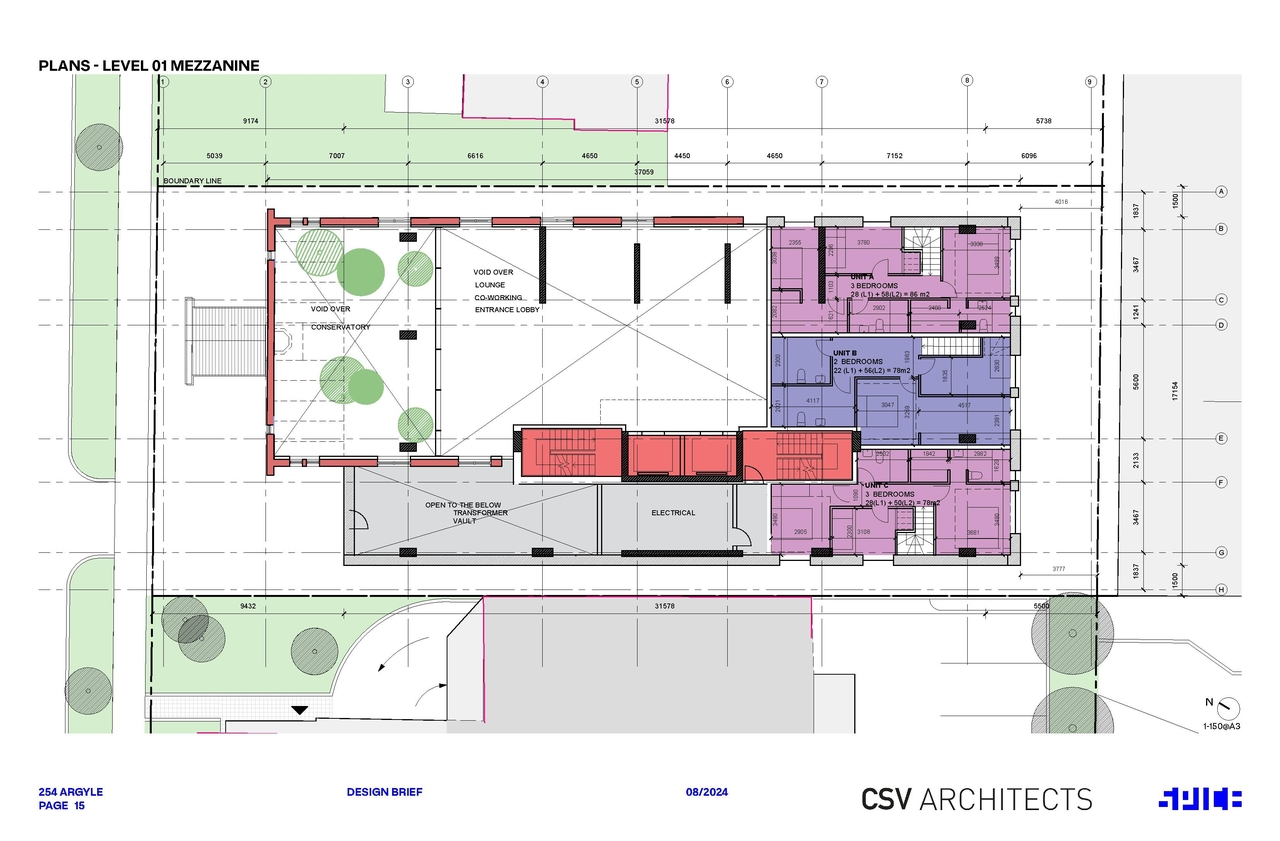
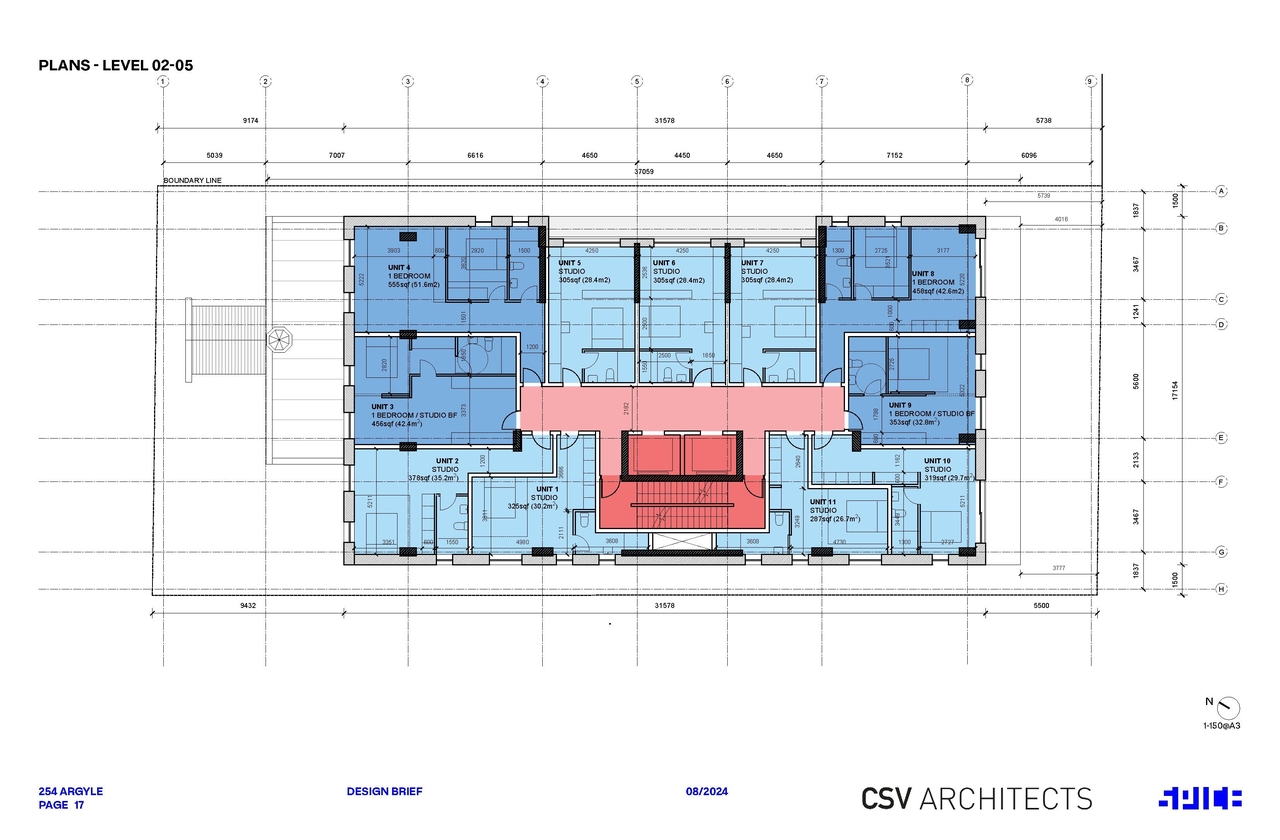
Additional Information#
| Date Initiated | 2024-10-04 |
| Ward | Ward 14 - Ariel Troster |
Documents#
| Type | Document |
|---|---|
| Architectural Plans | Architectural Plans1 |
| Design Brief | 254 Argyle - Urban Design Brief |
| 254 Argyle - Scenario Analysis Report |