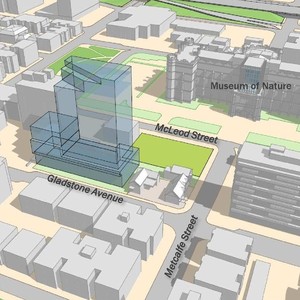
210 Gladstone Ave.
Summary#
The proposal involves the demolition of two non-contributing and three contributing properties within the Centretown HCD to facilitate a Landmark Building redevelopment. The maximum building envelope is designed to accommodate a high-rise building up to 27 storeys, contingent upon not exceeding the shadow impacts of a 9-storey building on Jack Purcell Park and St. Luke’s Park.
Source:
City-provided description
and [Design Competition Details, Principles and Guidelines (Excerpt from UDRP presentation] (Page 6)](/ottawa/D09-04-24-0010/docs/922c403cea0aee171d45e4efbee4ed37/#page=6)
Status
Active (Report in Progress)
Active (Report in Progress)
Project Type
Ontario Heritage Act
Ontario Heritage Act
Property Type
Mixed-Use
Mixed-Use
Building Scale (Max.)
Derived from project description and planning application details. Values may be approximate.
High-rise · 27 storeys
Massing Diagrams#
![Image from page 7 of the file 'Design Competition Details, Principles and Guidelines (Excerpt from UDRP presentation]'](https://static.devtracker.org/ottawa/D09-04-24-0010/922c403cea0aee171d45e4efbee4ed37/7/9becd9a67f362ab61062042b81b50f3b_xl.jpg)
![Image from page 7 of the file 'Design Competition Details, Principles and Guidelines (Excerpt from UDRP presentation]'](https://static.devtracker.org/ottawa/D09-04-24-0010/922c403cea0aee171d45e4efbee4ed37/7/23e756e9d9afa48d00e15c13769a1b50_xl.jpg)
![Image from page 6 of the file 'Design Competition Details, Principles and Guidelines (Excerpt from UDRP presentation]'](https://static.devtracker.org/ottawa/D09-04-24-0010/922c403cea0aee171d45e4efbee4ed37/6/42537df8bf41217fa129eda0e72e01c9_xl.jpg)
Location#
Select a marker to view the address.
Project Updates#
Added description, 4 images and 4 documents
- Status: Active (Report in Progress)
- Application to demolish two non-contributing and three contributing (CSRs) properties in the Centretown HCD to facilitate a Landmark Buildi…
- 3 massing diagrams
- 1 site plan
- Public Engagement Strategy Approved by Council
- Design Competition Details, Principles and Guidelines (Excerpt from UDRP presentation]
- Demolition Overview- Cover letter
- Cultural Heritage Evaluation Report, GBCA Architects, October 30,2023
Site Plans, Elevations and Floor Plans#
![Construction site plan for project from page 8 of the file 'Design Competition Details, Principles and Guidelines (Excerpt from UDRP presentation]'](https://static.devtracker.org/ottawa/D09-04-24-0010/922c403cea0aee171d45e4efbee4ed37/8/0e283cc542b3bc54bd9e8c1e45e114ea_xl.png)
Additional Information#
| Date Initiated | 2024-03-19 |
| Ward | Ward 14 - Ariel Troster |
Documents#
| Type | Document |
|---|---|
| Design Brief | [Design Competition Details, Principles and Guidelines (Excerpt from UDRP presentation]](/ottawa/D09-04-24-0010/docs/922c403cea0aee171d45e4efbee4ed37/) |
| Public Engagement Strategy Approved by Council | |
| Demolition Overview- Cover letter | |
| Cultural Heritage Evaluation Report, GBCA Architects, October 30,2023 |