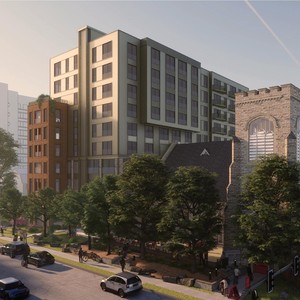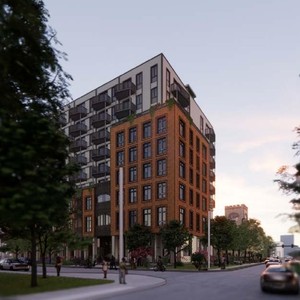
Ottawa Development Projects

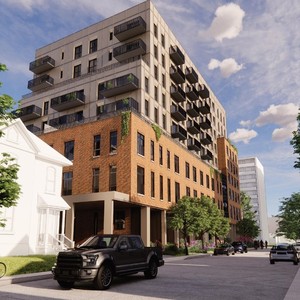
Thumbnail

315 Chapel St.

Last updated: 2024-12-20 · ID: D09-04-24-0003

Summary#

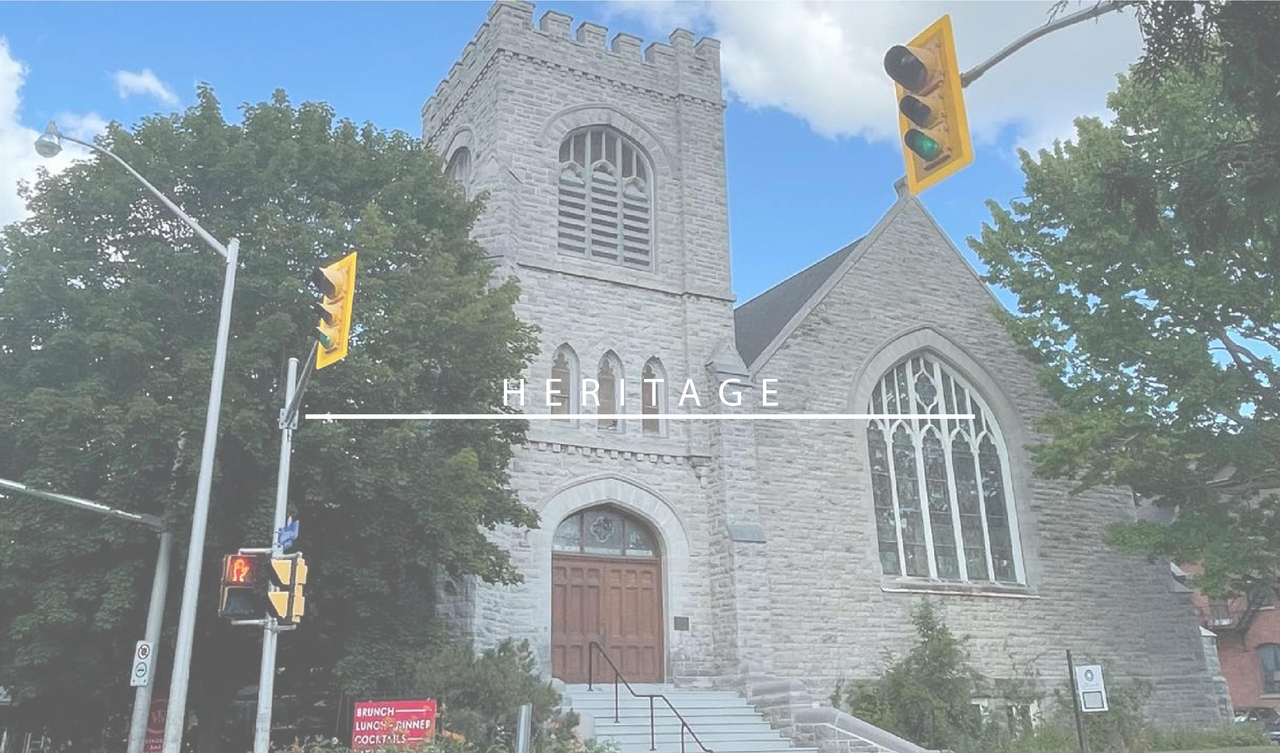
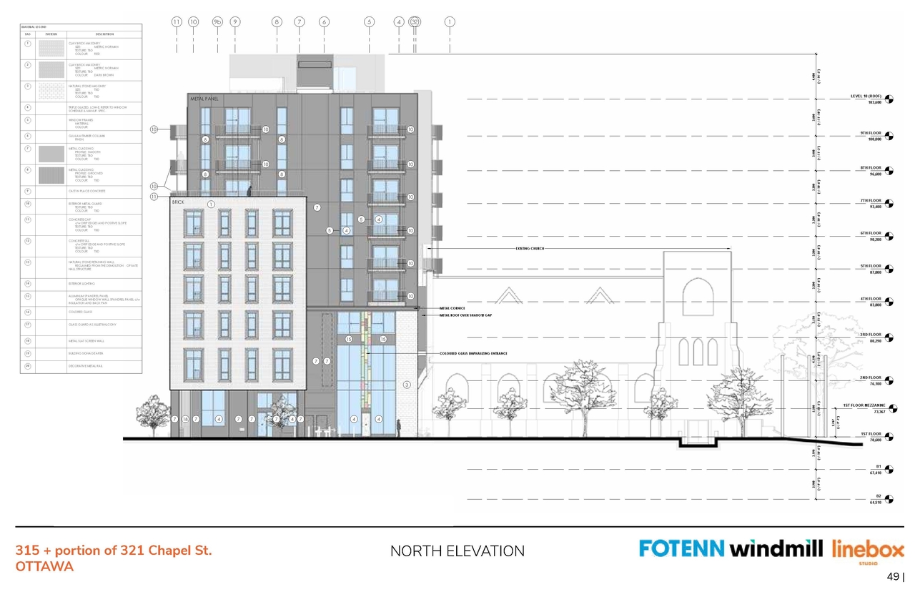
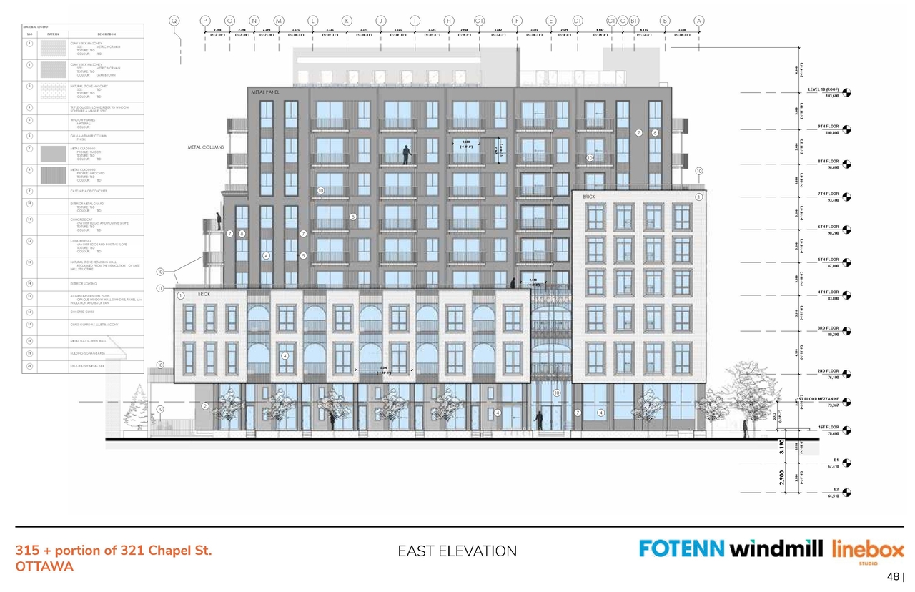
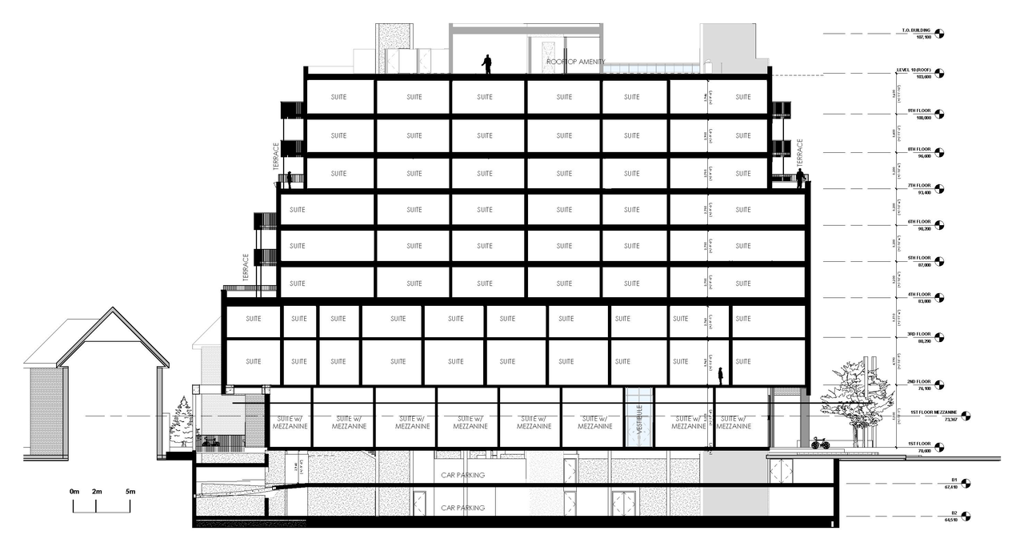
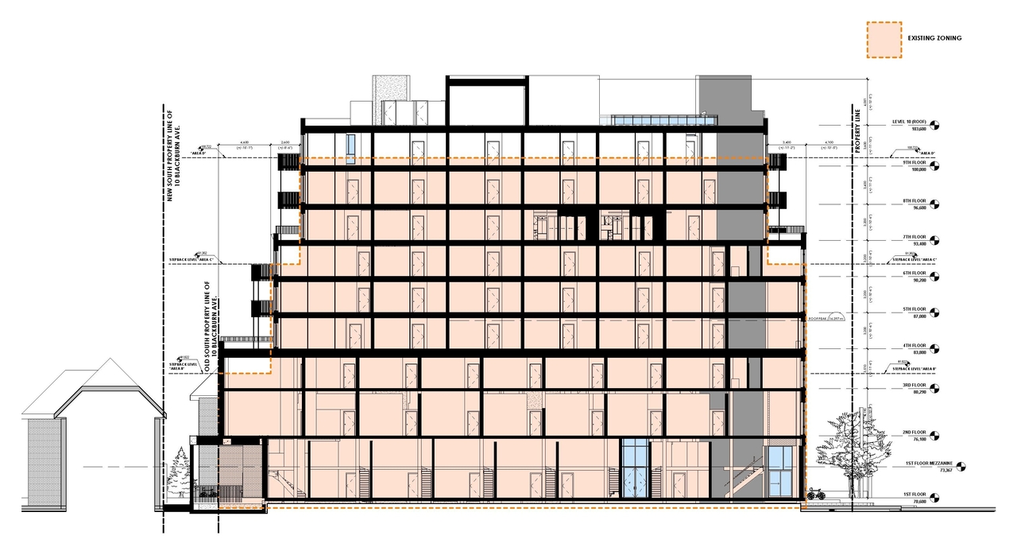
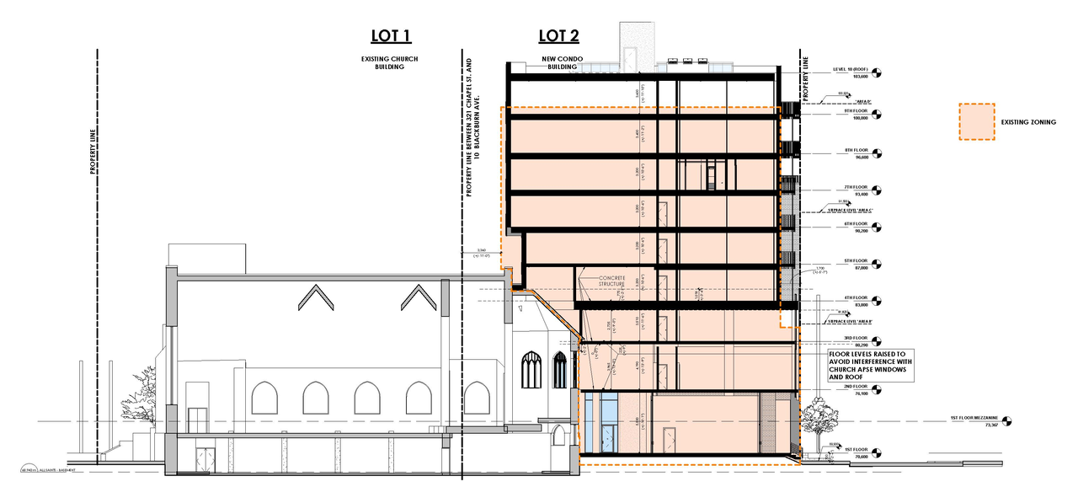
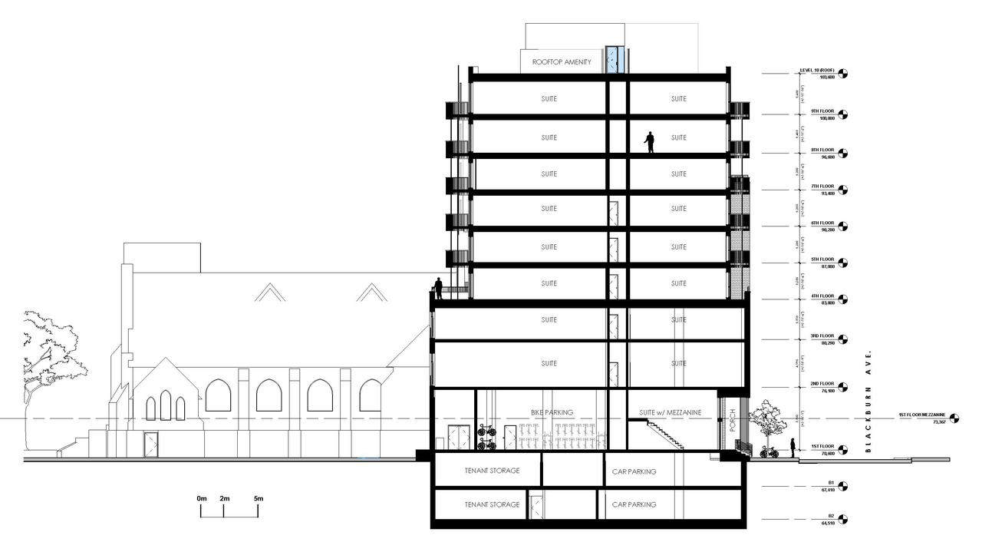
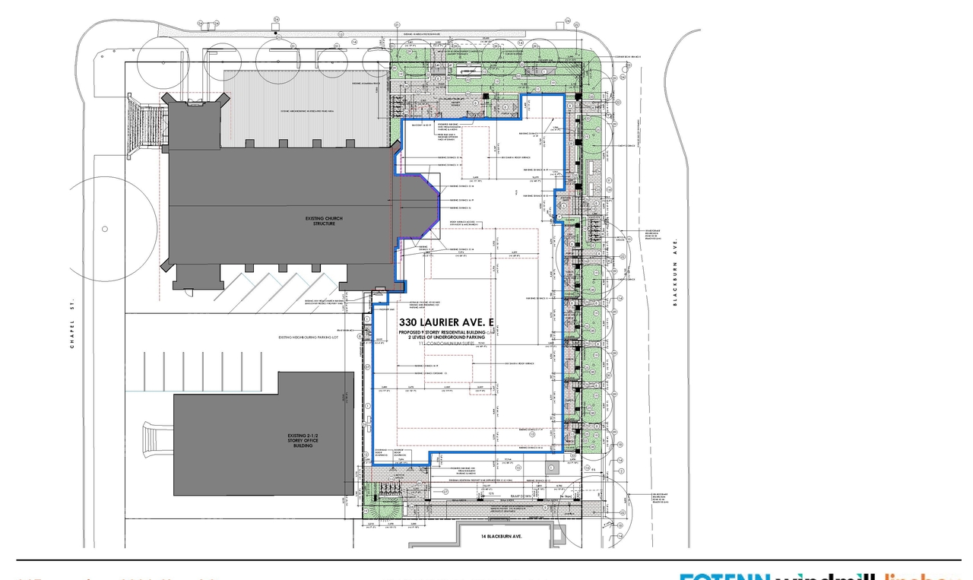
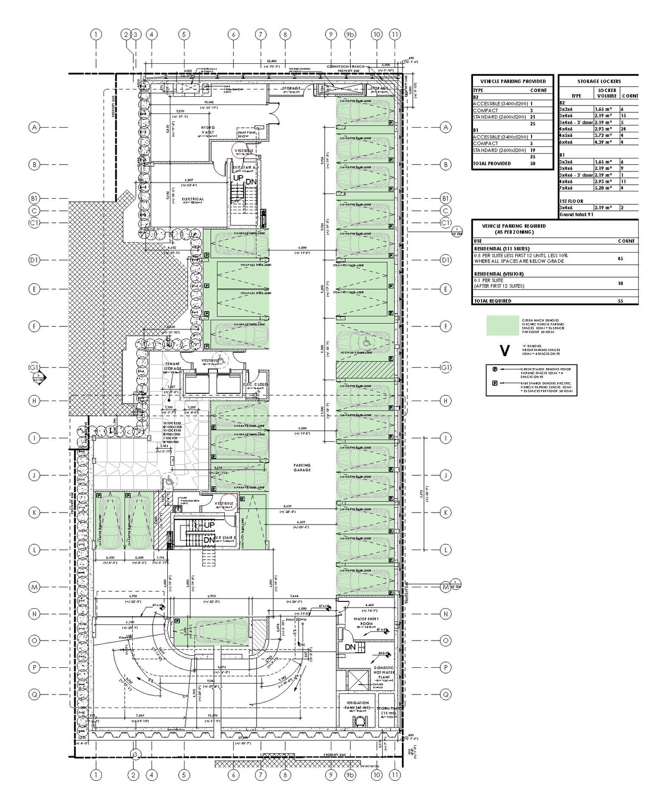
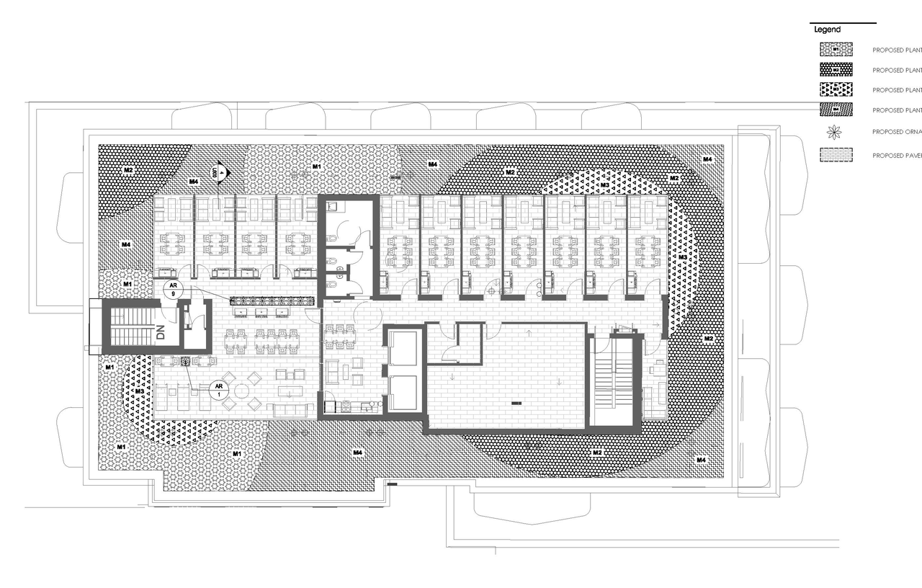
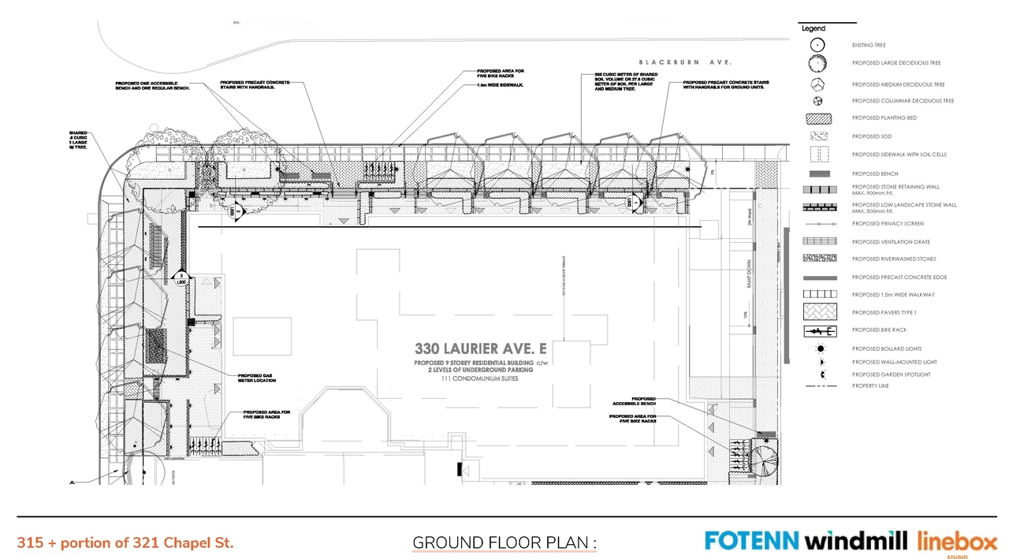
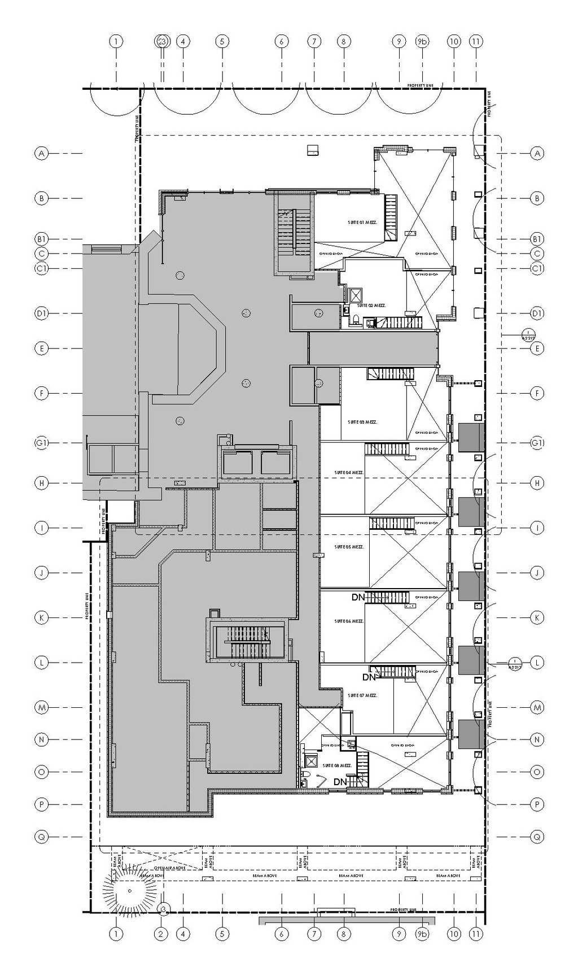
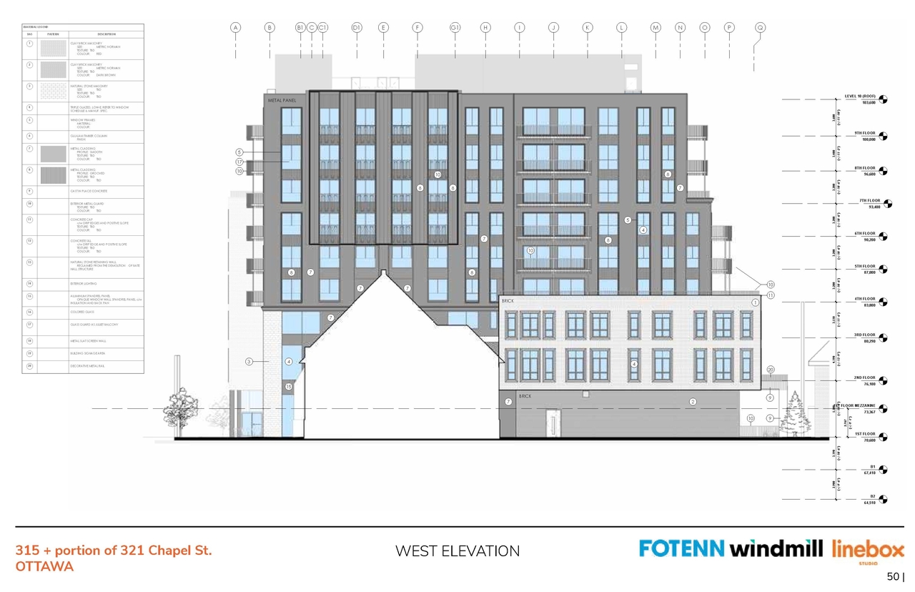
The proposal involves new construction at 315 Chapel Street, which is subject to Part IV of the Ontario Heritage Act. The development includes a structure featuring an 8th floor, a 9th floor, and a 10th level (roof) with 10,382 ft² of roof area, in addition to a 7th floor with 10,382 ft² of floor area and a 441 ft² terrace. The application also details proposed locations for a parking ramp.

Source: City-provided description
Status
Inactive (Heritage Permit Issued)
Project Type
Ontario Heritage Act
Property Type
Mixed-Use

Building Scale (Max.) Based on elevation drawings. Values may be approximate. See sources for exact figures.
Mid-rise · 9 storeys Data Quality Note Text was extracted using optical character recognition. This may introduce artifacts or misreads. · 33 m Data Quality Note Height was partially estimated using visual scale. This may be approximate.

Renders#
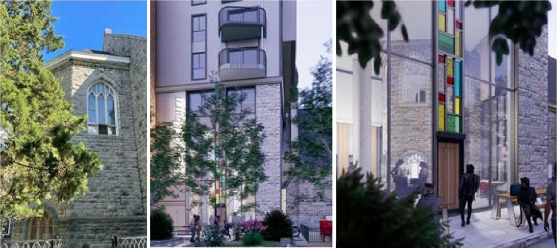
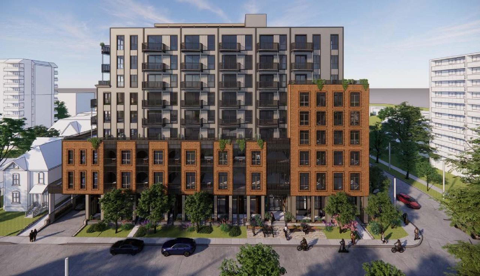
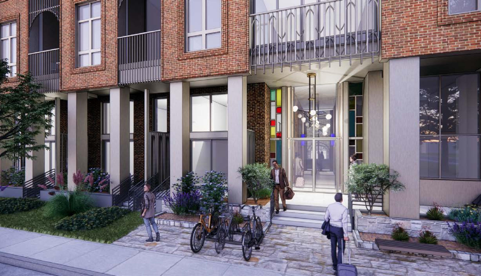
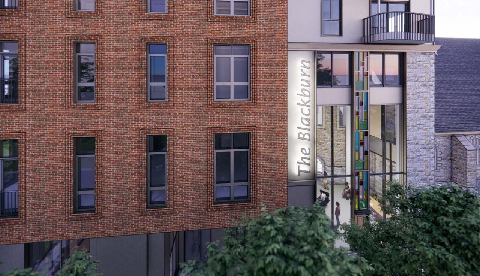
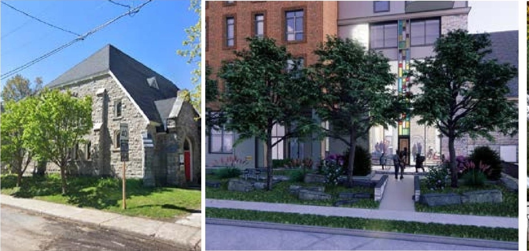
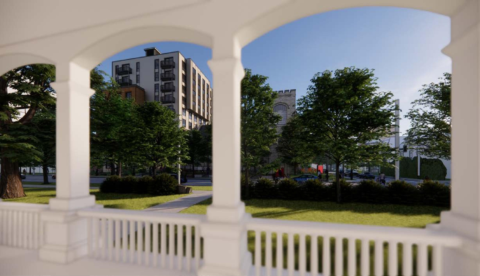
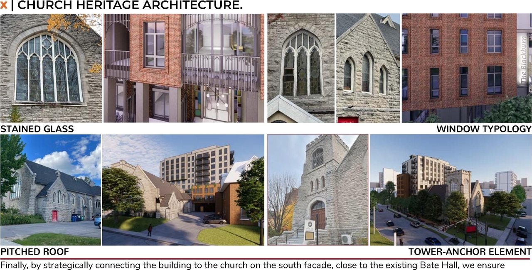
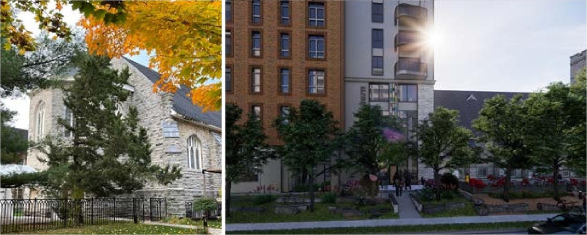
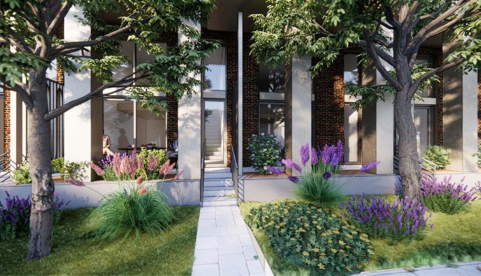
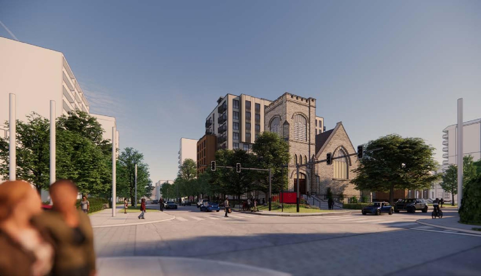
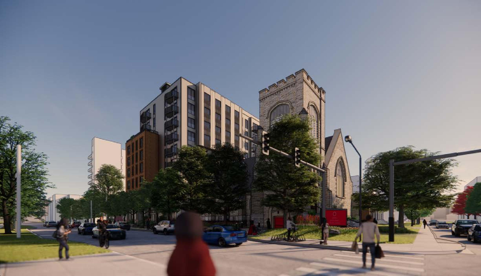
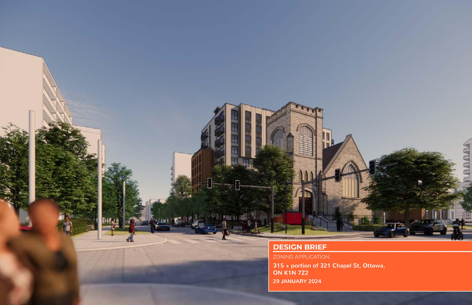
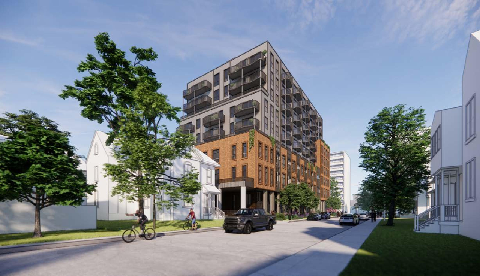
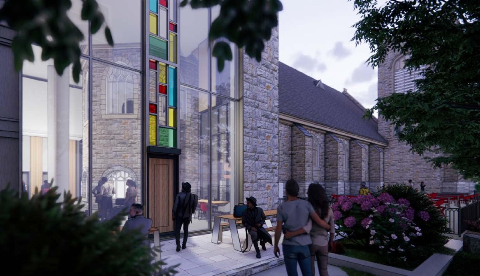
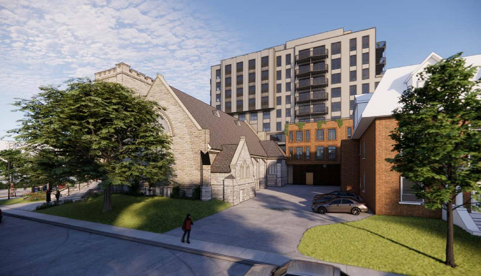
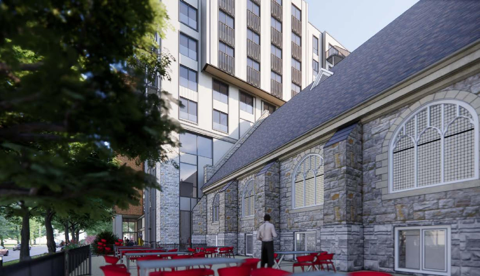
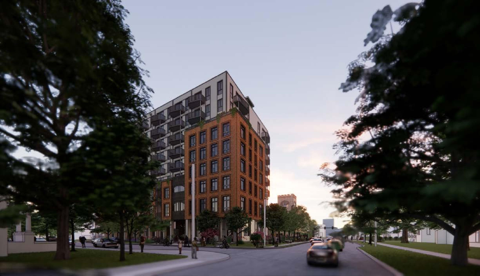
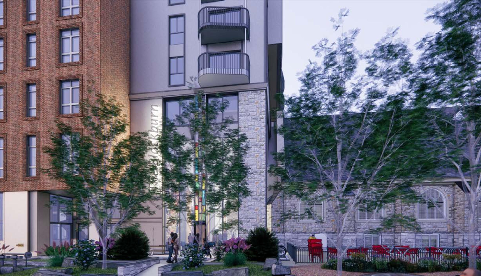
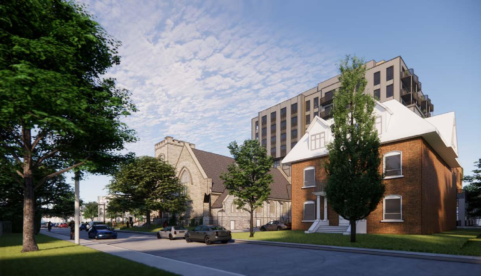
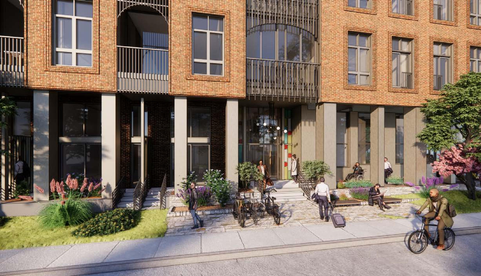
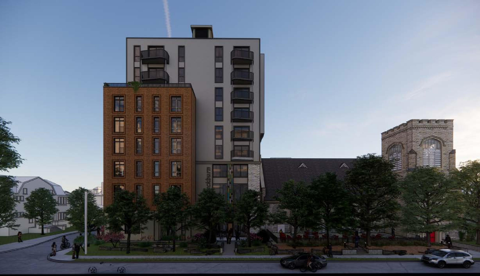
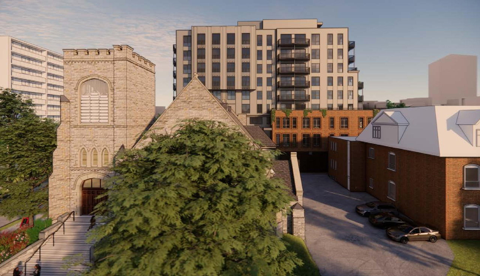
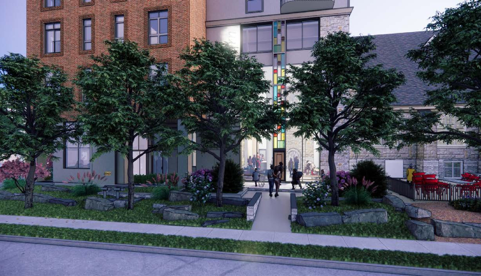
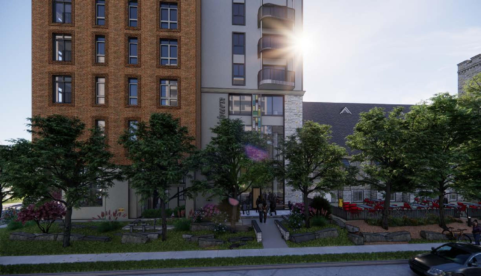
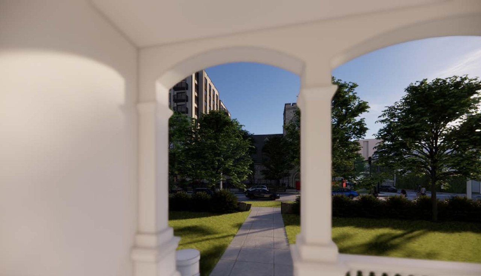
  • Rendering of building from page 72 of the file '315 Chapel Street - Design Brief'
  • Rendering of building from page 12 of the file '315 Chapel Street - Design Brief'
  • Rendering of building from page 23 of the file '315 Chapel Street - Design Brief'
  • Rendering of building from page 26 of the file '315 Chapel Street - Design Brief'
  • Rendering of building from page 7 of the file '315 Chapel Street - Design Brief'
  • Rendering of building from page 71 of the file '315 Chapel Street - Design Brief'
  • Rendering of building from page 32 of the file '315 Chapel Street - Design Brief'
  • Rendering of building from page 73 of the file '315 Chapel Street - Design Brief'
  • Rendering of building from page 71 of the file '315 Chapel Street - Design Brief'
  • Rendering of building from page 57 of the file '315 Chapel Street - Design Brief'
  • Rendering of building from page 25 of the file '315 Chapel Street - Design Brief'
  • Rendering of building from page 69 of the file '315 Chapel Street - Design Brief'
  • Rendering of building from page 7 of the file '315 Chapel Street - Design Brief'
  • Rendering of building from page 70 of the file '315 Chapel Street - Design Brief'
  • Rendering of building from page 17 of the file '315 Chapel Street - Design Brief'
  • Rendering of building from page 18 of the file '315 Chapel Street - Design Brief'
  • Rendering of building from page 1 of the file '315 Chapel Street - Design Brief'
  • Rendering of building from page 20 of the file '315 Chapel Street - Design Brief'
  • Rendering of building from page 21 of the file '315 Chapel Street - Design Brief'
  • Rendering of building from page 16 of the file '315 Chapel Street - Design Brief'
  • Rendering of building from page 28 of the file '315 Chapel Street - Design Brief'
  • Rendering of building from page 19 of the file '315 Chapel Street - Design Brief'
  • Rendering of building from page 30 of the file '315 Chapel Street - Design Brief'
  • Rendering of building from page 15 of the file '315 Chapel Street - Design Brief'
  • Rendering of building from page 22 of the file '315 Chapel Street - Design Brief'
  • Rendering of building from page 13 of the file '315 Chapel Street - Design Brief'
  • Rendering of building from page 14 of the file '315 Chapel Street - Design Brief'
  • Rendering of building from page 29 of the file '315 Chapel Street - Design Brief'
  • Rendering of building from page 24 of the file '315 Chapel Street - Design Brief'
  • Rendering of building from page 31 of the file '315 Chapel Street - Design Brief'
  • Rendering of building from page 72 of the file '315 Chapel Street - Design Brief'
  • Rendering of building from page 12 of the file '315 Chapel Street - Design Brief'
  • Rendering of building from page 23 of the file '315 Chapel Street - Design Brief'
  • Rendering of building from page 26 of the file '315 Chapel Street - Design Brief'
  • Rendering of building from page 7 of the file '315 Chapel Street - Design Brief'
  • Rendering of building from page 71 of the file '315 Chapel Street - Design Brief'
  • Rendering of building from page 32 of the file '315 Chapel Street - Design Brief'
  • Rendering of building from page 73 of the file '315 Chapel Street - Design Brief'
  • Rendering of building from page 71 of the file '315 Chapel Street - Design Brief'
  • Rendering of building from page 57 of the file '315 Chapel Street - Design Brief'
  • Rendering of building from page 25 of the file '315 Chapel Street - Design Brief'
  • Rendering of building from page 69 of the file '315 Chapel Street - Design Brief'
  • Rendering of building from page 7 of the file '315 Chapel Street - Design Brief'
  • Rendering of building from page 70 of the file '315 Chapel Street - Design Brief'
  • Rendering of building from page 17 of the file '315 Chapel Street - Design Brief'
  • Rendering of building from page 18 of the file '315 Chapel Street - Design Brief'
  • Rendering of building from page 1 of the file '315 Chapel Street - Design Brief'
  • Rendering of building from page 20 of the file '315 Chapel Street - Design Brief'
  • Rendering of building from page 21 of the file '315 Chapel Street - Design Brief'
  • Rendering of building from page 16 of the file '315 Chapel Street - Design Brief'
  • Rendering of building from page 28 of the file '315 Chapel Street - Design Brief'
  • Rendering of building from page 19 of the file '315 Chapel Street - Design Brief'
  • Rendering of building from page 30 of the file '315 Chapel Street - Design Brief'
  • Rendering of building from page 15 of the file '315 Chapel Street - Design Brief'
  • Rendering of building from page 22 of the file '315 Chapel Street - Design Brief'
  • Rendering of building from page 13 of the file '315 Chapel Street - Design Brief'
  • Rendering of building from page 14 of the file '315 Chapel Street - Design Brief'
  • Rendering of building from page 29 of the file '315 Chapel Street - Design Brief'
  • Rendering of building from page 24 of the file '315 Chapel Street - Design Brief'
  • Rendering of building from page 31 of the file '315 Chapel Street - Design Brief'

Location#

Select a marker to view the address.

Project Updates#

2024-12-20 Status
Status Updated
  • Status: Inactive (Heritage Permit Issued)
2024-02-27 Initial Update
Added description, 43 images and 3 documents
  • Status: Active (Report in Progress)
  • Application for new construction at 315 Chapel Street, a property designated under Part IV of the Ontario Heritage Act
    Source: City-provided description
  • 30 renders
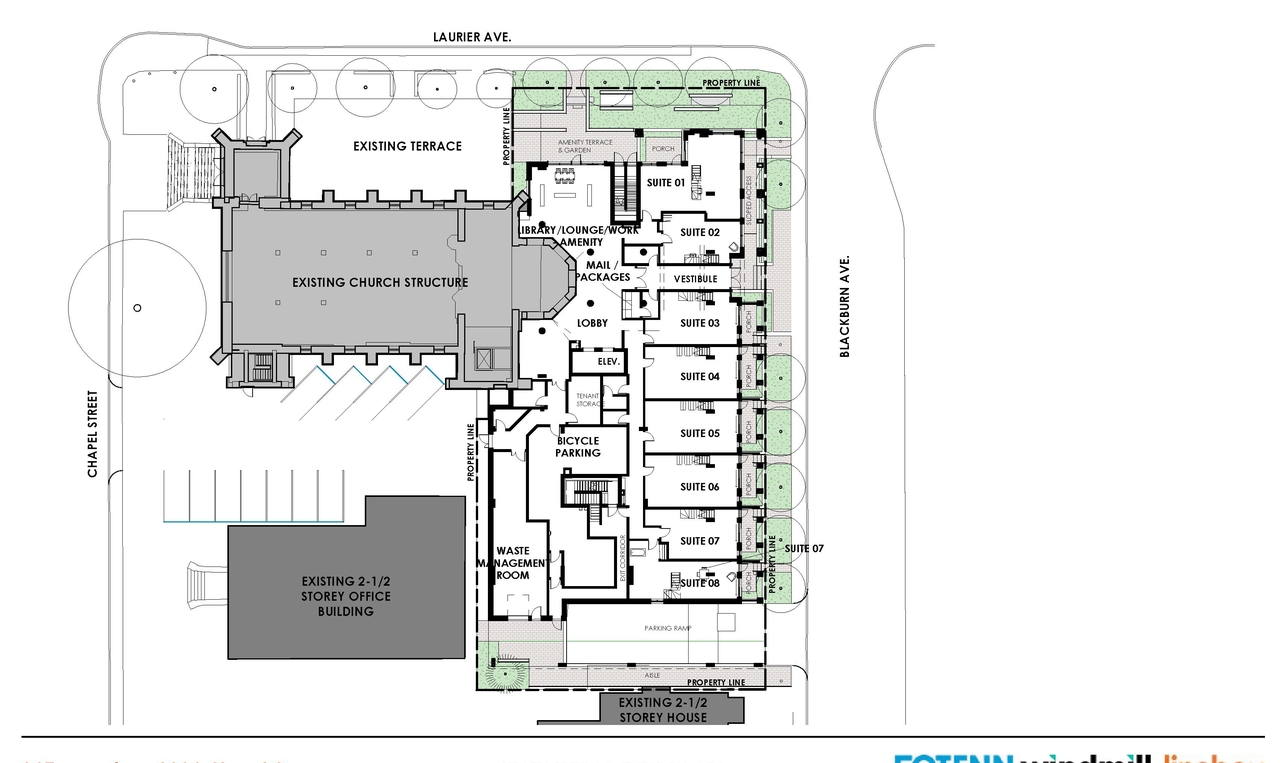
  • 2 site plans
  • 7 elevations
  • 4 floor plans

Site Plans, Elevations and Floor Plans#
Additional Information#

Date Initiated2024-02-15
WardWard 12 - Stéphanie Plante

Documents#

TypeDocument
Architectural Plans315 Chapel Street - Site Plan and Elevations
Design Brief315 Chapel Street - Design Brief
315 Chapel Street - Heritage Impact Assessment