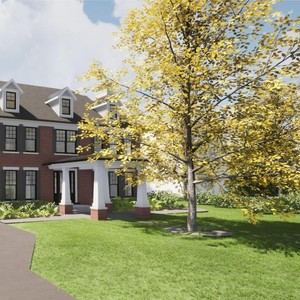
235 Mariposa Ave.
Summary#
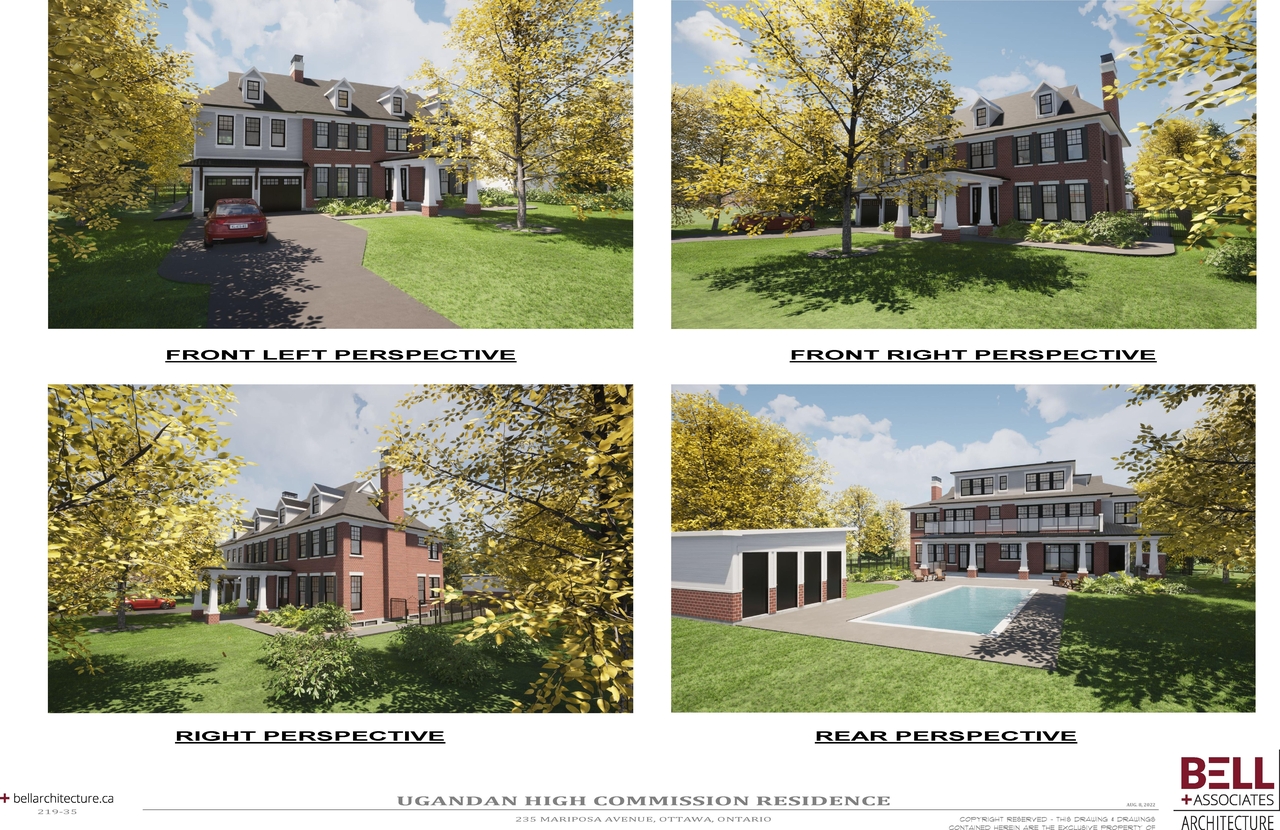
The proposal involves the construction of a new residence following a previously approved design.
Source:
City-provided description
and Renderings and Perspectives (Page 1)
Status
Active (Report in Progress)
Active (Report in Progress)
Project Type
Ontario Heritage Act
Ontario Heritage Act
Property Type
Residential
Residential
Building Scale (Max.)
Based on elevation drawings. Values may be approximate. See sources for exact figures.
Low-rise
Renders#
Location#
Select a marker to view the address.
Project Updates#
Added description, height, 1 image and 8 documents
- Status: Active (Report in Progress)
- The proposal involves the construction of a new residence following a previously approved design.Source: City-provided description and Renderings and Perspectives (Page 1)
- Building Scale: Low-rise
Additional Information#
| Date Initiated | 2023-12-04 |
| Ward | Ward 13 - Rawlson King |
Documents#
| Type | Document |
|---|---|
| Architectural Plans | Annotated Elevations |
| Architectural Plans | Colour Elevations |
| Architectural Plans | Plans for Pool House- 235 Mariposa |
| Architectural Plans | Site Plan- 235 Mariposa |
| Landscape Plan | Landscape Plan- 235 Mariposa |
| Rendering | Renderings and Perspectives |
| 2D Streetscape Review | |
| Project Desciption and Material Finishes |