114 Richmond Rd.
Summary#
The proposal includes one building, which is a high-rise structure at 32.2m, situated on a 6257m² site under the TM zoning designation S256 & S397. The site design incorporates underground parking, service access, and drop-off zones.
Source:
City-provided description
and 2023-08-22 Design Brief (Page 8)
Status
Closed (Report in Progress)
Closed (Report in Progress)
Project Type
Ontario Heritage Act
Ontario Heritage Act
Property Type
Institutional
Institutional
Building Scale (Max.)
Based on elevation drawings. Values may be approximate. See sources for exact figures.
Mid-rise · 9 storeys
Data Quality Note
Text was extracted using optical character recognition. This may introduce artifacts or misreads.
· 35.68 m
Data Quality Note
Text was extracted using optical character recognition. This may introduce artifacts or misreads.
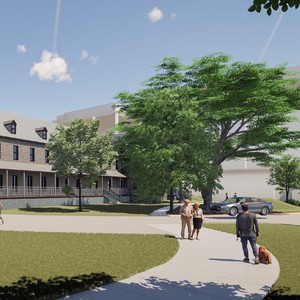
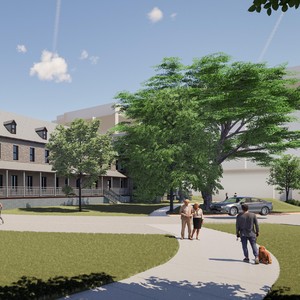
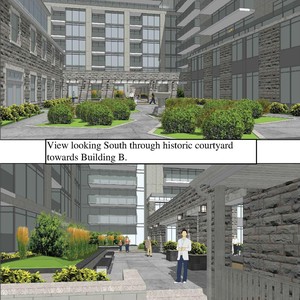
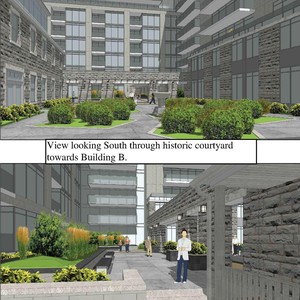
Renders#
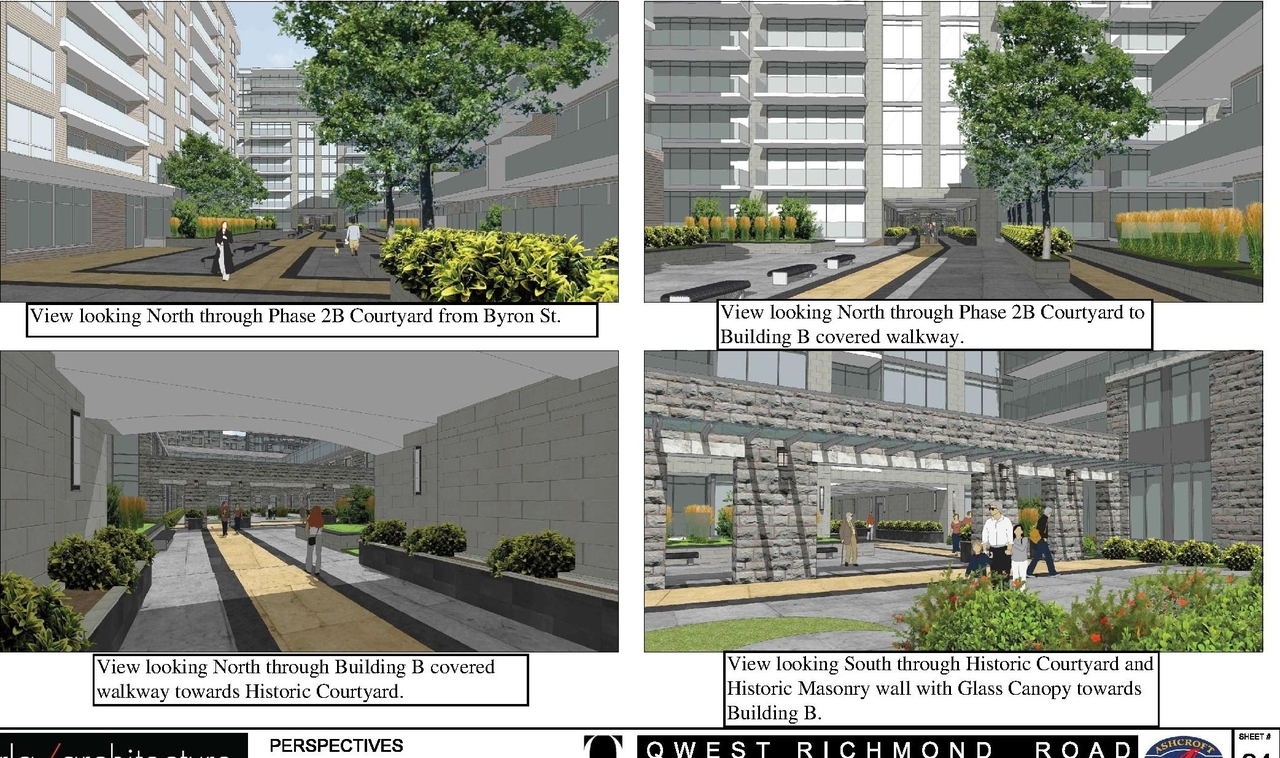
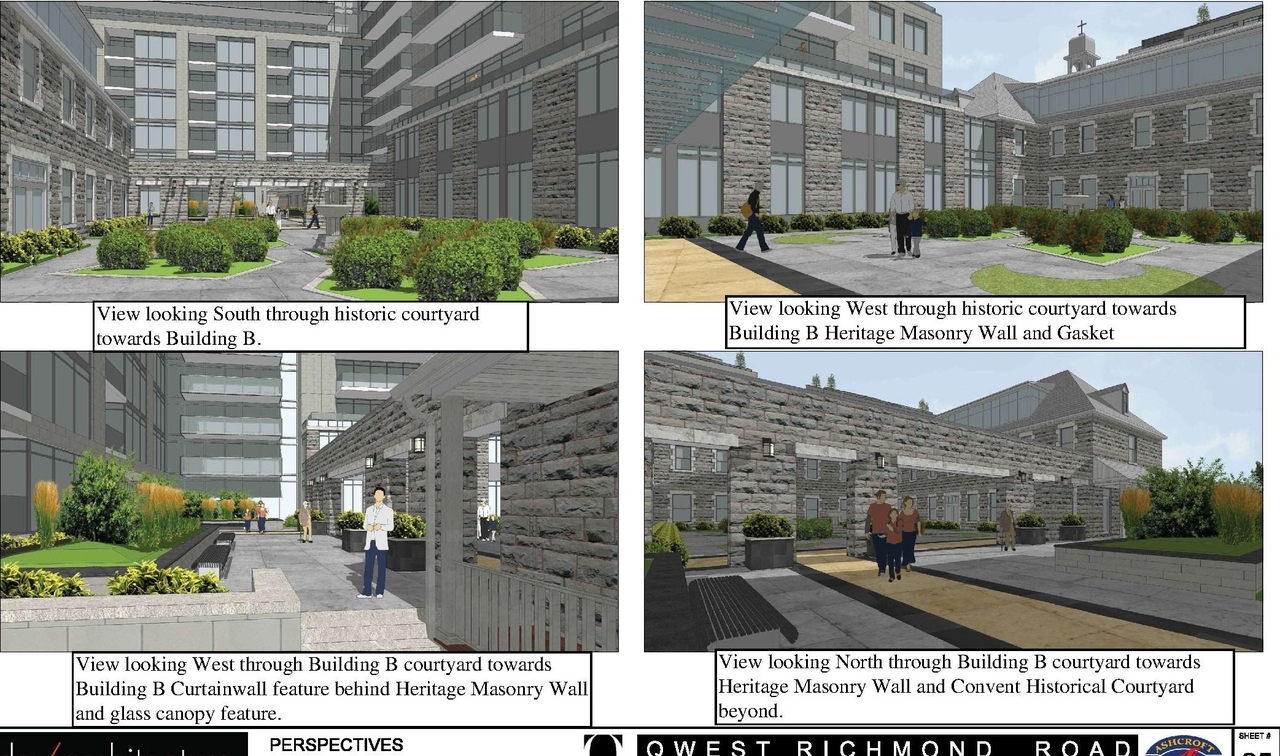
Location#
Select a marker to view the address.
Project Updates#
Status Updated
- Status: Closed (Report in Progress)
Added description, 10 images and 5 documents
- Status: Active (Report in Progress)
- An application to alter the former Sisters of the Visitation Monestary at 114 Richmond Road, a property designated under Part IV of the Ont…
- 2 renders
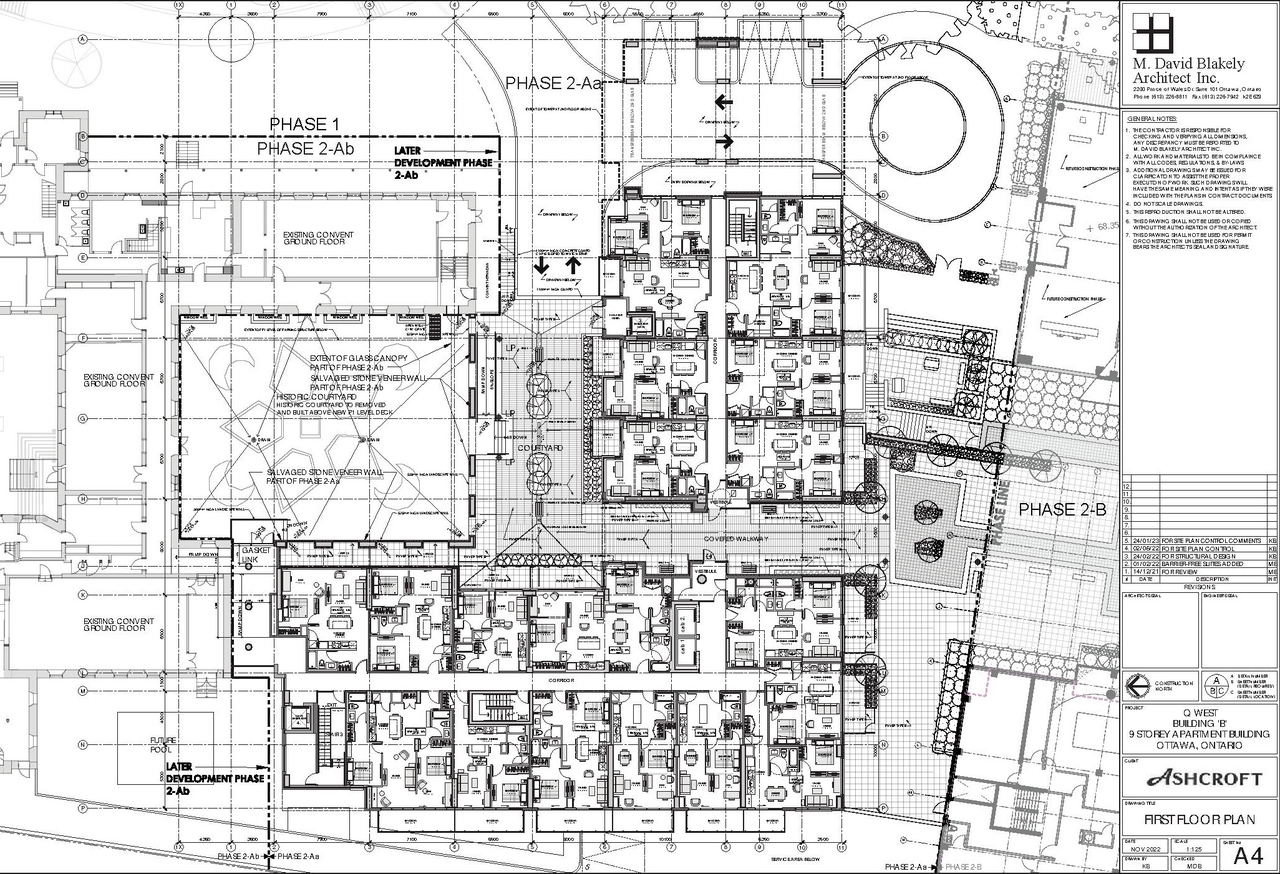
- 2 site plans
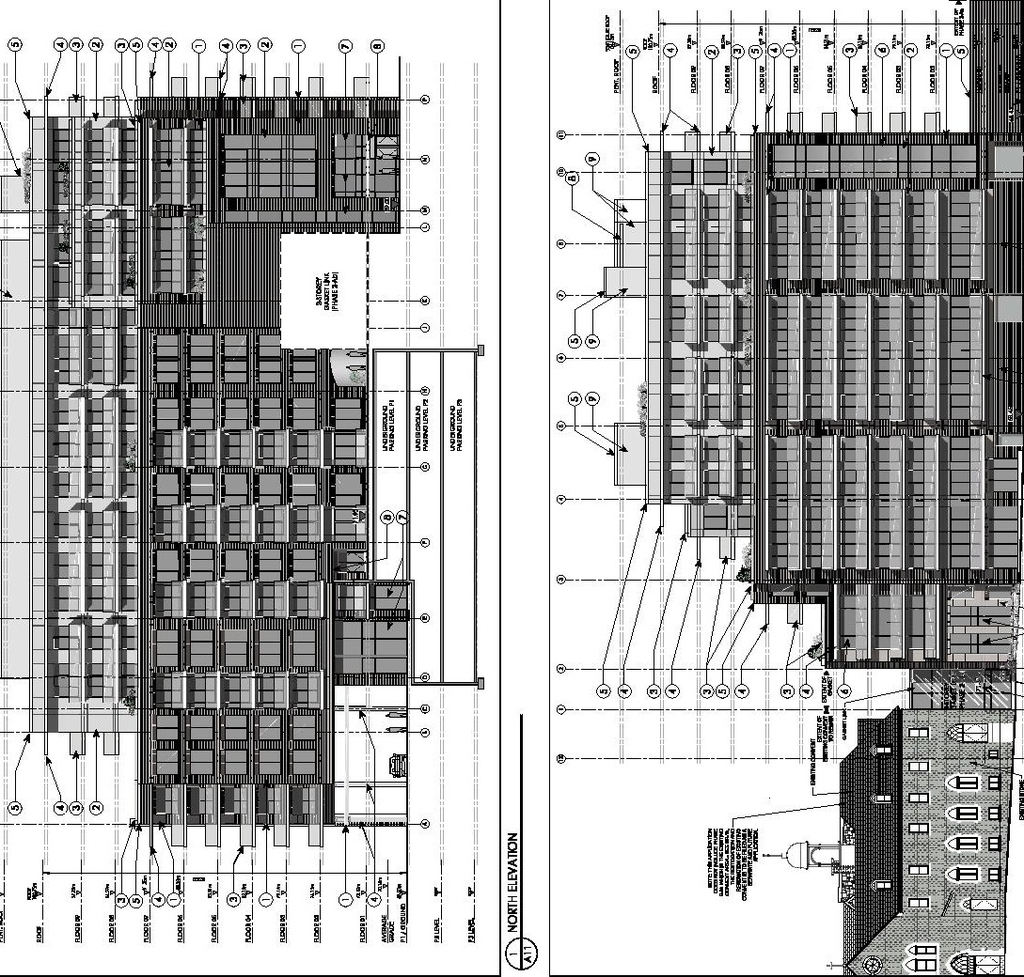
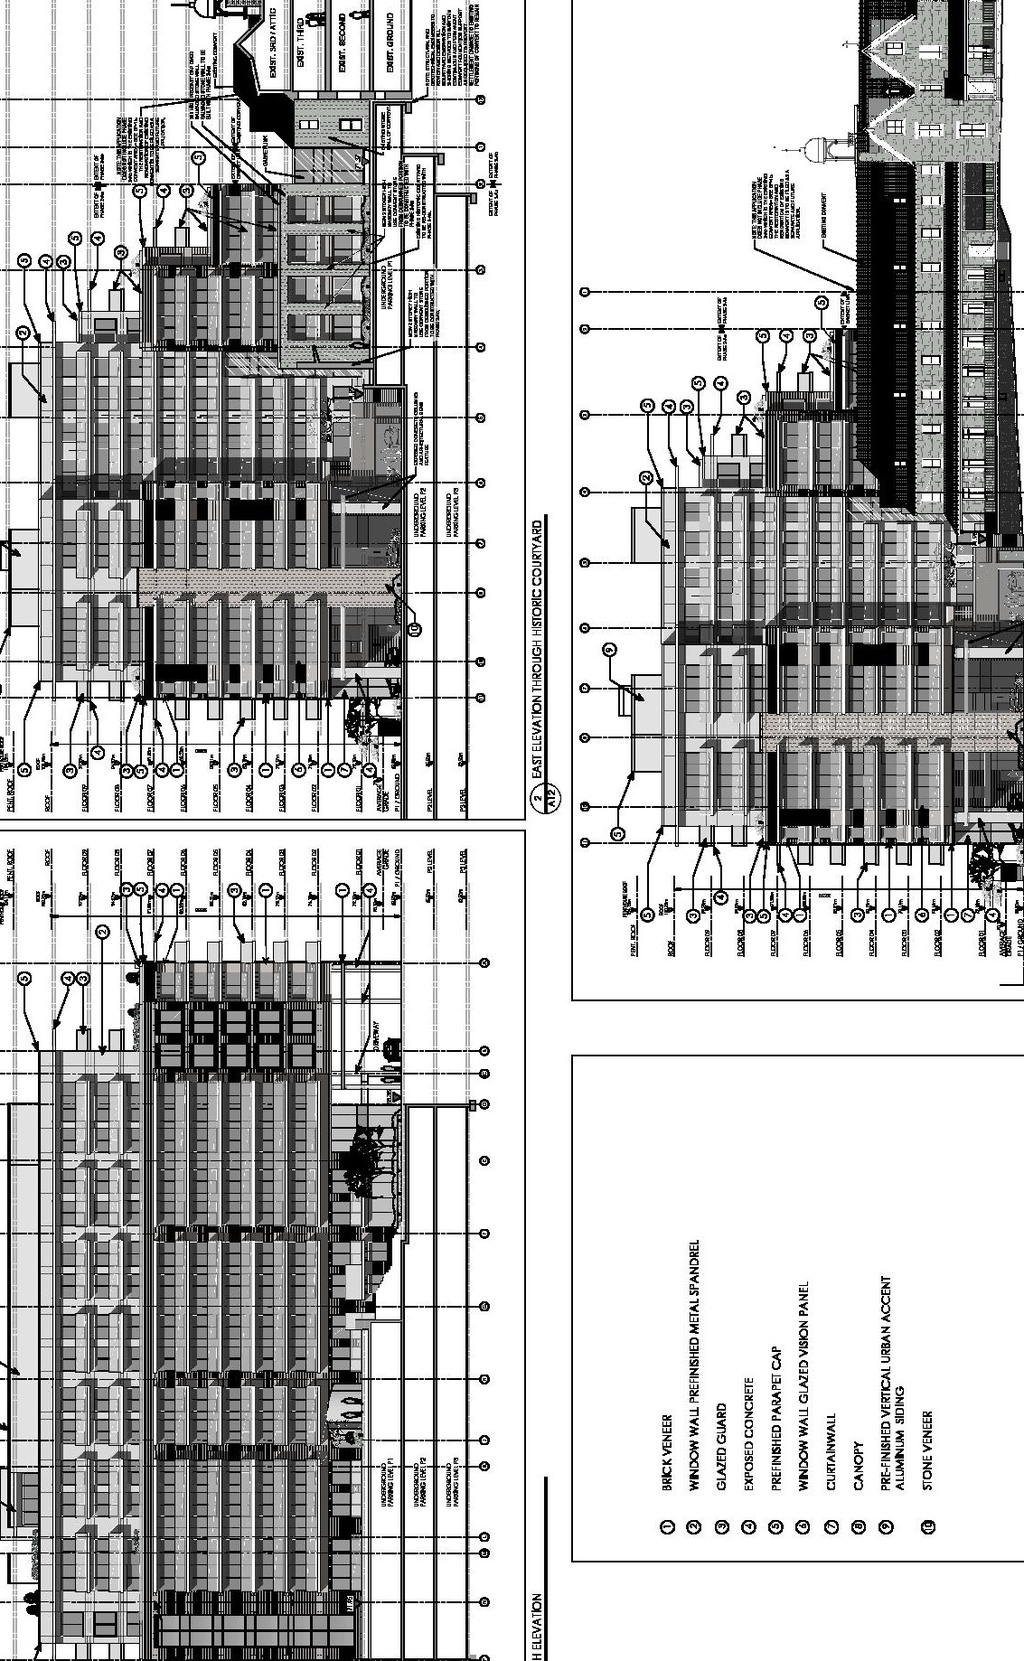
- 3 elevations
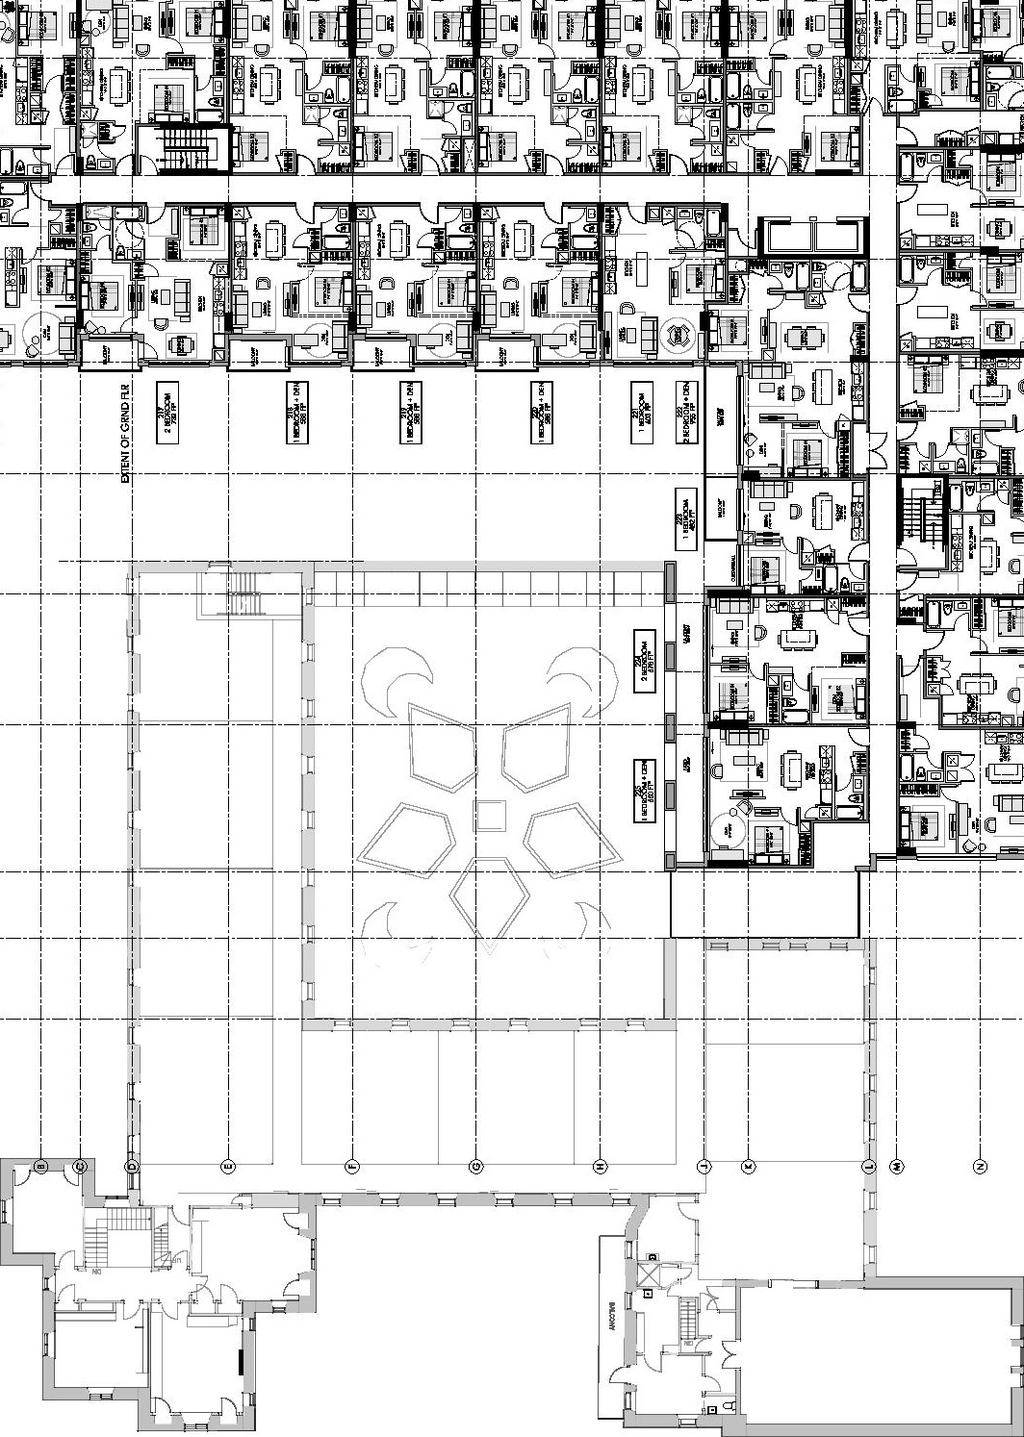
- 3 floor plans
- 2023-08-22 Site Plan
- 2023-08-22 Heritage Imapct Assessment
- 2023-08-22 Elevations & Materials
- 2023-08-22 Design Brief
- 2023-08-22 Conservation Plan
Site Plans, Elevations and Floor Plans#
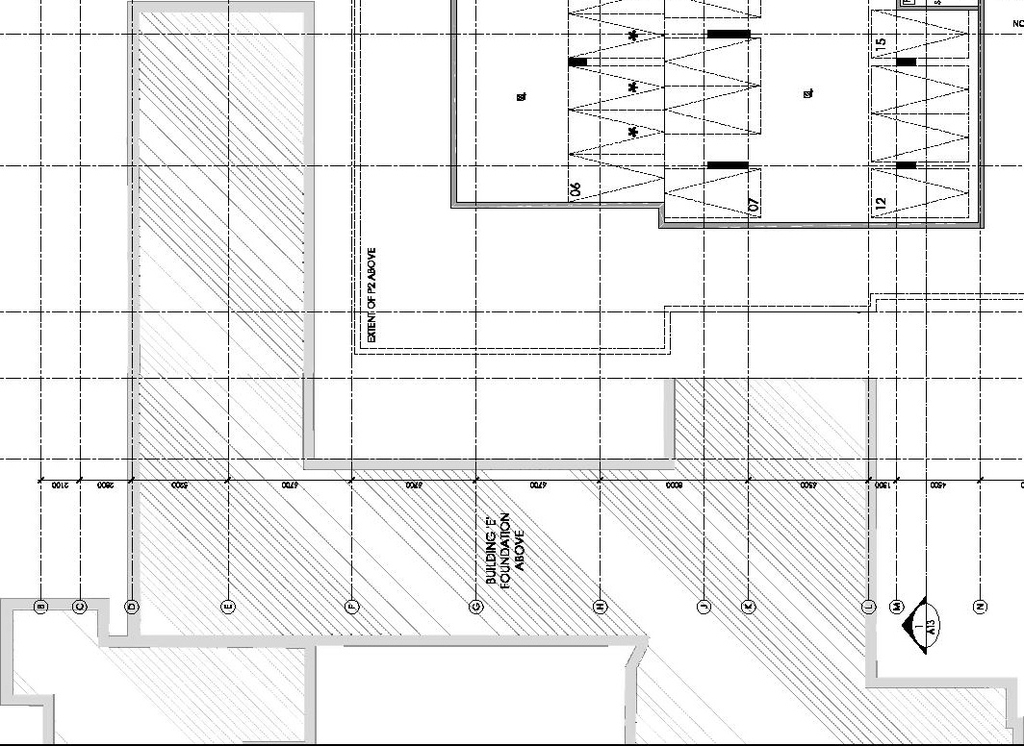
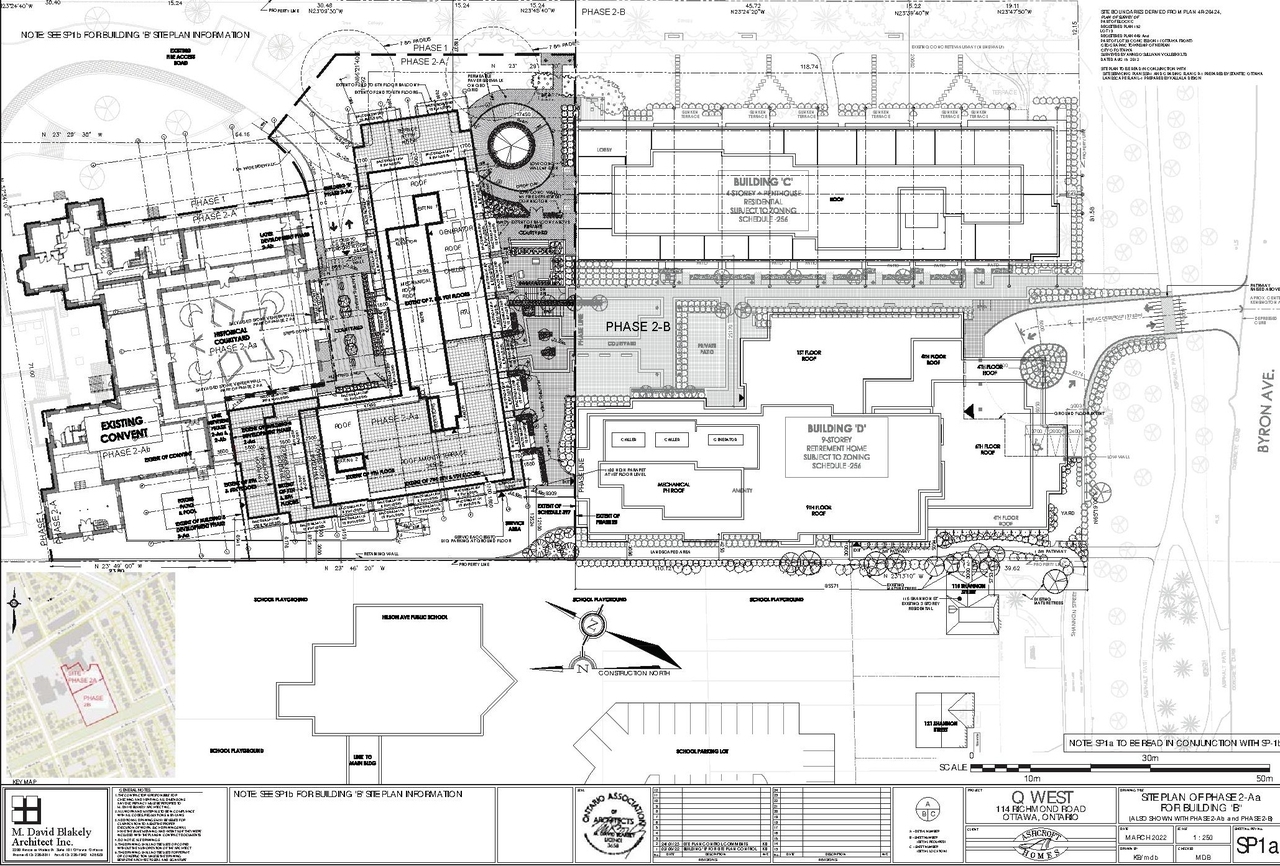
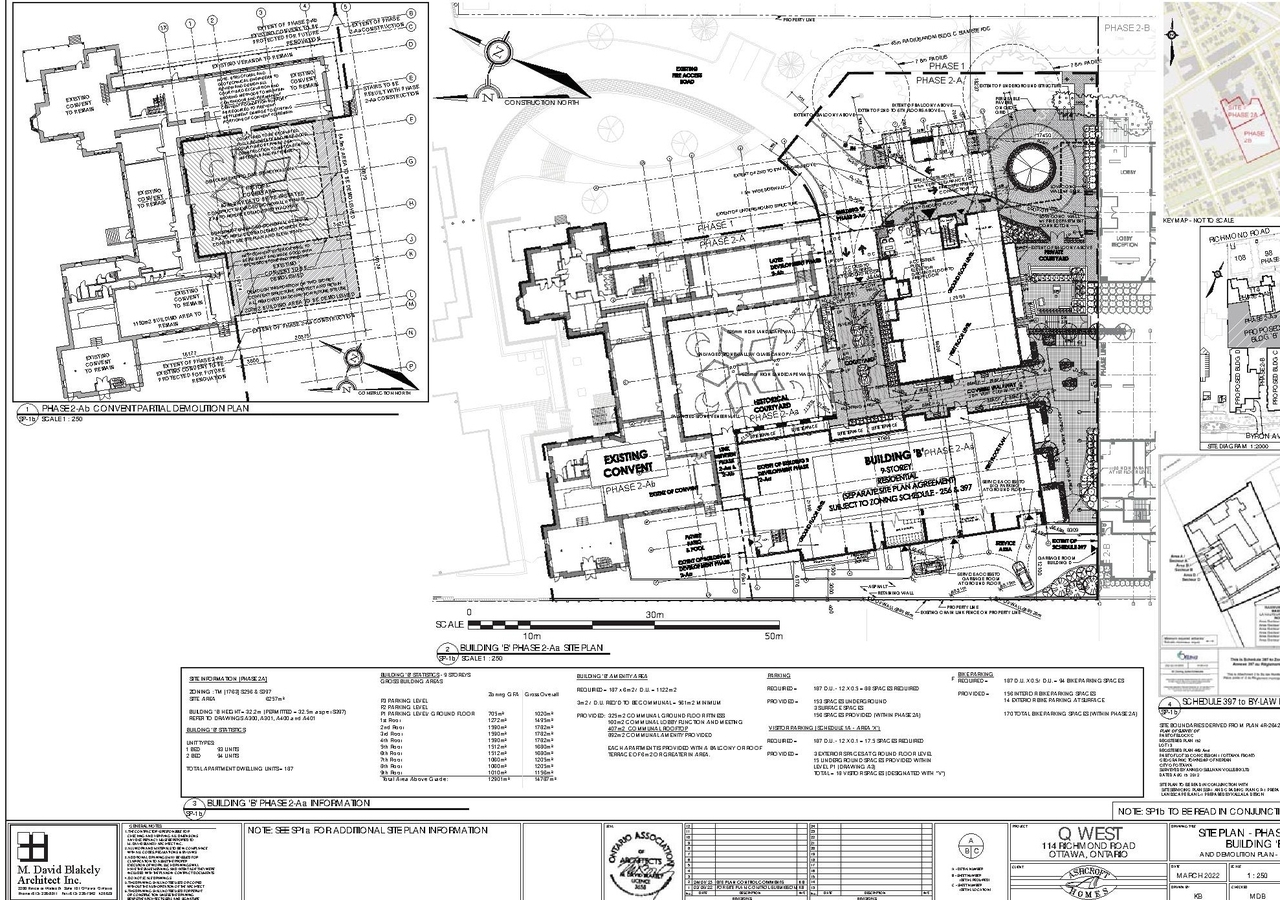
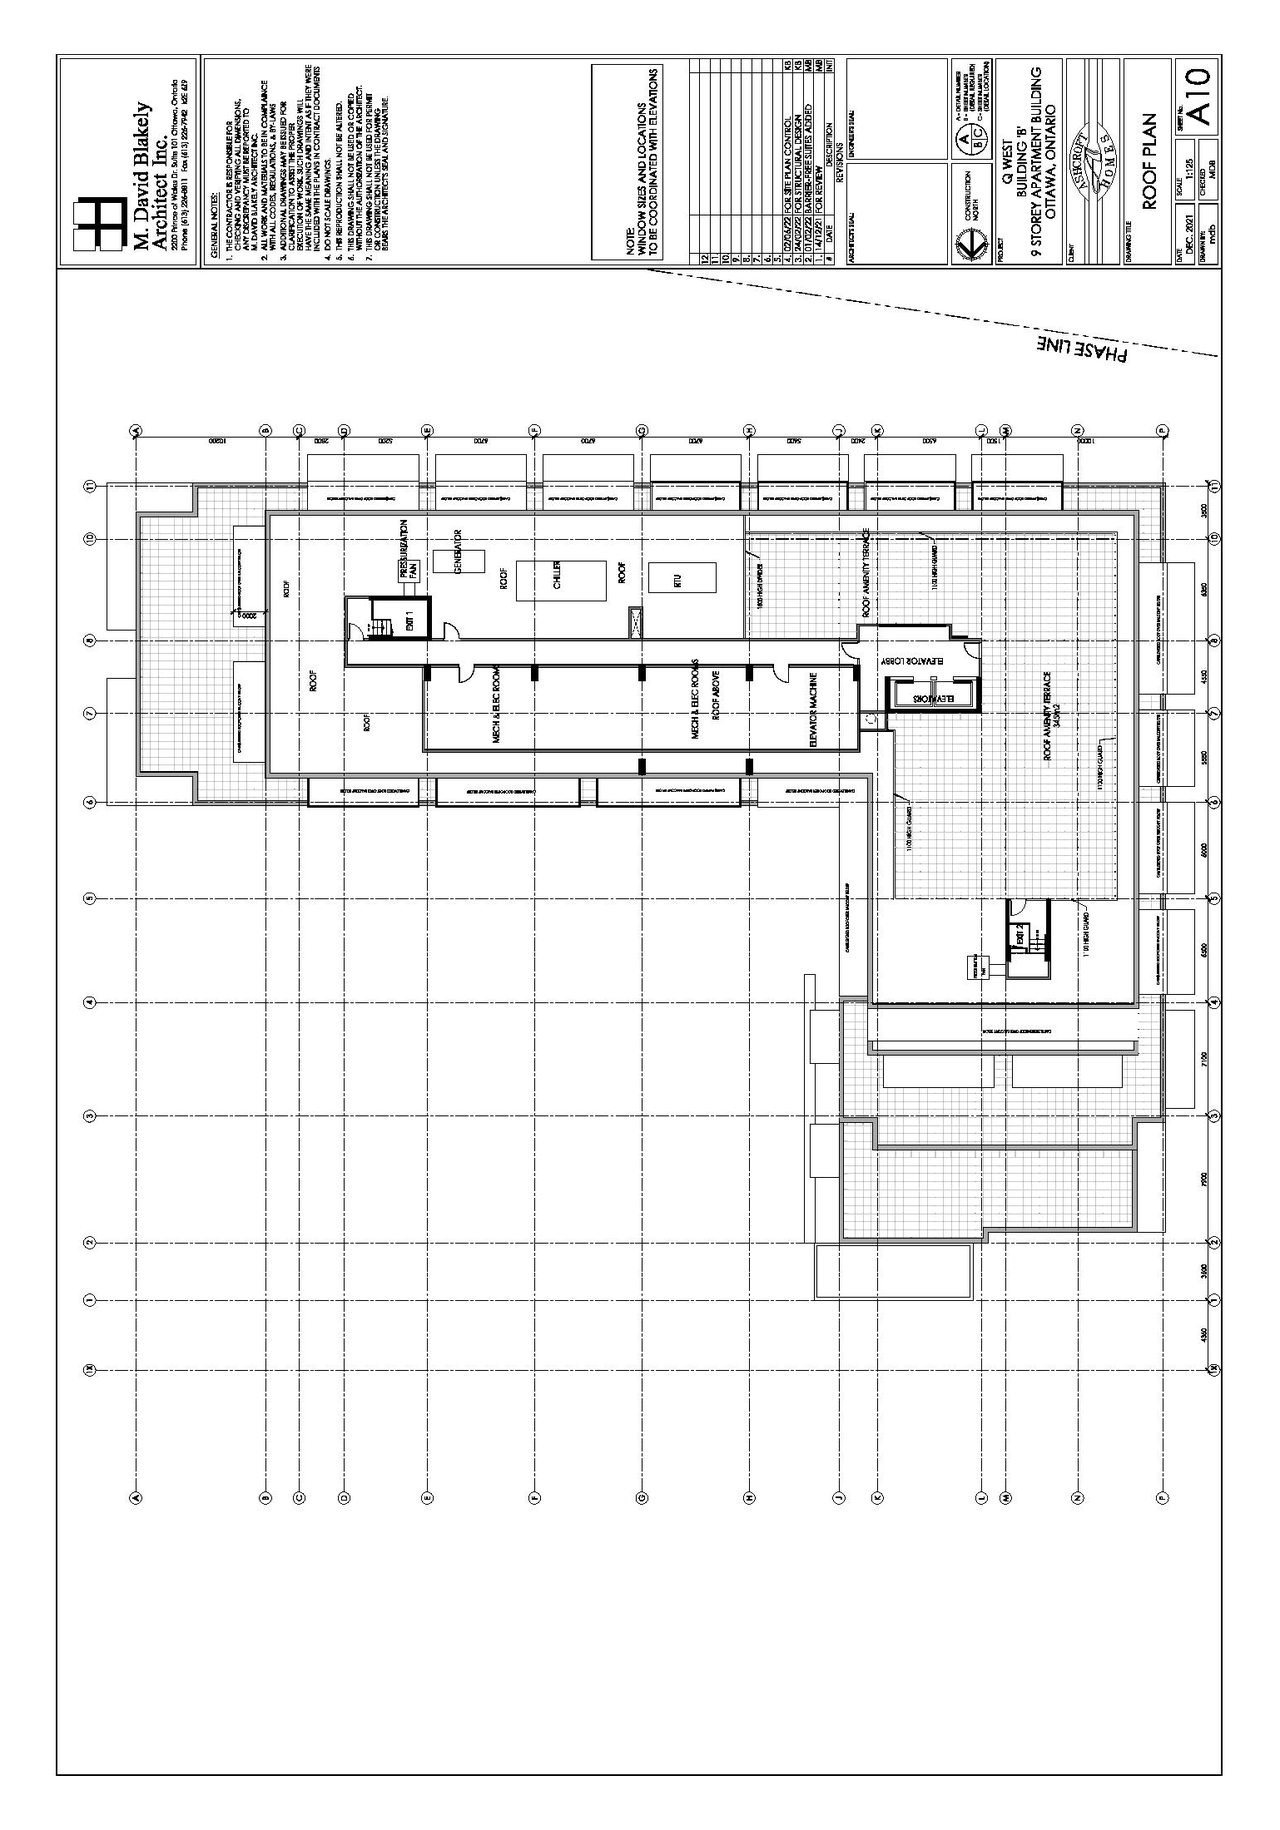
Additional Information#
| Date Initiated | 2023-08-22 |
| Ward | Ward 15 - Jeff Leiper |
Documents#
| Type | Document |
|---|---|
| Architectural Plans | 2023-08-22 Site Plan |
| Architectural Plans | 2023-08-22 Elevations & Materials |
| Architectural Plans | 2023-08-22 Conservation Plan |
| Design Brief | 2023-08-22 Design Brief |
| 2023-08-22 Heritage Imapct Assessment |