2000 City Park Dr.#
Last updated: 2026-09-10 · ID: D07-16-26-0016
Summary#
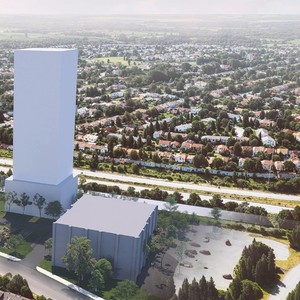
The proposal is a Draft Plan of Subdivision for 2000 City Park Drive, which divides the property into five blocks to facilitate future development. These future developments include high-rise buildings intended to house approximately 1,203 residential units, alongside designated areas for one park block, one multi-use pathway block, and a public right-of-way.
Source:
City-provided description
and 2026-07-22 - Planning Rationale - D07-16-26-0016 (Page 1)
Status
Active (Comment Period in Progress)
Active (Comment Period in Progress)
Project Type
Plan of Subdivision
Plan of Subdivision
Property Type
Residential
Commercial
Parkland
Residential
Commercial
Parkland
Location#
Select a marker to view the address.
Project Updates#
Status Updated
- Status: Active (Comment Period in Progress)
Added description and 21 documents
- Status: Active (Community Heads Up - supporting documents to be posted later during circulation period)
- The proposal is a Draft Plan of Subdivision for 2000 City Park Drive, which divides the property into five blocks to facilitate future deve…
- 2026-09-08 - Application Summary - D07-16-26-0016
- 2026-09-03 - Rail Proximity Study - D07-16-26-0016
- 2026-09-03 - Park Fit Plan - D07-16-26-0016
- 2026-09-03 - Landscape Concept Plan - D07-16-26-0016
- 2026-09-03 - Draft Plan of Subdivision - D07-16-26-0016
- 2026-07-22 - Tree Retention Review Rev 2023 - D07-16-26-0016
- 2026-07-22 - Traffic Impact Assessment Memo July 2026 - D07-16-26-0016
- 2026-07-22 - Survey Report - D07-16-26-0016
- 2026-07-22 - Subdivision Site Plan - D07-16-26-0016
- 2026-07-22 - Storm Drainage Area Plan - D07-16-26-0016
- 2026-07-22 - Serviceability Report - D07-16-26-0016
- 2026-07-22 - Sanitary Drainage Area Plan - D07-16-26-0016
- 2026-07-22 - Planning Rationale - D07-16-26-0016
- 2026-07-22 - Plan of Survey - D07-16-26-0016
- 2026-07-22 - Phase I Environmental Site Assessment Update - D07-16-26-0016
- 2026-07-22 - Geotechnical Investigation - D07-16-26-0016
- 2026-07-22 - Fig 6 - Conceptual Grading Plan - D07-16-26-0016
- 2026-07-22 - Fig 4 - Conceptual Servicing Plan - D07-16-26-0016
- 2026-07-22 - Fig 3 - Cross Section Narrow - D07-16-26-0016
- 2026-07-22 - Fig 2 - Cross Section-Layby - D07-16-26-0016
- 2026-07-22 - Conceptual Grading Plan - D07-16-26-0016
Additional Information#
| Date Initiated | 2026-07-22 |
| Ward | Ward 11 - Tim Tierney |