900 Geographe#
Last updated: 2026-10-02 · ID: D07-16-26-0014
Summary#
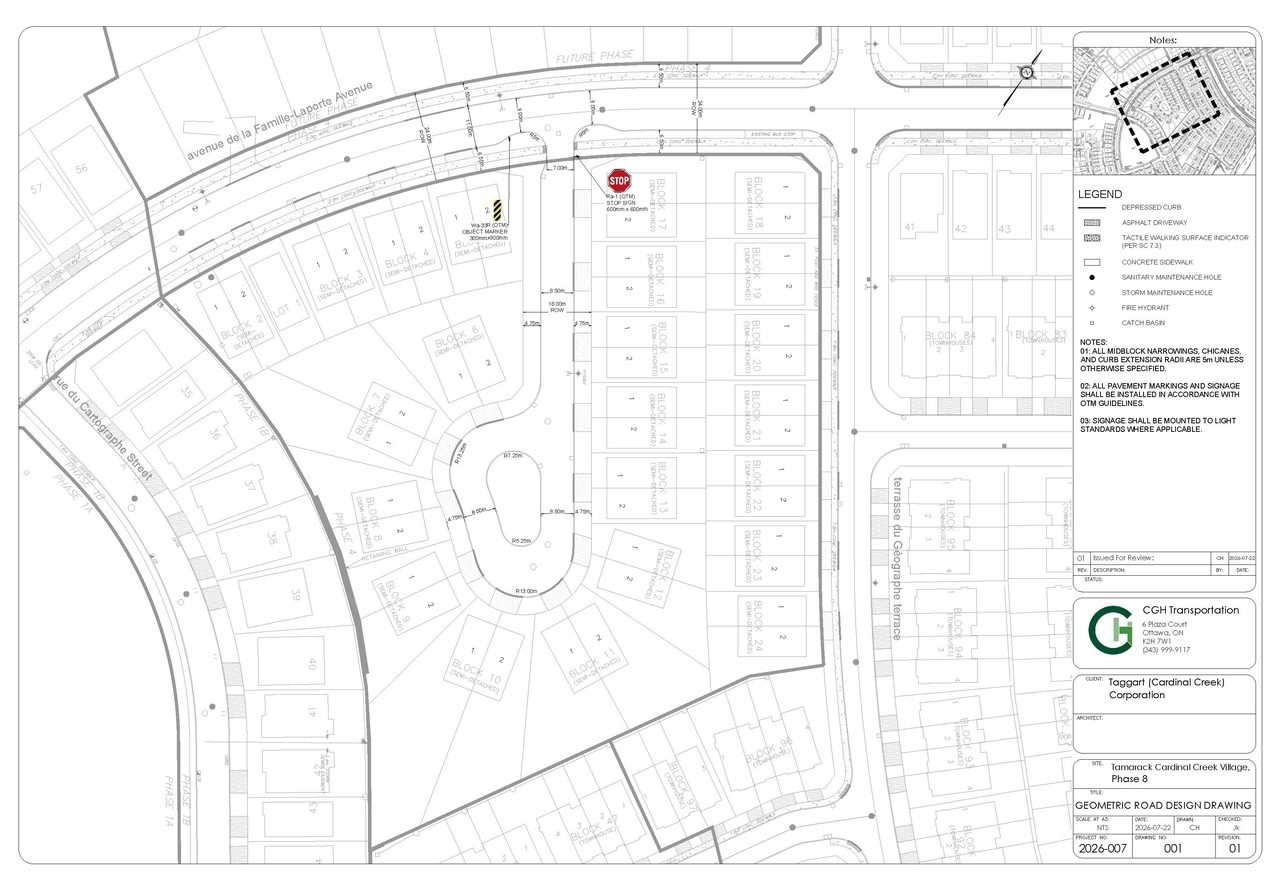
This application presents a draft plan of subdivision for Cardinal Creek Village Phase 8, located at 900 Gègeographe Terrace, prepared for Tamarack (Cardinal Creek) Corporation.
Source:
City-provided description
and 2026-07-31 - Planning Rationale - D07-16-26-0014 (Page 1)
Status
Active (Comment Period has Ended/Issue Resolution)
Active (Comment Period has Ended/Issue Resolution)
Project Type
Plan of Subdivision
Plan of Subdivision
Property Type
Subdivision
Subdivision
Project Updates#
Status Updated
- Status: Active (Comment Period has Ended/Issue Resolution)
Status Updated
- Status: Active (Comment Period in Progress)
Added 1 document
Added description, 1 image and 27 documents
- Status: Active (Community Heads Up - supporting documents to be posted later during circulation period)
- This application presents a draft plan of subdivision for Cardinal Creek Village Phase 8, located at 900 Gègeographe Terrace, prepared for …
- 2026-08-04 - Terrasse du Géographe Terrace - D07-16-26-0014
- 2026-08-04 - Stormwater Management Design - D07-16-26-0014
- 2026-08-04 - Standard Roadway Cross Sections - D07-16-26-0014
- 2026-08-04 - Servicing Brief - D07-16-26-0014
- 2026-08-04 - Erosion and Sediment Control Plan Stage 2 - D07-16-26-0014
- 2026-08-04 - Erosion and Sediment Control Plan Stage 1 - D07-16-26-0014
- 2026-08-04 - avenue de la FAMILLE-LAPORTE AVENUE - D07-16-26-0014
- 2026-07-31 - Turning Movement Diagram - D07-16-26-0014
- 2026-07-31 - Tree Conservation Report - D07-16-26-0014
- 2026-07-31 - Transportation Noise Assessment - D07-16-26-0014
- 2026-07-31 - Street 1 Plan - D07-16-26-0014
- 2026-07-31 - Storm Drainage Plan - D07-16-26-0014
- 2026-07-31 - Sanitary Drainage Plan - D07-16-26-0014
- 2026-07-31 - Ponding Area Plan - D07-16-26-0014
- 2026-07-31 - Planning Rationale - D07-16-26-0014
- 2026-07-31 - Plan of Survey - D07-16-26-0014
- 2026-07-31 - Plan of Subdivision - D07-16-26-0014
- 2026-07-31 - Plan Cover Page - D07-16-26-0014
- 2026-07-31 - Phase I Environmental Site Assessment Update - D07-16-26-0014
- 2026-07-31 - Grading Plan - D07-16-26-0014
- 2026-07-31 - Geotechnical Investigation - D07-16-26-0014
- 2026-07-31 - Geometric Road Design Drawings - D07-16-26-0014
- 2026-07-31 - General Plan - D07-16-26-0014
- 2026-07-31 - General Notes - D07-16-26-0014
- 2026-07-31 - Details and Table - D07-16-26-0014
- 2026-07-31 - Details - D07-16-26-0014
- 2026-07-31 - Cross Sections - D07-16-26-0014
Site Plans, Elevations and Floor Plans#
Additional Information#
| Date Initiated | 2026-07-08 |
| Ward | Ward 1 - Matthew Luloff |