1500-1540 Thomas Argue Rd.#
Last updated: 2025-12-05 · ID: D07-16-25-0020
Summary#
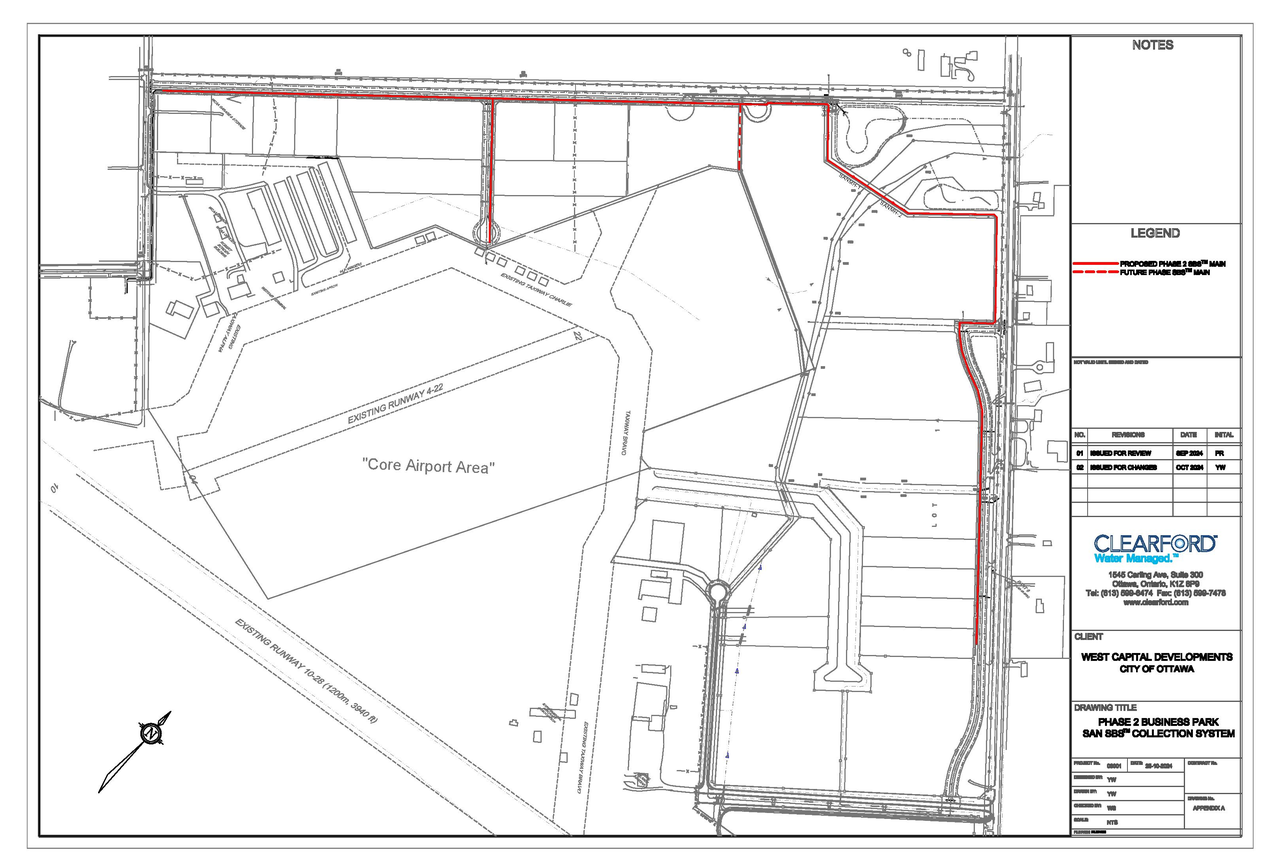
This application seeks an extension to the draft Plan of Subdivision for the Phase 2 Business Park Development at West Capital Airpark, which also includes an Appendix A detailing the Plan View and Schematic of the Proposed SBS® Collection System.
Source:
City-provided description
and 2025-12-03 - Design Brief - D07-16-25-0020 (Pages 1, 12)
Status
Active (Comment Period in Progress)
Location#
Select a marker to view the address.
Project Updates#
Added 1 document
Added description, 1 image and 13 documents
- Status: Active (Comment Period in Progress)
- This application seeks an extension to the draft Plan of Subdivision for the Phase 2 Business Park Development at West Capital Airpark, whi…
- 2025-12-03 - Transportation Impact Assessment - D07-16-25-0020
- 2025-12-03 - SWM Report - D07-16-25-0012
- 2025-12-03 - Servicing Report - D07-16-25-0020
- 2025-12-03 - RMA Functional Designs - D07-16-25-0020
- 2025-12-03 - Landscape Plans - D07-16-25-0020
- 2025-12-03 - Geotechnical Investigation & Slope Stability Assessment - D07-16-25-0020
- 2025-12-03 - Environmental Impact Statement - D07-16-25-0020
- 2025-12-03 - Draft Plan of Subdivision - D07-16-25-0020
- 2025-12-03 - Detailed Design Plan Set - D07-16-25-0020
- 2025-12-03 - Design Brief - D07-16-25-0020
- 2025-12-03 - Concept Plan 3 - D07-16-25-0020
- 2025-12-03 - Application Summary - D07-16-25-0020
- 025-12-03 - RMA Exhibits - D07-16-25-0020
Site Plans, Elevations and Floor Plans#
Additional Information#
| Date Initiated | 2025-12-03 |
| Ward | Ward 5 - Clarke Kelly |
| All Addresses | 1500 Thomas Argue Rd. 1540 Thomas Argue Rd. |
Documents#
| Type | Document |
|---|---|
| Application Summary | 2025-12-03 - Application Summary - D07-16-25-0020 |
| Application Summary | 2025-12-04 - Application Summary - D07-16-25-0020 |
| Architectural Plans | 2025-12-03 - Concept Plan 3 - D07-16-25-0020 |
| Architectural Plans | 2025-12-03 - Detailed Design Plan Set - D07-16-25-0020 |
| Architectural Plans | 2025-12-03 - Draft Plan of Subdivision - D07-16-25-0020 |
| Design Brief | 2025-12-03 - Design Brief - D07-16-25-0020 |
| Environmental | 2025-12-03 - Environmental Impact Statement - D07-16-25-0020 |
| Geotechnical Report | 2025-12-03 - Geotechnical Investigation & Slope Stability Assessment - D07-16-25-0020 |
| Landscape Plan | 2025-12-03 - Landscape Plans - D07-16-25-0020 |
| Site Servicing | 2025-12-03 - Servicing Report - D07-16-25-0020 |
| Stormwater Management | 2025-12-03 - SWM Report - D07-16-25-0012 |
| Transportation Analysis | 2025-12-03 - Transportation Impact Assessment - D07-16-25-0020 |
| 025-12-03 - RMA Exhibits - D07-16-25-0020 | |
| 2025-12-03 - RMA Functional Designs - D07-16-25-0020 |
Related Projects#
| Project | Last Updated | Date Initiated |
|---|---|---|
1500 Thomas Argue Rd.
D07-16-22-0017 | 2026-10-19 | 2022-08-24 |
1500 Thomas Argue Rd.
D02-02-22-0084 | 2023-12-07 | 2022-08-24 |
1500 Thomas Argue Rd.
D07-16-21-0026 | 2021-10-25 | 2021-08-26 |
1500 Thomas Argue Rd.
D07-04-13-0014 | 2013-04-19 | 2013-04-19 |