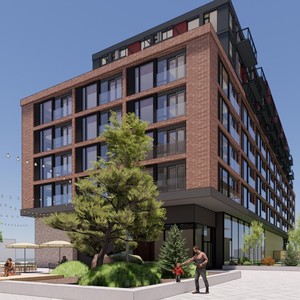
PDF 2025-08-08 - Draft Plan of Subdivision - D07-16-25-0013 • 2848-2898 Baycrest Dr. (+2 more) • Ottawa