120 Parkdale Ave.
Summary#
This application seeks to facilitate the transfer of roads and servicing infrastructure to the municipality, and no new development, including buildings or housing units, is proposed.
Source:
City-provided description
Status
File Pending (Application File Pending)
File Pending (Application File Pending)
Project Type
Plan of Subdivision
Plan of Subdivision
Property Type
Parkland
Parkland
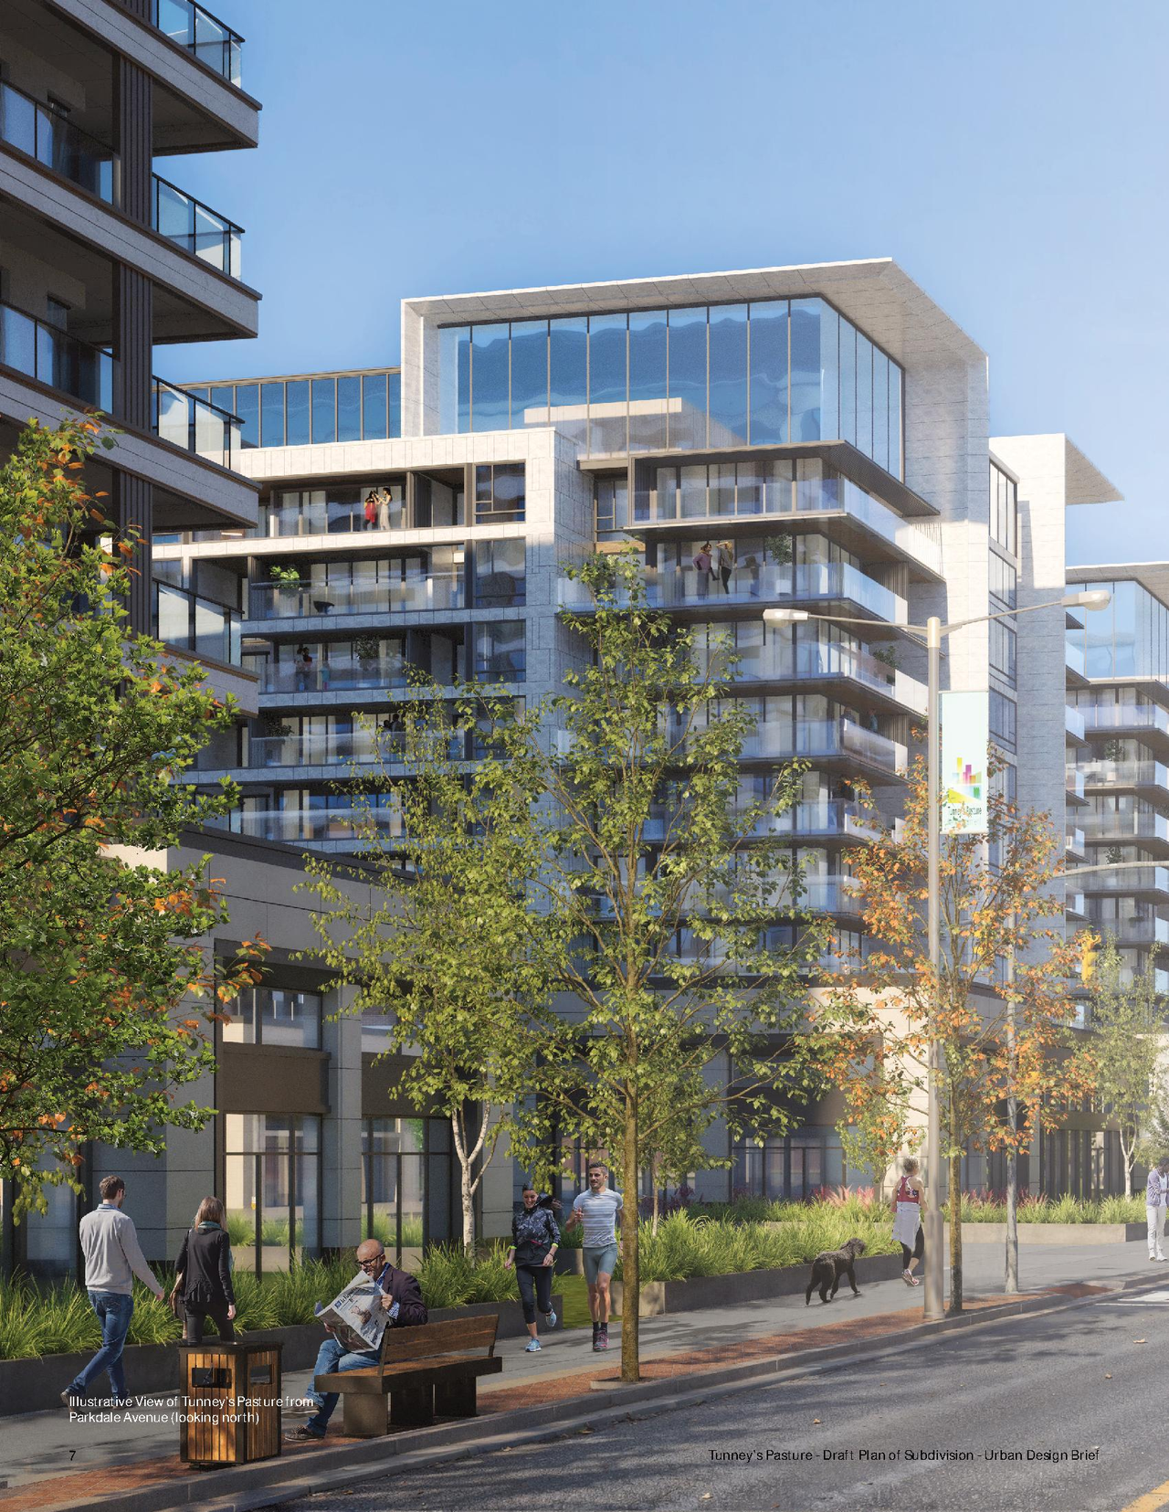
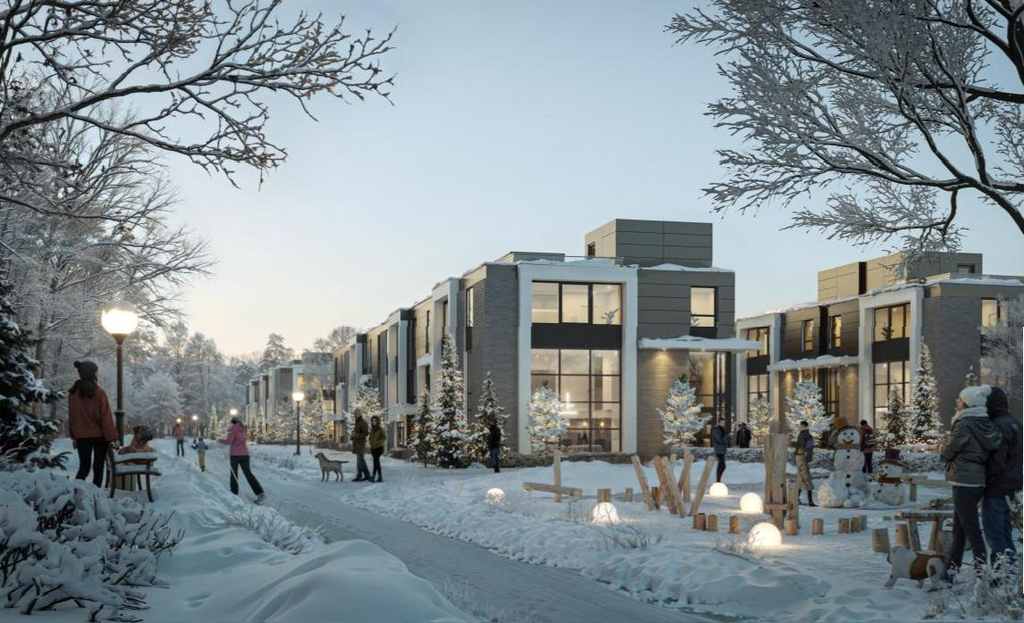
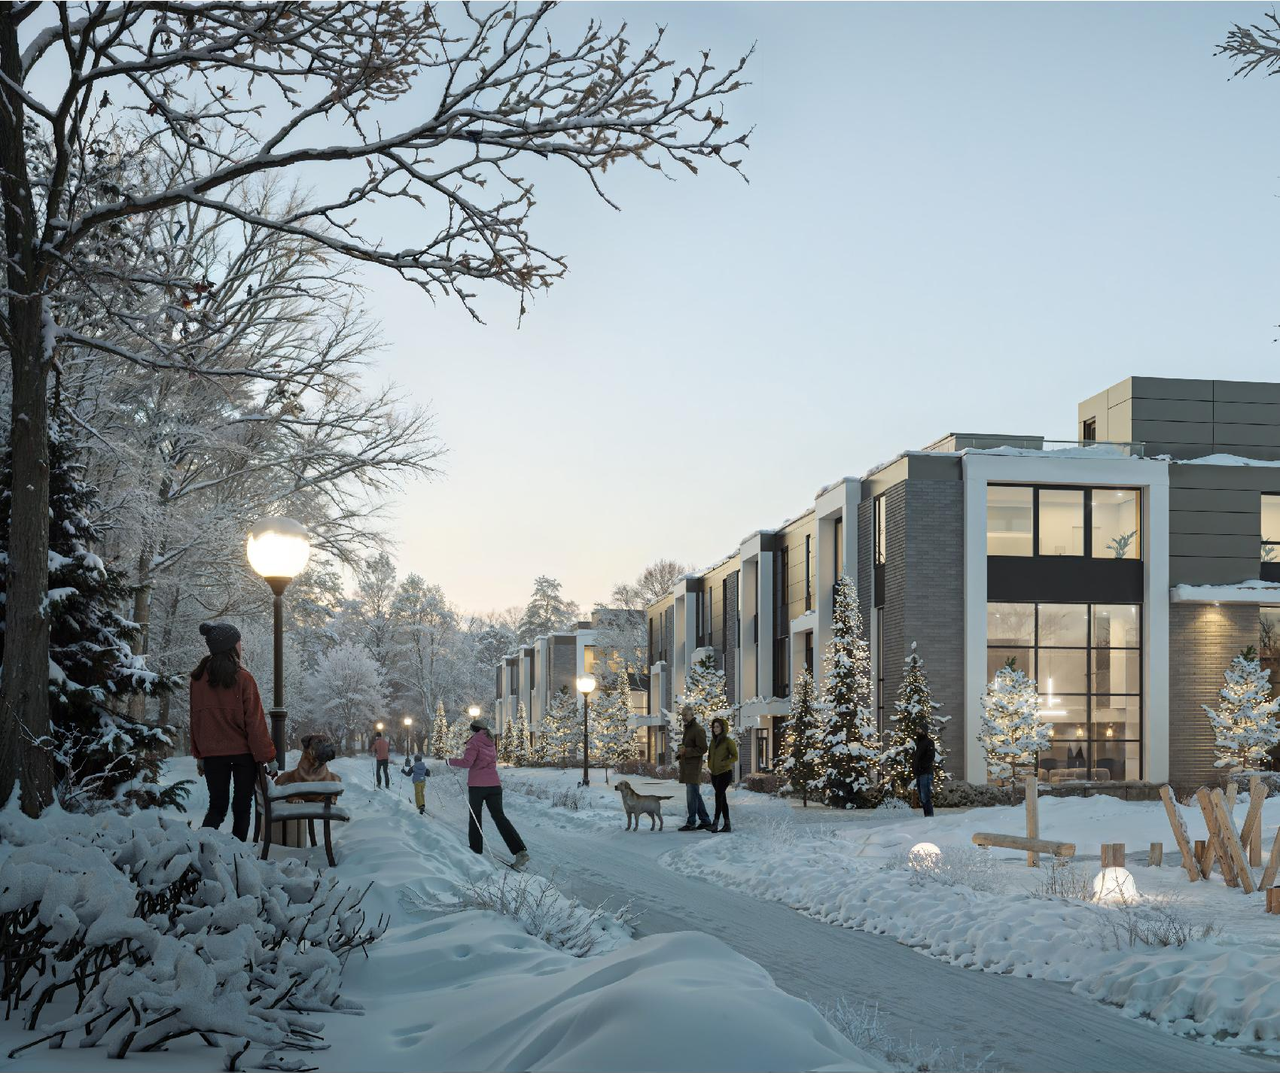
Renders#

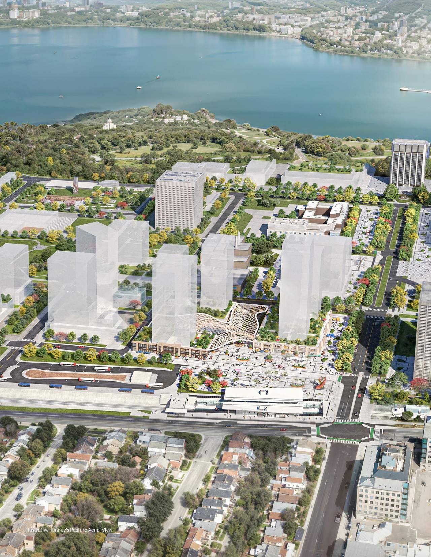
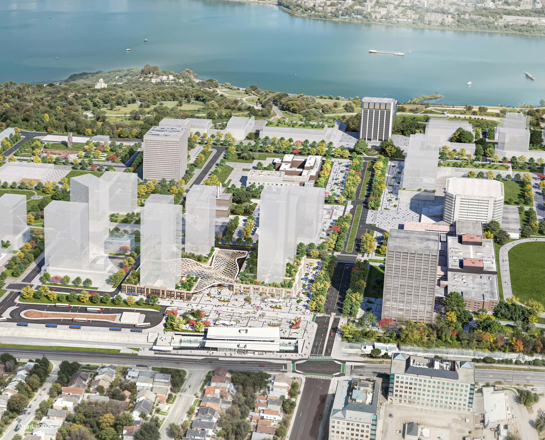
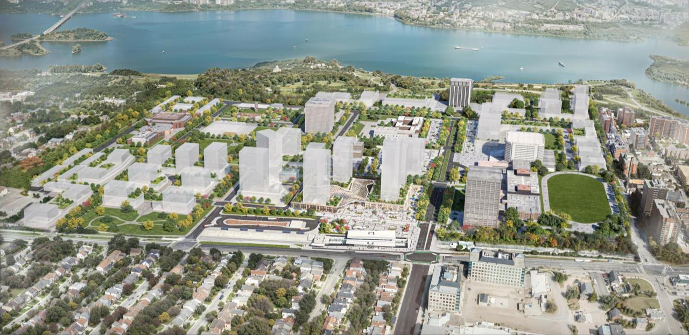

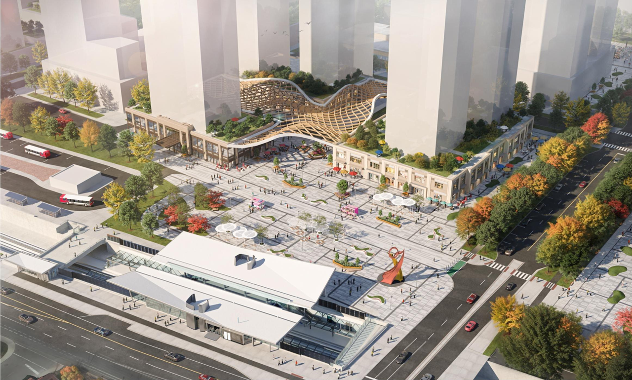
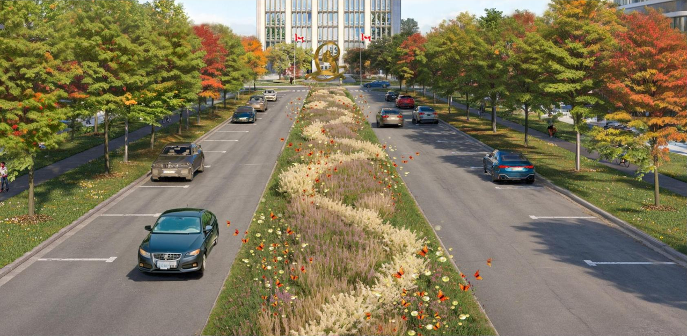

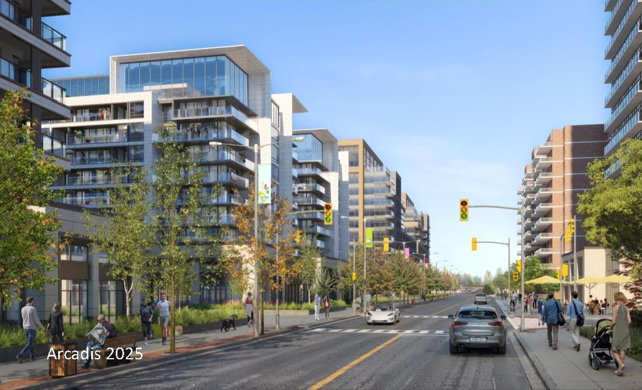
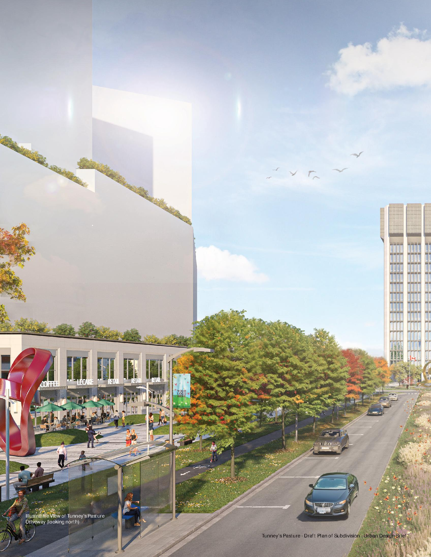
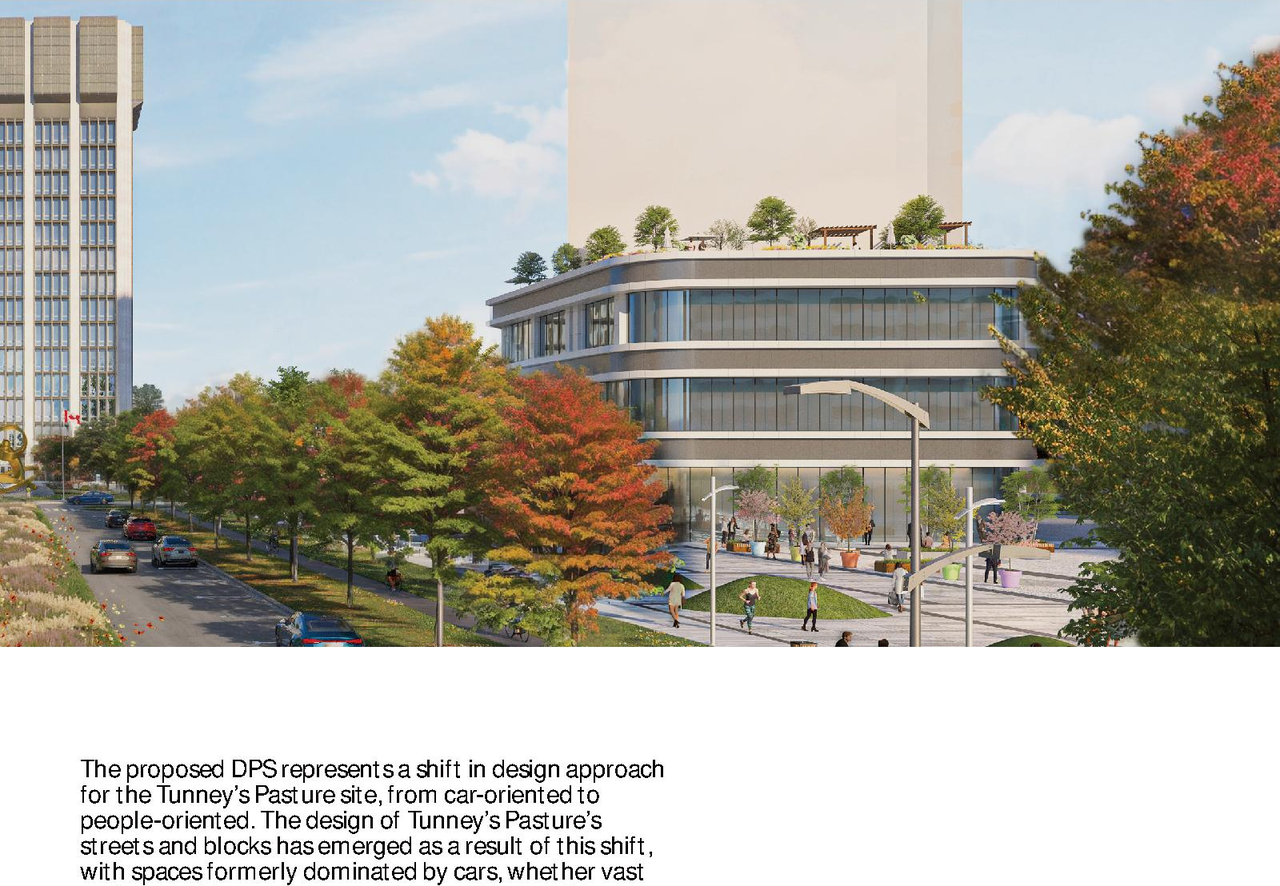
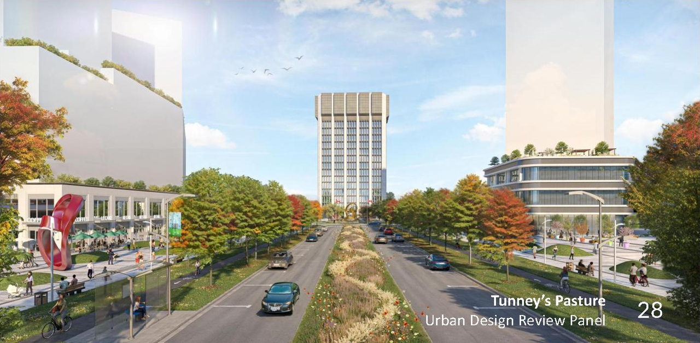
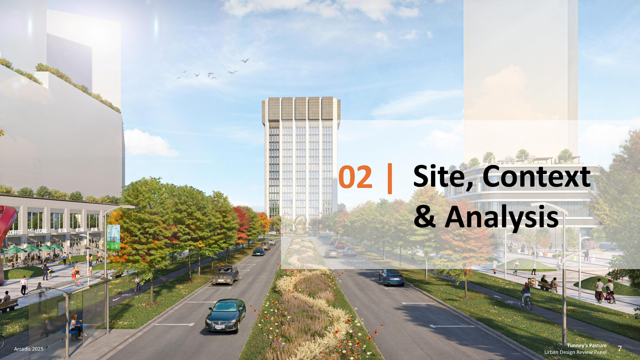
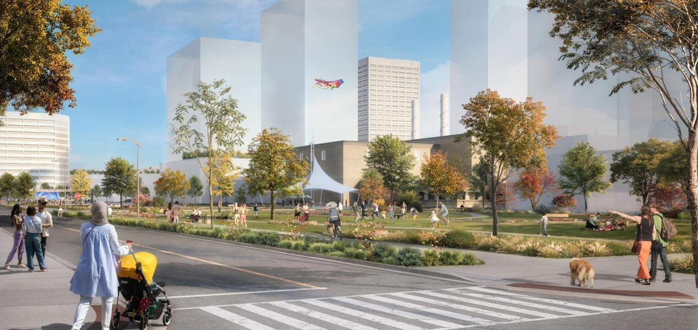
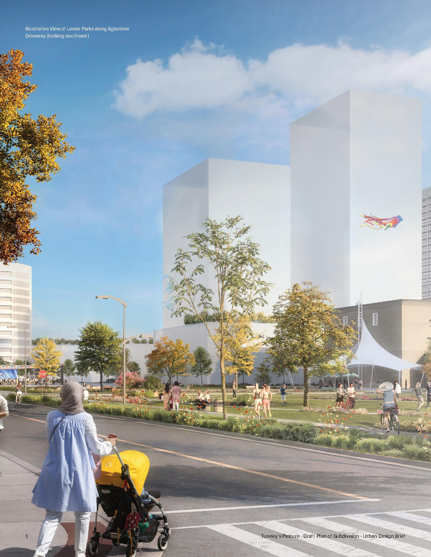
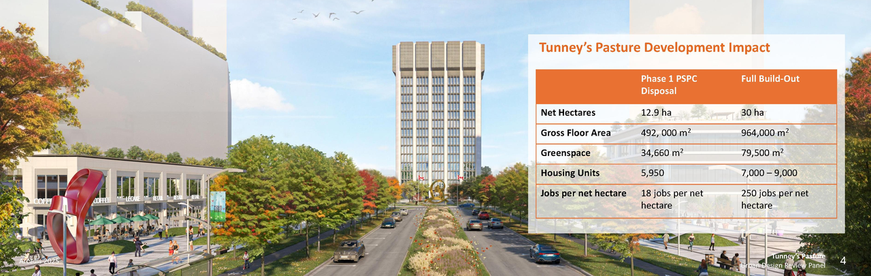
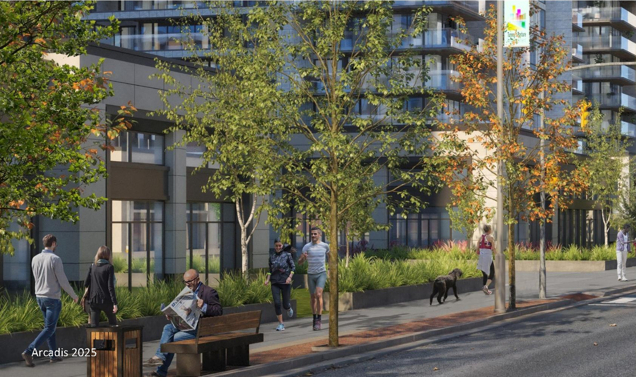
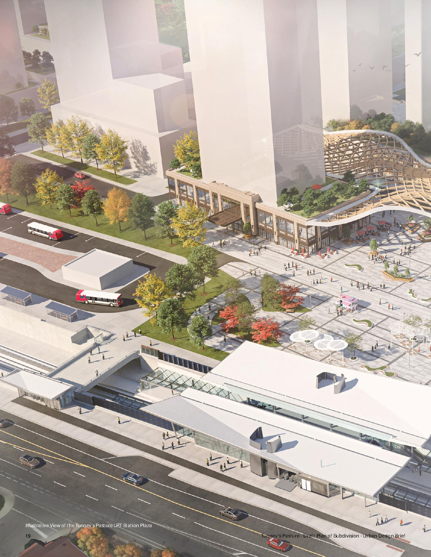
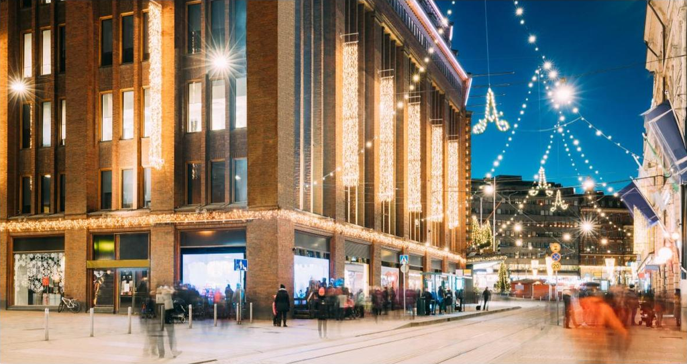

Location#
Select a marker to view the address.
Project Updates#
Status Updated
- Status: File Pending (Application File Pending)
Status Updated
- Status: Active (Application Reactivated)
Added 24 documents
- 2026-04-02 - Tree Protection Plan - D07-16-24-0022
- 2026-04-02 - Transportation Impact Assessment Step 4 - D07-16-24-0022
- 2026-04-02 - Site Servicing and Public Road Redevelopment - D07-16-24-0022
- 2026-04-02 - Site Remediation Activities - D07-16-24-0022
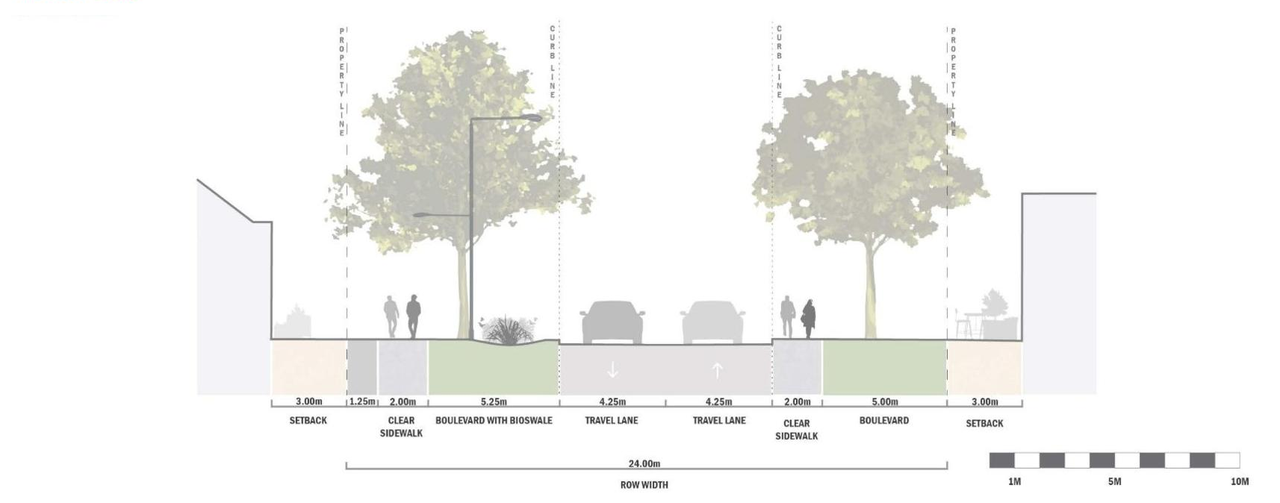
- 2026-04-02 - ROW Cross Sections - D07-16-24-0022
- 2026-04-02 - Proposed Land Use Table - D07-16-24-0022
- 2026-04-02 - Phase II ESA - D07-16-24-0022
- 2026-04-02 - Phase I ESA - D07-16-24-0022
- 2026-04-02 - Landscape Plan - D07-16-24-0022
- 2026-04-02 - Land Use Table - D07-16-24-0022
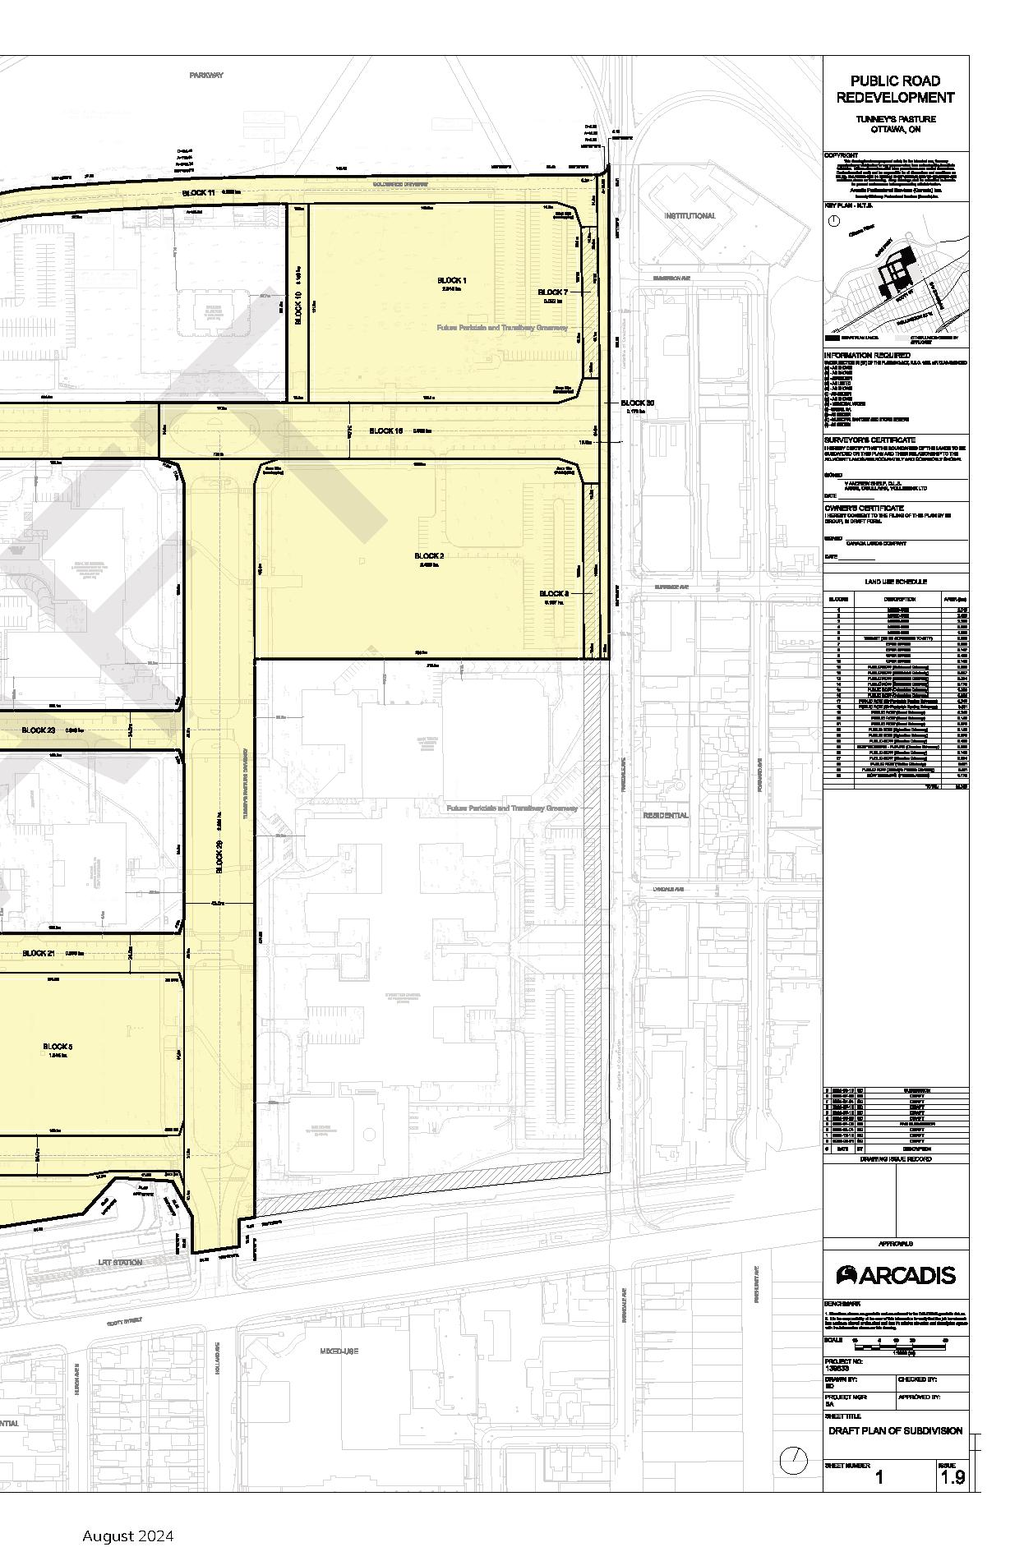
- 2026-04-02 - Draft Plan of Subdivision - D07-16-24-0022
- 2026-04-02 - Cover Letter - D07-16-24-0022
- 2026-04-02 - Concrete Bunker Oil Storage Tank Investigation - D07-16-24-0022
- 2026-04-02 - Arborist Report - D07-16-24-0022
- 2026-04-02 - 2e Scott & Tunneys RMA - D07-16-24-0022
- 2026-04-02 - 2d RMA Design Parkdale - D07-16-24-0022
- 2026-04-02 - 2c RMA Design Scott St - D07-16-24-0022
- 2026-04-02 - 2b Tunney's Pasture Monitoring Plan - D07-16-24-0022
- 2026-04-02 - 2a Tunneys Pasture NTC Strategy - D07-16-24-0022
- 2026-04-02 - 24747 24 Scott Street T D1 - D07-16-24-0022
- 2026-04-02 - 24747 24 Main Building T D2 - D07-16-24-0022
- 2026-04-02 - 24747 24 J Mance Building T D2 - D07-16-24-0022
- 2026-04-02 - 24747 24 B Claxton Building T D2 - D07-16-24-0022
- 2026-04-02 - 24274 24 PRC Building T D1 - D07-16-24-0022
Added 17 images and 1 document
- 15 renders
- 1 site plan
- 1 elevation
Status Updated
- Status: Active (Comment Period in Progress)
Added 28 documents
- 2025-09-04 - Transportation Imapct Assessment - D07-16-24-0022
- 2025-09-04 - Phase II ESA (Blocks 1 & 2) - D07-16-24-0022
- 2025-09-04 - Phase II ESA (Block 9) - D07-16-24-0022
- 2025-09-04 - Phase II ESA (Block 8) - D07-16-24-0022
- 2025-09-04 - Phase II ESA (Block 6) - D07-16-24-0022
- 2025-09-04 - Phase II ESA (Block 5) - D07-16-24-0022
- 2025-09-04 - Phase II ESA (Block 10) - D07-16-24-0022
- 2025-09-04 - Phase II ESA - D07-16-24-0022
- 2025-09-04 - Phase I ESA (Blocks 3 & 4) - D07-16-24-0022
- 2025-09-04 - Phase I ESA (Blocks 1 & 2) - D07-16-24-0022
- 2025-09-04 - Phase I ESA (Block 9) - D07-16-24-0022
- 2025-09-04 - Phase I ESA (Block 8) - D07-16-24-0022
- 2025-09-04 - Phase I ESA (Block 6) - D07-16-24-0022
- 2025-09-04 - Phase I ESA (Block 5) - D07-16-24-0022
- 2025-09-04 - Phase I ESA (Block 10) - D07-16-24-0022
- 2025-09-04 - Phase I ESA - D07-16-24-0022
- 2025-09-04 - Parking Plan - D07-16-24-0022
- 2025-09-04 - Low Impact Development Design Memo - D07-16-24-0022
- 2025-09-04 - Landscape Concept Plan - D07-16-24-0022
- 2025-09-04 - Grading and Drainage Plan - D07-16-24-0022
- 2025-09-04 - Geotechnical Investigation - D07-16-24-0022
- 2025-09-04 - Essence of Place Tunney's Pasture Interpretation Framework - D07-16-24-0022
- 2025-09-04 - Draft Plan of Subdivision - D07-16-24-0022
- 2025-09-04 - Construction Management Plan - D07-16-24-0022
- 2025-09-04 - Consolidated Legal Descriptions - D07-16-24-0022
- 2025-09-04 - Boundary Survey - D07-16-24-0022
- 2025-09-04 - Assessment of Adequacy Report - D07-16-24-0022
- 2025-09-04 - Arborist Report - D07-16-24-0022
Added description, 9 images and 23 documents
- Status: Active (Community Heads Up - supporting documents to be posted later during circulation period)
- The intent of this application is to facilitate the transfer of roads and servicing infrastructure to the municipality. No new development …
- 8 renders
- 1 site plan
- 2025-09-03 - Application Summary - D07-16-24-0022
- 2024-12-09 - Urban Design Brief - D07-16-24-0022
- 2024-12-09 - Planning Rationale Report - D07-16-24-0022
- 2024-12-02 - Topographic Surveys PRC Building T D1 - D07-16-24-0022
- 2024-12-02 - Topographic Surveys Main Building T D2 - D07-16-24-0022
- 2024-12-02 - Topographic Surveys B Claxton Building T D2 - D07-16-24-0022
- 2024-12-02 - Landscape Concept Plan - D07-16-24-0022
- 2024-12-02 - Arborist Report - D07-16-24-0022
- 2024-12-02 - Adequacy of Public Servicing Report - D07-16-24-0022
- 2024-09-24 - Traffic Noise Feasibility - D07-16-24-0022
- 2024-09-24 - Proposed Site Plan - Land Use Plan - D07-16-24-0022
- 2024-09-24 - Planning Rationale Report - D07-16-24-0022
- 2024-09-24 - Plan of Survey - D07-16-24-0022
- 2024-09-24 - Phase I ESA - Tunney's Pasture Blocks 1 & 2 - D07-16-24-0022
- 2024-09-24 - Phase I ESA - Tunney's Pasture Block 6 - D07-16-24-0022
- 2024-09-24 - Phase I ESA - Tunney's Pasture Block 5 - D07-16-24-0022
- 2024-09-24 - Phase I ESA - Tunney's Pasture - Blocks 3 & 4 - D07-16-24-0022
- 2024-09-24 - Phase I ESA - Tunney's Pasture - Block 9 - D07-16-24-0022
- 2024-09-24 - Phase I ESA - Tunney's Pasture - Block 8 - D07-16-24-0022
- 2024-09-24 - Phase I ESA - Tunney's Pasture - Block 10 - D07-16-24-0022
- 2024-09-24 - Geotechnical Investigation - D07-16-24-0022
- 2024-09-24 - Draft Plan of Subdivision - D07-16-24-0022
- 2024-09-24 - Draft Heritage Interpretation Strategy - D07-16-24-0022
Site Plans, Elevations and Floor Plans#
Additional Information#
| Date Initiated | 2024-09-25 |
| Ward | Ward 15 - Jeff Leiper |