3285-3305 Borrisokane Rd.#
Last updated: 2025-08-30 · ID: D07-16-24-0011
Summary#
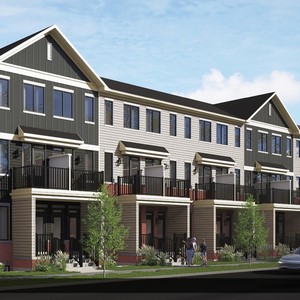
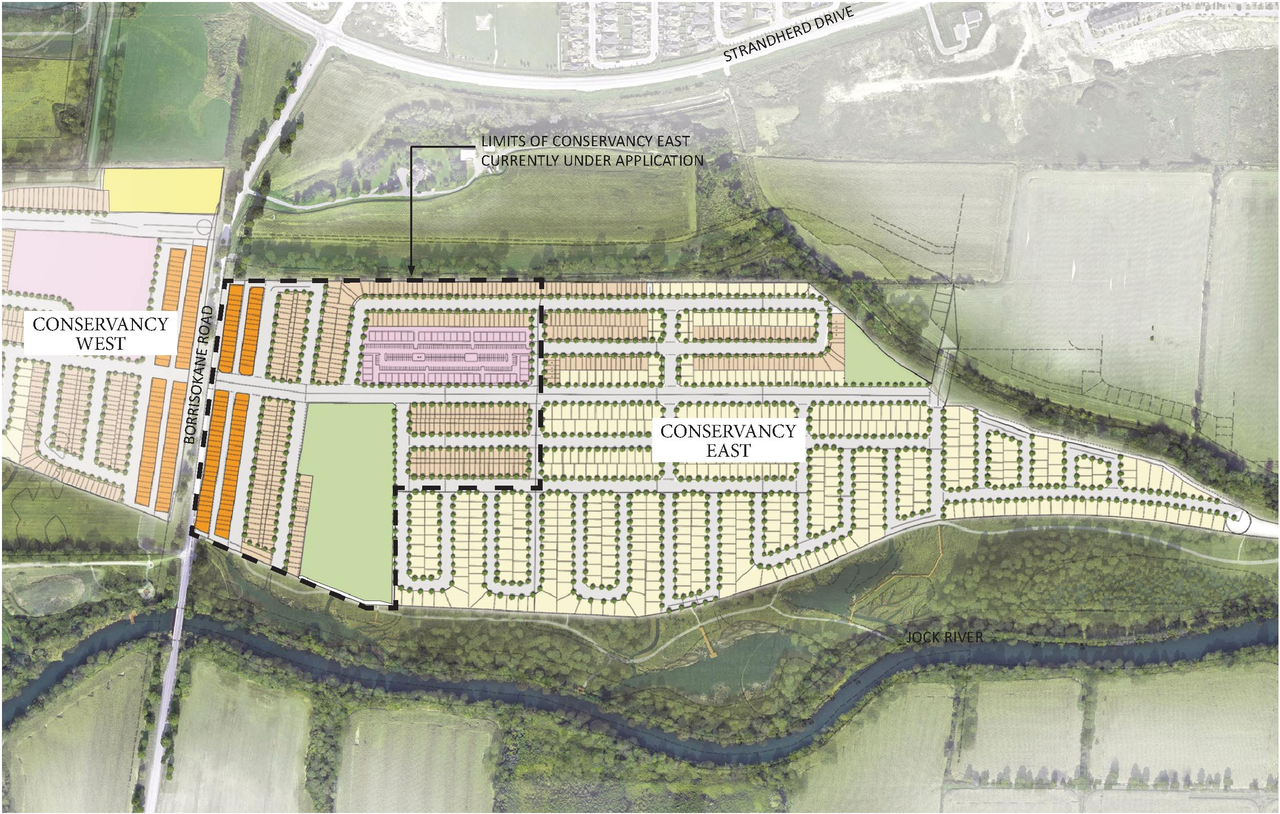
The proposal involves developing a 13.6-hectare site to create approximately 605 new residential dwellings, consisting of 401 traditional and rear-lane townhouses and 204 stacked townhouses. This development also includes increasing the street right of ways from 16.5m to 18m and updating the parkland dedication rate to the current rate.
Source:
City-provided description
Status
Post Approval (Draft Approved)
Post Approval (Draft Approved)
Project Type
Plan of Subdivision
Plan of Subdivision
Property Type
Residential
Parkland
Residential
Parkland
Building Scale (Max.)
Building scale inferred from proposed residential unit typologies (e.g. townhouse/single-detached).
Low-rise
Location#
Select a marker to view the address.
Project Updates#
Status Updated
- Status: Post Approval (Draft Approved)
Status Updated
- Status: Post Approval (In Appeal Period)
Added 1 document
- Status: Post Approval (Application Draft Approved)
Added 1 image and 5 documents
Added description and 38 documents
- Status: Active (Comment Period in Progress)
- The City of Ottawa has received Plan of Subdivision application to provide greater housing density with new housing typologies, to increase…
- 2024-06-04 - Application Summary - D07-16-24-0011
- 2024-05-28 - Phase 1 ESA Update - D07-16-24-0011
- 2024-05-02 - WATERMAIN SERVICING PLAN - D07-16-24-0011
- 2024-05-02 - Traffic Noise Addendum Letter - D07-16-24-0011
- 2024-05-02 - SUBDIVISION PLAN - D07-16-24-0011
- 2024-05-02 - Streetscape Plan D07-16-24-0011
- 2024-05-02 - STORM TRIBUTARY AREA PLAN - D07-16-24-0011 (2)
- 2024-05-02 - STORM TRIBUTARY AREA PLAN - D07-16-24-0011
- 2024-05-02 - STORM SEWER CALCULATION SHEET (RATIONAL METHOD) - D07-16-24-0011
- 2024-05-02 - Stage 1-2 Archaeological Assessment - D07-16-24-0011
- 2024-05-02 - SANITARY TRIBUTARY AREA PLAN - D07-16-24-0011
- 2024-05-02 - Sanitary Calculation Sheet - D07-16-24-0011 (2)
- 2024-05-02 - Sanitary Calculation Sheet - D07-16-24-0011
- 2024-05-02 - Planning Rationale - D07-16-24-0011
- 2024-05-02 - Plan 4M - D07-16-24-0011
- 2024-05-02 - Phase I - Environmental Site Assessment - D07-16-24-0011
- 2024-05-02 - On-Site Parking Plan - D07-16-24-0011
- 2024-05-02 - KEY PLAN - D07-16-24-0011
- 2024-05-02 - Geotechnical Investigation - D07-16-24-0011
- 2024-05-02 - Environmental Impact Study -D07-16-24-0011
- 2024-05-02 - East Servicing Memo - D07-16-24-0011
- 2024-05-02 - East Landscape Brief - D07-16-24-0011
- 2024-05-02 - Draft Plan of Subdivision - D07-16-24-0011 (2)
- 2024-05-02 - Draft Plan of Subdivision - D07-16-24-0011
- 2024-05-02 - Draft M-Plan - D07-16-24-0011
- 2024-05-02 - Conservancy Redline - D07-16-24-0011
- 2024-05-02 - Conservancy East Revisions - D07-16-24-0011
- 2024-05-02 - CONSERVANCY EAST PLAN - D07-16-24-0011
- 2024-05-02 - Conservancy East Development - Initial Review Assessment - D07-16-24-0011
- 2024-05-02 - CONCEPTUAL SERVICING PLAN - D07-16-24-0011
- 2024-05-02 - CONCEPTUAL PARK 1 GRADING PLAN - D07-16-24-0011
- 2024-05-02 - CONCEPTUAL GRADING PLAN - D07-16-24-0011
- 2024-05-02 - Concept Plan - D07-16-24-0011
- 2024-05-02 - Community Park Concept Plan - D07-16-24-0011
- 2024-05-02 - CDS ESTIMATED NET ANNUAL SOLIDS LOAD REDUCTION - D07-16-24-0011
- 2024-05-02 - Archaeological Report - D07-16-24-0011
- 2024-05-02 - Preliminary HGL Analysis - D07-16-24-0011
- 2024-05-02 - Concept Plan - D07-16-24-0011
Site Plans, Elevations and Floor Plans#
Additional Information#
| Date Initiated | 2024-04-19 |
| Ward | Ward 3 - David Hill |
| All Addresses | 3285 Borrisokane Rd. 3305 Borrisokane Rd. |