555-603 March Rd.
Summary#
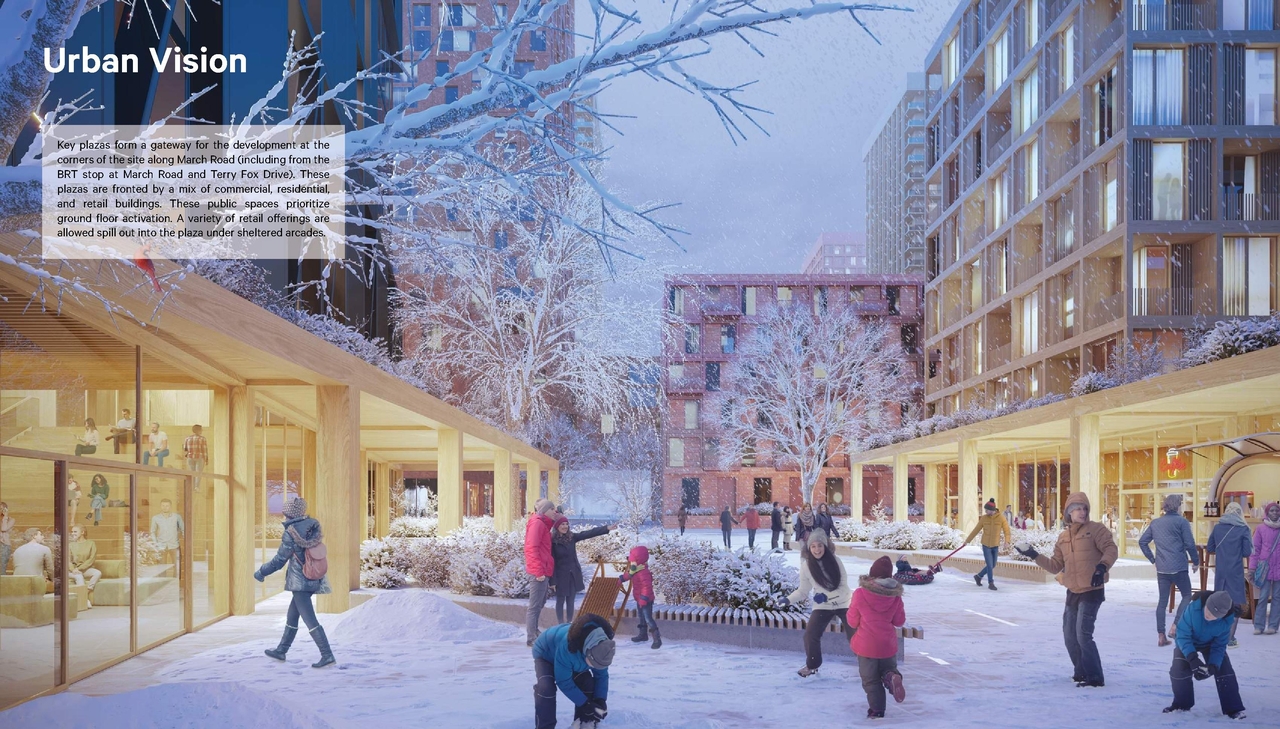
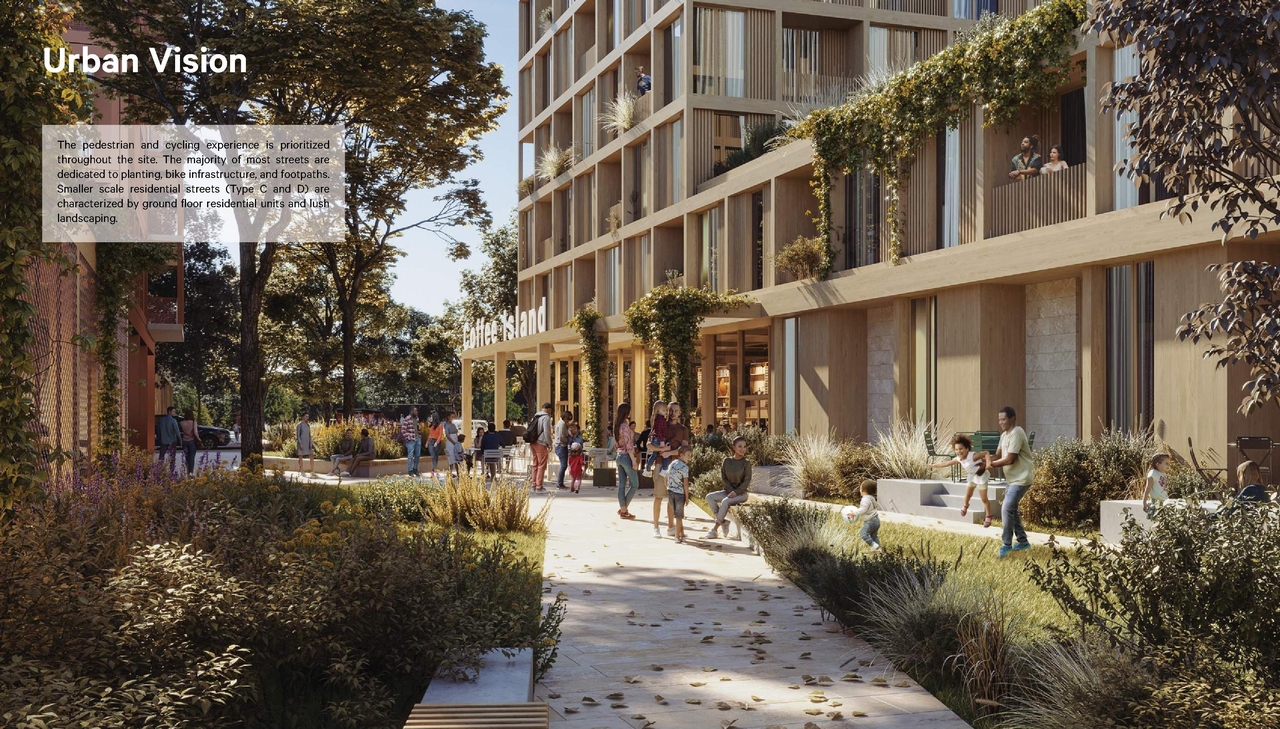
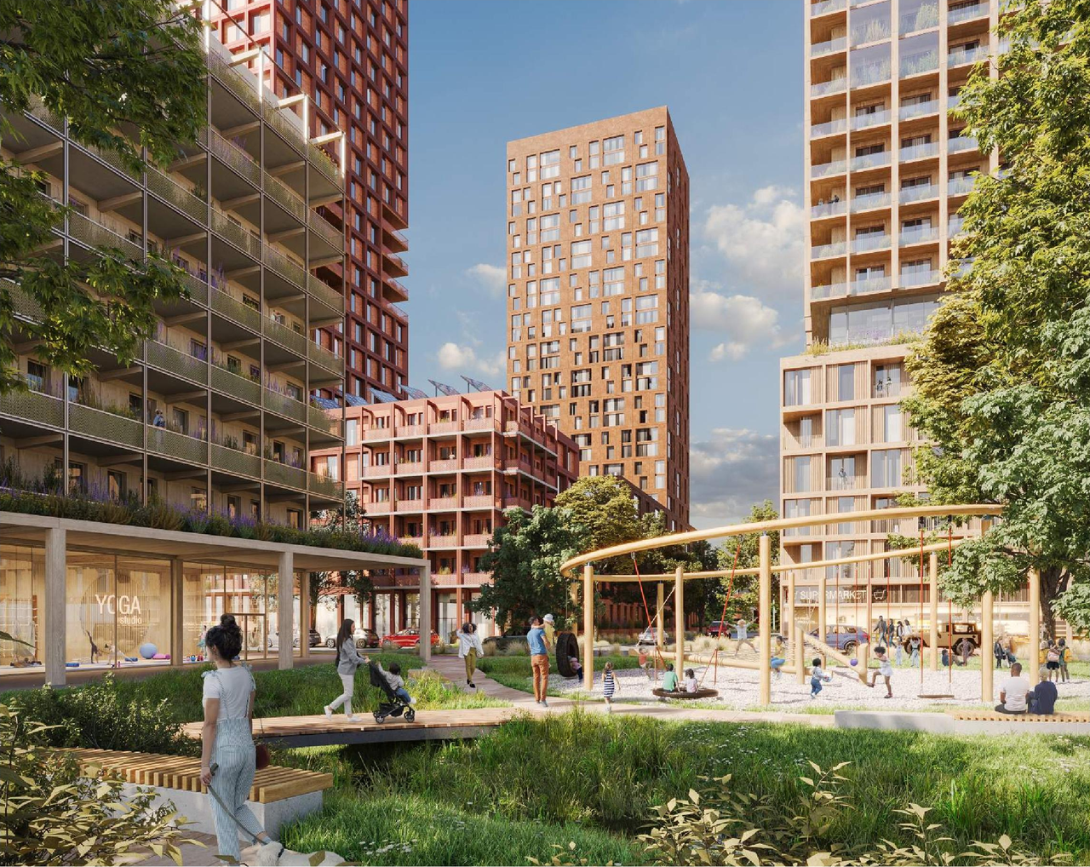
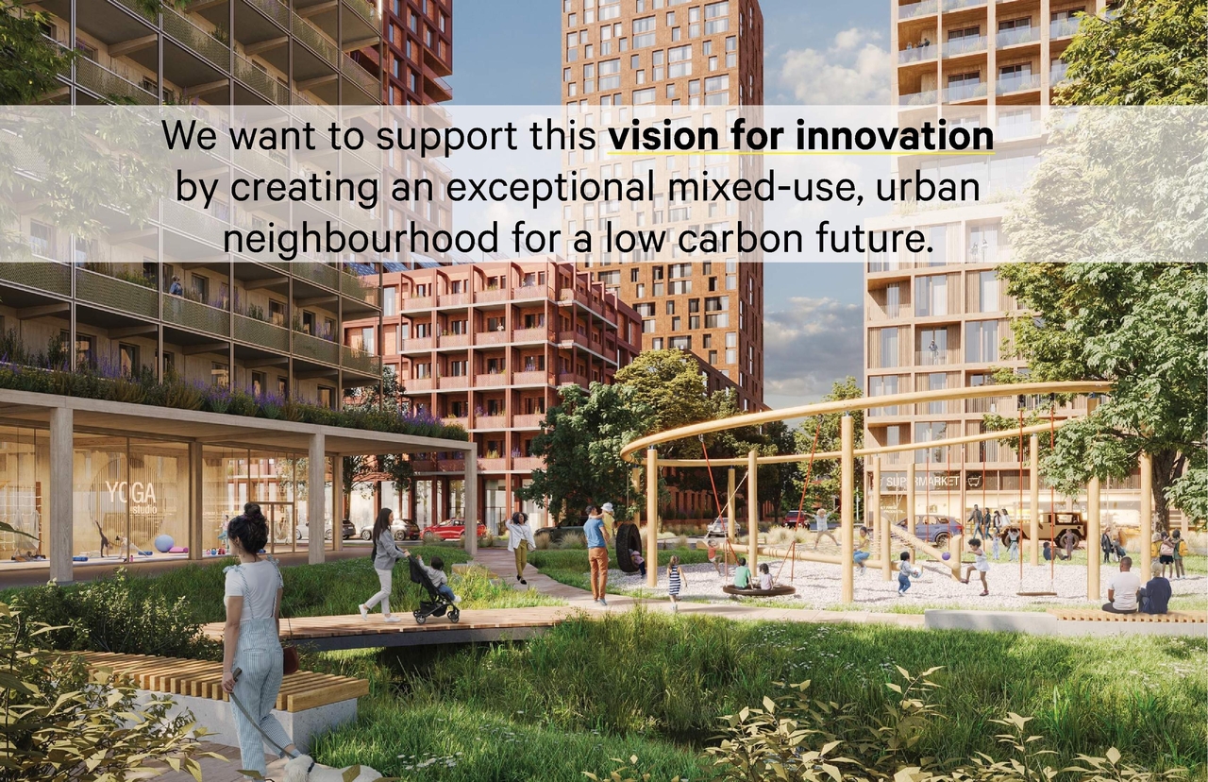
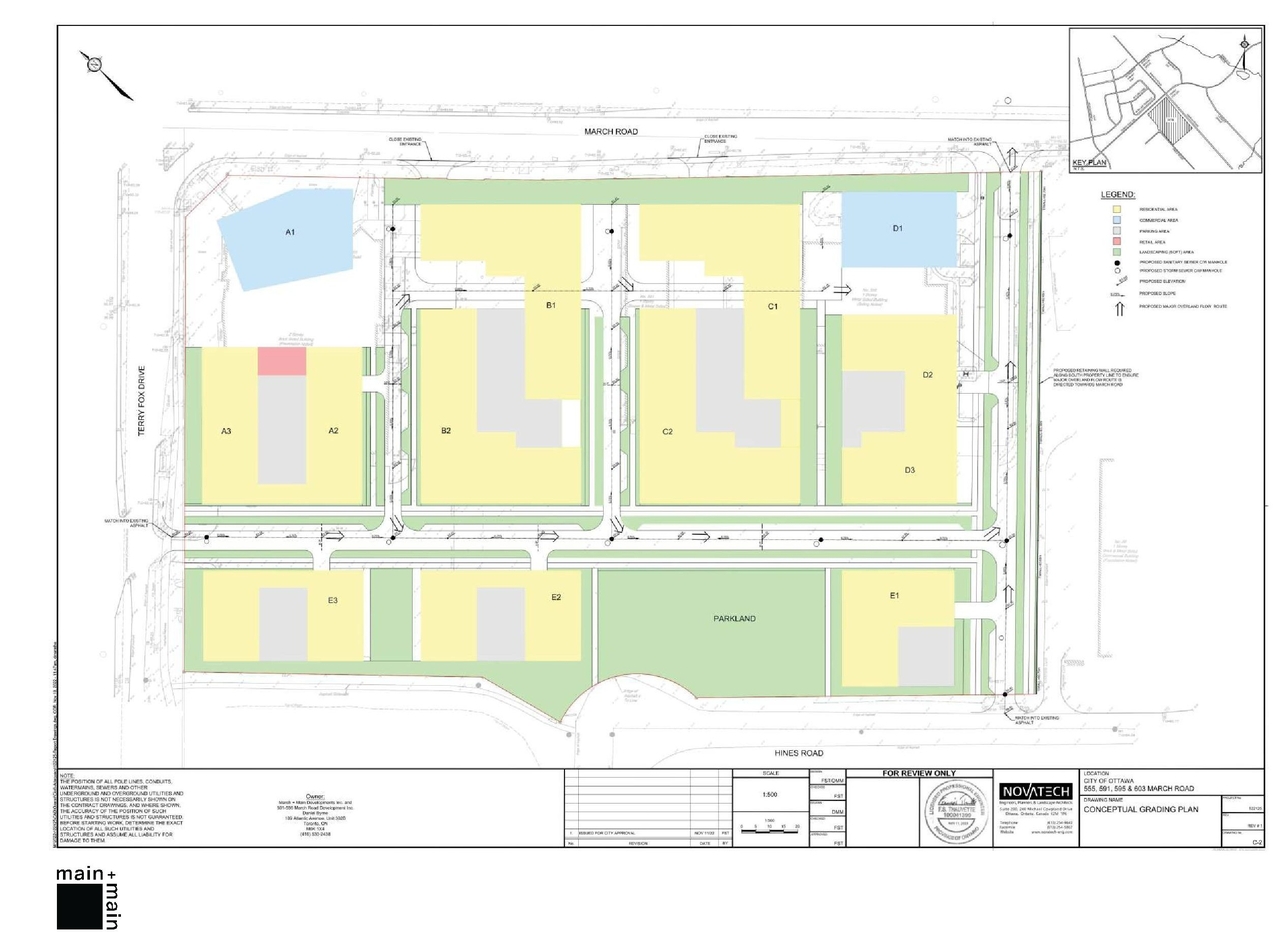
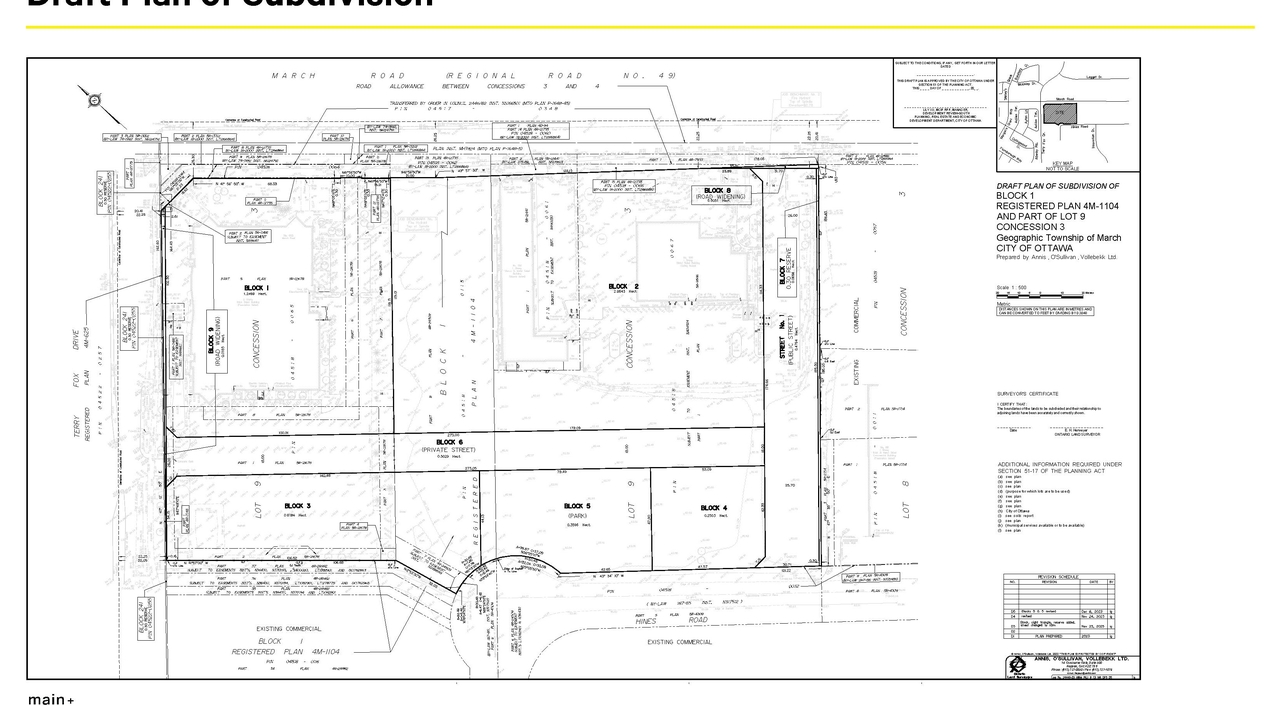
The proposal is for a mixed-use community development featuring office, residential, and mixed-use buildings, alongside a modified grid network of public and private streets and a park.
Source:
City-provided description
and 2023-12-21 - Urban Design Brief - D07-16-23-0020 (Page 1)
Status
File Pending (Application File Pending)
File Pending (Application File Pending)
Project Type
Plan of Subdivision
Plan of Subdivision
Property Type
Education
Parkland
Daycare
Education
Parkland
Daycare
Renders#

Location#
Select a marker to view the address.
Project Updates#
Added description, 8 images and 15 documents
- Status: File Pending (Application File Pending)
- The City of Ottawa has received a Plan of Subdivision application to permit the development of a mixed-use community consisting office, res…
- 5 renders
- 3 site plans
- 2024-02-23 - Application Summary - D07-16-23-0020
- 2023-12-21 - Urban Design Brief - D07-16-23-0020
- 2023-12-21 - Tree Conservation Report - D07-16-23-0020
- 2023-12-21 - Transportation Impact Assessment - D07-16-23-0020
- 2023-12-21 - Traffic Noise Feasibility Assessment - D07-16-23-0020
- 2023-12-21 - Survey Plan - D07-16-23-0020
- 2023-12-21 - RMA Application - D07-16-23-0020
- 2023-12-21 - Preliminary Phasing Plan - D07-16-23-0020
- 2023-12-21 - Planning Rationale - D07-16-23-0020
- 2023-12-21 - Phase Two Environmental Site Assessment - D07-16-23-0020
- 2023-12-21 - Phase One Environmental Site Assessment - D07-16-23-0020
- 2023-12-21 - Geotechnical Assessment - D07-16-23-0020
- 2023-12-21 - Functional Servicing and SWM Report - D07-16-23-0020
- 2023-12-21 - Draft Plan of Subdivision - D07-16-23-0020
- 2023-12-21 - Civil Drawings - D07-16-23-0020
Site Plans, Elevations and Floor Plans#
Additional Information#
| Date Initiated | 2023-12-21 |
| Ward | Ward 4 - Cathy Curry |
| All Addresses | 555 March Rd. 591 March Rd. 595 March Rd. 603 March Rd. |