3711-3725 Carp Rd.#
Last updated: 2025-03-14 · ID: D07-16-23-0008
Summary#
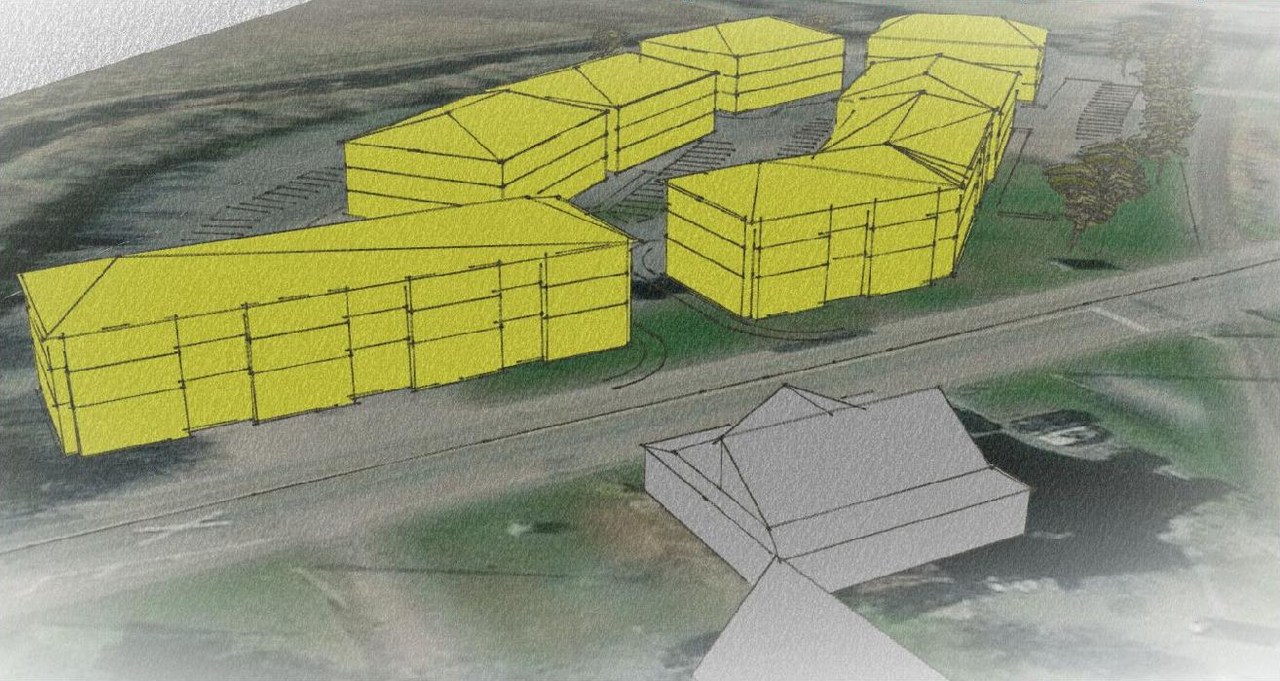
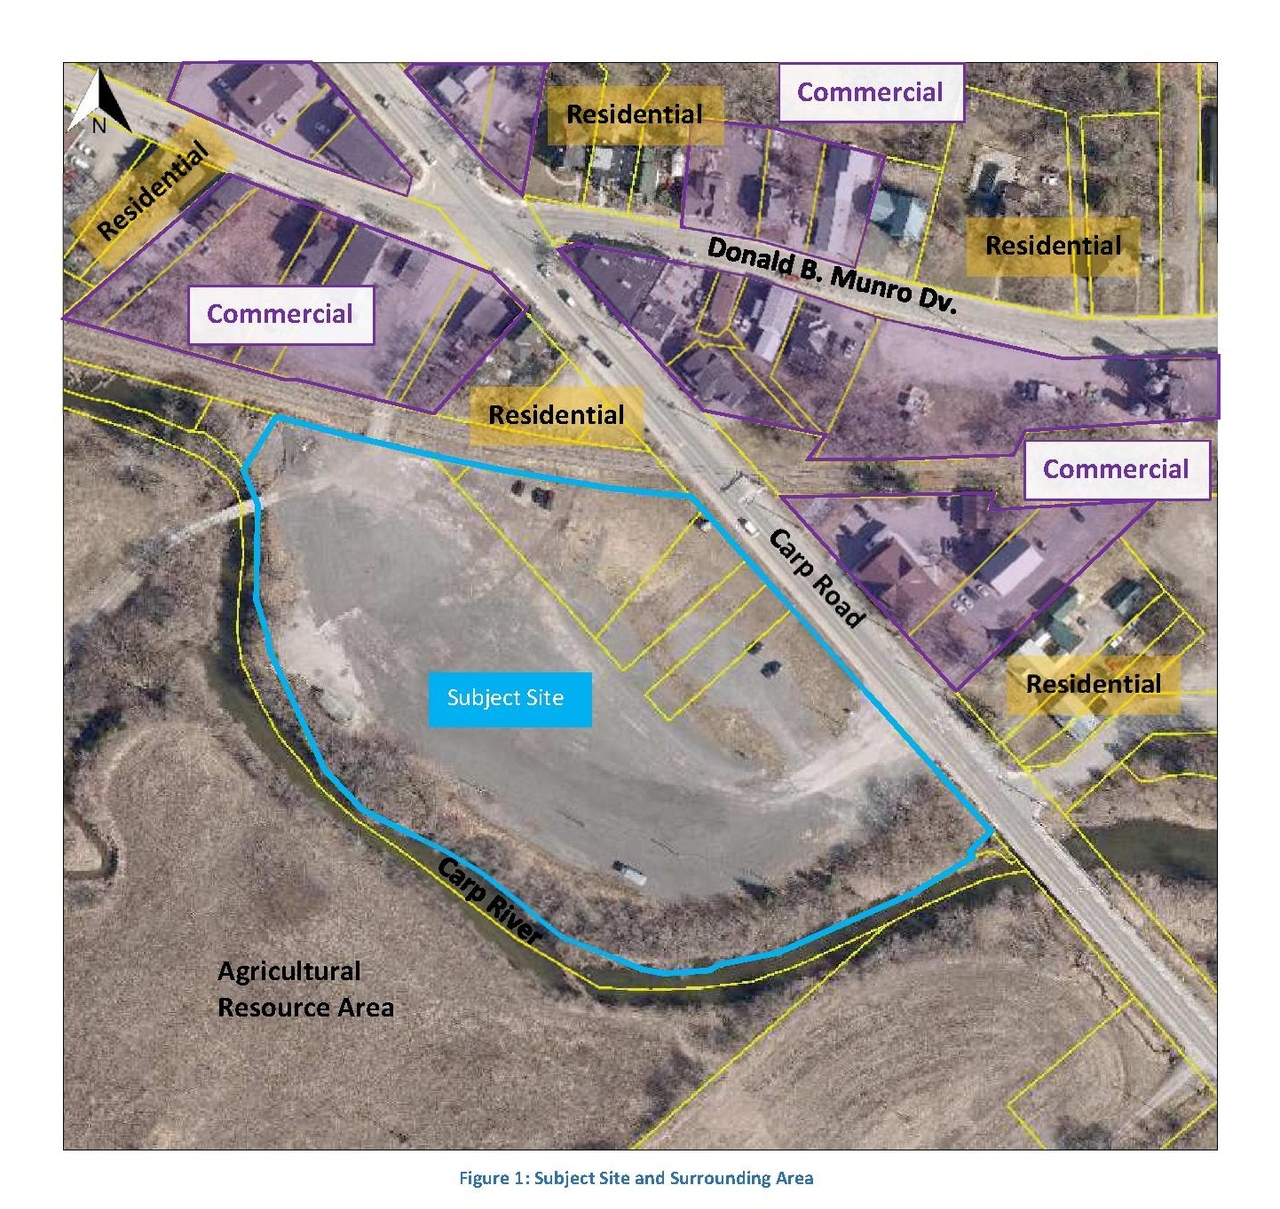
The City of Ottawa has received a Plan of Subdivision application proposing a mixed-use development containing two blocks for residential/commercial uses, five blocks for townhomes, one block for private streets and one block for open space.
Status
File Pending (Application File Pending)
File Pending (Application File Pending)
Type
Plan of Subdivision
Plan of Subdivision
Massing Diagrams#
Location#
Select a marker to view the address.
Project Updates#
Added 3 images and 5 documents
- 1 massing diagram
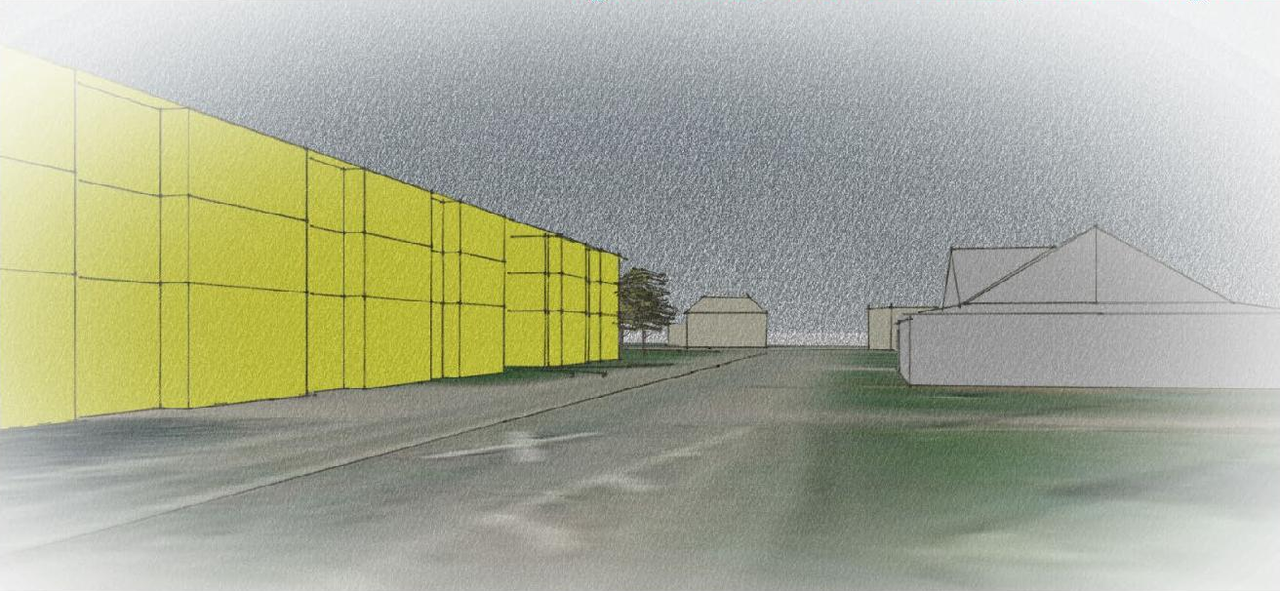
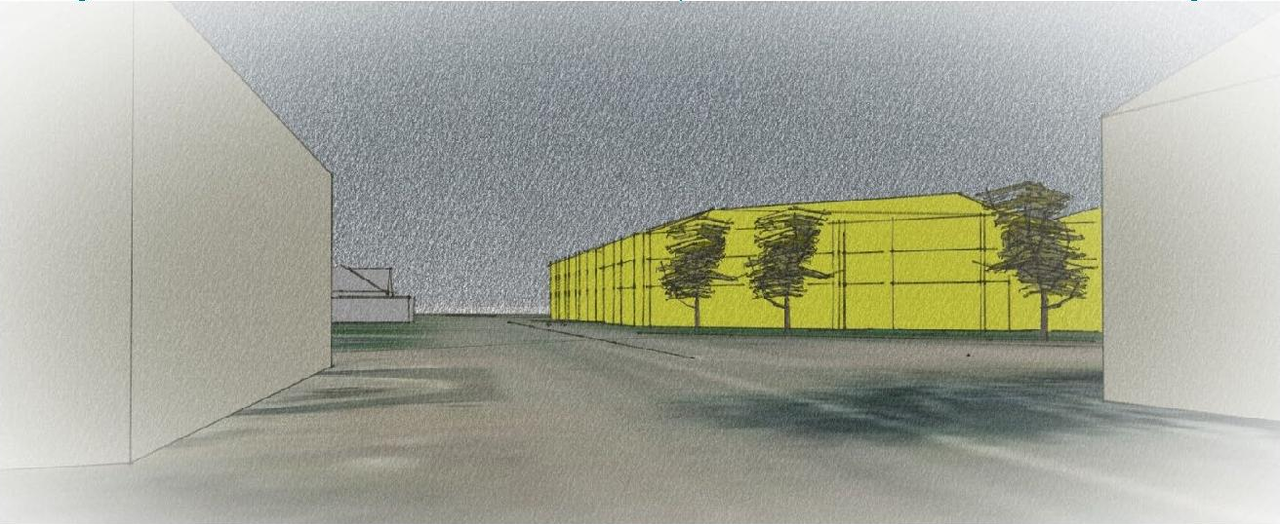
- 2 elevations
- 2025-03-12 - Urban Design Brief - D07-16-23-0008
- 2025-03-12 - Updated Environmental Impact Statement - D07-16-23-0008
- 2025-03-12 - Landscape Concept - D07-16-23-0008
- 2025-03-12 - Draft Plan of Subdivision - D07-16-23-0008
- 2025-03-12 - Concept Plan 10 - D07-16-23-0008
Added description, 1 image and 1 document
- Status: File Pending (Application File Pending)
- The City of Ottawa has received a Plan of Subdivision application proposing a mixed-use development containing two blocks for residential/c…
Site Plans, Elevations and Floor Plans#
Additional Information#
| Date Initiated | 2023-06-13 |
| Ward | Ward 5 - Clarke Kelly |
| All Addresses | 3711 Carp Rd. 3713 Carp Rd. 3715 Carp Rd. 3719 Carp Rd. 3722 Carp Rd. 3725 Carp Rd. |