3930-3960 Riverside Dr.
Summary#
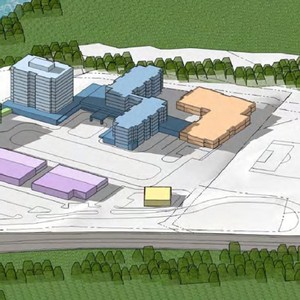
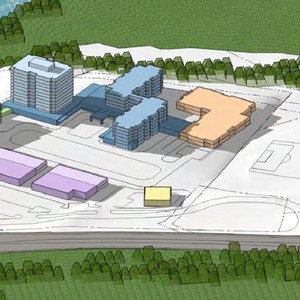
The proposal encompasses a development featuring 589 apartments, 53 townhouses, and 24 detached dwellings.
Source:
City-provided description
Status
Post Approval (Draft Approved)
Post Approval (Draft Approved)
Project Type
Plan of Subdivision
Plan of Subdivision
Property Type
Residential
Residential
Renders#


Location#
Select a marker to view the address.
Project Updates#
Status Updated
- Status: Post Approval (Draft Approved)
Added 2 documents
- Status: Post Approval (No Appeal)
Status Updated
- Status: Post Approval (In Appeal Period)
Added 22 documents
- 2025-05-01 - WSP Response to Peer Review - D07-16-23-0001
- 2025-05-01 - Traffic Noise + Aircraft Noise Study - D07-16-23-0001
- 2025-05-01 - TIA Addendum No 01 - D07-16-23-0001
- 2025-05-01 - Site Plan - D07-16-23-0001
- 2025-05-01 - Shadow Analysis - D07-16-23-0001
- 2025-05-01 - Revised Draft Plan of Subdivision - D07-16-23-0001
- 2025-05-01 - Phase II ESA - D07-16-23-0001
- 2025-05-01 - Phase I ESA - D07-16-23-0001
- 2025-05-01 - Pedestrian Level Wind Study - D07-16-23-0001
- 2025-05-01 - Landscape Plan w Notable Trees - D07-16-23-0001
- 2025-05-01 - Landscape Plan - D07-16-23-0001
- 2025-05-01 - Geotechnical Report - D07-16-23-0001
- 2025-05-01 - Functional Design Update - D07-16-23-0001
- 2025-05-01 - Fluvial Geomorphic Assessment - D07-16-23-0001
- 2025-05-01 - Flight Path Height Limits - D07-16-23-0001
- 2025-05-01 - Final TIA Report - D07-16-23-0001
- 2025-05-01 - Environmental Impact Statement - D07-16-23-0001
- 2025-05-01 - Draft Plan of Subdivision Survey - D07-16-23-0001
- 2025-05-01 - Development Views - D07-16-23-0001
- 2025-05-01 - Design Brief - D07-16-23-0001s
- 2025-05-01 - Cultural Heritage Impact Statement - D07-16-23-0001
- 2025-05-01 - Assessment of Adequacy of Public Services - D07-16-23-0001
Added 1 document
Added 1 document
Added description, 6 images and 48 documents
- Status: Active (Draft Report Sent to Councillor and Applicant for Response)
- The City of Ottawa has received a Zoning By-law Amendment and Plan of Subdivision application to create a development of 589 apartments, 53…
- 6 renders
- 2024-01-03 - Transportation Impact Report - D07-16-23-0001
- 2024-01-03 - Site Plan - D07-16-23-0001
- 2024-01-03 - Planning Rationale Addendum No 2 - D07-16-23-0001
- 2024-01-03 - Landscape Concept Plan - D07-16-23-0001
- 2024-01-03 - Geometric Roadway Design - D07-16-23-0001
- 2024-01-03 - Draft Plan of Subdivision Survey - D07-16-23-0001
- 2024-01-03 - Assessment of Adequacy of Public Services - D07-16-23-0001
- 2023-12-27 - Transportation Impact Report - D07-16-23-0001
- 2023-12-27 - Site Plan - D07-16-23-0001
- 2023-12-27 - ROW Cross Section 20m - D07-16-23-0001
- 2023-12-27 - ROW Cross Section 18m - D07-16-23-0001
- 2023-12-27 - Planning Rationale Addendum - D07-16-23-0001
- 2023-12-27 - Landscape Concept Plan - D07-16-23-0001
- 2023-12-27 - Geotechnical Report - D07-16-23-0001
- 2023-12-27 - Functional Design Update - D07-16-23-0001
- 2023-12-27 - Flight Path Height Limits - D07-16-23-0001
- 2023-12-27 - Environmental Impact Study - D07-16-23-0001
- 2023-12-27 - Electrical Servicing Concept Plan - D07-16-23-0001
- 2023-12-27 - Draft Plan of Subdivision Survey - D07-16-23-0001
- 2023-12-27 - Development Views - D07-16-23-0001
- 2023-12-27 - Block 46 Sketch to Illustrate Proposed Parkland - D07-16-23-0001
- 2023-12-27 - Assessment of Adequacy of Public Services - D07-16-23-0001
- 2023-02-10 - Assessment of Adequacy of Public Services - D07-16-23-0001
- 2023-02-10 - Application Summary - D07-16-23-0001
- 2023-01-19 - Traffic Noise & Aircraft Noise Study - D07-16-23-0001
- 2023-01-19 - TIA Strategy Report - D07-16-23-0001
- 2023-01-19 - Survey Plan 4R-7577 - D07-16-23-0001
- 2023-01-19 - Survey Plan 4R-31033 - D07-16-23-0001
- 2023-01-19 - Survey Plan 4R-17317 - D07-16-23-0001
- 2023-01-19 - Sketch Northerly Takeoff Runway - D07-16-23-0001
- 2023-01-19 - Site Plan - D07-16-23-0001
- 2023-01-19 - Shadow Analysis - D07-16-23-0001
- 2023-01-19 - Planning Rationale - D07-16-23-0001
- 2023-01-19 - Phase II Environmental Assessment - D07-16-23-0001
- 2023-01-19 - Phase I Environmental Assessment - D07-16-23-0001
- 2023-01-19 - Pedestrian Level Wind Study - D07-16-23-0001
- 2023-01-19 - Parkland Dedication Calculation - D07-16-23-0001
- 2023-01-19 - Landscape Concept Plan - D07-16-23-0001
- 2023-01-19 - Land Conveyance Memo - D07-16-23-0001
- 2023-01-19 - Initial Environmental Impact Study - D07-16-23-0001
- 2023-01-19 - Highlighted Draft Plan of Subdivision - D07-16-23-0001
- 2023-01-19 - Geotechnical Investigation and Slope Stability Assessment Report - D07-16-23-0001
- 2023-01-19 - Functional Design - D07-16-23-0001
- 2023-01-19 - Fluvial Geomorphic Assessment - D07-16-23-0001
- 2023-01-19 - Easement - D07-16-23-0001
- 2023-01-19 - Draft Plan of Subdivision - D07-16-23-0001
- 2023-01-19 - Design Brief - D07-16-23-0001
- 2023-01-19 - Cultural Heritage Impact Statement - D07-16-23-0001
Additional Information#
| Date Initiated | 2023-01-19 |
| Ward | Ward 16 - Riley Brockington |
| All Addresses | 3930 Riverside Dr. 3960 Riverside Dr. |