3285-3305 Borrisokane Rd.#
Last updated: 2025-02-12 · ID: D07-16-22-0028
Summary#
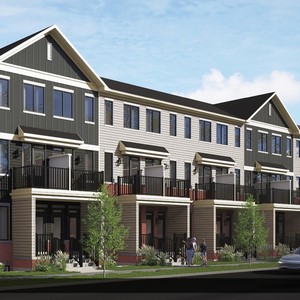
The proposal involves a Zoning By-law Amendment and Plan of Subdivision to revise an existing Draft Approval and rezone lands west of Borrisokane Road. This revised layout supports approximately 1,995 dwelling units across various low-rise housing types and incorporates a proposed alignment for the Chapman Mills Bus Rapid Transit corridor.
Source:
City-provided description
and 2024-04-18 - Planning Rationale - D07-16-22-0028 (Page 1)
Status
Post Approval (Application Draft Approved)
Post Approval (Application Draft Approved)
Property Type
Residential
Residential
Location#
Select a marker to view the address.
Project Updates#
Status Updated
- Status: Post Approval (Application Draft Approved)
Status Updated
- Status: Inactive (Application Approved by OMB)
Added description and 55 documents
- Status: Active (OMB Package Sent)
- The City of Ottawa has received a Zoning By-law Amendment and Plan of Subdivision application to revise an existing Draft Approval and rezo…
- 2024-04-18 - Traffic Noise Addendum - D07-16-22-0028
- 2024-04-18 - TIA Strategy Report - D07-16-22-0028
- 2024-04-18 - Proposed Zoning Details - D07-16-22-0028
- 2024-04-18 - Preliminary Streetscape Plans - D07-16-22-0028
- 2024-04-18 - Planning Rationale - D07-16-22-0028
- 2024-04-18 - Phase I ESA Update - D07-16-22-0028
- 2024-04-18 - Park Fit Plan Parkette - D07-16-22-0028
- 2024-04-18 - Park Fit Plan Neighbourhood Park - D07-16-22-0028
- 2024-04-18 - Geotechnical Investigation - D07-16-22-0028
- 2024-04-18 - EIS - D07-16-22-0028
- 2024-04-18 - Draft Plan of Subdivision - D07-16-22-0028
- 2024-04-18 - Concept Plan - D07-16-22-0028
- 2024-04-18 - Adequacy of Services Report Figure 7 Conceptual Park 2 Grading Plan - D07-16-22-0028
- 2024-04-18 - Adequacy of Services Report Figure 6 Conceptual Park 1 Grading Plan - D07-16-22-0028
- 2024-04-18 - Adequacy of Services Report Figure 5 Filtration Details - D07-16-22-0028
- 2024-04-18 - Adequacy of Services Report Figure 4 External Sanitary Servicing - D07-16-22-0028
- 2024-04-18 - Adequacy of Services Report Figure 3 Watermain Servicing Plan - D07-16-22-0028
- 2024-04-18 - Adequacy of Services Report Figure 2 Subdivision Plan - D07-16-22-0028
- 2024-04-18 - Adequacy of Services Report Figure 1 Key Plan - D07-16-22-0028
- 2024-04-18 - Adequacy of Services Report Drawing 4 Sanitary Tributary Area - D07-16-22-0028
- 2024-04-18 - Adequacy of Services Report Drawing 3 Storm Tributary Area - D07-16-22-0028
- 2024-04-18 - Adequacy of Services Report Drawing 2 Conceptual Servicing Plan - D07-16-22-0028
- 2024-04-18 - Adequacy of Services Report Drawing 1 Conceptual Grading Plan - D07-16-22-0028
- 2024-04-18 - Adequacy of Services Report Design Sheet Storm Sewer Mar 2024 - D07-16-22-0028
- 2024-04-18 - Adequacy of Services Report Design Sheet Sanitary Sewer Mar 2024 - D07-16-22-0028
- 2024-04-18 - Adequacy of Services Report Appendix E 02 Permissible Grade Raise - East - D07-16-22
- 2024-04-18 - Adequacy of Services Report Appendix E 01 Permissible Grade Raise - West - D07-16-22
- 2024-04-18 - Adequacy of Services Report Appendix D RVCA As Built Confirmation Letter - D07-16-22
- 2024-04-18 - Adequacy of Services Report Appendix D Long Term Groundwater Table - West - D07-16-2
- 2024-04-18 - Adequacy of Services Report Appendix D Long Term Groundwater Table - East - D07-16-2
- 2024-04-18 - Adequacy of Services Report Appendix D 07 Jock River Quantity Controls - D07-16-22-0
- 2024-04-18 - Adequacy of Services Report Appendix D 06 Preliminary Water Balance - D07-16-22-0028
- 2024-04-18 - Adequacy of Services Report Appendix D 05 Preliminary HGL Analysis - D07-16-22-0028
- 2024-04-18 - Adequacy of Services Report Appendix D 03 OGS Sizing and Details - D07-16-22-0028
- 2024-04-18 - Adequacy of Services Report Appendix D 02 Stm Design Sheet Mar 2024 - D07-16-22-0028
- 2024-04-18 - Adequacy of Services Report Appendix C SNC Design drawing 20 - D07-16-22-0028
- 2024-04-18 - Adequacy of Services Report Appendix C SNC Design drawing 19 - D07-16-22-0028
- 2024-04-18 - Adequacy of Services Report Appendix C Sanitary Design Sheet March 2024 - D07-16-22-
- 2024-04-18 - Adequacy of Services Report Appendix C Ph3 SNC Memo - D07-16-22-0028
- 2024-04-18 - Adequacy of Services Report Appendix C Ph2-4 Sanitary Design Sheets - D07-16-22-0028
- 2024-04-18 - Adequacy of Services Report Appendix B - D07-16-22-0028
- 2024-04-18 - Adequacy of Services Report Appendix A South Nepean Collector ECA - D07-16-22-0028
- 2024-04-18 - Adequacy of Services Report - D07-16-22-0028
- 2023-02-13 - Application Summary - D07-16-22-0028
- 2022-12-19 - Transportation Technical Memo -D07-16-22-0028
- 2022-12-19 - Preliminary HGL Analysis-D07-16-22-0028
- 2022-12-19 - Planning Rationale - D07-16-22-0028
- 2022-12-19 - Plan of Subdivision -D07-16-22-0028 (2)
- 2022-12-19 - Plan of Subdivision -D07-16-22-0028
- 2022-12-19 - Noise Report -D07-16-22-0028
- 2022-12-19 - Intersection Design Memo -D07-16-22-0028
- 2022-12-19 - Environmental Impact Statement D07-16-22-0028
- 2022-12-19 - Cover Letter - D07-16-22-0028
- 2022-12-19 - Adequacy of Servicing Report - D07-16-22-0028
- 2022-12-19 - Park Fit Plan - D07-16-22-0028
Additional Information#
| Date Initiated | 2022-12-19 |
| Ward | Ward 3 - David Hill |
| All Addresses | 3285 Borrisokane Rd. 3288 Borrisokane Rd. 3305 Borrisokane Rd. |