1500 Thomas Argue Rd.#
Last updated: 2026-10-19 · ID: D07-16-22-0017
Summary#
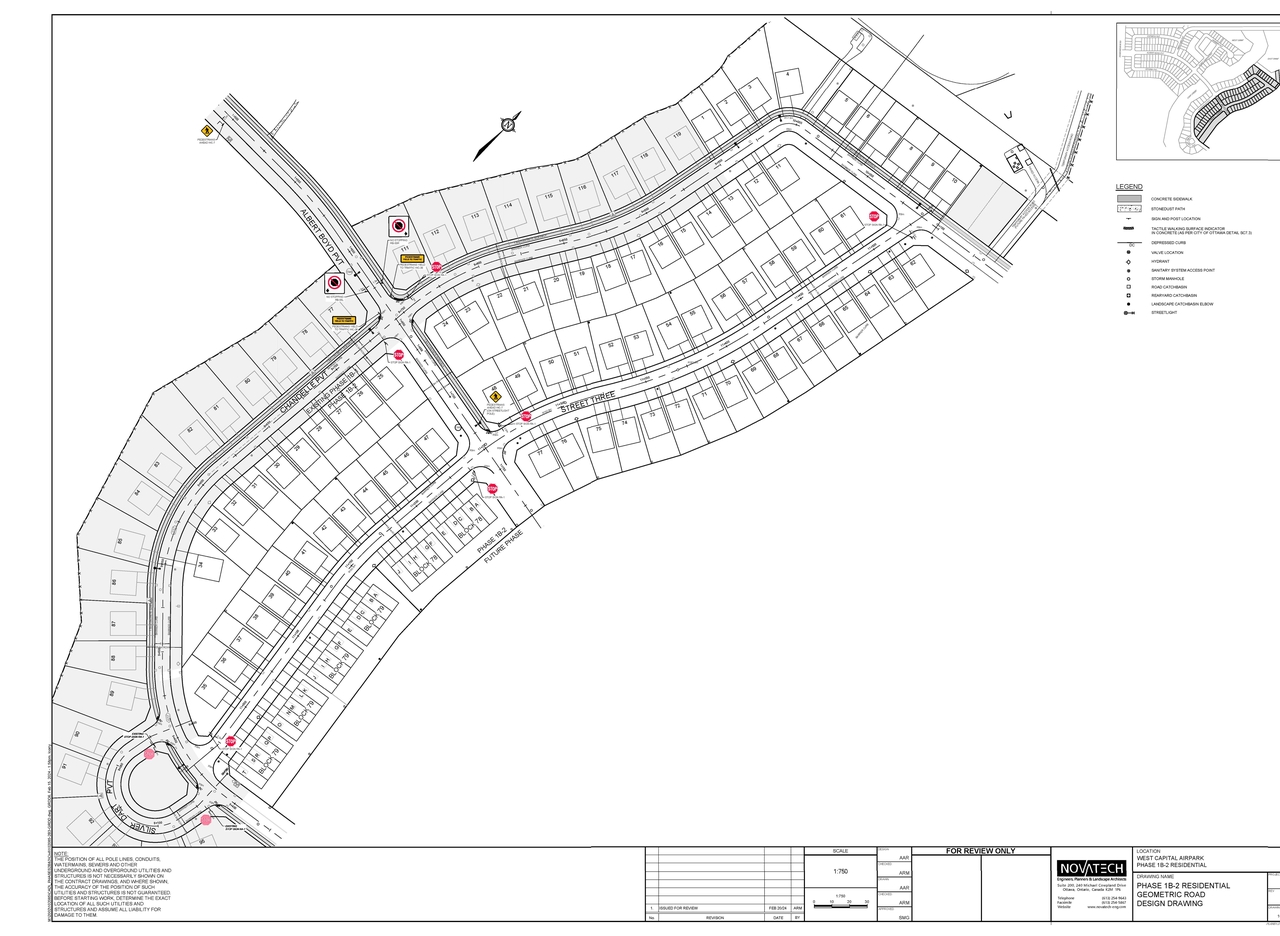
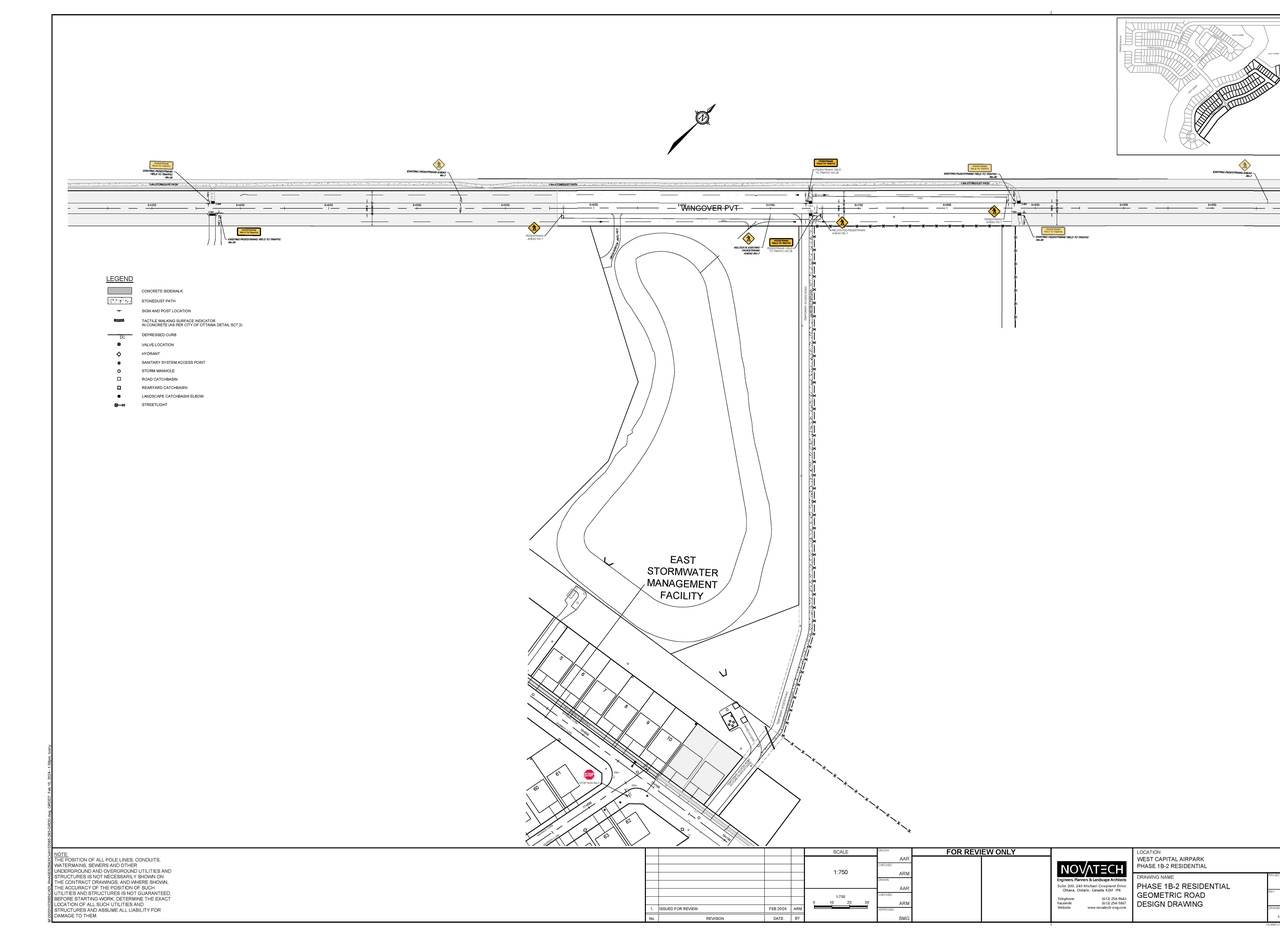
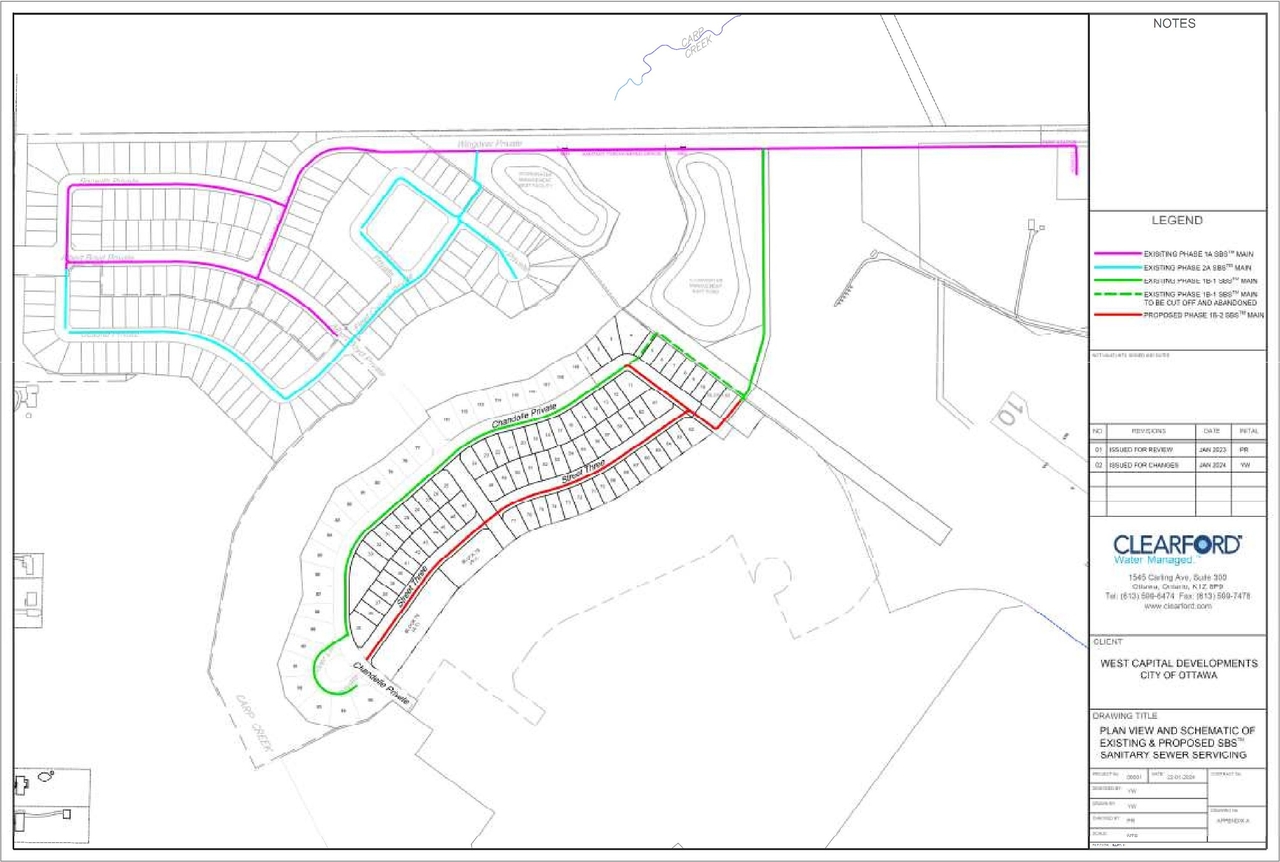
The proposal involves a re-lotting of a previous Registered Plan to accommodate 107 residential units, alongside servicing and open space future development blocks.
Source:
City-provided description
and 2022-12-18 - Application Summary - D07-16-22-0017 (Page 1)
Status
Post Approval (In Appeal Period)
Post Approval (In Appeal Period)
Project Type
Plan of Subdivision
Plan of Subdivision
Property Type
Residential
Residential
Building Scale (Max.)
Building scale inferred from proposed residential unit typologies (e.g. townhouse/single-detached).
Low-rise
Location#
Select a marker to view the address.
Project Updates#
Added height, 3 images and 23 documents
- Building Scale: Low-rise
- 3 site plans
- 2024-07-26 - Utility and Streetlight Details - D07-16-22-0017
- 2024-07-26 - SWM Report - D07-16-22-0017
- 2024-07-26 - Stormwater Management Plan & Coefficient Calculations - D07-16-22-0017
- 2024-07-26 - Species at Risk Assessment - D07-16-22-0017
- 2024-07-26 - Servicing Report - D07-16-22-0017
- 2024-07-26 - SCHEDULE B DETAILS - D07-16-22-0017
- 2024-07-26 - SBS Sanitary Collection Design Brief - D07-16-22-0017
- 2024-07-26 - Plan and Profile 1-8 - D07-16-22-0017
- 2024-07-26 - Notes and Details Plan - D07-16-22-0017
- 2024-07-26 - Landscape Plan - Street Tree Planting Plans - D07-16-22-0017
- 2024-07-26 - Infiltration Measures Plan - D07-16-22-0017
- 2024-07-26 - Grading Plans 1-3 - D07-16-22-0017
- 2024-07-26 - Grading Plan_Review - D07-16-22-0017
- 2024-07-26 - Geometric Road Design Drawing 1 & 2 - D07-16-22-0017
- 2024-07-26 - General Plan of Services 1 & 2 - D07-16-22-0017
- 2024-07-26 - Erosion and Sediment Control Plan - D07-16-22-0017
- 2024-07-26 - East Stormwater Management Facility & Inlet Details - D07-16-22-0017
- 2024-07-26 - Draft Plan-Easement - D07-16-22-0017
- 2024-07-26 - Draft Plan 4M - D07-16-22-0017
- 2024-07-26 - Cover page and Layout Plan - D07-16-22-0017
- 2024-07-26 - Conservation Handbook - D07-16-22-0017
- 2024-07-26 - Composite Utility Plan 1 & 2 - D07-16-22-0017
- 2024-07-26 - Clearford SBS Detail Sheet 1 & 2 - D07-16-22-0017
Added description and 10 documents
- Status: Post Approval (In Appeal Period)
- The proposal involves a re-lotting of a previous Registered Plan to accommodate 107 residential units, alongside servicing and open space f…
- 2023-09-19 - Phase 1B-2 Delegated Authority Report - D07-16-22-0017
- 2023-01-25 - Geotechnical Investigation - D07-16-22-0017
- 2022-12-18 - Application Summary - D07-16-22-0017
- 2022-11-19 - Draft Plan of Subdivision - D07-16-22-0017
- 2022-11-19 - Draft Plan of Condominium - D07-16-22-0017
- 2022-10-18 - Species at Risk Assessment - D07-16-22-0017
- 2022-10-18 - Serviceability and Conceptual SWM Report - D07-16-22-0017
- 2022-10-18 - Planning Rationale - D07-16-22-0017
- 2022-10-18 - Phase One Environmental Site Assessment - D07-16-22-0017
- 2022-10-18 - Geotechnical Investigation - D07-16-22-0017
Site Plans, Elevations and Floor Plans#
Additional Information#
| Date Initiated | 2022-08-24 |
| Ward | Ward 5 - Clarke Kelly |
Documents#
Related Projects#
| Project | Last Updated | Date Initiated |
|---|---|---|
1500-1540 Thomas Argue Rd.
D07-16-25-0020 | 2025-12-05 | 2025-12-03 |
1500 Thomas Argue Rd.
D02-02-22-0084 | 2023-12-07 | 2022-08-24 |
1500 Thomas Argue Rd.
D07-16-21-0026 | 2021-10-25 | 2021-08-26 |
1500 Thomas Argue Rd.
D07-04-13-0014 | 2013-04-19 | 2013-04-19 |