2770 Eagleson Rd.
Summary#
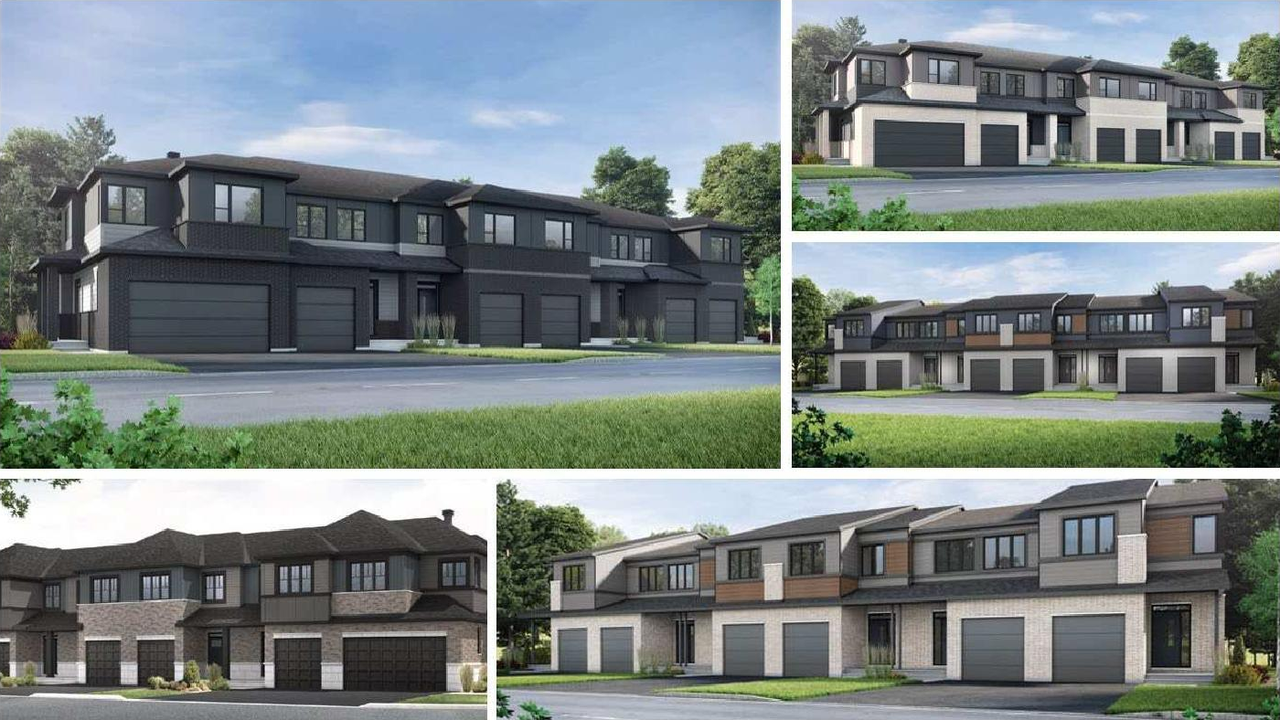
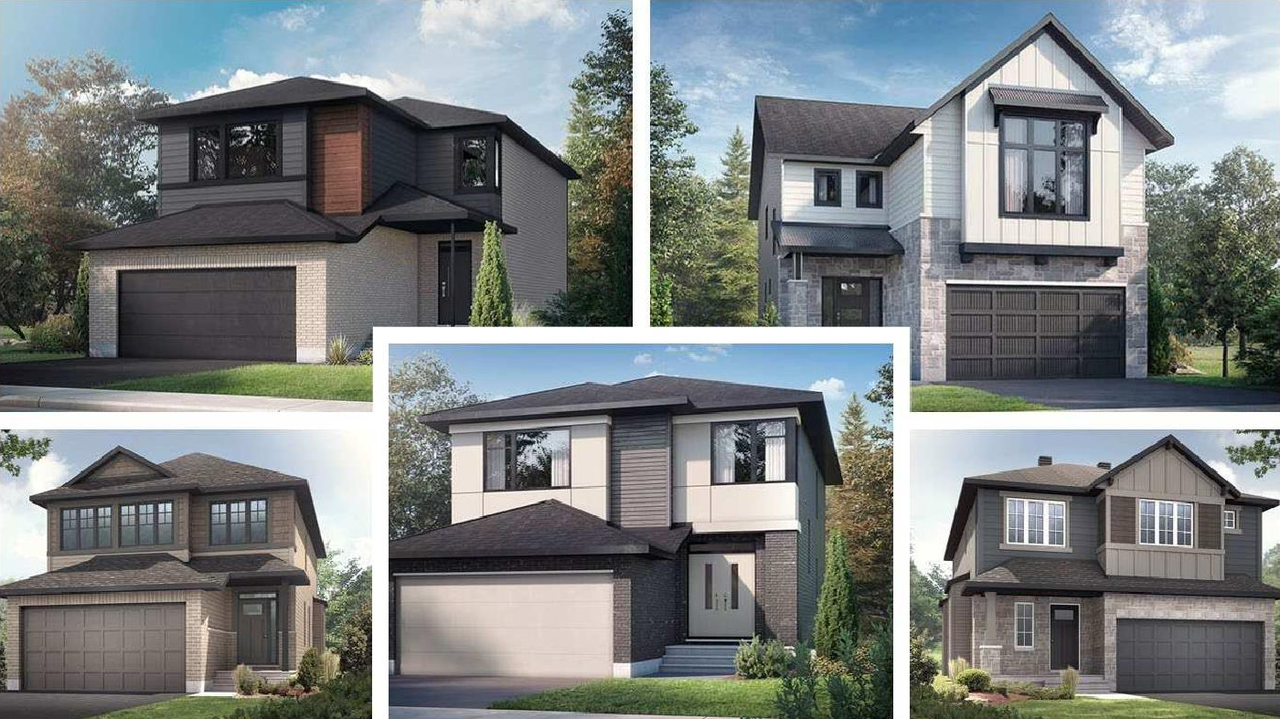
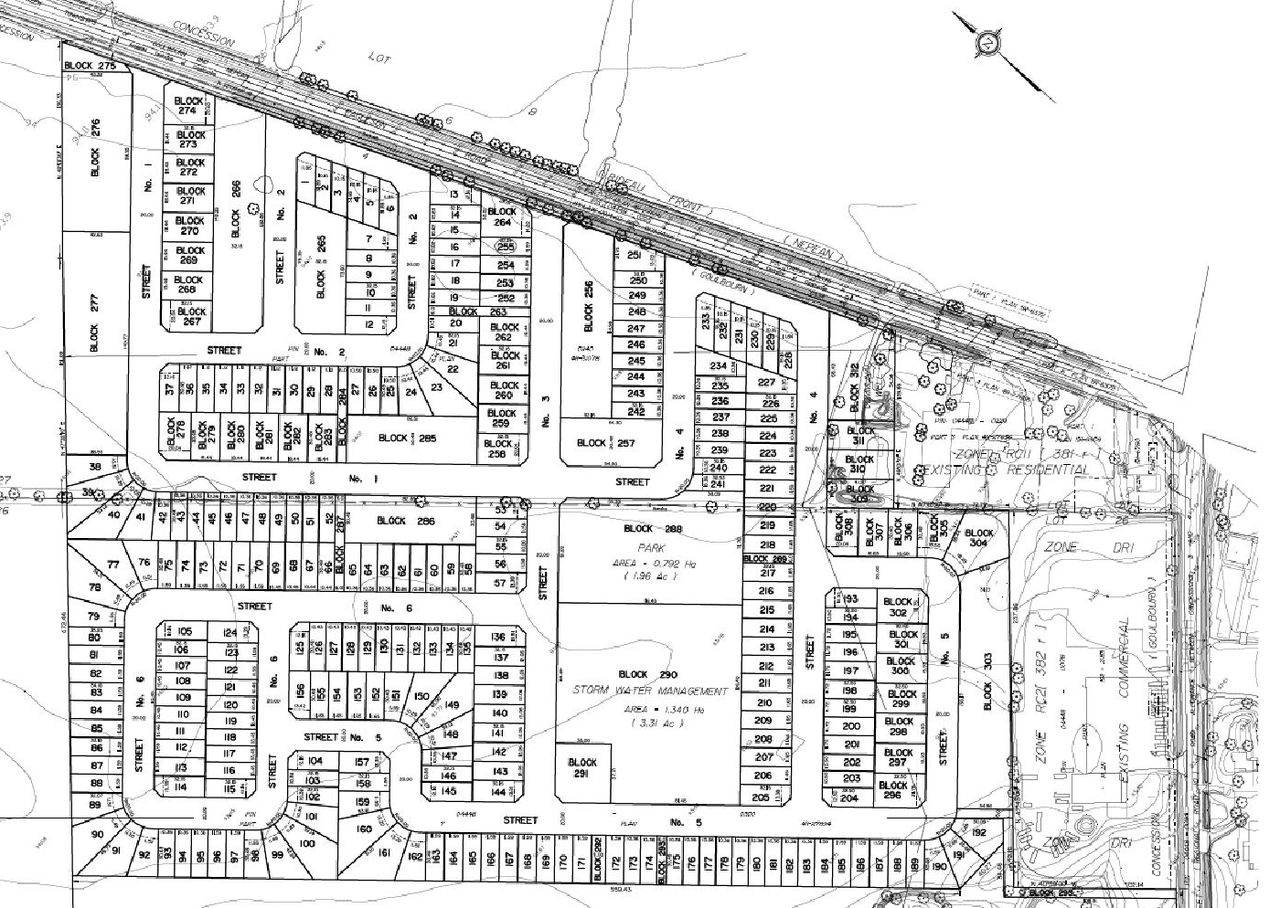
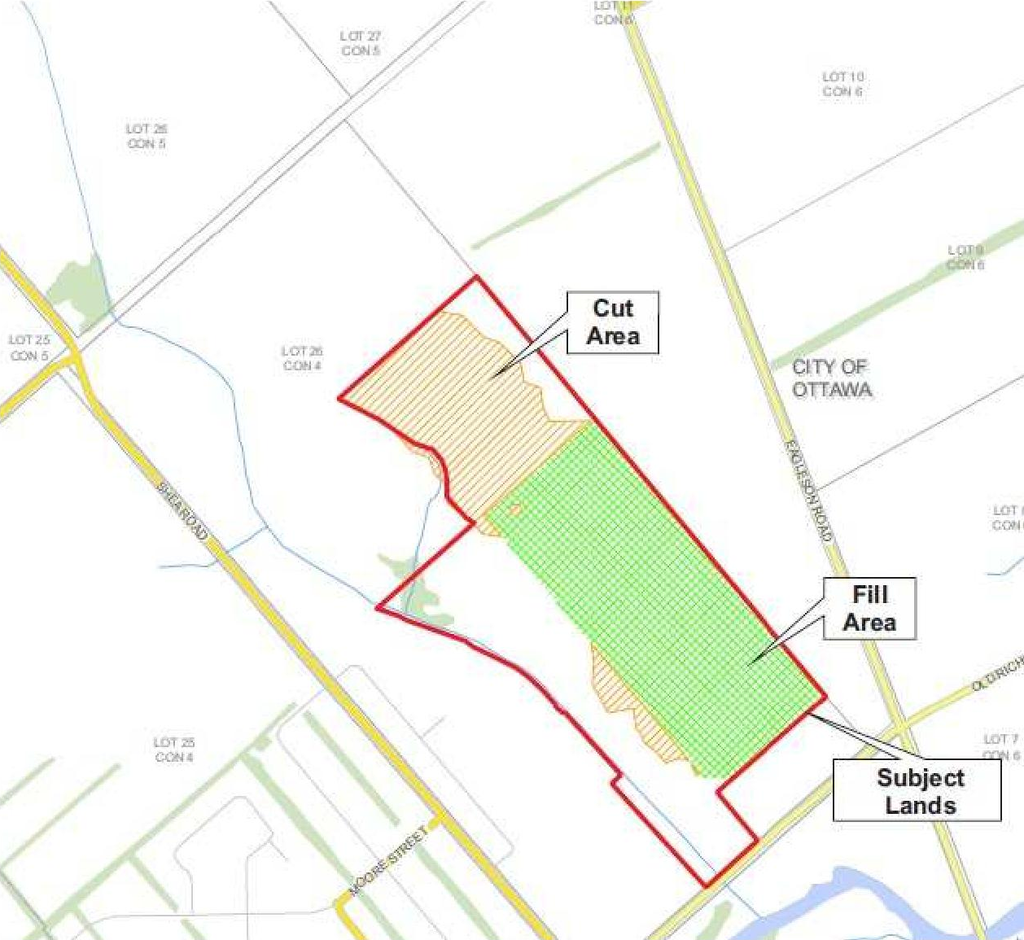
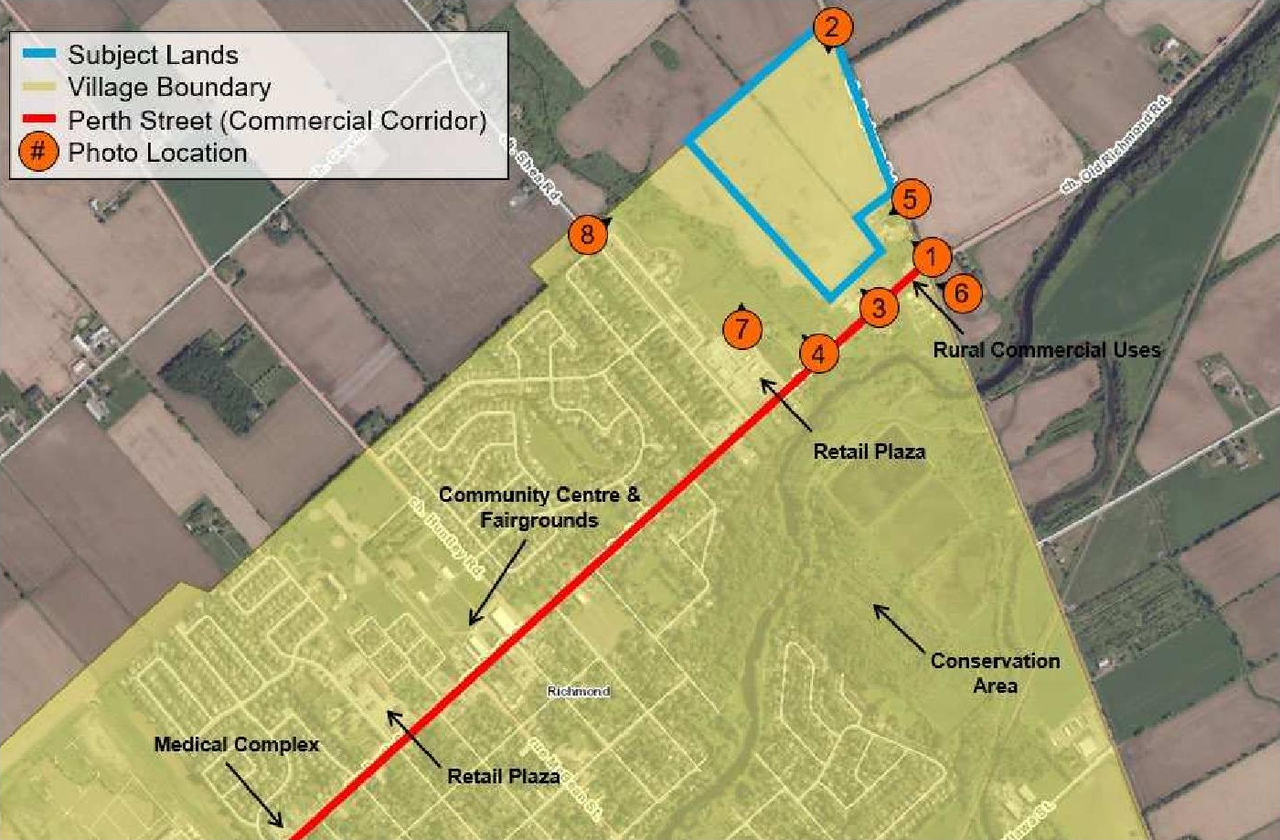
The proposal includes a Plan of Subdivision for 454 units, consisting of 250 detached units, 130 townhouses, and 74 semi-detached units.
Source:
City-provided description
Status
File Pending (Application File Pending)
File Pending (Application File Pending)
Project Type
Plan of Subdivision
Plan of Subdivision
Property Type
Residential
Residential
Building Scale (Max.)
Building scale inferred from proposed residential unit typologies (e.g. townhouse/single-detached).
Low-rise
Renders#
Location#
Select a marker to view the address.
Project Updates#
Added 8 images and 9 documents
- 2 renders
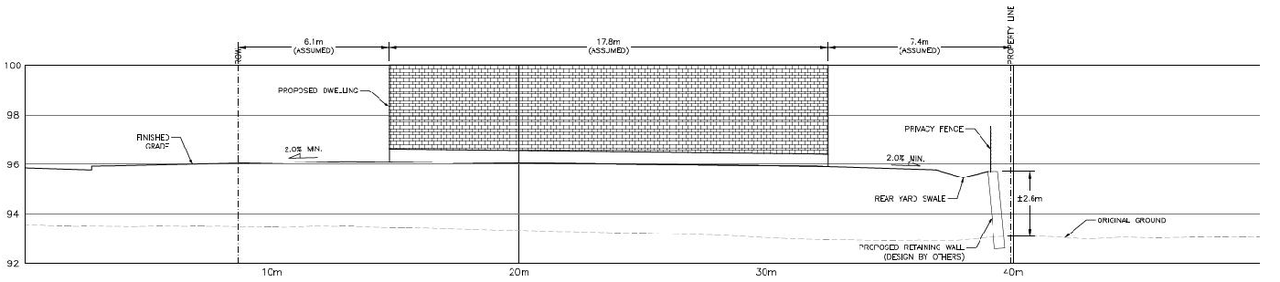
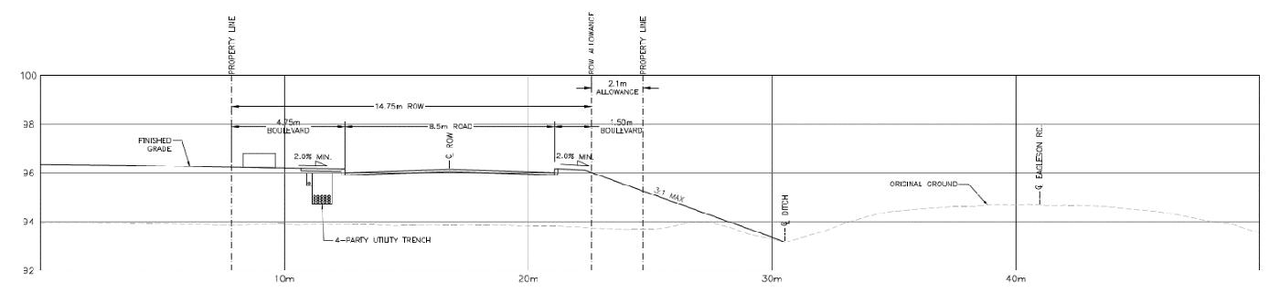
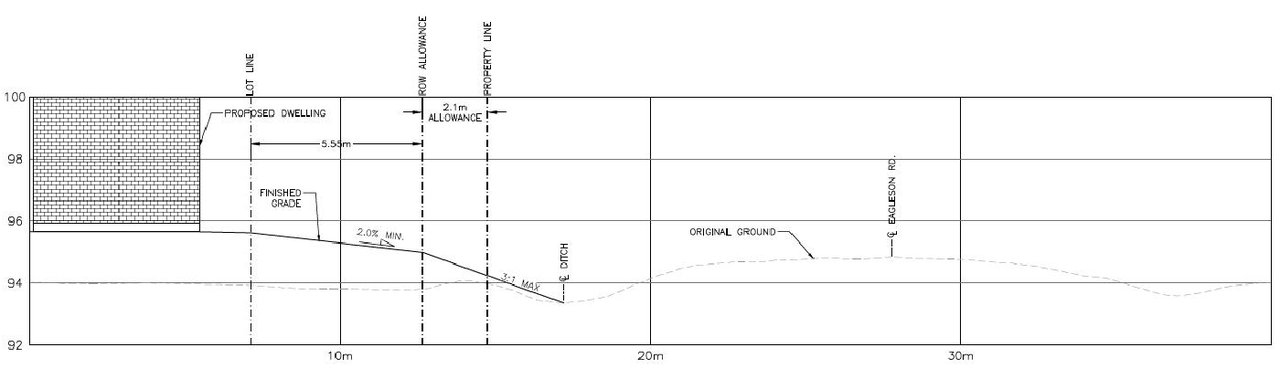
- 3 site plans
- 3 elevations
- 2024-09-24 - Water Balance Analysis -D07-16-22-0006
- 2024-09-24 - Transportation Impact Assessment - D07-16-22-0006
- 2024-09-24 - Serviceability Report - D07-16-22-0006
- 2024-09-24 - Roadway Traffic Noise Feasibility - D07-16-22-0006
- 2024-09-24 - Preliminary Geotechnical Considerations - D07-16-22-0006
- 2024-09-24 - Planning Rationale & Urban Design Brief - D07-16-22-0006
- 2024-09-24 - Environmental Impact Study and Tree Conservation Report Updated - D07-16-22-0006
- 2024-09-24 - Draft Plan of Subdivision - D07-16-22-0006
- 2024-09-24 - Conceptual SWM Pond Sizing - D07-16-22-0006
Added description and 15 documents
- Status: File Pending (Application File Pending)
- Plan of Subdivision for 454 units. 250 units (55%) will be detached, 130 units (29%) will be townhouses, and 74 units (16%) will be semi-de…
- 2022-07-14 - Draft Plan of Subdivision - D07-16-22-0006
- 2022-07-14 - Application Summary - D07-16-22-0006
- 2022-03-22 - Water Supply Assessment - D07-16-22-0006
- 2022-03-22 - Survey - D07-16-22-0006
- 2022-03-22 - Strategy Report - D07-16-22-0006
- 2022-03-22 - Serviceability Report - D07-16-22-0006
- 2022-03-22 - Sanitary Pumping Station Conceptual Plan - D07-16-22-0006
- 2022-03-22 - Roadway Traffic Noise Feasibility - D07-16-22-0006
- 2022-03-22 - Report Appendices - D07-16-22-0006
- 2022-03-22 - Planning Rationale - D07-16-22-0006
- 2022-03-22 - Plan of Subdivision - D07-16-22-0006
- 2022-03-22 - Infrastructure Conceptual Design Memo - D07-16-22-0006
- 2022-03-22 - Geotechnical - D07-16-22-0006
- 2022-03-22 - Environmental Impact Statement & Tree Conservation Report - D07-16-22-0006
- 2022-03-22 - Concept Presentation Plan - D07-16-22-0006
Site Plans, Elevations and Floor Plans#
Additional Information#
| Date Initiated | 2022-03-22 |
| Ward | Ward 21 - David Brown |