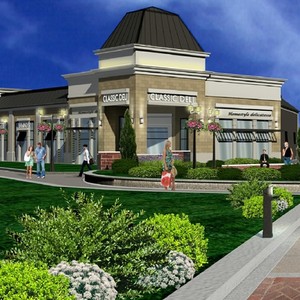
8370 Campeau Dr.#
Last updated: 2025-06-26 · ID: D07-16-21-0042
Summary#
The proposal seeks approval for a Zoning By-law Amendment and Plan of Subdivision to permit the development of 62 single-detached dwellings and 162 townhouse dwellings.
Source:
City-provided description
and 2023-11-24 - Geotechnical Design Summary Details -D07-16-21-0042 (Page 6)
Status
Post Approval (Draft Approved)
Post Approval (Draft Approved)
Project Type
Plan of Subdivision
Plan of Subdivision
Property Type
Residential
Residential
Building Scale (Max.)
Building scale inferred from proposed residential unit typologies (e.g. townhouse/single-detached).
Low-rise
Location#
Select a marker to view the address.
Project Updates#
Added 1 document
Added 1 document
Added 2 documents
- Status: Post Approval (Draft Approved)
Status Updated
- Status: Post Approval (In Appeal Period)
Added 6 documents
- 2024-07-29 - Stamped Servicing Brief - D07-16-21-0042
- 2024-07-29 - Planning Rationale Addendum #2 - D07-16-21-0042 (Not yet available)
- 2024-07-29 - Draft 4M Plan - D07-16-21-0042
- 2024-07-29 - Cross Section Drawings - D07-16-21-0042
- 2024-07-29 - Concept Plan - D07-16-21-0042
- 2024-07-29 - Civil Drawings - D07-16-21-0042
Added description and 32 documents
- Status: File Pending (Application File Pending)
- The City of Ottawa has received a Zoning By-law Amendment and Plan of Subdivision application to permit the development of 62 single-detach…
- 2023-11-24- Servicing Brief - D07-16-21-0042
- 2023-11-24 - Transportation Impact Assessment - D07-16-21-0042
- 2023-11-24 - Technical Bulletin IWSTB - D07-16-21-0042
- 2023-11-24 - Planning Rationale Addendum 1 -D07-16-21-0042
- 2023-11-24 - Notes Road Allowance - D07-16-21-0042
- 2023-11-24 - Noise Control Feasibility Study - D07-16-21-0042
- 2023-11-24 - Minto Communities - 28' Singles Brochure - D07-16-21-0042
- 2023-11-24 - Grading Plan - D07-16-21-0042 (2)
- 2023-11-24 - Grading Plan - D07-16-21-0042
- 2023-11-24 - Geotechnical Investigation - D07-16-21-0042
- 2023-11-24 - Geotechnical Design Summary Details -D07-16-21-0042
- 2023-11-24 - Erosion and Sedment Control Plan - D07-16-21-0042
- 2023-11-24 - Environmental Impact Statement - D07-16-21-0042
- 2023-11-24 - Draft 4M Plan - D07-16-21-0042
- 2023-11-24 - Cross Sections Plan - D07-16-21-0042
- 2023-11-24 - Cross Section - D07-16-21-0042 (2)
- 2023-11-24 - Cross Section - D07-16-21-0042
- 2023-11-24 - Conceptual Servicings Plan - D07-16-21-0042 (2)
- 2023-11-24 - Conceptual Servicings Plan - D07-16-21-0042
- 2023-11-24 - Concept Plan -D07-16-21-0042
- 2022-01-20 - Application Summary - D02-02-21-0157 & D07-16-21-0042
- 2021-12-21 - Transportation Impact Assessment - D07-16-21-0042
- 2021-12-21 - Servicing Brief - D07-16-21-0042
- 2021-12-21 - Planning Rationale - D07-16-21-0042
- 2021-12-21 - Phase 1 Environmental Site Assessment Update - D07-16-21-0042
- 2021-12-21 - Noise Control Feasibility Study - D07-16-21-0042
- 2021-12-21 - Landscape Plan - D07-16-21-0042
- 2021-12-21 - Geotechnical Investigation - D07-16-21-0042
- 2021-12-21 - Environmental Impact Statement - D07-16-21-0042
- 2021-12-21 - Draft Plan of Subdivision - D07-16-21-0042
- 2021-12-21 - Confederation Line Level 1 Proximity Study - D07-16-21-0042
- 2021-12-21 - Concept Plan - D07-16-21-0042
Additional Information#
| Date Initiated | 2021-12-17 |
| Ward | Ward 4 - Cathy Curry |