3432 Greenbank Rd.
Summary#
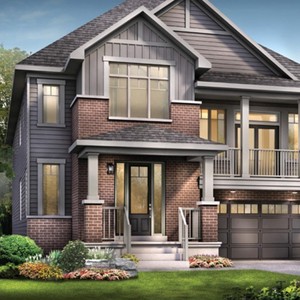
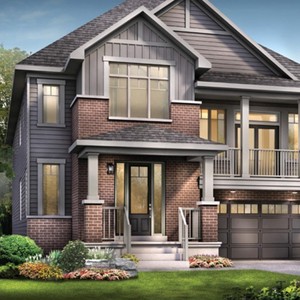
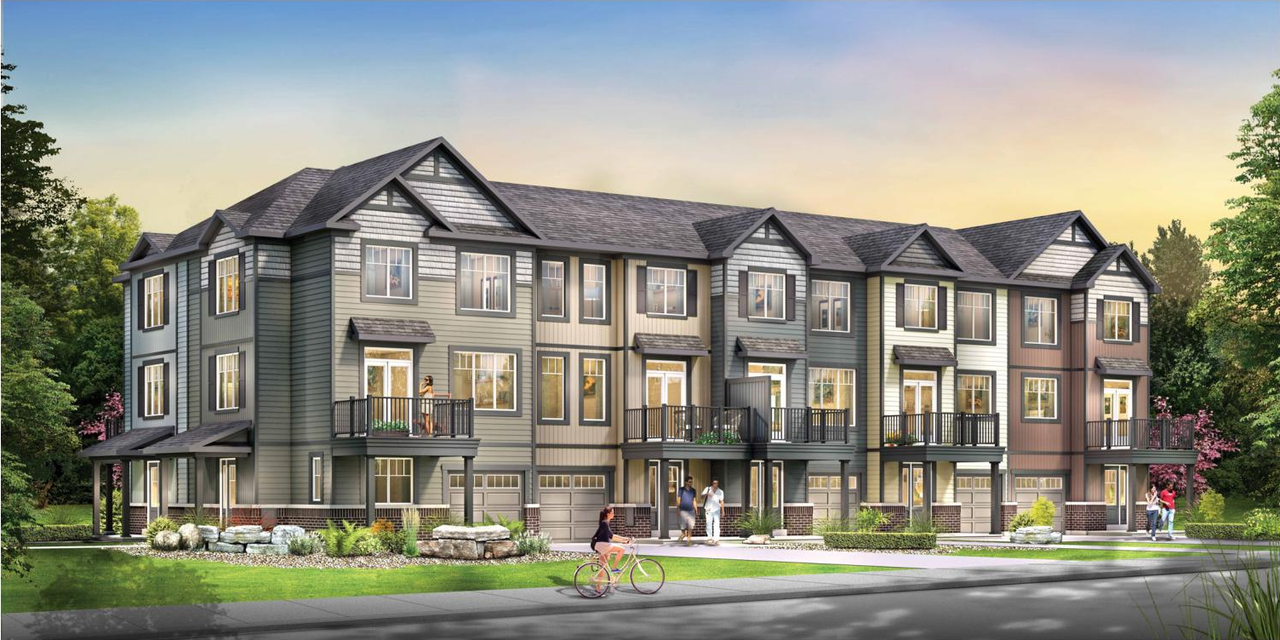
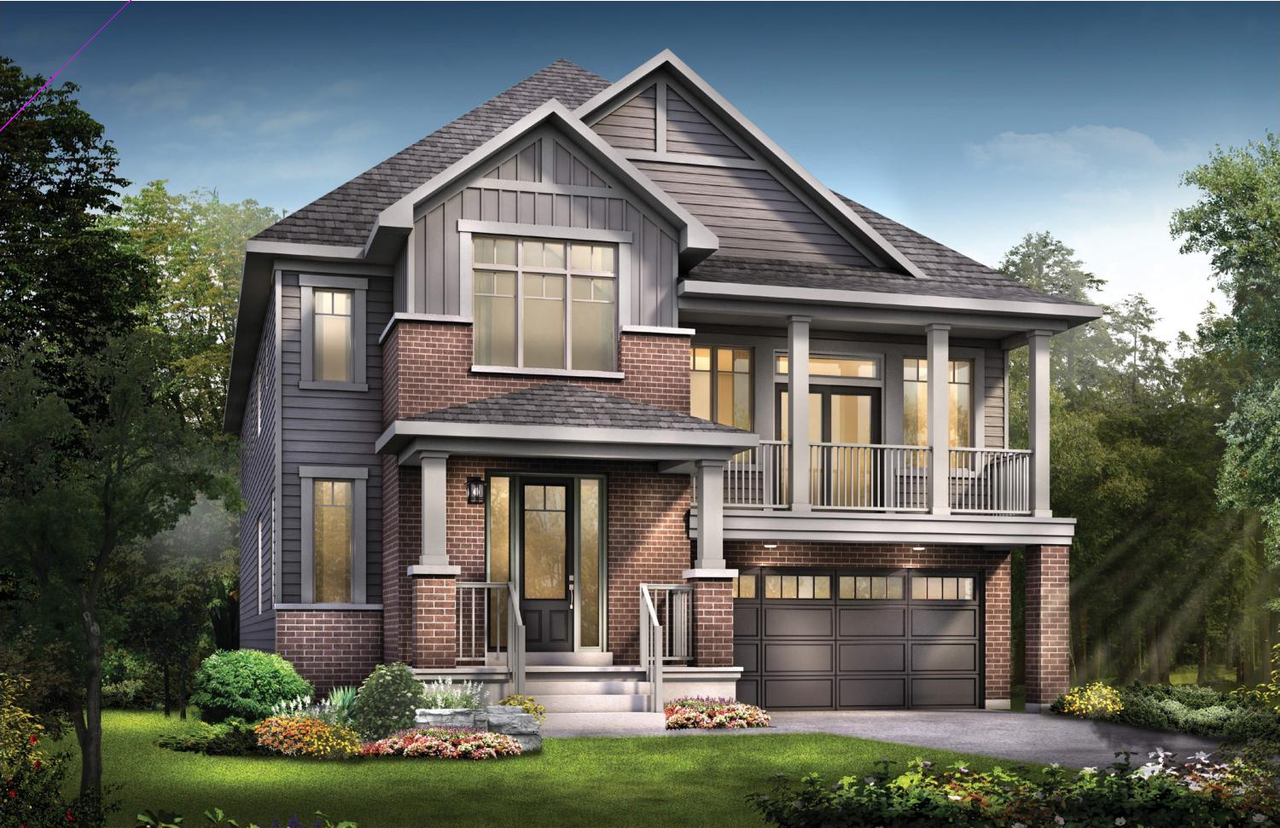
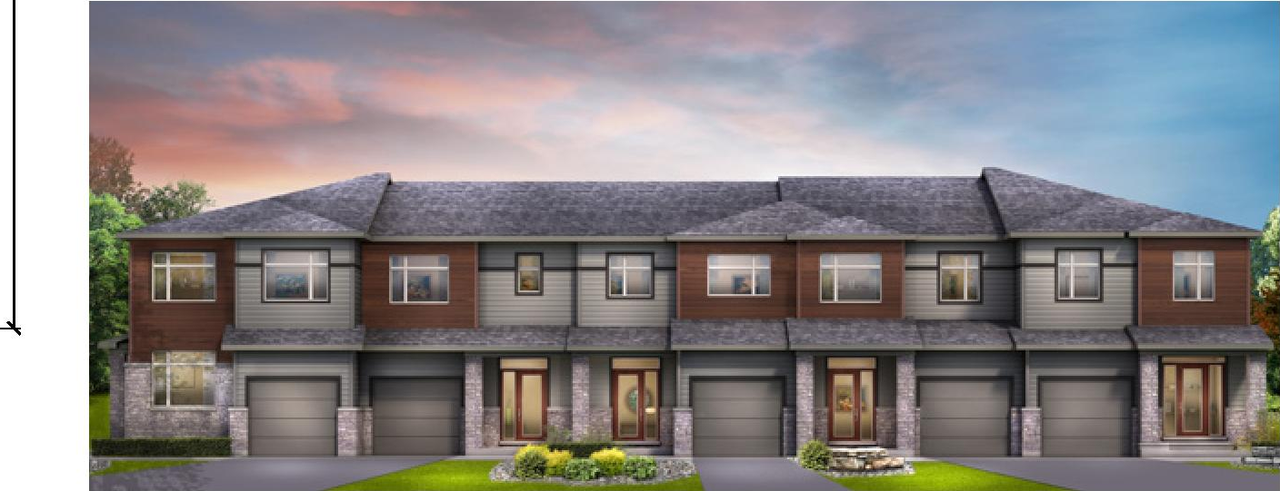
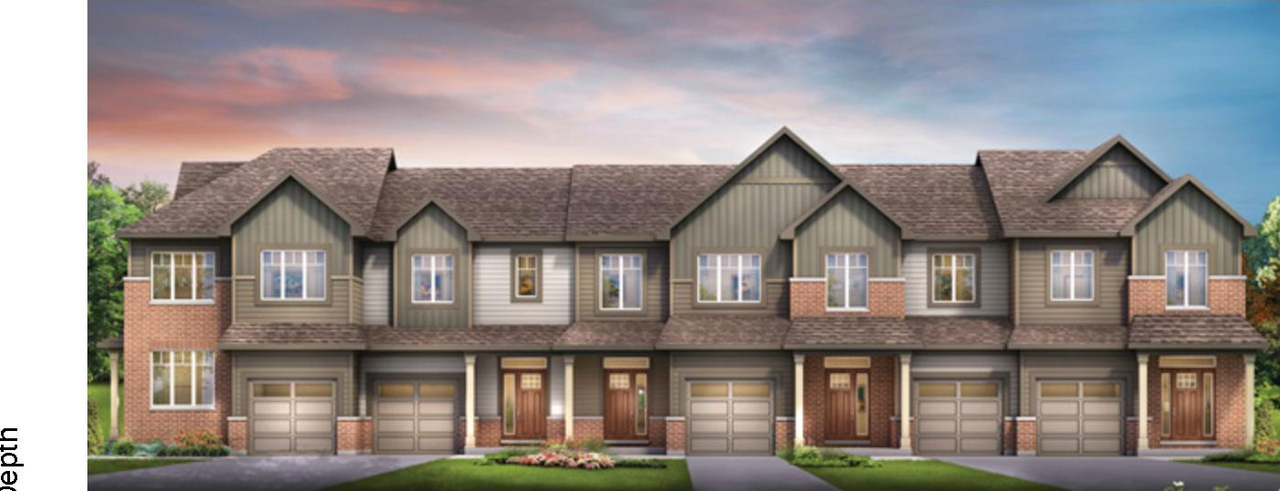
The proposal outlines a residential subdivision featuring 598 units, composed of 53 single detached units, 385 townhouse units, and 160 back-to-back townhouse units. This development plan incorporates 11 streets, 2 open space park blocks, and 1 stormwater block, with all residential building typologies limited to a maximum height of three storeys.
Source:
City-provided description
and 2023-09-13 - Urban Design Brief - D07-16-21-0032 (Page 10)
Status
Post Approval (Draft Approved)
Post Approval (Draft Approved)
Property Type
Residential
Residential
Building Scale (Max.)
Derived from project description and planning application details. Values may be approximate.
Low-rise · 3 storeys
Renders#


Location#
Select a marker to view the address.
Project Updates#
Status Updated
- Status: Post Approval (Draft Approved)
Status Updated
- Status: Post Approval (Application Draft Approved)
Status Updated
- Status: Post Approval (In Appeal Period)
Added description, height, 11 images and 52 documents
- Status: Active (Applicant Concurs)
- The proposal outlines a residential subdivision featuring 598 units, composed of 53 single detached units, 385 townhouse units, and 160 bac…
- Height: 3 storeys
- 6 renders
- 1 site plan
- 4 elevations
- 2024-07-26 - RB Draft Plan - D07-16-21-0032
- 2024-07-26 - DelegatedAuthorityReport - D07-16-21-0032
- 2024-07-26 - ConditionsofDraftApproval - D07-16-21-0032
- 2023-09-13 - WATERMAIN SERVICING PLAN - D07-16-21-0032
- 2023-09-13 - Urban Design Brief - D07-16-21-0032
- 2023-09-13 - Transportation Impact Assessment - D07-16-21-0032
- 2023-09-13 - Stormwater Management Pond - D07-16-21-0032
- 2023-09-13 - STORM SERVICING PLAN - D07-16-21-0032
- 2023-09-13 - SITE LOCATION MAP - D07-16-21-0032
- 2023-09-13 - SANITARY SERVICING PLAN - D07-16-21-0032
- 2023-09-13 - PROPOSED DEVELOPMENT CONCEPT - D07-16-21-0032
- 2023-09-13 - Planning Rationale - D07-16-21-0032
- 2023-09-13 - Master Servicing Study Addendum No 2 - D07-16-21-0032
- 2023-09-13 - GRADING PLAN - D07-16-21-0032
- 2023-09-13 - Geotechnical Investigation - D07-16-21-0032
- 2023-09-13 - Functional Servicing and Stormwater Management Report - D07-16-21-0032
- 2023-09-13 - Environmental Impact Statement and Tree Conservation Report - D07-16-21-0032
- 2023-09-13 - Draft Plan of Subdivision - D07-16-21-0032
- 2023-09-13 - Concept Plan - D07-16-21-0032
- 2022-04-27 - Urban Design Brief (8) - D07-16-21-0032
- 2022-04-27 - Urban Design Brief (7) - D07-16-21-0032
- 2022-04-27 - Urban Design Brief (6) - D07-16-21-0032
- 2022-04-27 - Urban Design Brief (5) - D07-16-21-0032
- 2022-04-27 - Urban Design Brief (4) - D07-16-21-0032
- 2022-04-27 - Urban Design Brief (3) - D07-16-21-0032
- 2022-04-27 - Urban Design Brief (2) - D07-16-21-0032
- 2022-04-27 - Urban Design Brief - D07-16-21-0032
- 2022-04-27 - Transportation Impact Assessment - D07-16-21-0032
- 2022-04-27 - Headwaters Drainage Assessment - D07-16-21-0032
- 2022-04-27 - Geotechnical Review Limit of Hazard Lands Memo - D07-16-21-0032
- 2022-04-27 - Geotechnical Investigation - D07-16-21-0032
- 2022-04-27 - Functional Servicing & Stormwater Management Report - D07-16-21-0032
- 2022-04-27 - Draft Plan of Subdivision - D07-16-21-0032
- 2022-04-27 - Concept Plan - D07-16-21-0032
- 2022-04-27 - Combined Environmental Impact Statement & Tree Conservation Report - D07-16-21-0032
- 2021-11-03 - Application Summary - D07-16-21-0032
- 2021-10-06 - Functional Servicing and Stormwater Management Report - D07-16-21-0032
- 2021-10-01 - Urban Design Brief - D07-16-21-0032
- 2021-10-01 - Transportation Impact Assessment - D07-16-21-0032
- 2021-10-01 - Topographic Plan of Survey - D07-16-21-0032
- 2021-10-01 - Stage 2 Archaeological Assessment - D07-16-21-0032
- 2021-10-01 - Phase 2 Environmental Site Assessment - D07-16-21-0032
- 2021-10-01 - Phase 1 Environmental Site Assessment - D07-16-21-0032
- 2021-10-01 - Noise Control Feasibility Study - D07-16-21-0032
- 2021-10-01 - Headwaters Drainage Assessment - D07-16-21-0032
- 2021-10-01 - Geotechnical Investigation - D07-16-21-0032
- 2021-10-01 - Functional Servicing and Stormwater Management Report - D07-16-21-0032
- 2021-10-01 - Environmental Impact Statement & Tree Conservation Report - D07-16-21-0032
- 2021-10-01 - Draft Plan of Subdivision - D07-16-21-0032
- 2021-10-01 - Draft 4R Plan - D07-16-21-0032
- 2021-10-01 - Demonstration Report & Integrated Environmental Review Statement - D07-16-21-0032
- 2021-10-01 - Concept Plan - D07-16-21-0032
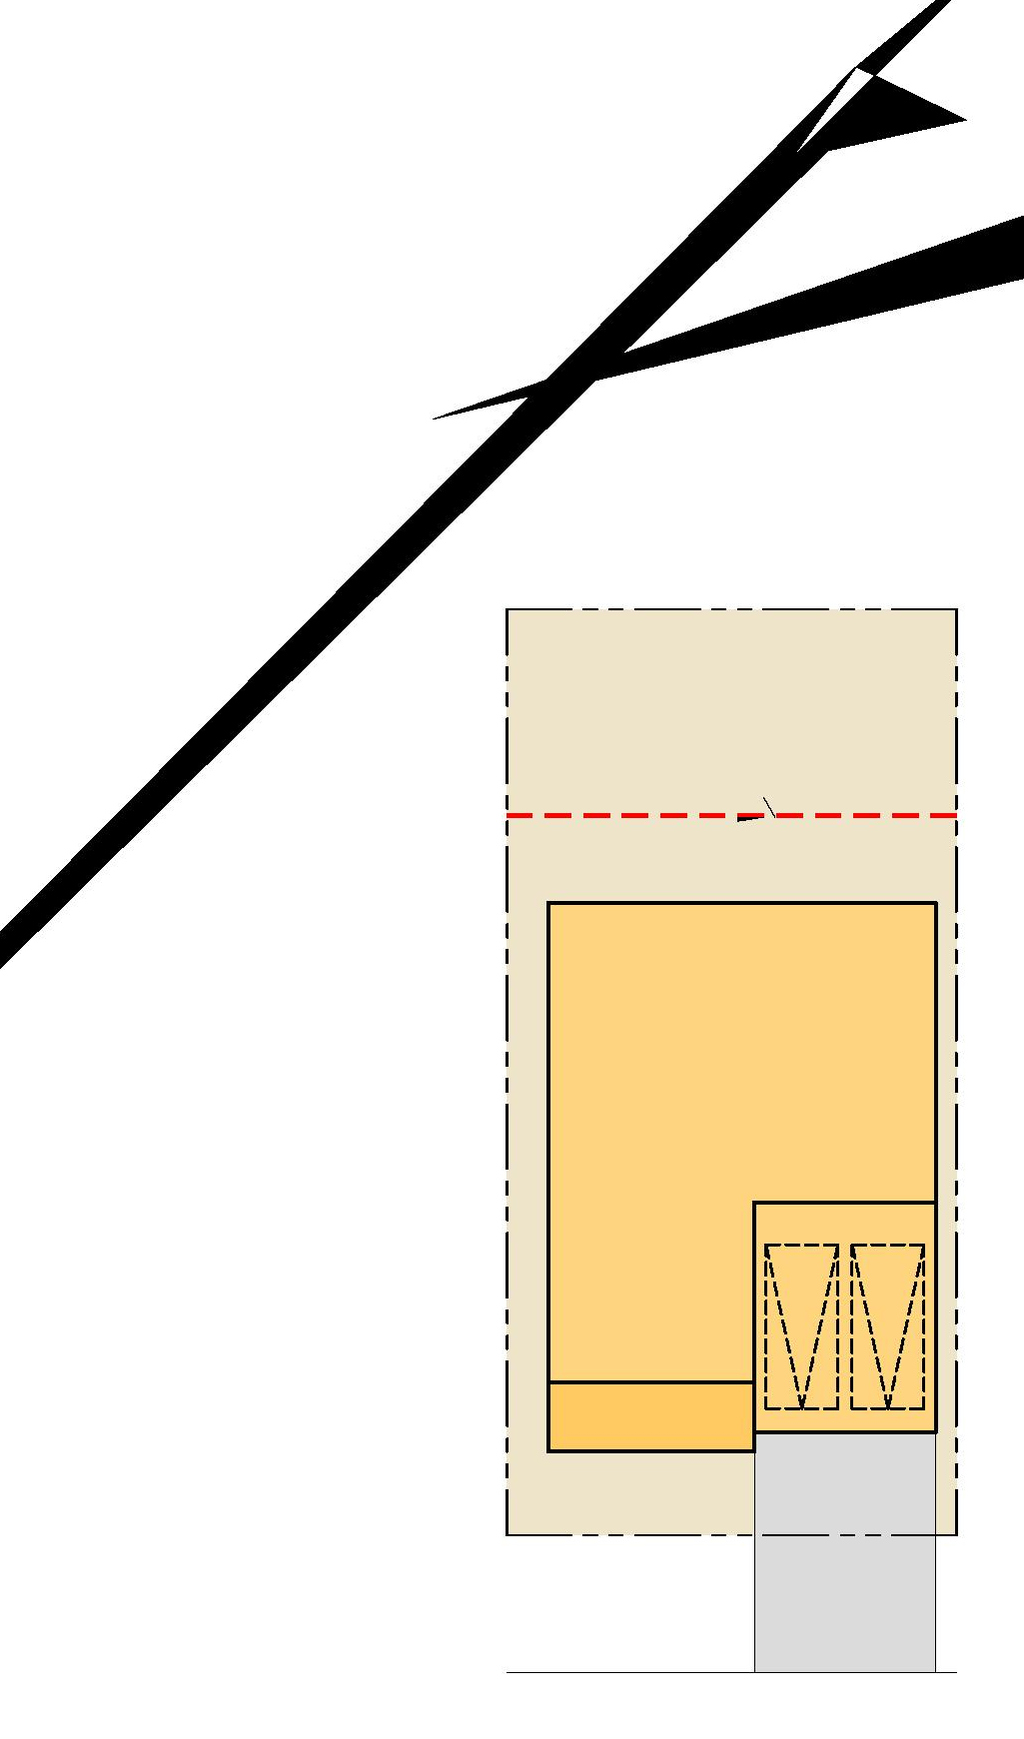
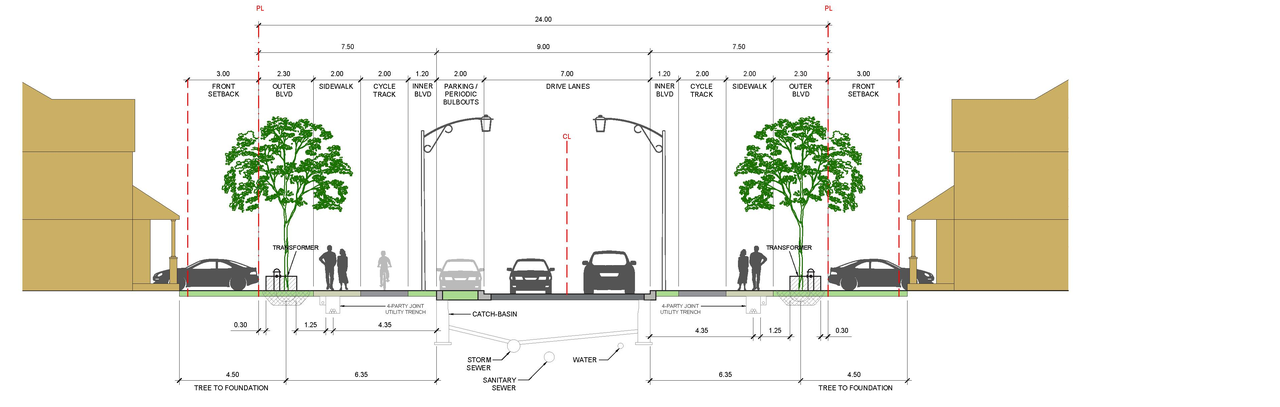
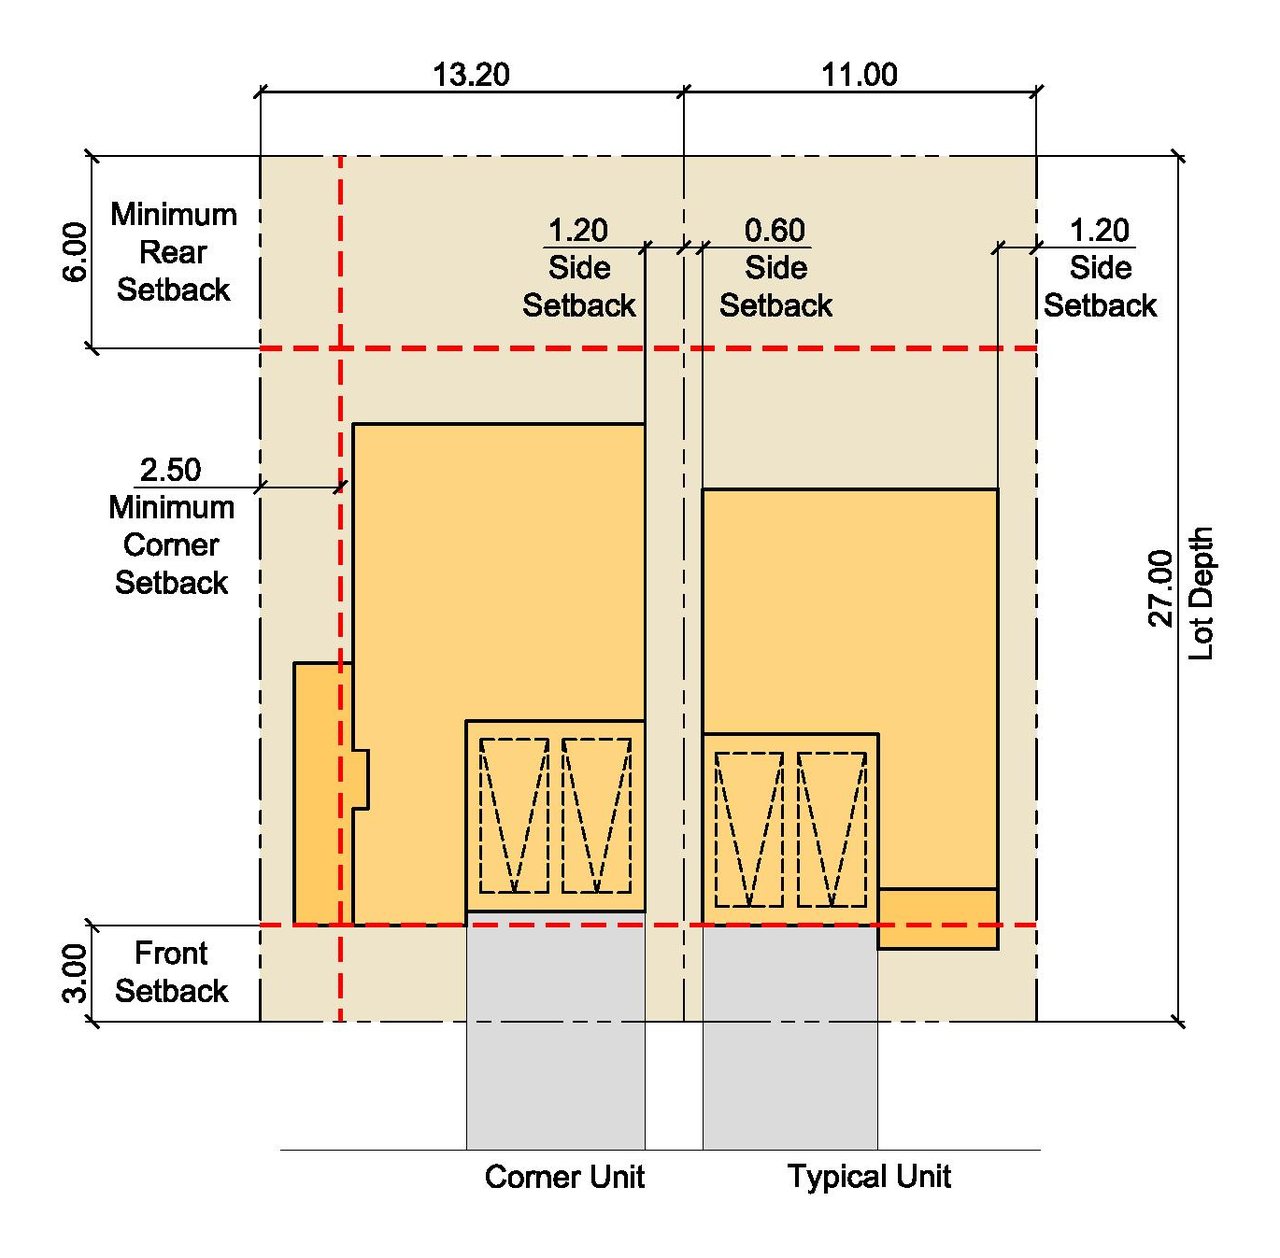
Site Plans, Elevations and Floor Plans#


Additional Information#
| Date Initiated | 2021-10-01 |
| Ward | Ward 3 - David Hill |