37 Wildpine Ct.#
Last updated: 2024-12-10 · ID: D07-16-21-0030
Summary#
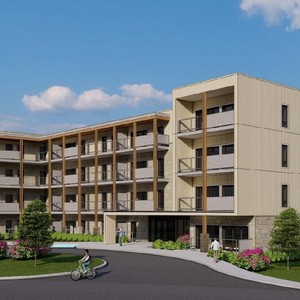
The proposal includes a residential subdivision featuring one four-storey, 94-unit apartment building and one semi-detached dwelling.
Source:
City-provided description
Status
Post Approval (Draft Approved)
Post Approval (Draft Approved)
Property Type
Residential
Residential
Building Scale (Max.)
Derived from project description and planning application details. Values may be approximate.
Mid-rise · 4 storeys
Location#
Select a marker to view the address.
Project Updates#
Added 2 documents
- Status: Post Approval (Draft Approved)
Status Updated
- Status: Post Approval (No Appeal)
Status Updated
- Status: Post Approval (Application Approved)
Status Updated
- Status: Active (Application Reactivated)
Added description and 49 documents
- Status: File Pending (Application File Pending)
- The City of Ottawa has received Zoning By-law Amendment, Plan of Subdivision and Plan of Condominium applications for the property at 37 Wi…
- 2024-05-08 - Monitoring Plan - D07-16-21-0030
- 2024-05-08 - Hydrologic Impact Study - D07-16-21-0030
- 2024-05-08 - Grading Plan - D07-16-21-0030
- 2024-05-08 - Environmental Impact Statement - D07-16-21-0030
- 2024-05-08 - Assessment of Adequacy of Public Services - D07-16-21-0030
- 2024-01-19 - Updated Geotechnical Investigation and Slope Stability Analysis - D07-16-21-0030
- 2024-01-19 - Tree Conservation Report - D07-16-21-0030
- 2024-01-19 - Planning Rationale Addendum 2 - D07-16-21-0030
- 2024-01-19 - Percolation Tests Memo - D07-16-21-0030
- 2024-01-19 - Hydrologic Impact Study - D07-16-21-0030
- 2024-01-19 - Draft Plan of Subdivision 1 & 2 - D07-16-21-0030
- 2024-01-19 - Assessment of Adequacy of Public Services - D07-16-21-0030
- 2024-01-19 - Architectural Drawing Set - D07-16-21-0030
- 2023-07-12 - Updated Geotechnical Investigation and Slope Stability - D07-16-21-0030
- 2023-07-12 - Redevelopment Transportation Impact Assessment - D07-16-21-0030
- 2023-07-12 - Planning Rationale Addendum - D07-16-21-0030
- 2023-07-12 - Noise Control Feasibility Study - D07-16-21-0030
- 2023-07-12 - Hydrologic Impact Study - D07-16-21-0030
- 2023-07-12 - Environmental Impact Study Update Memo - D07-16-21-0030
- 2023-07-12 - Draft Plan of Subdivision D4-topo - D07-16-21-0030
- 2023-07-12 - Draft Plan of Subdivision D4 - D07-16-21-0030
- 2023-07-12 - Assessment of Adequacy of Public Services - D07-16-21-0030
- 2023-07-12 - Architectural Drawings - D07-16-21-0030
- 2023-07-10 - Application Summary - D07-16-21-0030
- 2021-10-08 - Application Summary - D07-16-21-0030
- 2021-10-05 Phase 2 ESA
- 2021-09-23 - Topographical Plan - D07-16-21-0030
- 2021-09-23 - Assessment of Adequacy of Services Report 2 - D07-16-21-0030
- 2021-09-22 - Water Balance Modelling - D07-16-21-0030
- 2021-09-22 - Tree Conservation Report - D07-16-21-0030
- 2021-09-22 - Stormwater Managment - D07-16-21-0030
- 2021-09-22 - Site Plan 2 - D07-16-21-0030
- 2021-09-22 - Site Plan - D07-16-21-0030
- 2021-09-22 - Planning Rationale - D07-16-21-0030
- 2021-09-22 - Planning and Design - D07-16-21-0030
- 2021-09-22 - Phase One Environemental Site Assessment - D07-16-21-0030
- 2021-09-22 - Noise Control - D07-16-21-0030
- 2021-09-22 - Monitoring and Evaluation - D07-16-21-0030
- 2021-09-22 - Hydrologic Impact Study 2 - D07-16-21-0030
- 2021-09-22 - Hydrologic Impact Study - D07-16-0030
- 2021-09-22 - Headwater Drainage Features Assessment Report - D07-16-21-0030
- 2021-09-22 - Geotechnical Investigation - D07-16-21-0030
- 2021-09-22 - Environmental Impact Statement - D07-16-21-0030
- 2021-09-22 - Engineering - D07-16-21-0030
- 2021-09-22 - Elevations - D07-16-21-0030
- 2021-09-22 - Draft Plan of Subdivision - D07-16-22-0030
- 2021-09-22 - Draft Plan of Condominium - D07-16-21-0030
- 2021-09-22 - Assessment of Adequacy of Services Report - D07-16-21-0030
- 2021-09-22 - Assessment of a Perforated Pipe Stormwater Exfiltration System - D07-16-21-0030
Additional Information#
| Date Initiated | 2021-09-22 |
| Ward | Ward 6 - Glen Gower |