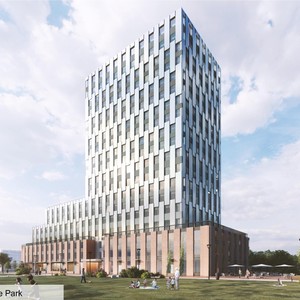
933 Gladstone Ave.#
Last updated: 2024-06-03 · ID: D07-16-21-0022
Summary#
The proposal outlines a mixed-use subdivision featuring 24 townhouse dwellings, 92 stacked dwellings, and 932 apartment dwelling units, complemented by various commercial units integrated within the blocks.
Source:
City-provided description
and 2021-07-02 - Planning Rationale - D07-16-21-0022 (Page 1)
Status
Post Approval (Agreement Registered - Final Legal Clearance Given)
Post Approval (Agreement Registered - Final Legal Clearance Given)
Property Type
Residential
Commercial
Residential
Commercial
Location#
Select a marker to view the address.
Project Updates#
Added description and 32 documents
- Status: Post Approval (Agreement Registered - Final Legal Clearance Given)
- The City of Ottawa has received a Plan of Subdivision application to develop a mixed-use subdivision containing 24 townhouse dwellings, 92 …
- 2022-04-05 - Transportation Impact Assessment Report - D07-16-21-0022
- 2022-04-01 - Zoning Overlay - Draft Plan of Subdivision - D07-16-21-0022
- 2022-04-01 - Planning Rationale Addendum - D07-16-21-0022
- 2022-04-01 - Phase I Environmental Site Assessment - D07-16-21-0022
- 2022-04-01 - Draft Plan - D07-16-21-0022
- 2022--04-01 - Phase 2 Environmental Site Assessment - D07-16-21-0022
- 2021-09-09 - Public Meeting Oct.4 2021 - D07-16-21-0022
- 2021-09-09 - Notice of Public Meeting via Zoom - D07-16-21-0022
- 2021-07-22 - Functional Servicing Report - D07-16-21-0022
- 2021-07-22 - Conceptual Overall Storm Drainage Plan - D07-16-21-0022
- 2021-07-22 - Conceptual Overall Servicing Plan - D07-16-21-0022
- 2021-07-22 - Conceptual Overall Sanitary Drainage Plan - D07-16-21-0022
- 2021-07-22 - Conceptual Overall Grading Plan - D07-16-21-0022
- 2021-07-22 - Conceptual Overall Existing Storm Drainage Plan - D07-16-21-0022
- 2021-07-22 - Conceptual Detail Sheet - D07-16-21-0022
- 2021-07-20 - Application Summary and Location Map - D07-16-21-0022
- 2021-07-02 - Tree Conservation Report - D07-16-21-0022
- 2021-07-02 - Traffic Impact Assessment - D07-16-21-0022
- 2021-07-02 - Species at Risk - D07-16-21-0022
- 2021-07-02 - Servicing Plan - D07-16-21-0022
- 2021-07-02 - Servicing and Removals Plan - D07-16-21-0022
- 2021-07-02 - Record of Site Condition 3 - D07-16-21-0022
- 2021-07-02 - Record of Site Condition 2 - D07-16-21-0022
- 2021-07-02 - Planning Rationale - D07-16-21-0022
- 2021-07-02 - Phase 2 Environmental Site Assessment - D07-16-21-0022
- 2021-07-02 - Phase 1 Environmental Site Assessment - D07-16-21-0022
- 2021-07-02 - Grading Plan - D07-16-21-0022
- 2021-07-02 - Geotechnical Investigation - D07-16-21-0022
- 2021-07-02 - Functional Servicing Report - D07-16-21-0022
- 2021-07-02 - Draft Plan of Subdivision - D07-16-21-0022
- 2021-07-02 - Concept Plan - D07-16-21-0022
- 2021-07-02 - Certificate of Status - D07-16-21-0022
Additional Information#
| Date Initiated | 2021-07-02 |
| Ward | Ward 14 - Ariel Troster |