5970-6038 Ottawa St.#
Last updated: 2025-10-21 · ID: D07-16-20-0028
Summary#
This application proposes a draft plan of subdivision to facilitate residential development on former industrial lands within Richmond.
Source:
City-provided description
and 2021-08-05 - Tamarack Development Hydraulic Analysis - combined (Page 1)
Status
Active (Public Meeting Held)
Active (Public Meeting Held)
Project Type
Plan of Subdivision
Plan of Subdivision
Property Type
Residential
Residential
Location#
Select a marker to view the address.
Project Updates#
Added 1 image and 14 documents
- Status: Active (Public Meeting Held)
- 2025-10-20 - Transportation Noise & Vibration Study - D07-16-20-0028
- 2025-10-20 - Sump Pump Feasibility Report - D07-16-20-0028
- 2025-10-20 - Stage 2 Archaeological Assessment - D07-16-20-0028
- 2025-10-20 - Planning Rationale - D07-16-20-0028
- 2025-10-20 - Marlborough Creek Preliminary Stormwater Design - D07-16-20-0028
- 2025-10-20 - Marlborough Creek Outfall Design - D07-16-20-0028
- 2025-10-20 - Marlborough Creek Meander Belt Width - D07-16-20-0028
- 2025-10-20 - LID Feasibility Report - D07-16-20-0028
- 2025-10-20 - Geotechnical Report - D07-16-20-0028
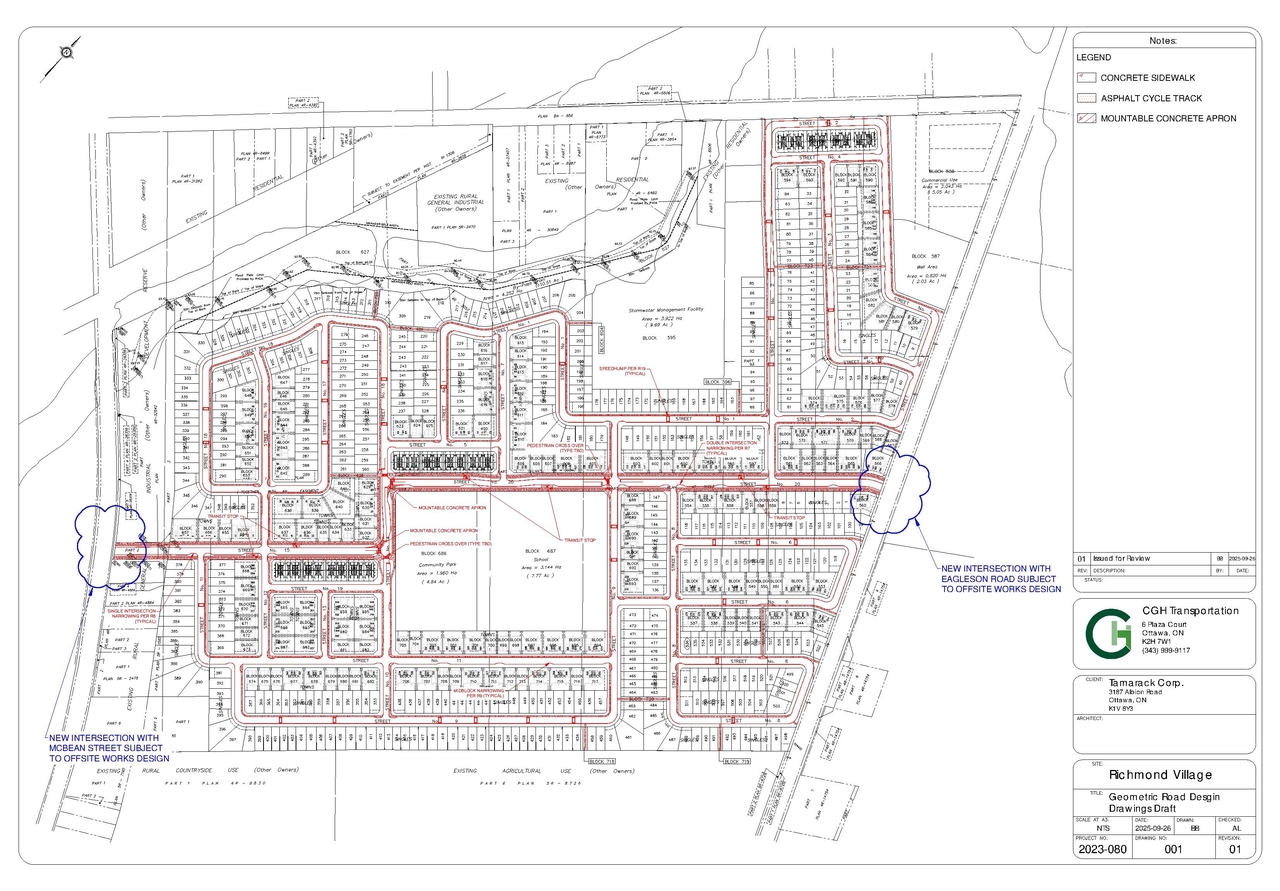
- 2025-10-20 - Geometric Road Design Drawing Draft - D07-16-20-0028
- 2025-10-20 - Functional Servicing Report - D07-16-20-0028
- 2025-10-20 - Environmental Impact Statement - D07-16-20-0028
- 2025-10-20 - Concept Plan - D07-16-20-0028
- 2025-10-20 - Draft Plan of Subdivision - D07-16-20-0028
Status Updated
- Status: Active (Application Reactivated)
Added 13 documents
- 2025-03-26 - Transportation Noise & Vibration - D07-16-20-0028
- 2025-03-26 - Transportation Impact Assessment - D07-16-20-0028
- 2025-03-26 - Sump Pump Feasibility Report - D07-16-20-0028
- 2025-03-26 - Stage 1 Archaeological Assessment - D07-16-20-0028
- 2025-03-26 - Planning Rationale - D07-16-20-0028
- 2025-03-26 - Phase 1 ESA - D07-16-20-0028 (Not yet available)
- 2025-03-26 - Marlborough Creek Outfall Des - D07-16-20-0028
- 2025-03-26 - Marlborough Creek Meander Belt Width - D07-16-20-0028
- 2025-03-26 - LID Feasibility Review - D07-16-20-0028
- 2025-03-26 - Geotechnical Investigation - D07-16-20-0028
- 2025-03-26 - Functional Servicing Report - D07-16-20-0028
- 2025-03-26 - Environmental Impact Statement - D07-16-20-0028
- 2025-03-26 - Draft Plan - D07-16-20-0028
Added description and 23 documents
- Status: File Pending (Application File Pending)
- Application for draft plan of subdivision for residential development on former industrial lands in RichmondSource: City-provided description and 2021-08-05 - Tamarack Development Hydraulic Analysis - combined (Page 1)
- 2021-09-03 - Application Summary - D07-16-20-0028
- 2021-08-05 - Tamarack Development Hydraulic Analysis - combined
- 2021-04-07 - Hydrogeological Report
- 2021-04-07 - Fluvial Geomorphological Report
- 2021-01-11 - Phase I ESA - Vacant Land (Eagleson Road)
- 2021-01-11 - Archaeological Assessment
- 2021-01-07 - Transportation Impact Assessment
- 2021-01-04 - Railway Study - D07-16-20-0028
- 2021-01-04 - Noise & Vibration Feasibility - D07-16-20-0028
- 2021-01-04 - Grading Plan - D07-16-20-0028
- 2021-01-04 - Geotechnical Investigation - D07-16-20-0028
- 2021-01-04 - Erosion and Sediment Control Plan - D07-16-20-0028
- 202011-20 - Environmental Impact Statement - D07-16-20-0028
- 2020-11-20 - Transportation Noise and Vibration Feasibility Assessment Final - D07-16-20-0028
- 2020-11-20 - Transportation Impact Assessment - D07-16-20-0028
- 2020-11-20 - Preliminary Concept Plan - D07-16-20-0028
- 2020-11-20 - Plan of Subdivision and Zoning Final - D07-16-20-0028
- 2020-11-20 - Phase I Environmental Site Assessment - D07-16-20-0028
- 2020-11-20 - Integrated Environmental Review Statement - D07-16-20-0028
- 2020-11-20 - Geotechnical Investigation - D07-16-20-0028
- 2020-11-20 - Functional Servicing Report - D07-16-20-0028
- 2020-11-20 - Concept Plan B - D07-16-20-0028
- 2020-11-20 - Archaeological Assessment Stage 1 - D07-16-20-0028
Site Plans, Elevations and Floor Plans#
Additional Information#
| Date Initiated | 2020-11-20 |
| Ward | Ward 21 - David Brown |
| All Addresses | 5970 Ottawa St. 6012 Ottawa St. 6038 Ottawa St. |
Documents#
Related Projects#
| Project | Last Updated | Date Initiated |
|---|---|---|
5970-6038 Ottawa St.
D01-01-25-0023 | 2026-08-27 | 2025-11-13 |
5970-6038 Ottawa St.
D02-02-20-0118 | 2021-10-06 | 2020-11-20 |
