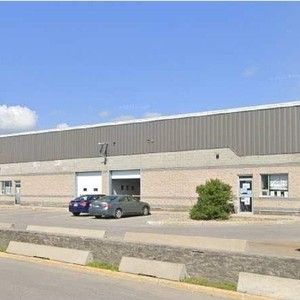
5618 Hazeldean Rd.#
Last updated: 2024-10-11 · ID: D07-16-16-0020
Summary#
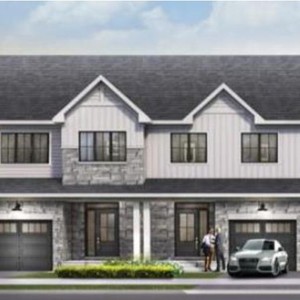
The proposal outlines a residential subdivision across an 89-hectare property with 575 metres of frontage along Hazeldean Road, incorporating approximately 1845 residential units across low, medium, and high-density housing types. The development plan also includes designated blocks for neighbourhood commercial use, an elementary school, a transit station, and parks/open space.
Source:
City-provided description
and D07-16-16-0020 - Planning Rationale (Page 1)
Status
Post Approval (Agreement Registered - Securities Held)
Post Approval (Agreement Registered - Securities Held)
Property Type
Residential
Commercial
Institutional
Education
Parkland
Residential
Commercial
Institutional
Education
Parkland
Location#
Select a marker to view the address.
Project Updates#
Status Updated
- Status: Post Approval (Agreement Registered - Securities Held)
Status Updated
- Status: Active (Agreement Package Received from Owner)
Added description and 34 documents
- Status: Post Approval (Application Draft Approved)
- The property has area of 89 hectares with 575 metres of frontage along Hazeldean Road. The proposal is for a residential subdivision with n…
- Response to 4th round Transportation comments June2020
- Response to 4th round planning comments June2020
- Response to 4th round engineering comments June2020
- Draft Plan June2020
- D07-16-16-0020 - Tree Conservation Report
- D07-16-16-0020 - Site Servicing Report
- D07-16-16-0020 - Planning Rationale
- D07-16-16-0020 - Phase 1 Environmental Site Assessment (Not yet available)
- D07-16-16-0020 - Noise Feasibility Study
- D07-16-16-0020 - Draft Plan of Subdivision
- D07-16-16-0020 - Application Summary
- D07--16-16-0020 - Preliminary Geotechnical Report
- Community Transportation Study June2020
- Block 305 concept June 2020
- 2024-01-22 - Commence Work Notification - D07-16-16-0020
- 2023-10-13 - Commence Work Notification - D07-16-16-0020
- 2021-07-22 - Unsigned Draft Plan of Subdivision - D07-16-16-0020
- 2021-07-22 - Signed Delegated Authority Report - D07-16-16-0020
- 2021-07-22 - Conditions for Draft Approval - D07-16-16-0020
- 2021-01-06 - Notice of Public Meeting - D07-16-16-0020
- 2019-12-18 - Tree Conservation Report & Environmental Impact Statement - D07-16-16-0020
- 2019-12-18 - Planning Rationale & Integrated Environmental Review Statement - D07-16-16-0020
- 2019-12-18 - Phase 2 Environmental Site Assessment - D07-16-16-0020
- 2019-12-18 - Noise Feasibility Study - D07-16-16-0020
- 2019-12-18 - Draft Plan of Subdivision - D07-16-16-0020
- 2019-12-18 - Conceptual Site Servicing Plan - D07-16-16-0020
- 13-06-2018 - D07-16-16-0020 - Water Distribution Plan
- 13-06-2018 - D07-16-16-0020 - Stormwater Management Pond Layout
- 13-06-2018 - D07-16-16-0020 - Storm Drainage Area Plan
- 13-06-2018 - D07-16-16-0020 - Sanitary Drainage Plan
- 13-06-2018 - D07-16-16-0020 - Noise Feasibility Study
- 13-06-2018 - D07-16-16-0020 - Grading Plan
- 13-06-2018 - D07-16-16-0020 - Draft Plan of Subdivision
- 13-06-2018 - D07-16-16-0020 - Conceptual Site Servicing Plan
Additional Information#
| Date Initiated | 2016-11-10 |
| Ward | Ward 6 - Glen Gower |