2835 Old Montreal Rd.#
Last updated: 2026-11-11 · ID: D07-12-26-0108
Summary#
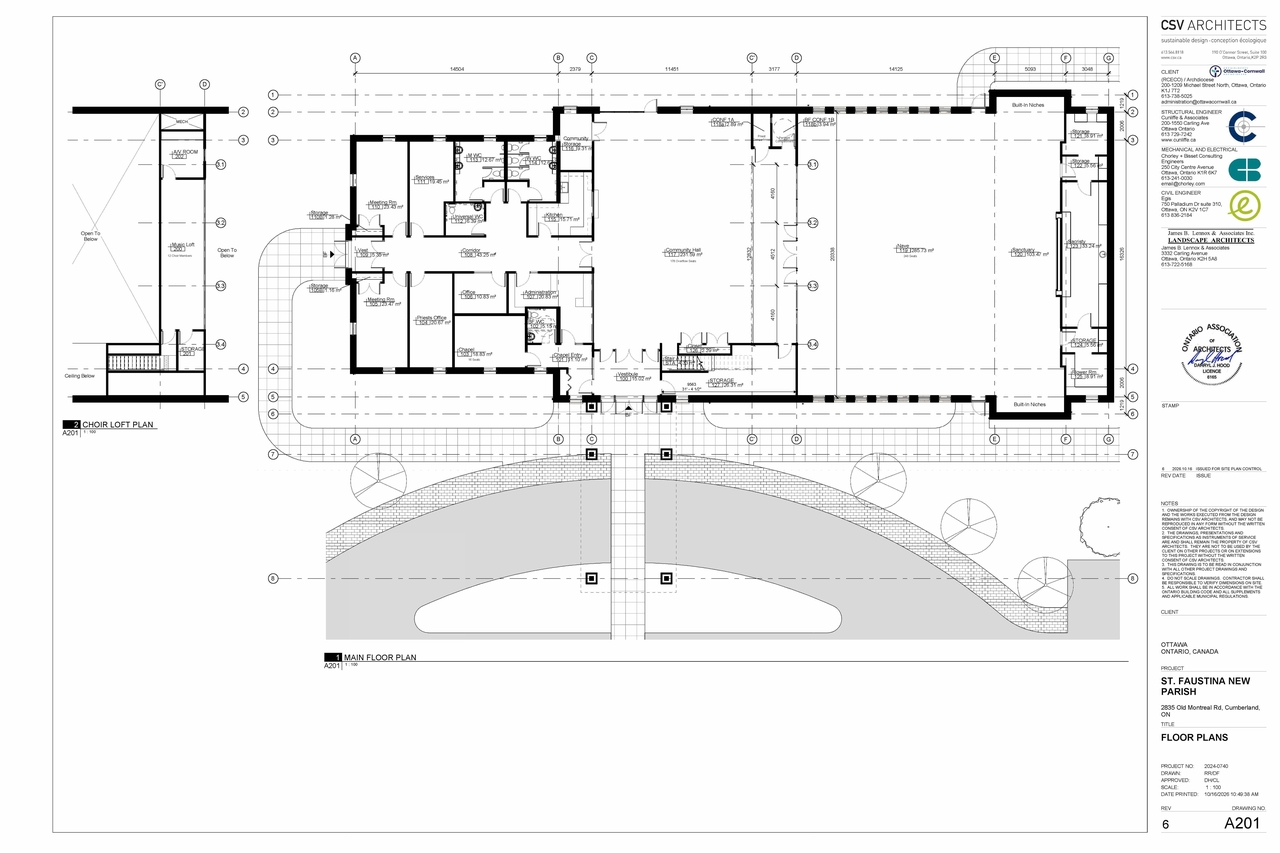
The proposal includes the construction of a 1,107 m2 place of worship, accompanied by a parking lot providing 139 parking spaces and 4 bicycle parking spaces, and the installation of a new septic system.
Source:
City-provided description
Status
Active (On Circulation; Initial Submission Review)
Active (On Circulation; Initial Submission Review)
Project Type
Site Plan Control
Site Plan Control
Property Type
Institutional
Institutional
Building Scale (Max.)
Based on elevation drawings. Values may be approximate. See sources for exact figures.
Low-rise · 1 storey
· 23.62 m
Location#
Select a marker to view the address.
Project Updates#
Added description, height, 1 image and 22 documents
- Status: Active (On Circulation; Initial Submission Review)
- The proposal includes the construction of a 1,107 m2 place of worship, accompanied by a parking lot providing 139 parking spaces and 4 bicy…
- Height: 1 storey, 23.62 m
- 2026-11-12 - Application Summary - D07-12-26-0108
- 2026-10-26 - Zoning Information - D02-02-26-0083 & D07-12-26-0108
- 2026-10-26 - Zoning By-Law Amendment Sketch - D02-02-26-0083 & D07-12-26-0108
- 2026-10-26 - Water Balance Memo - D02-02-26-0083 & D07-12-26-0108
- 2026-10-26 - Topo Plan - D02-02-26-0083 & D07-12-26-0108
- 2026-10-26 - Survey Plan - D02-02-26-0083 & D07-12-26-0108
- 2026-10-26 - Stage 1 and 2 Archaeological Assessment - D02-02-26-0083 & D07-12-26-0108
- 2026-10-26 - Site Plan - D02-02-26-0083 & D07-12-26-0108
- 2026-10-26 - Servicing & SWM Report - D02-02-26-0083 & D07-12-26-0108
- 2026-10-26 - Planning Rationale - D02-02-26-0083 & D07-12-26-0108
- 2026-10-26 - Plan 4R-30610 - D02-02-26-0083 & D07-12-26-0108
- 2026-10-26 - Phase One Environmental Site Assessment - D02-02-26-0083 & D07-12-26-0108
- 2026-10-26 - Landslide Risk Assessment - D02-02-26-0083 & D07-12-26-0108
- 2026-10-26 - Landscape Plan - D02-02-26-0083 & D07-12-26-0108
- 2026-10-26 - Hydrogeological Assessment - D02-02-26-0083 & D07-12-26-0108
- 2026-10-26 - Geotechnical Investigation - D02-02-26-0083 & D07-12-26-0108
- 2026-10-26 - Floor Plans - D02-02-26-0083 & D07-12-26-0108
- 2026-10-26 - Exterior Elevations A302 - D02-02-26-0083 & D07-12-26-0108
- 2026-10-26 - Exterior Elevations A301 - D02-02-26-0083 & D07-12-26-0108
- 2026-10-26 - Environmental Impact Statement - D02-02-26-0083 & D07-12-26-0108
- 2026-10-26 - Civil Plan - D02-02-26-0083 & D07-12-26-0108
- 2026-10-26 - Architectural Drawings - D02-02-26-0083 & D07-12-26-0108
Site Plans, Elevations and Floor Plans#
Additional Information#
| Date Initiated | 2026-10-26 |
| Ward | Ward 1 - ORLÉANS EAST-CUMBERLAND - Matthew Luloff |
Documents#
Related Projects#
| Project | Last Updated | Date Initiated |
|---|---|---|
2835 Old Montreal Rd.
D02-02-26-0083 | 2026-11-14 | 2026-10-26 |