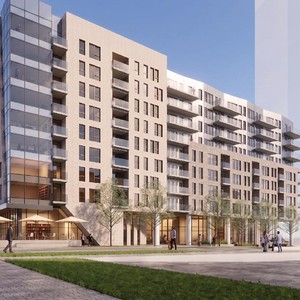
1366 Baseline Rd.
Summary#
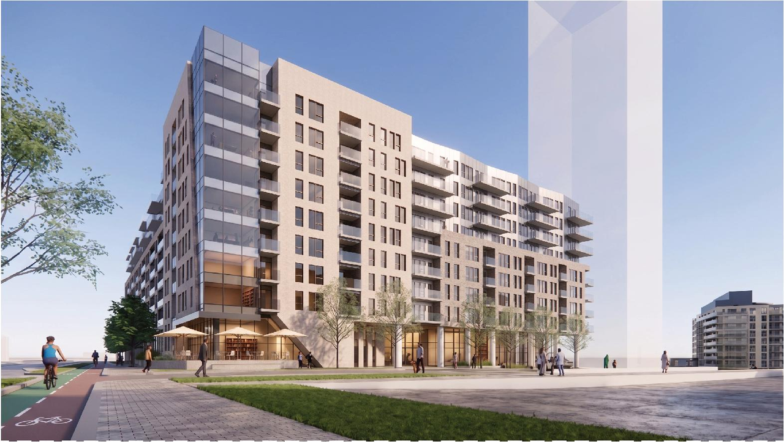
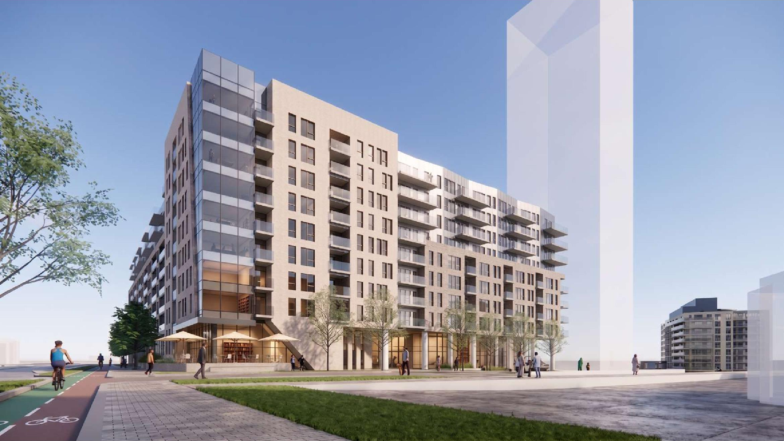
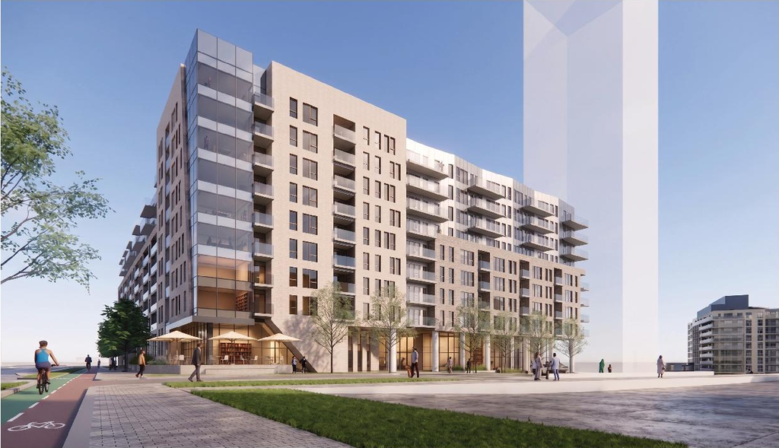
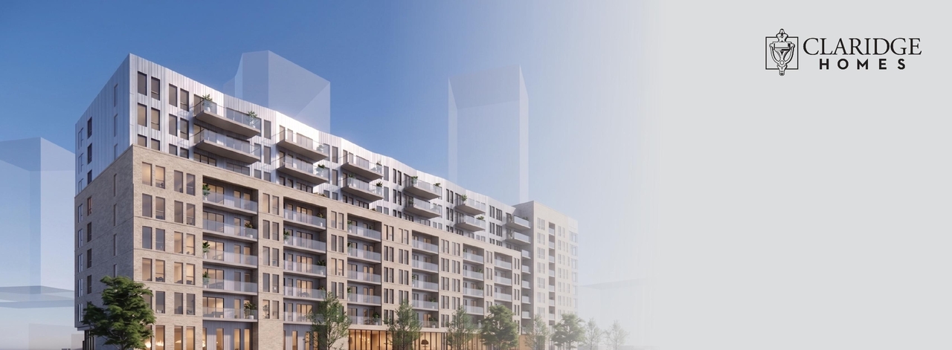
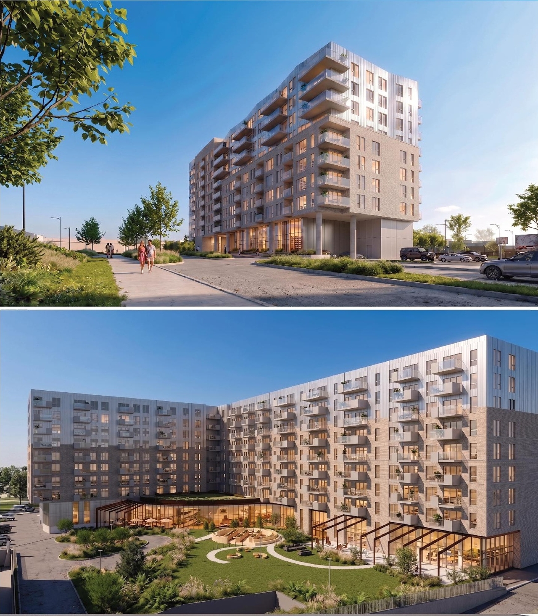
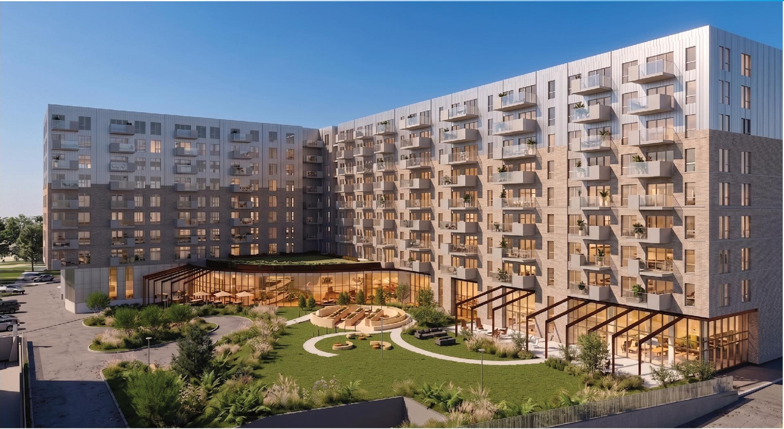
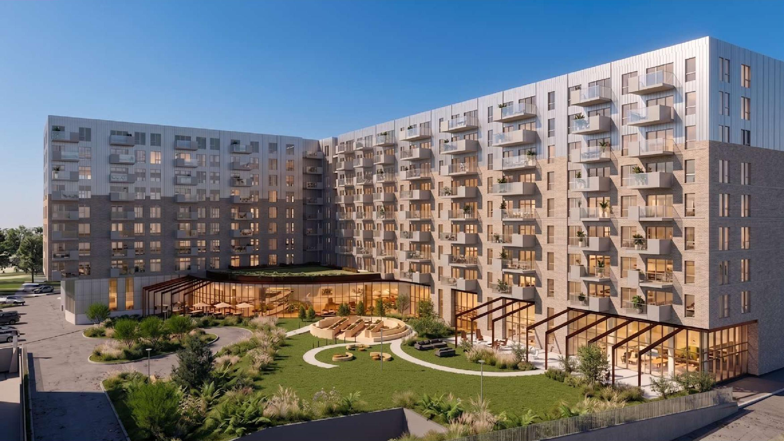
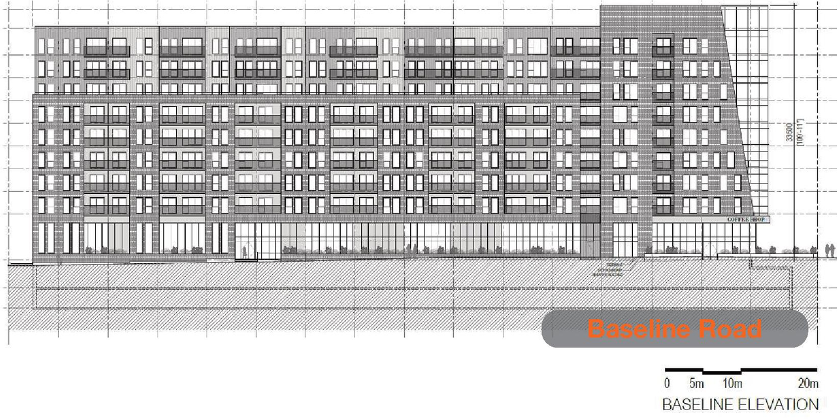
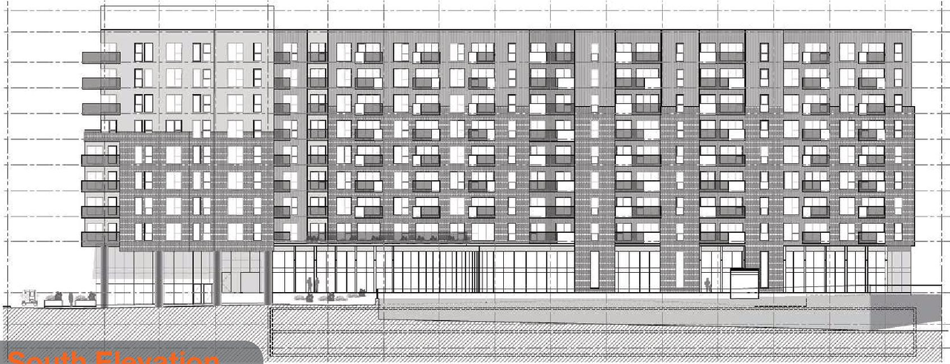
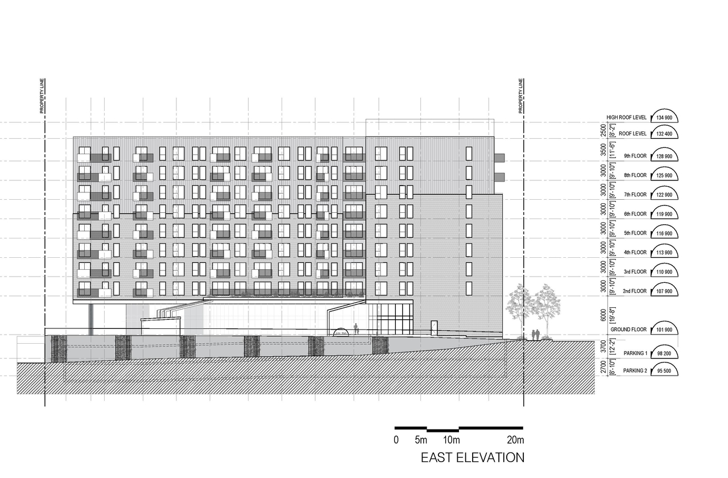
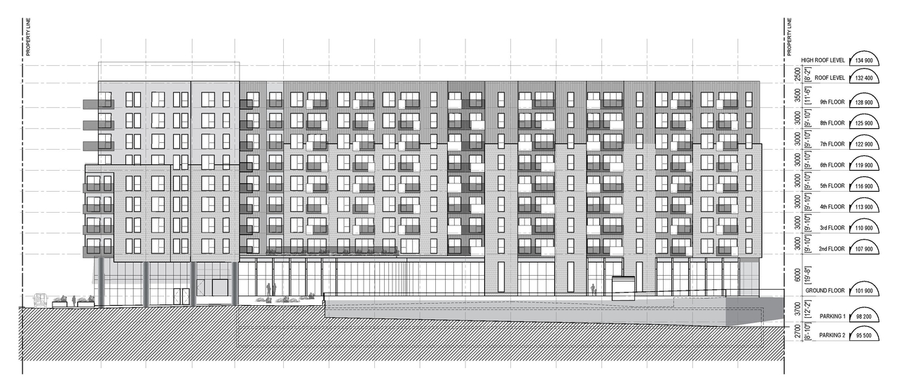
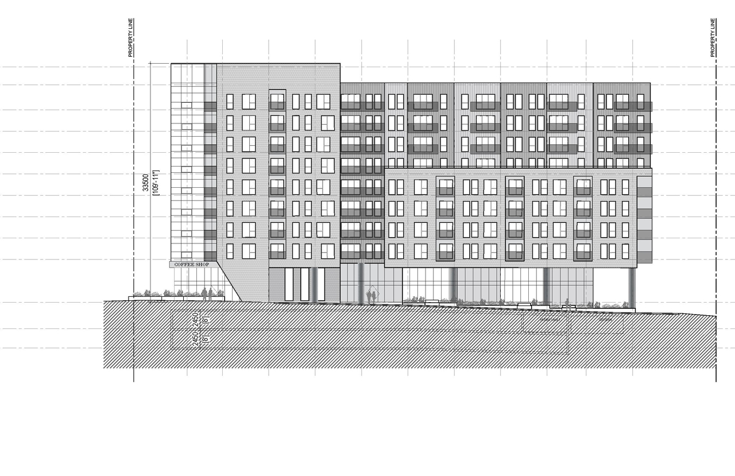
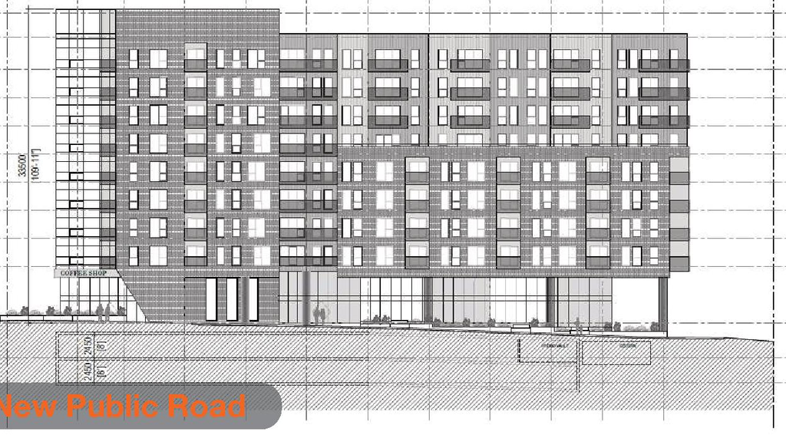
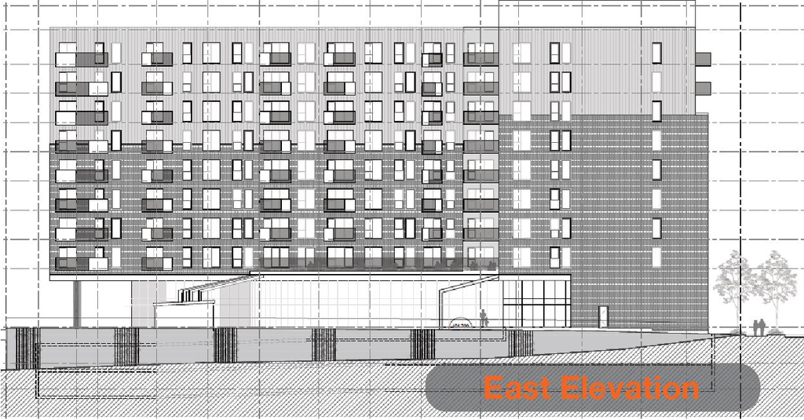
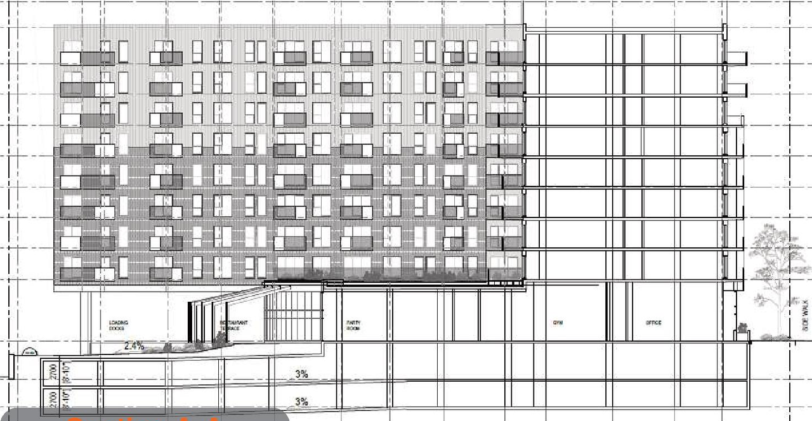
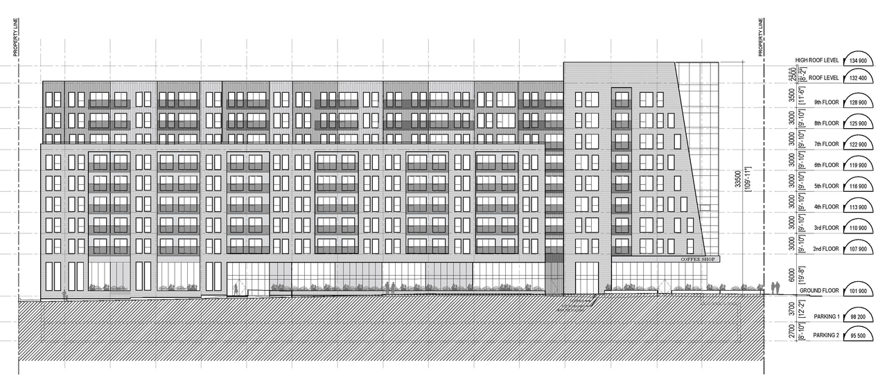
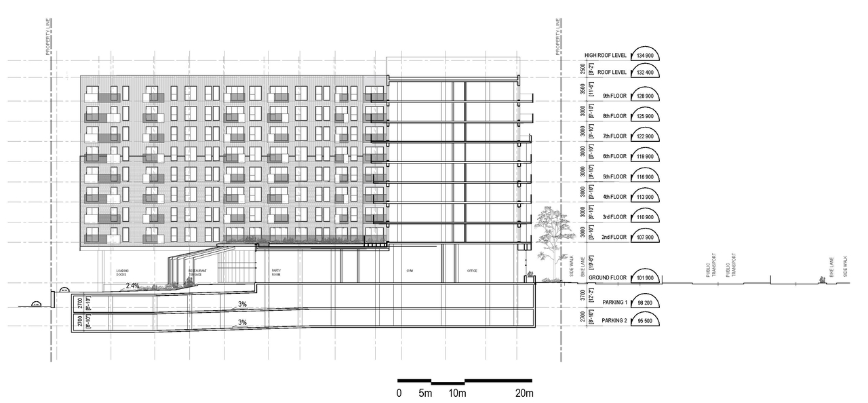
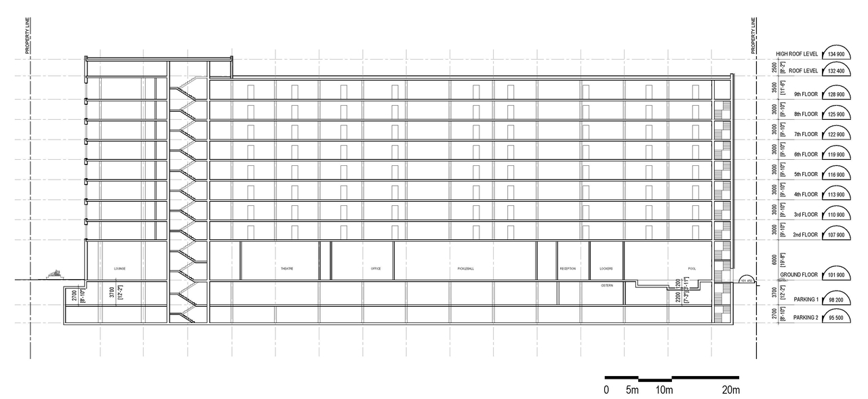
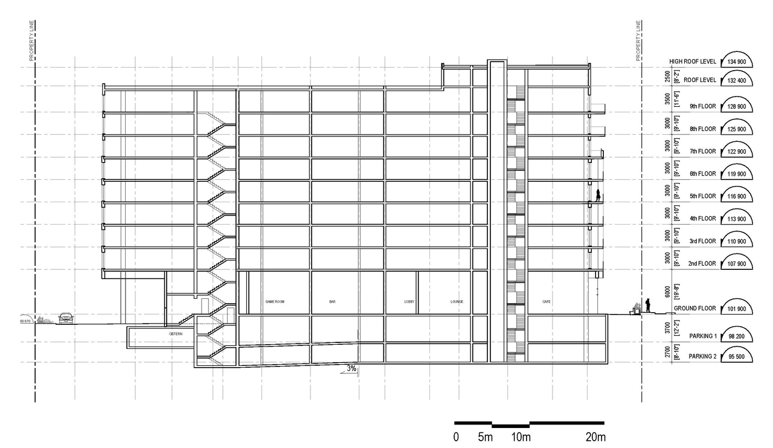
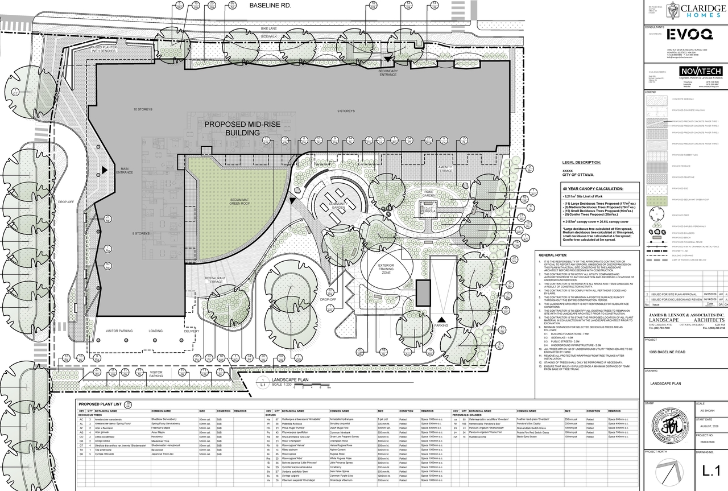
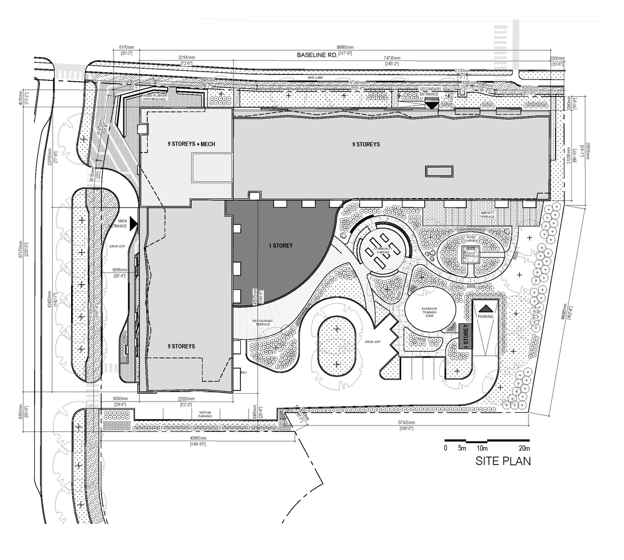
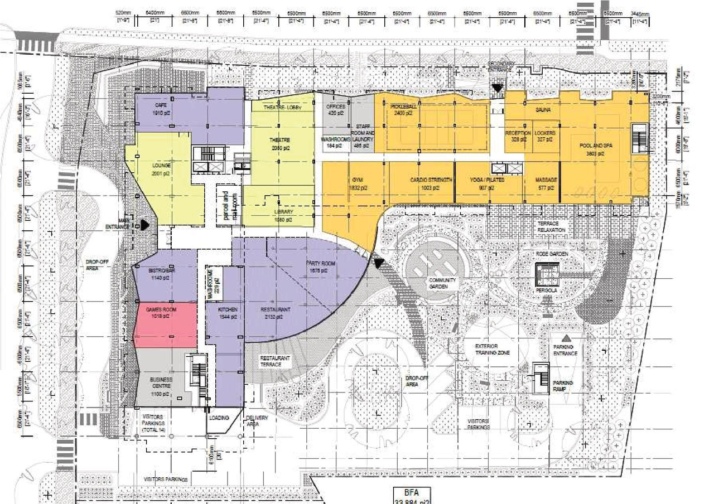
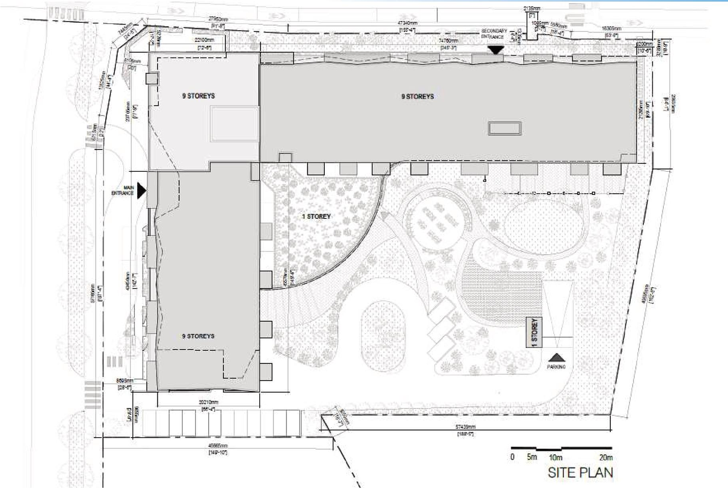
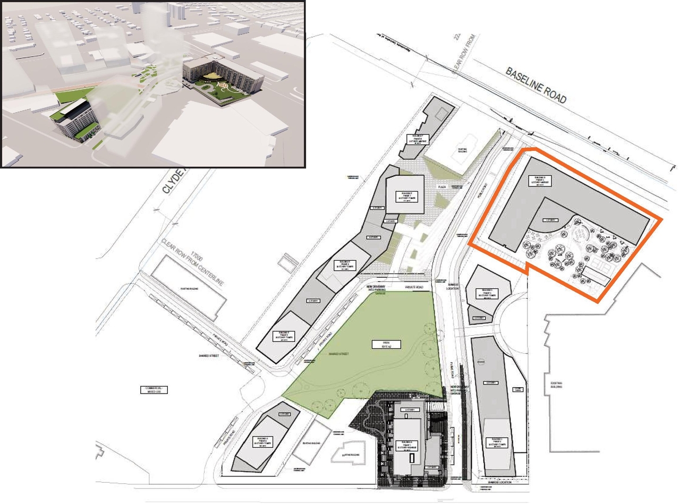
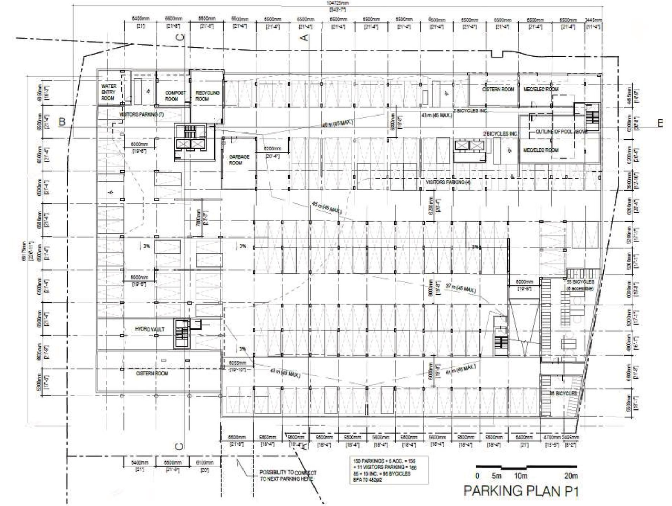
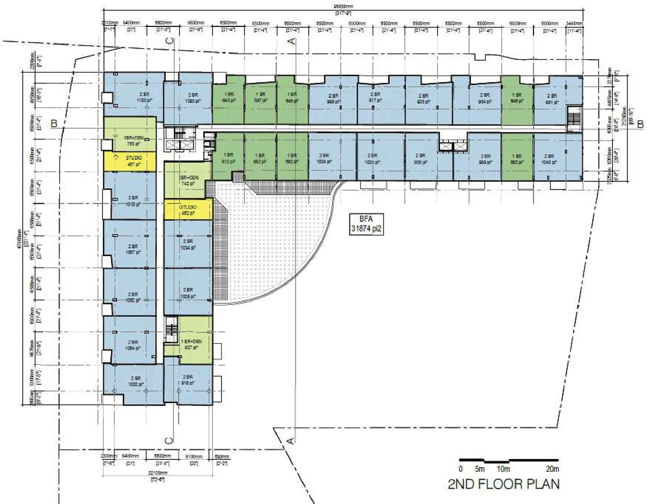
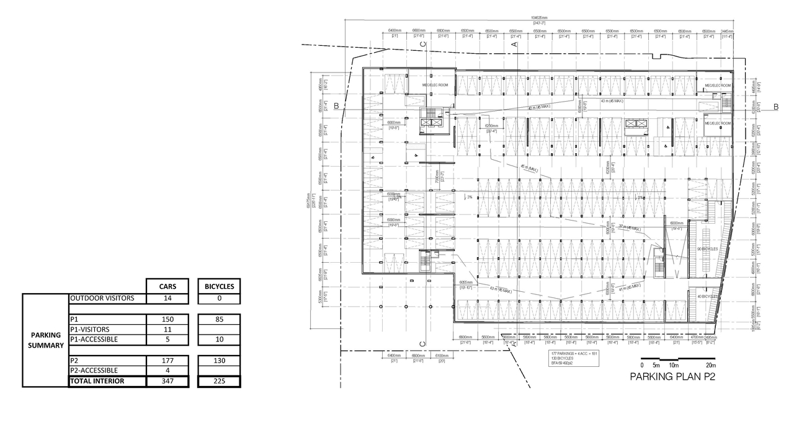
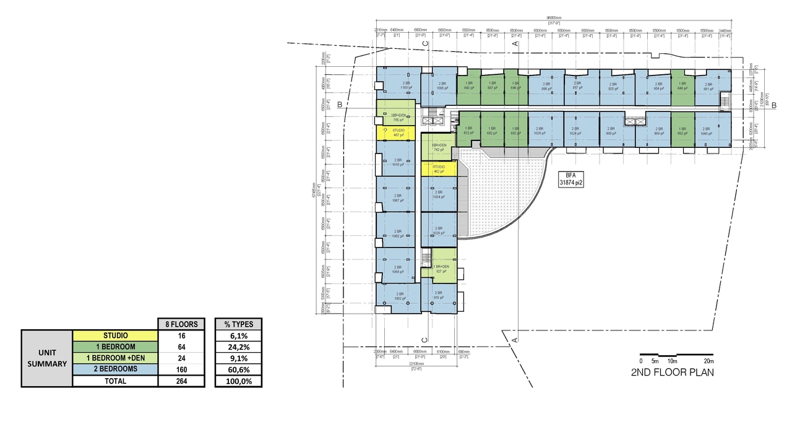
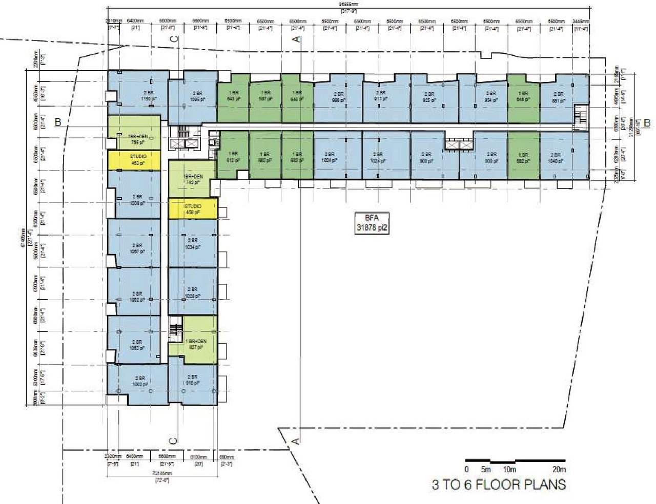
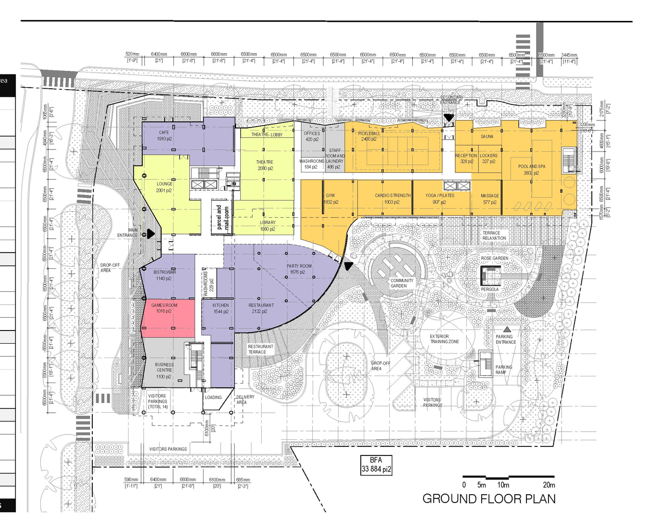
The proposal is for a nine-storey mixed-use building featuring 264 residential units and 172 square metres of at-grade commercial space. This development will also incorporate 361 at- and below-grade vehicle parking spaces, 225 bicycle parking spaces, and a landscaped internal courtyard.
Source:
City-provided description
Status
Active (On Circulation; Initial Submission Review)
Active (On Circulation; Initial Submission Review)
Project Type
Site Plan Control
Site Plan Control
Property Type
Residential
Commercial
Residential
Commercial
Building Scale (Max.)
Based on elevation drawings. Values may be approximate. See sources for exact figures.
Mid-rise · 9 storeys
· 33 m
Renders#
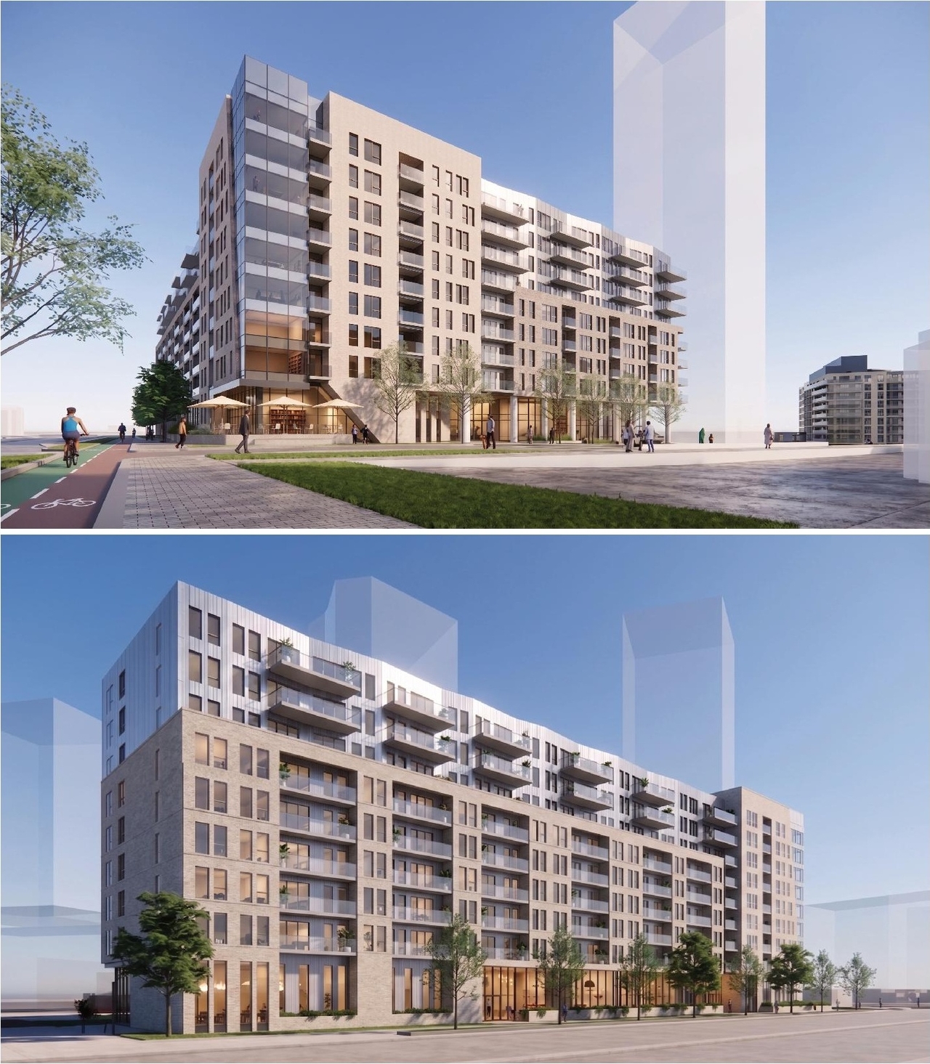
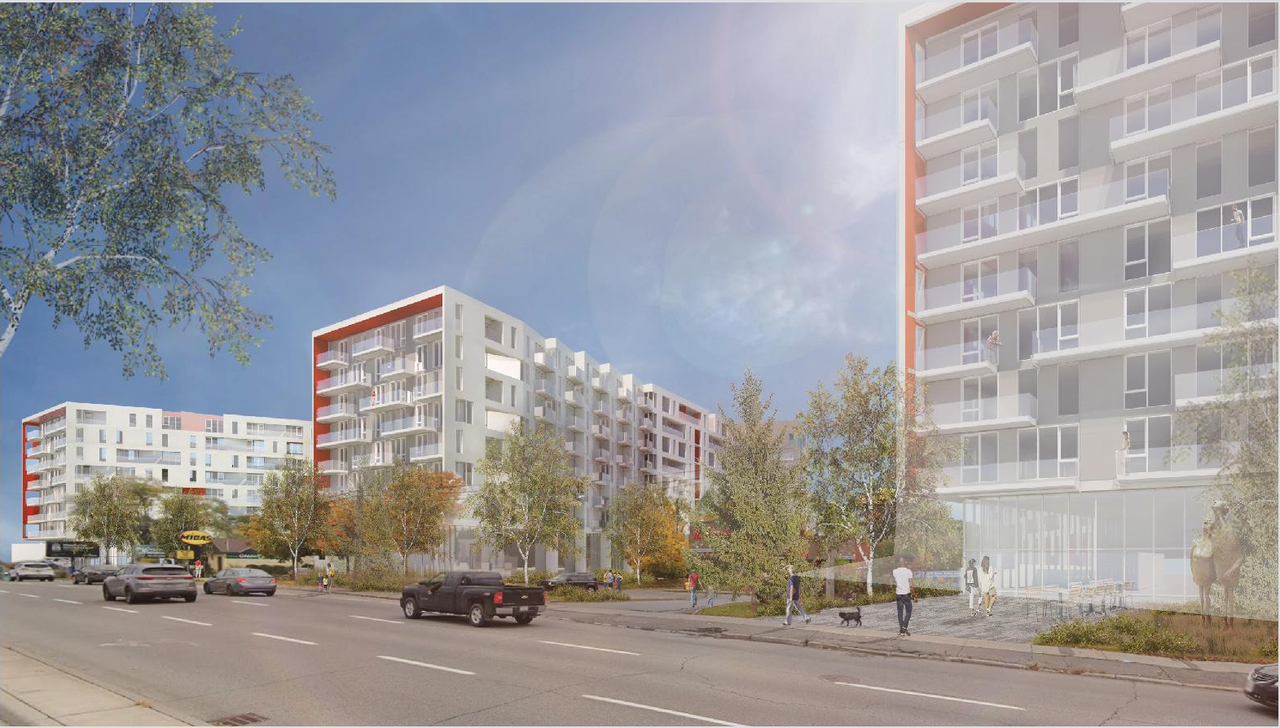
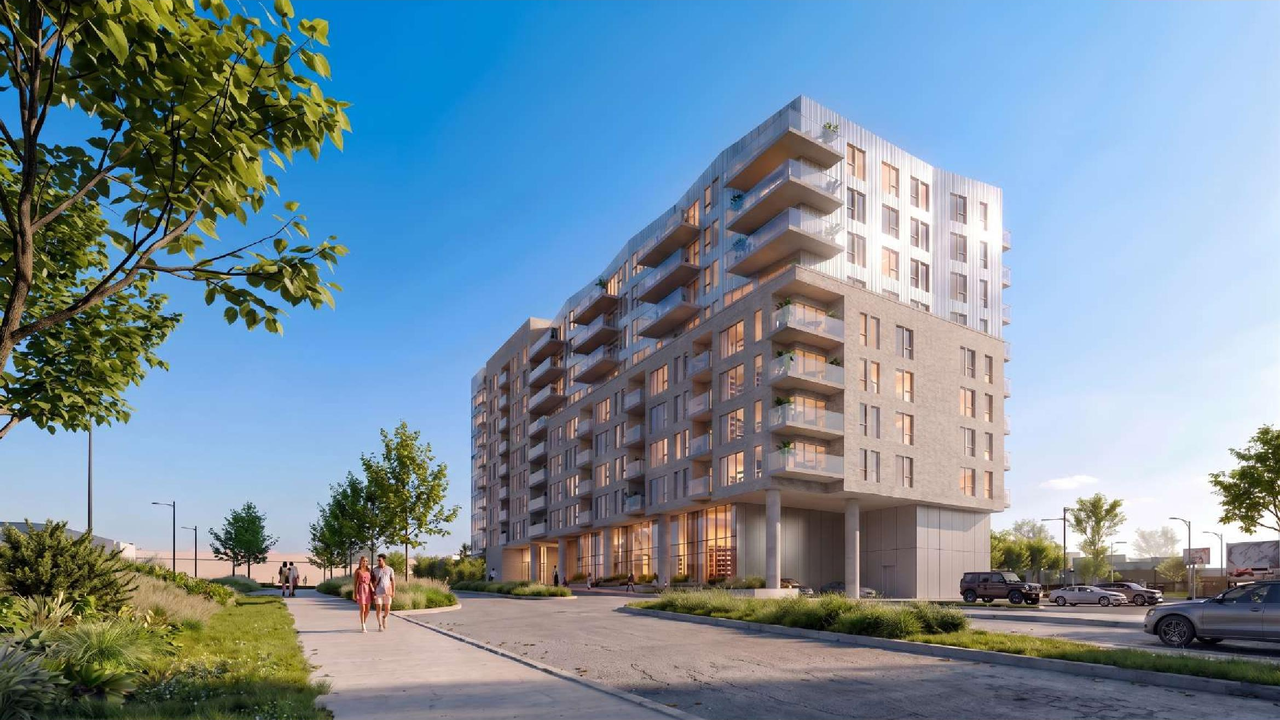
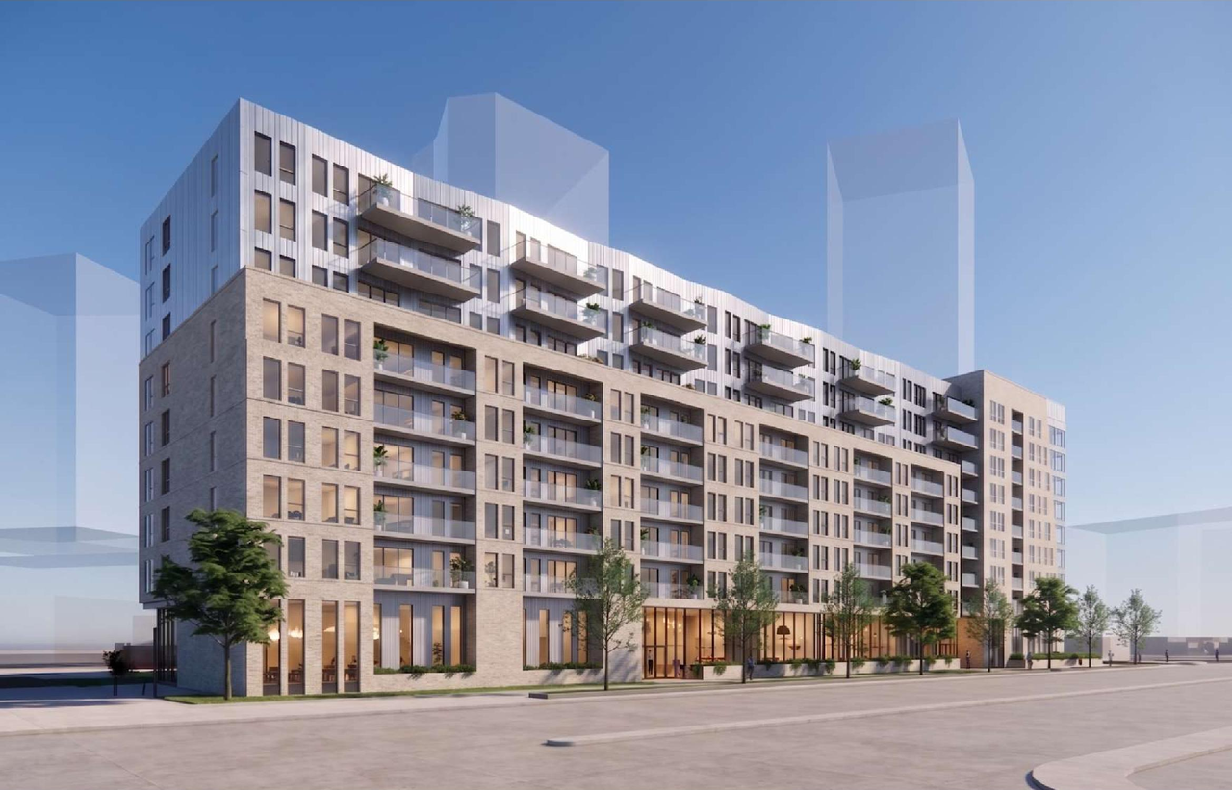
Location#
Select a marker to view the address.
Project Updates#
Status Updated
- Status: Active (On Circulation; Initial Submission Review)
Added description, height, 40 images and 12 documents
- Status: Active (Circulation Package Prepared)
- The proposal is for a nine-storey mixed-use building featuring 264 residential units and 172 square metres of at-grade commercial space. Th…
- Height: 9 storeys, 33 m
- 11 renders
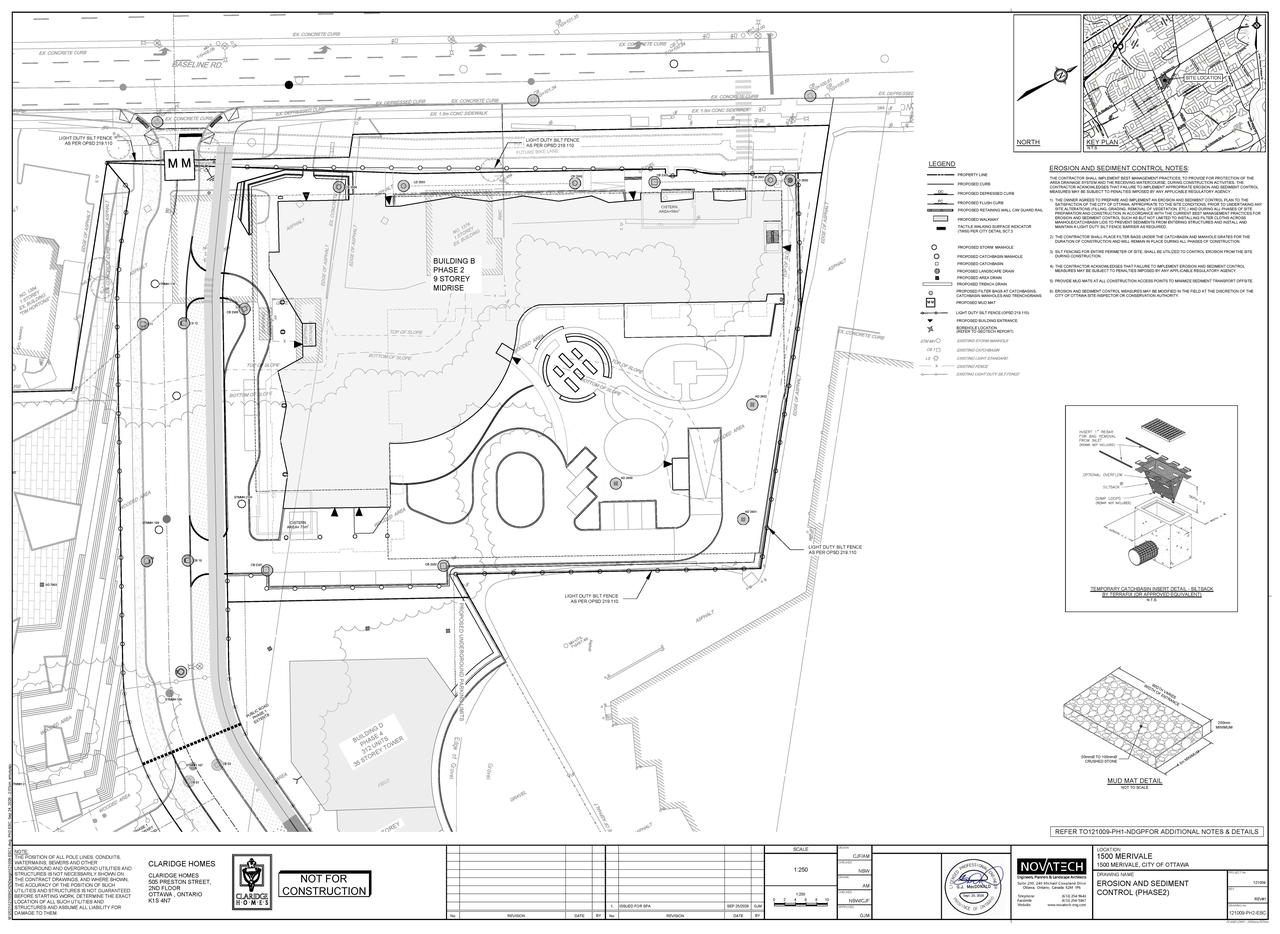
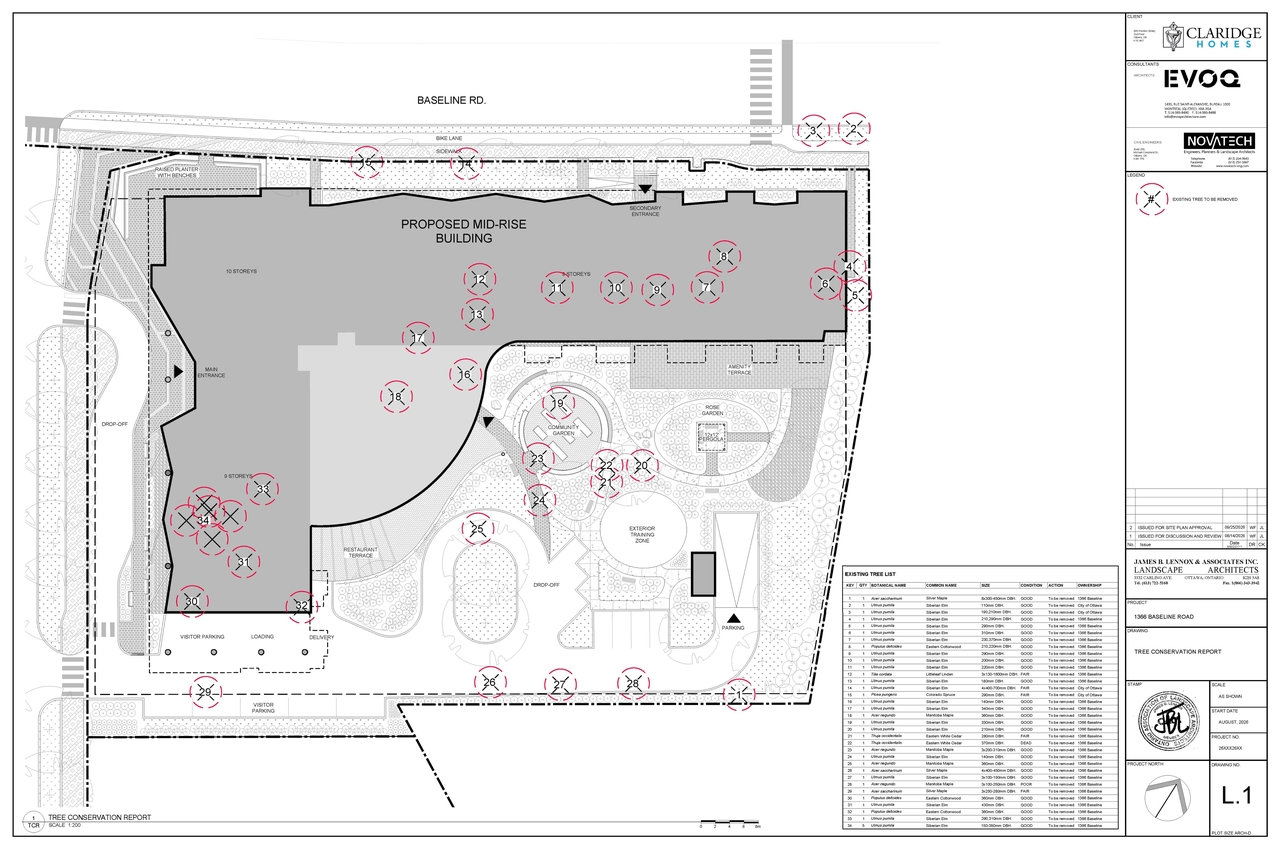
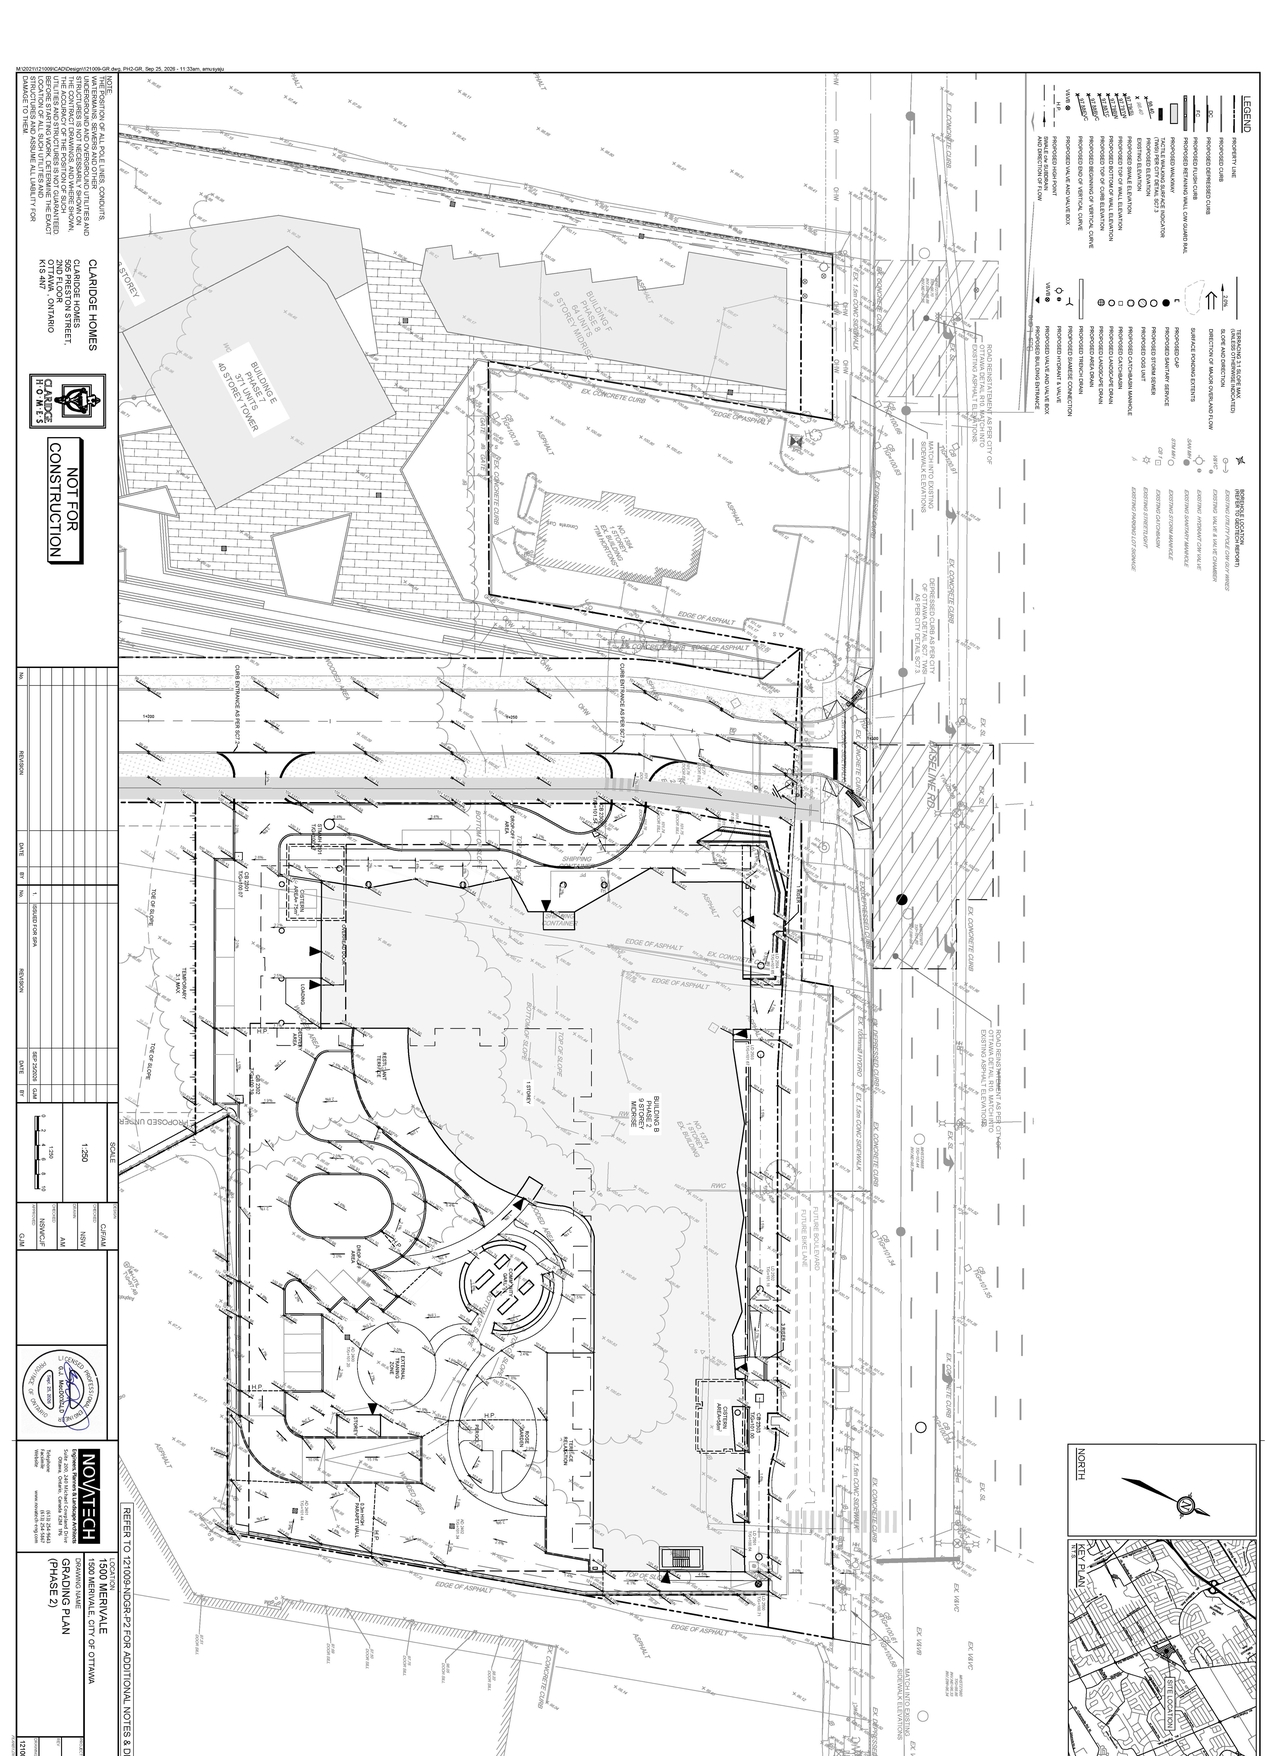
- 10 site plans
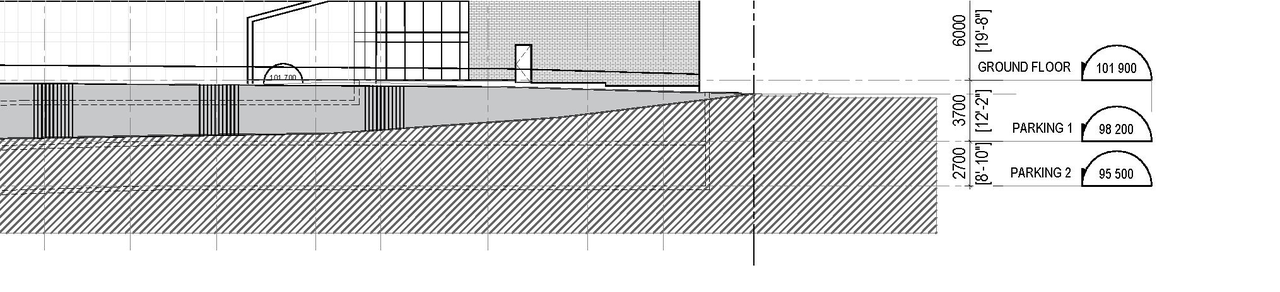
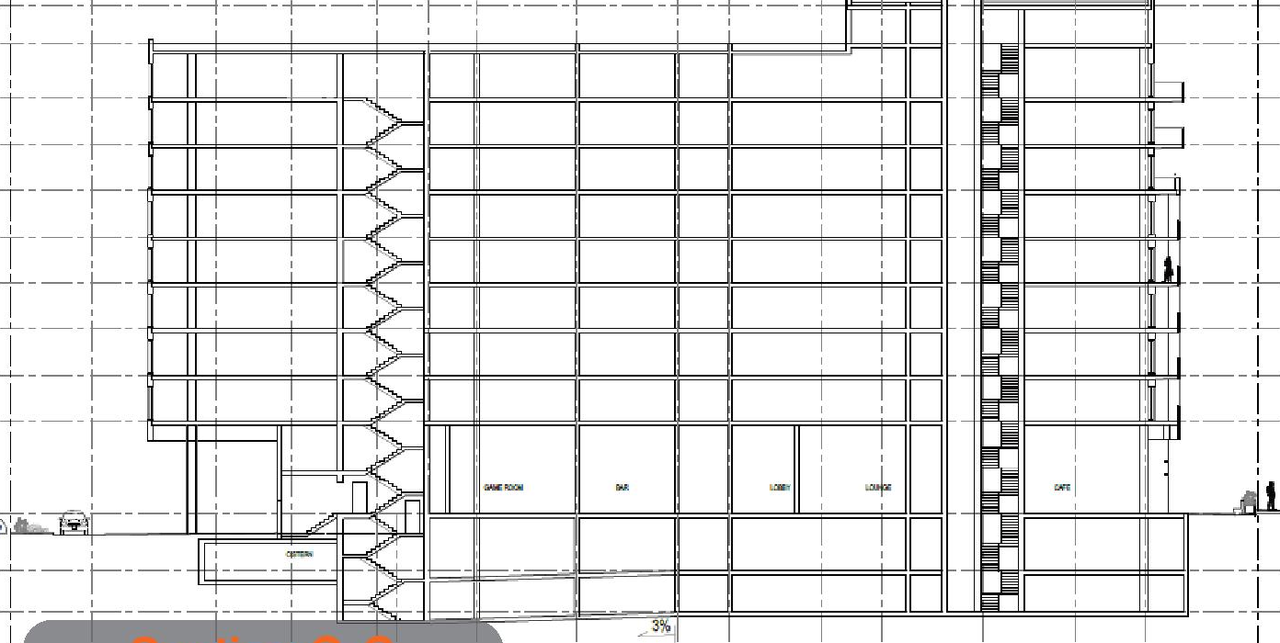
- 14 elevations
- 2026-11-03 - Application Summary - D07-12-26-0103
- 2026-10-30 - Transportation Impact Assessment - D07-12-26-0103
- 2026-10-30 - Servicing and Stormwater Management Report - D07-12-26-0103
- 2026-10-30 - Phase I - Environmental Site Assessment - D07-12-26-0103
- 2026-10-30 - Civil Drawings - D07-12-26-0103
- 2026-09-28 - Urban Design Brief - D07-12-26-0103
- 2026-09-28 - Servicing and Stormwater Management Report - D07-12-26-0103
- 2026-09-28 - Phase I Environmental Site Assessment Update - D07-12-26-0103
- 2026-09-28 - Landscape Plan and TCR - D07-12-26-0103
- 2026-09-28 - Geotechnical Investigation - D07-12-26-0103
- 2026-09-28 - Civil Plans - D07-12-26-0103
- 2026-09-28 - Architectural Drawings - D07-12-26-0103
Site Plans, Elevations and Floor Plans#
Additional Information#
| Date Initiated | 2026-09-28 |
| Ward | Ward 9 - Sean Devine |
Documents#
| Type | Document |
|---|---|
| Application Summary | 2026-11-03 - Application Summary - D07-12-26-0103 |
| Architectural Plans | 2026-09-28 - Architectural Drawings - D07-12-26-0103 |
| Civil Engineering Report | 2026-09-28 - Civil Plans - D07-12-26-0103 |
| Civil Engineering Report | 2026-10-30 - Civil Drawings - D07-12-26-0103 |
| Design Brief | 2026-09-28 - Urban Design Brief - D07-12-26-0103 |
| Environmental | 2026-09-28 - Phase I Environmental Site Assessment Update - D07-12-26-0103 |
| Environmental | 2026-10-30 - Phase I - Environmental Site Assessment - D07-12-26-0103 |
| Geotechnical Report | 2026-09-28 - Geotechnical Investigation - D07-12-26-0103 |
| Site Servicing | 2026-09-28 - Servicing and Stormwater Management Report - D07-12-26-0103 |
| Site Servicing | 2026-10-30 - Servicing and Stormwater Management Report - D07-12-26-0103 |
| Transportation Analysis | 2026-10-30 - Transportation Impact Assessment - D07-12-26-0103 |
| Tree Information and Conservation | 2026-09-28 - Landscape Plan and TCR - D07-12-26-0103 |
