551 Riverdale Ave.#
Last updated: 2026-09-16 · ID: D07-12-26-0092
Summary#
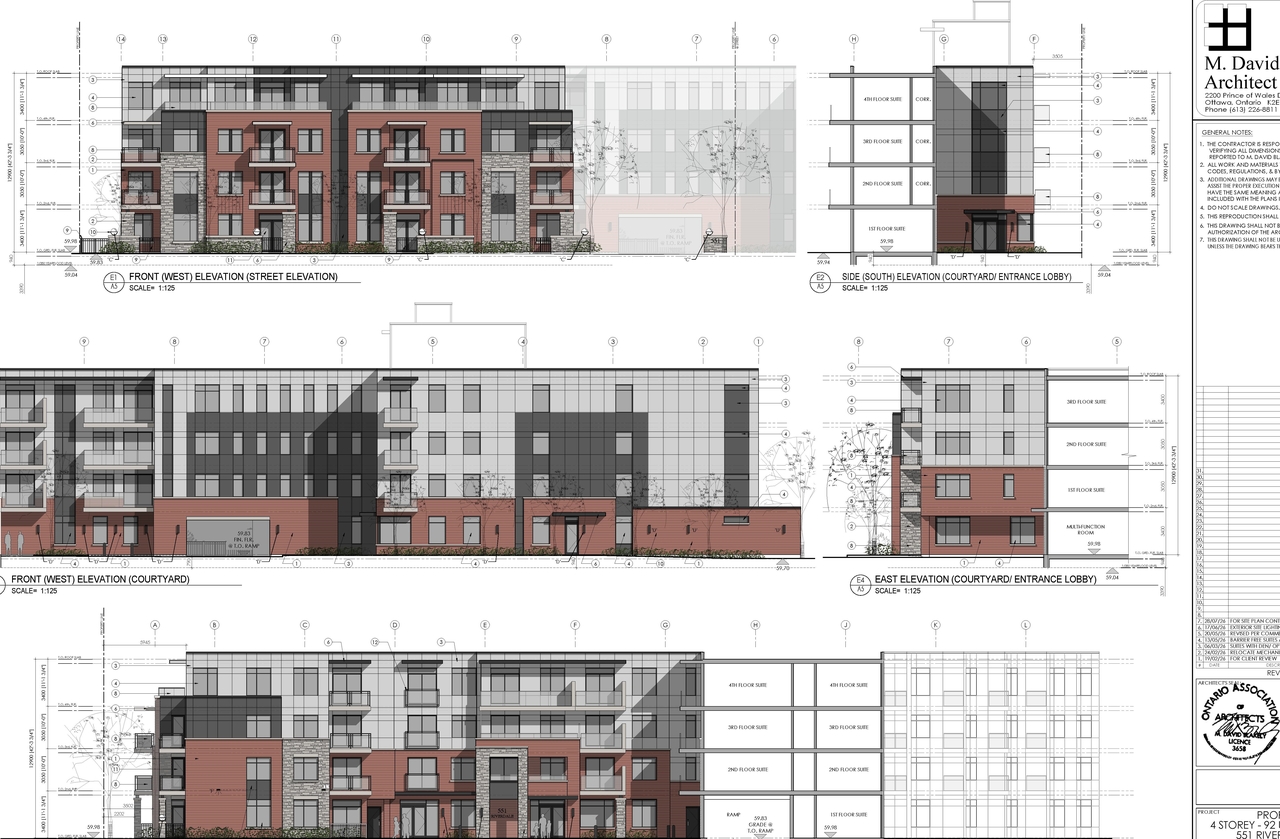
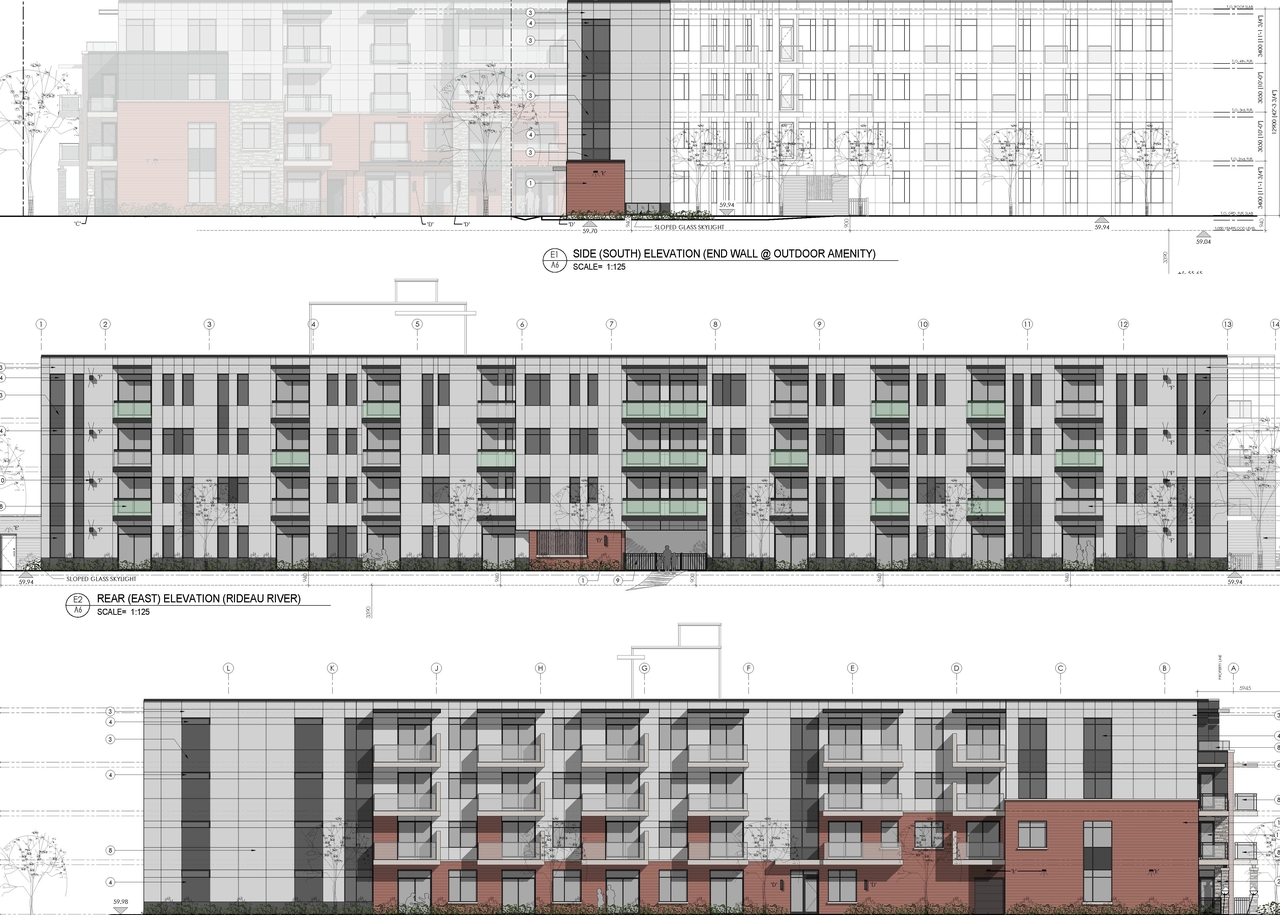
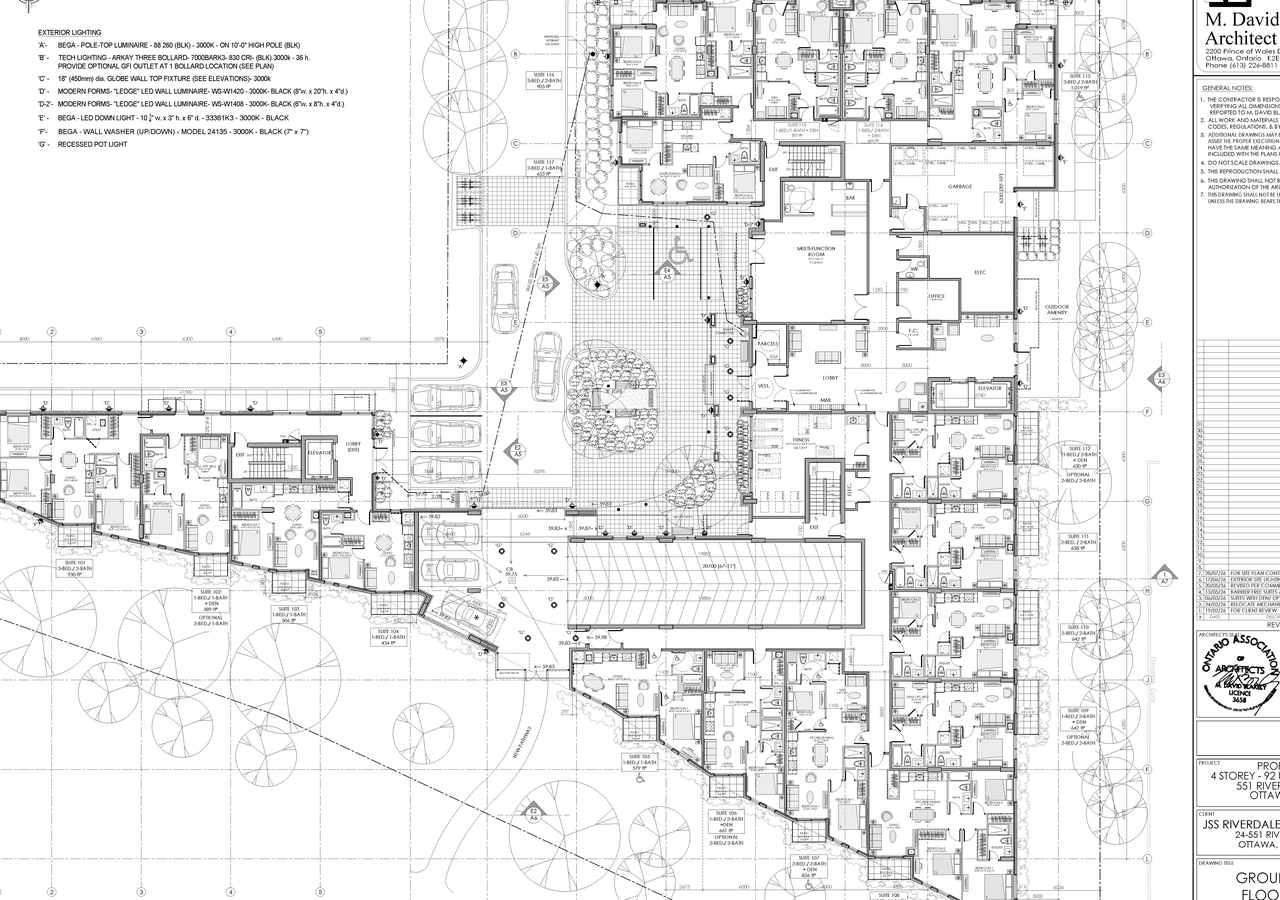
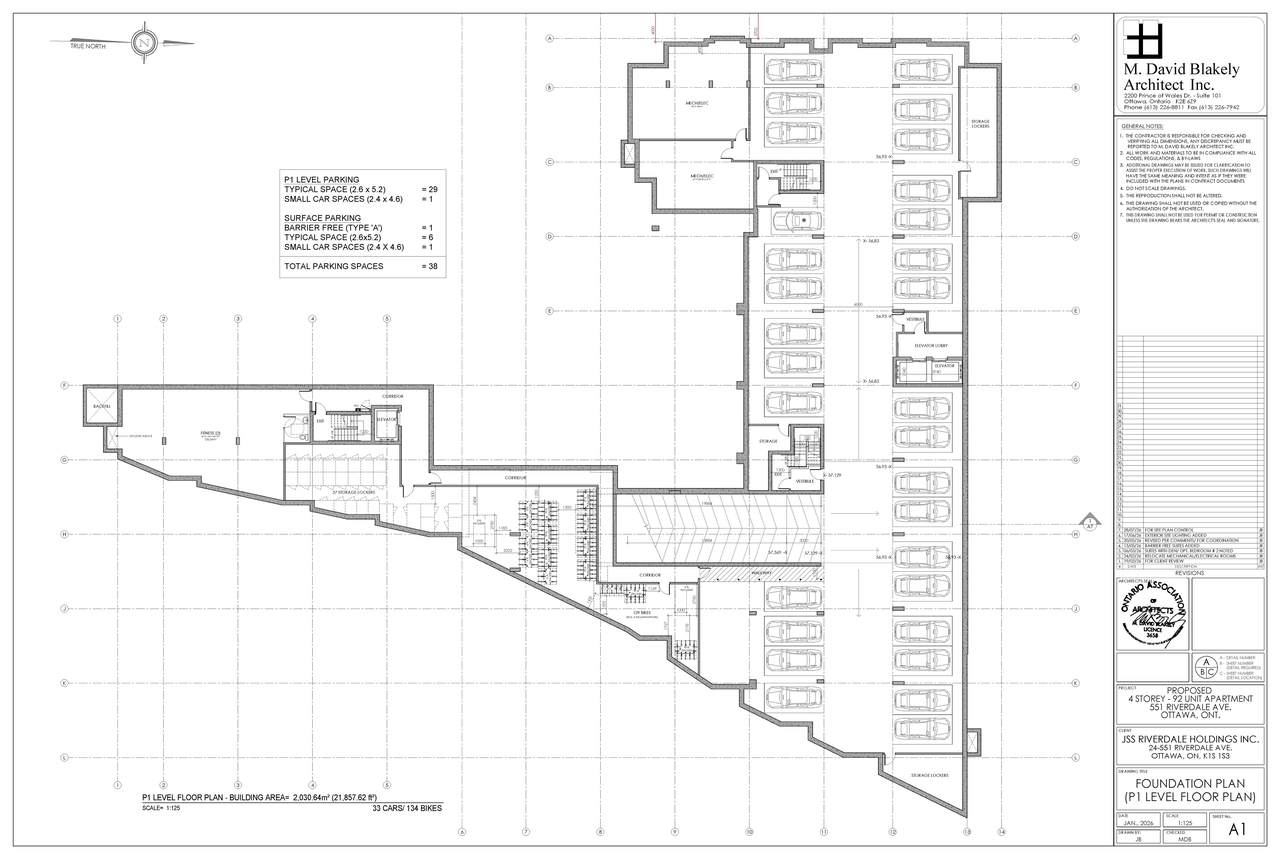
The proposal involves the construction of one four-storey, low-rise rental apartment building containing 92 units, supported by surface parking for eight vehicles and underground parking for 30 vehicles. This development is proposed for the site to replace existing townhouse units.
Source:
City-provided description
Status
Active (On Circulation; Initial Submission Review)
Active (On Circulation; Initial Submission Review)
Project Type
Site Plan Control
Site Plan Control
Property Type
Residential
Residential
Building Scale (Max.)
Based on elevation drawings. Values may be approximate. See sources for exact figures.
Mid-rise · 4 storeys
· 13.3 m
Data Quality Note
Height was partially estimated using visual scale. This may be approximate.
Location#
Select a marker to view the address.
Project Updates#
Added 1 document
- Status: Active (On Circulation; Initial Submission Review)
Added description, height, 4 images and 15 documents
- Status: Active (Community Heads Up - supporting documents to be posted later during circulation period)
- The proposal involves the construction of one four-storey, low-rise rental apartment building containing 92 units, supported by surface par…
- Height: 4 storeys, 13.3 m
- 2 site plans
- 2 elevations
- 2026-08-20 - Floor Plan & Elevations - D02-02-26-0066 & D07-12-26-0092
- 2026-08-13 - Topographic Survey Plan - D02-02-26-0066 & D07-12-26-0092
- 2026-08-13 - TCR and Landscape Plan - D02-02-26-0066 & D07-12-26-0092
- 2026-08-13 - Site Plan - D02-02-26-0066 & D07-12-26-0092
- 2026-08-13 - Servicing & SWM Report - D02-02-26-0066 & D07-12-26-0092
- 2026-08-13 - Planning Rationale - D02-02-26-0066 & D07-12-26-0092
- 2026-08-13 - Phase II Environmental Site Assessment - D02-02-26-0066 & D07-12-26-0092
- 2026-08-13 - Phase I Environmental Site Assessment - D02-02-26-0066 & D07-12-26-0092
- 2026-08-13 - Geotechnical Investigation - D02-02-26-0066 & D07-12-26-0092
- 2026-08-13 - Floor Plans & Elevations - D02-02-26-0066 & D07-12-26-0092
- 2026-08-13 - Environmental Noise Control Study - D02-02-26-0066 & D07-12-26-0092
- 2026-08-13 - Environmental Impact Study - D02-02-26-0066 & D07-12-26-0092
- 2026-08-13 - Entrancy Courtyard Plan - D02-02-26-0066 & D07-12-26-0092
- 2026-08-13 - Civil Design Drawings - D02-02-26-0066 & D07-12-26-0092
- 2026-08-13 - Architectural Site Design Rationale - D02-02-26-0066 & D07-12-26-0092
Site Plans, Elevations and Floor Plans#
Additional Information#
| Date Initiated | 2026-08-13 |
| Ward | Ward 17 - Shawn Menard |
Documents#
Related Projects#
| Project | Last Updated | Date Initiated |
|---|---|---|
551 Riverdale Ave.
D02-02-26-0066 | 2026-09-16 | 2026-08-13 |
